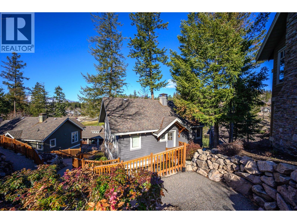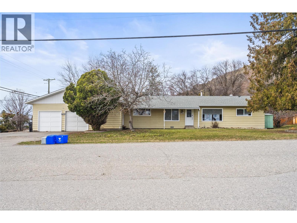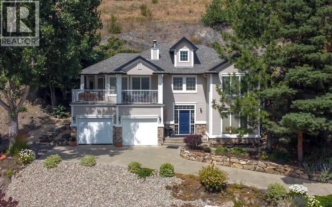
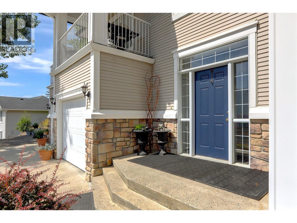
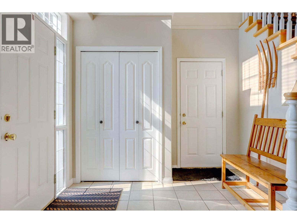
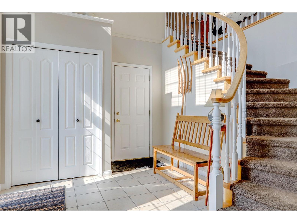
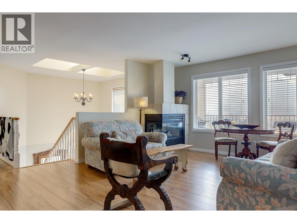
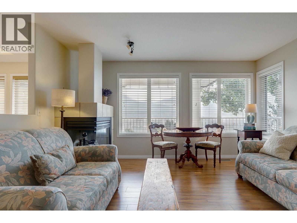
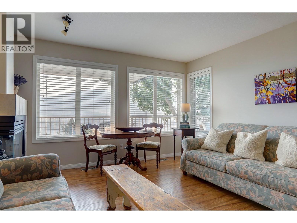
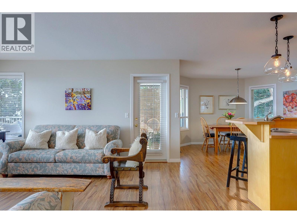
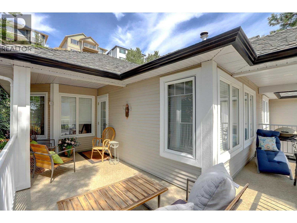
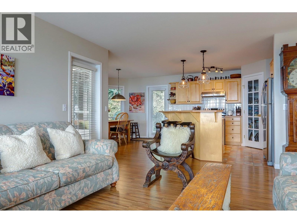
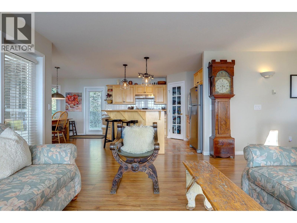
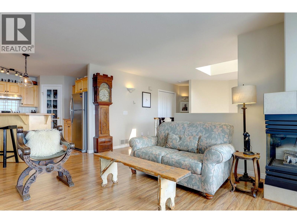
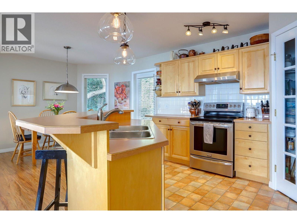
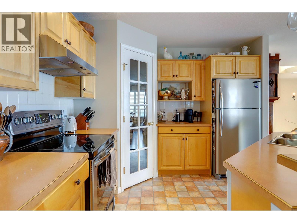
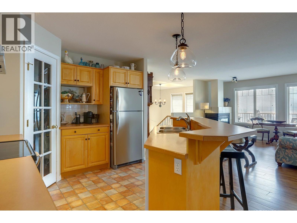
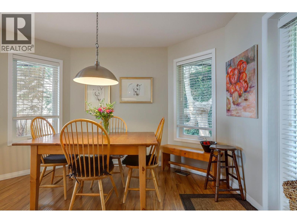
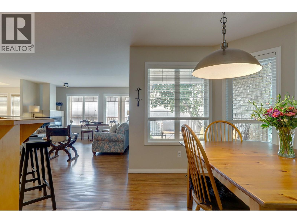
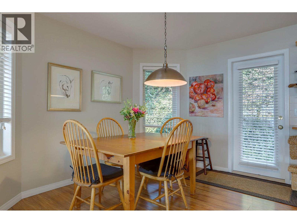
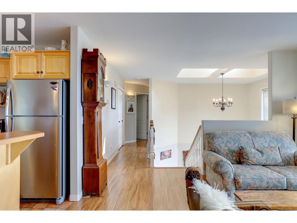
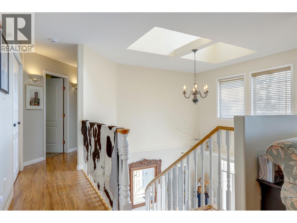
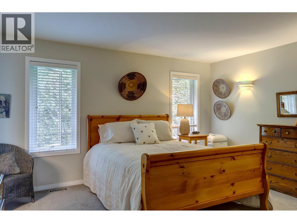
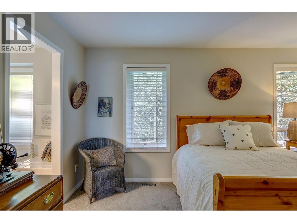
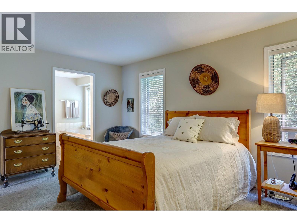
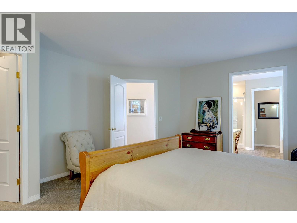
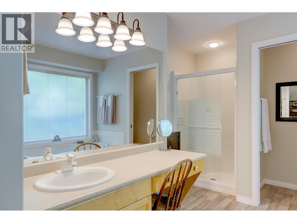
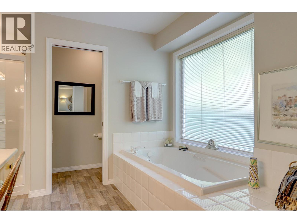
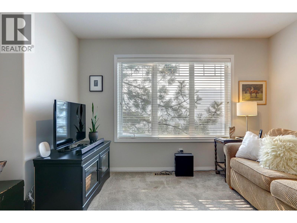
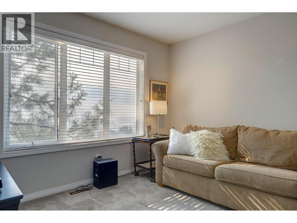
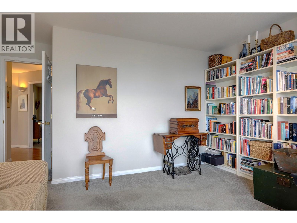
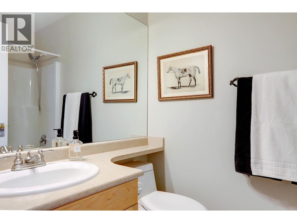
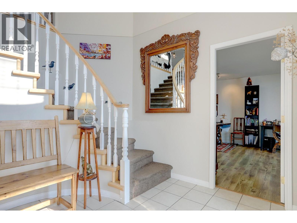
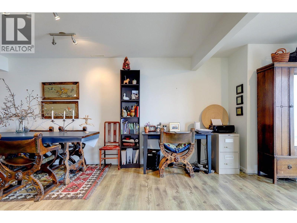
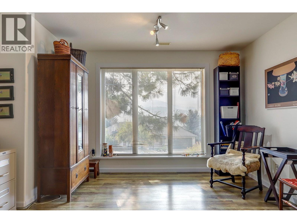
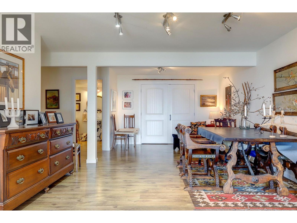
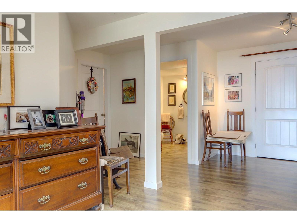
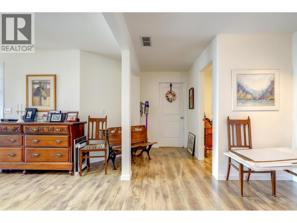
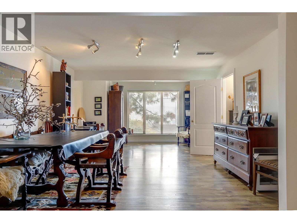
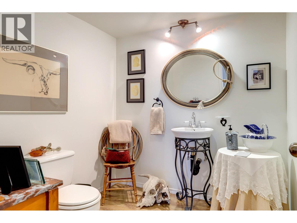
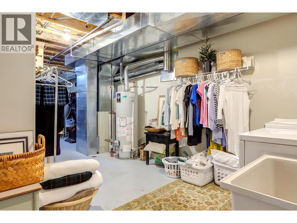
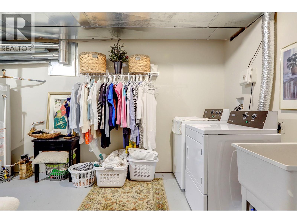
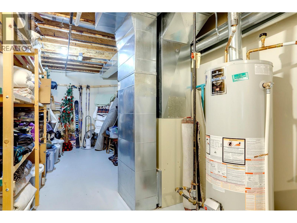
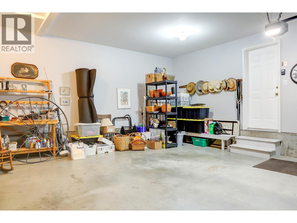
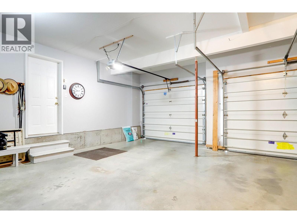
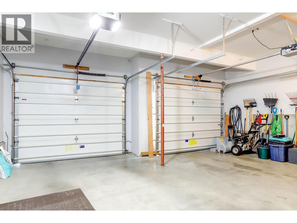
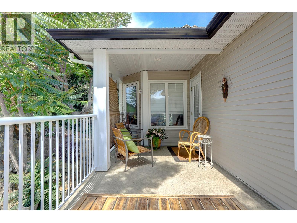
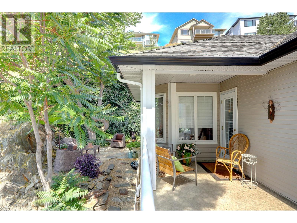
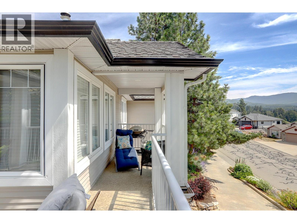
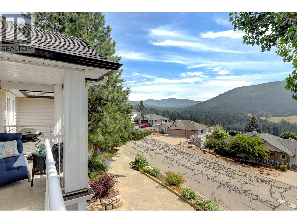
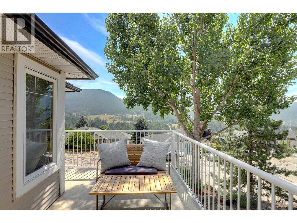
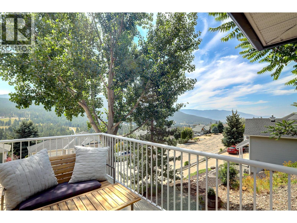
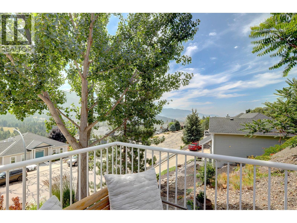
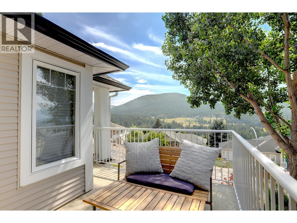
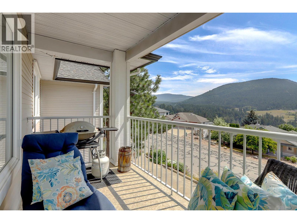
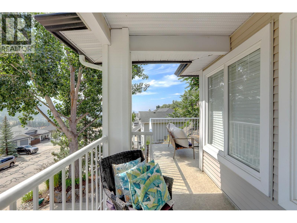
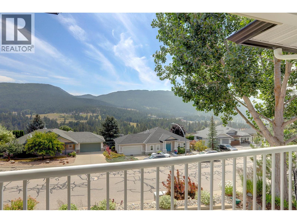
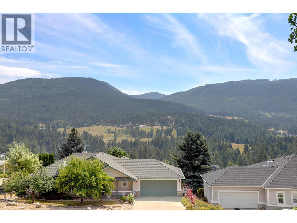
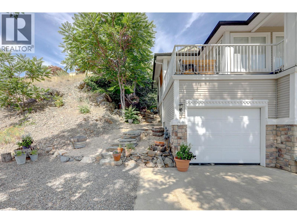
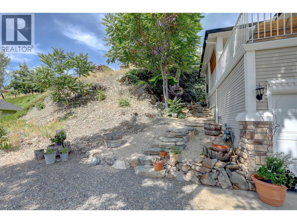
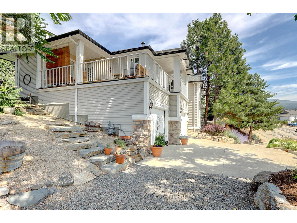
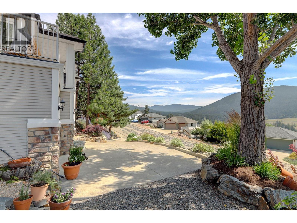
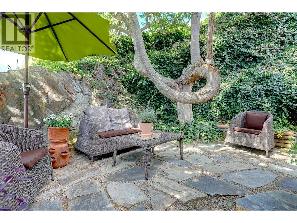
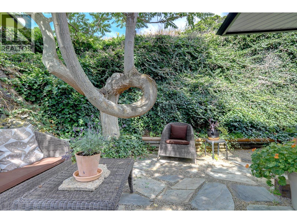
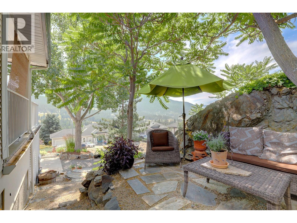
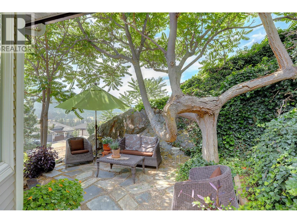
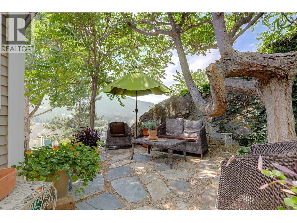
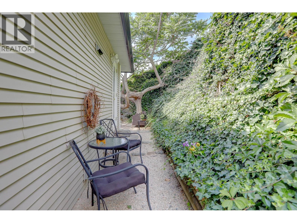
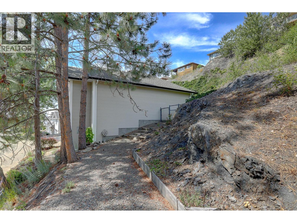
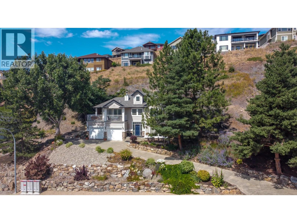
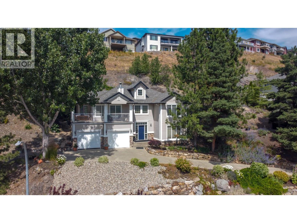
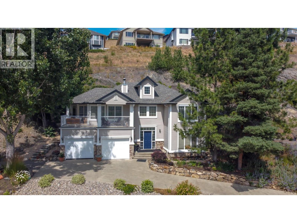
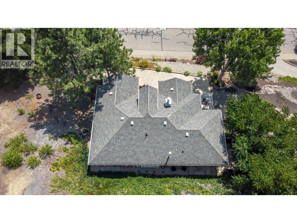
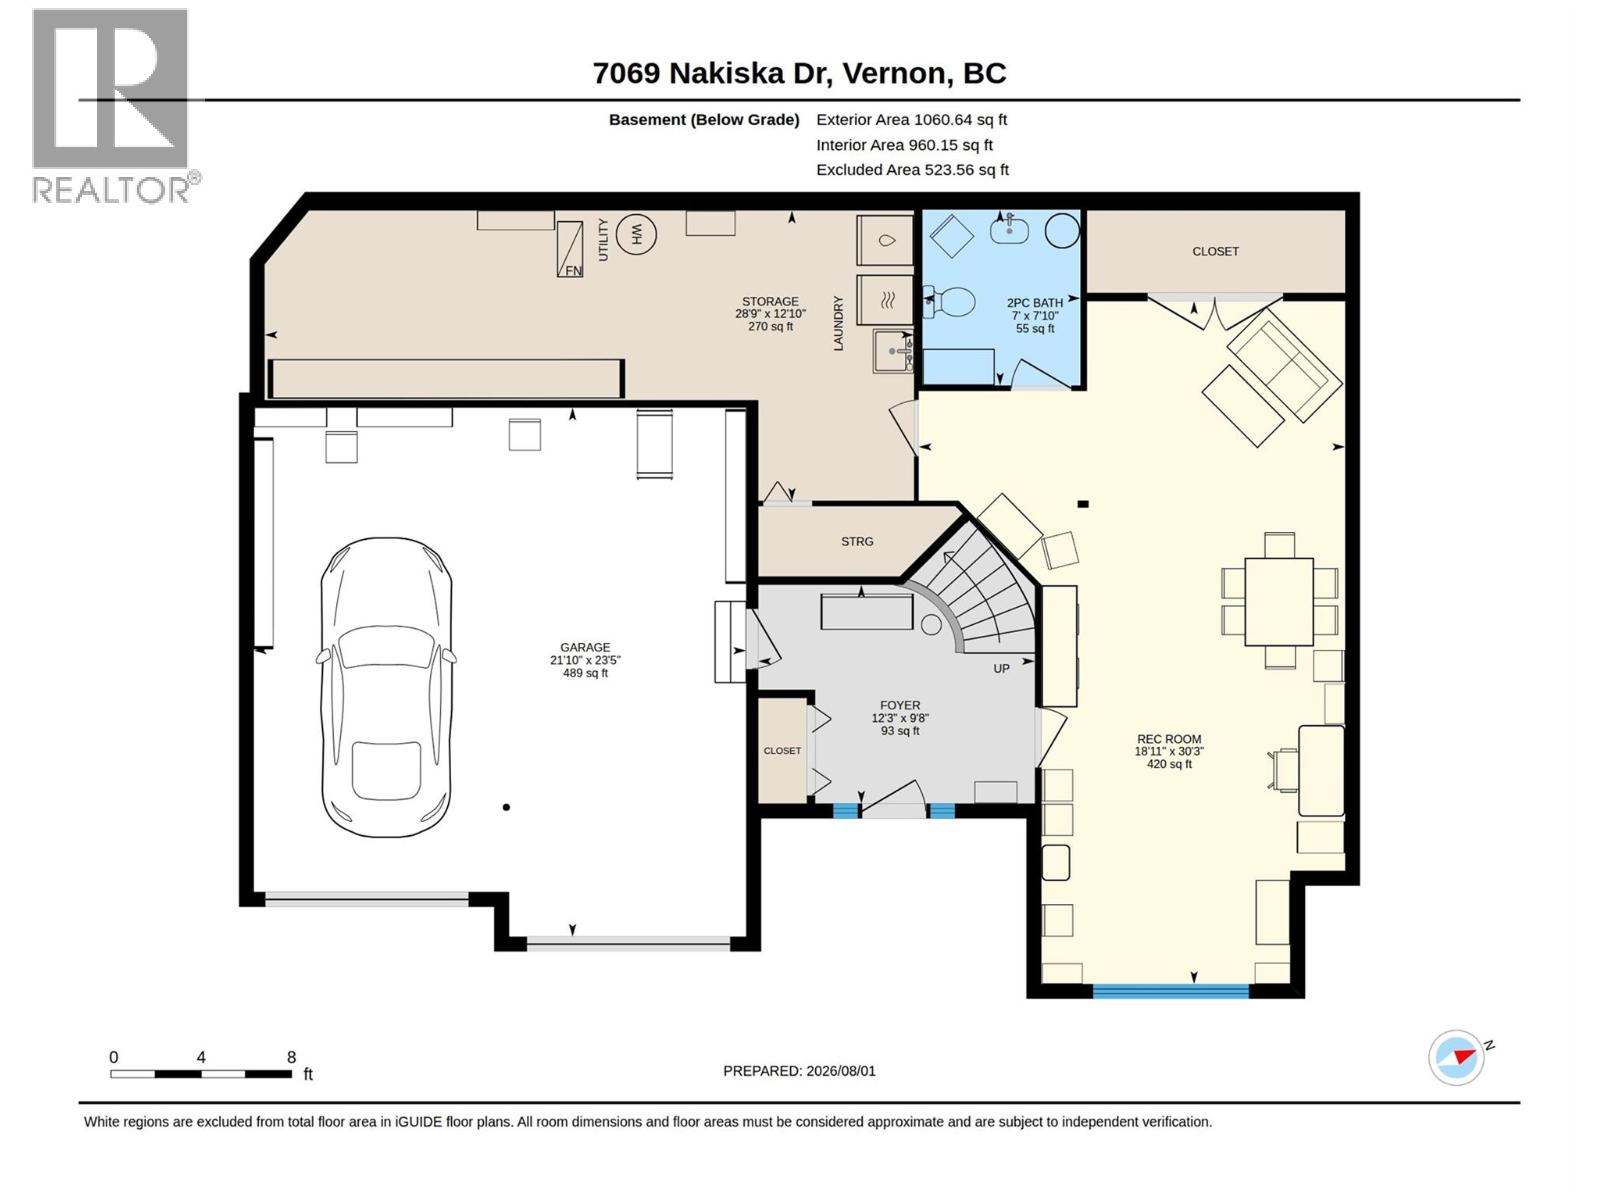
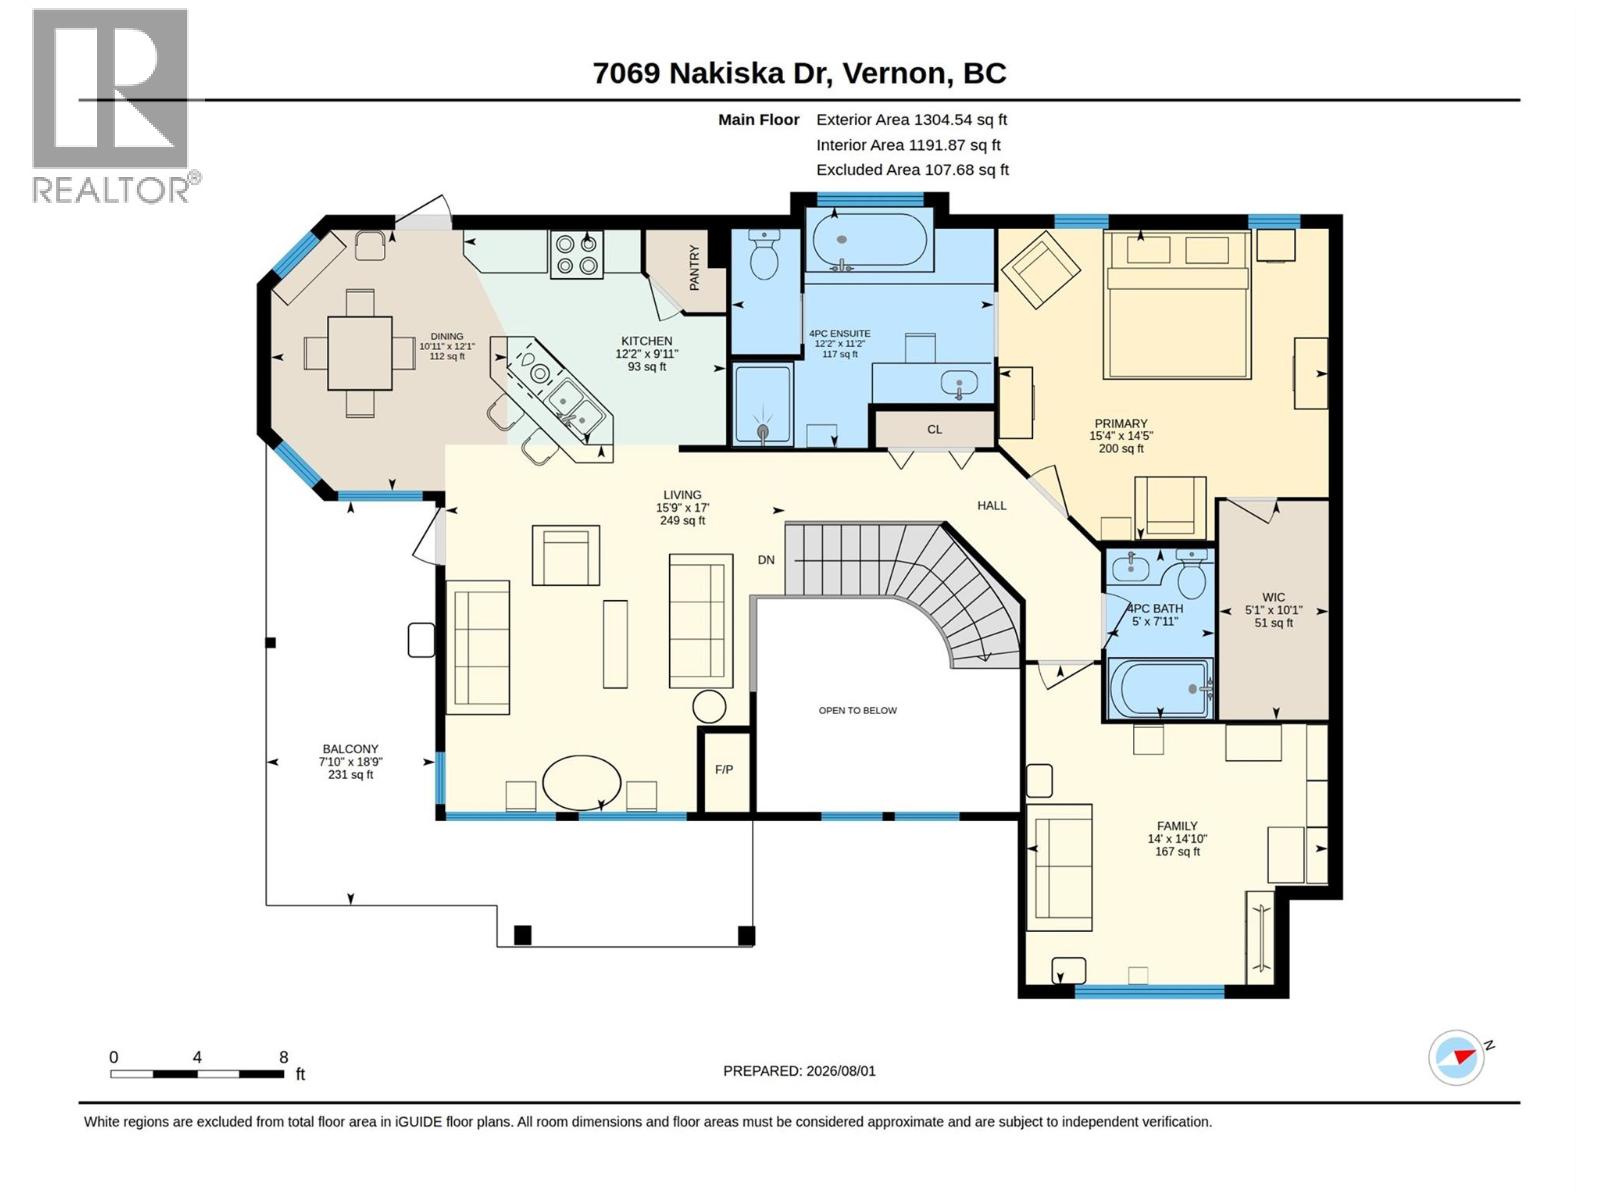

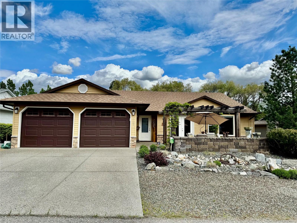
VIEW. PRIVACY. LOCATION. Perched to take in Okanagan views, this 2-bedroom, 2.5-bathroom home offers a low-maintenance lifestyle in an exceptional location, minutes from Silver Star Resort. Whether you're looking for a year round home, a weekend retreat, or a place to lock & leave while you travel, this property offers the setting & lifestyle you've been waiting for. Inside, the home has been cosmetically updated, creating a warm & inviting space that is ready to enjoy. The layout offers 2 bdrms, each with its own appeal, along with 2.5 baths & comfortable living spaces designed to take advantage of the surrounding views. Step outside to a wonderfully private, low-maintenance yard where you can enjoy the Okanagan setting without spending your weekends maintaining a large property. The combination of privacy, views, & easy-care outdoor space makes this an ideal option for those who want to spend more time enjoying the area and less time looking after it. Then there's the location, with Silver Star Resort approximately 20 min away, winter enthusiasts can easily access some of the Okanagan's best skiing & snowboarding. In the warmer months, you're surrounded by the recreational opportunities, lakes, trails, golf, & lifestyle that make the North Okanagan such a sought-after place to live. A home with a great view is special. A home that combines that view with privacy, a low-maintenance yard, & easy access to Silver Star is even harder to find. Come experience it for yourself. (id:44056)

Property Details

Full Address:
7069 Nakiska Drive, Vernon, British Columbia
Price:
$ 839,900
MLS Number:
10396662
List Date:
August 11th, 2026
Neighbourhood:
Foothills
Lot Size:
0.3 ac
Year Built:
1997
Taxes:
$ 4,116

Interior Features

Bedrooms:
2
Bathrooms:
3
Appliances:
Washer, Refrigerator, Range - Electric, Dishwasher, Dryer, Microwave, Water Heater - Electric
Flooring:
Hardwood, Laminate, Vinyl
Heating:
Forced air
Fireplaces:
1
Fireplace Type:
Gas, Unknown

Building Features

Storeys:
2
Sewer:
Municipal sewage system
Water:
Municipal water
Roof:
Asphalt shingle, Unknown
Exterior:
Vinyl siding
Garage:
Attached Garage
Garage Spaces:
3
Ownership Type:
Freehold
Taxes:
$ 4,116

Floors

Finished Area:
2152 sq.ft.

Land

View:
Mountain view
Lot Size:
0.3 ac

Neighbourhood Features

Amenities Nearby:
Pets Allowed, Rentals Allowed

Ratings

Commercial Info

Neighbourhood Details

Location

Mortgage Calculator

powered by Ratehub.ca
Is this your listing?Advertise With Us!

Listing Agent(s)

Listing: Janet Barrett
RE/MAX Vernon

Similar Listings

Copyright © Real Estate Guide 2021 | Legal Sitemap
Area Modal Trigger
X