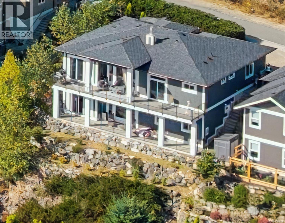
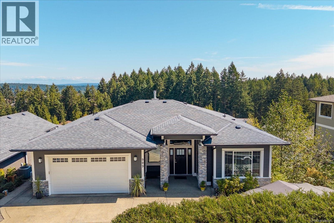
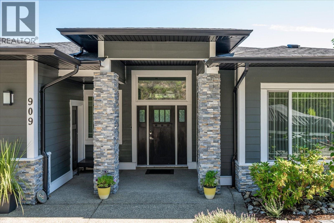
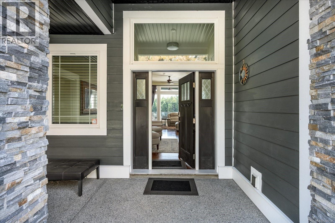
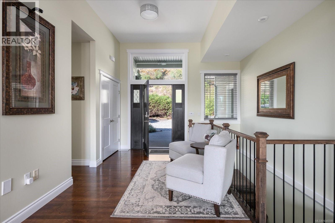
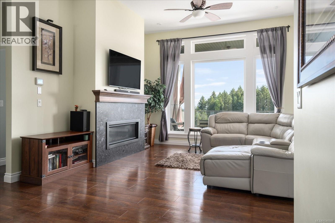
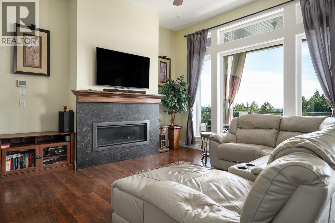
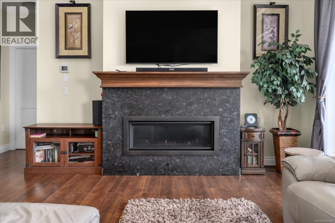
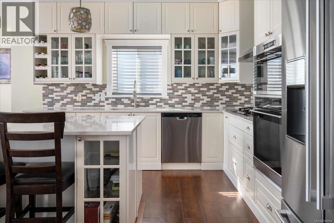
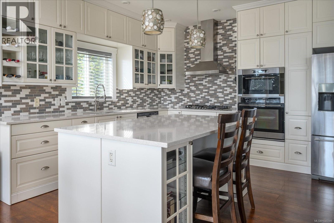
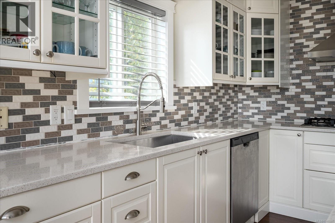
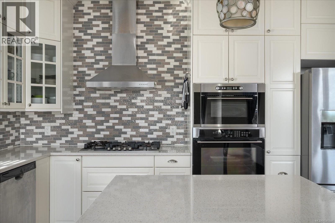
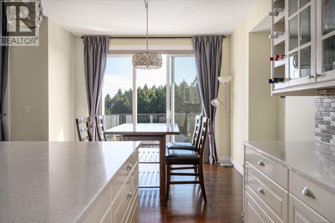
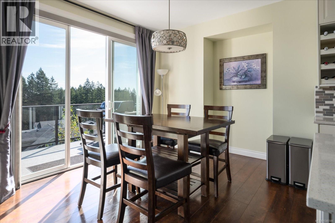
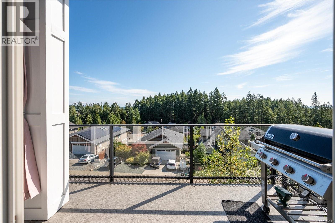
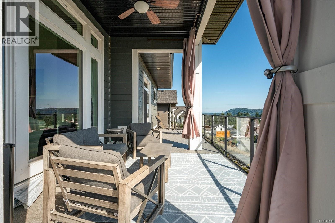
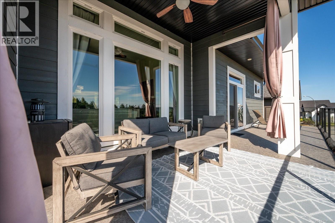
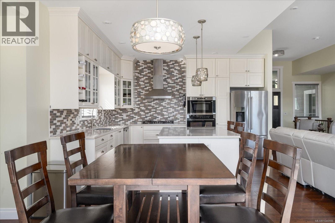
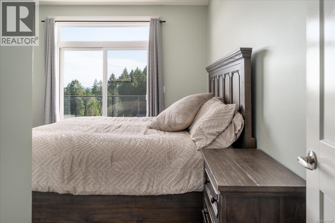
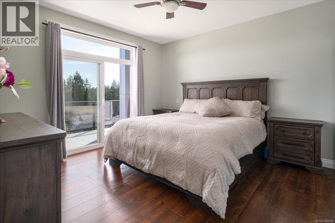
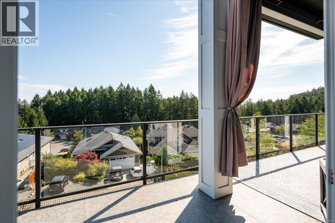
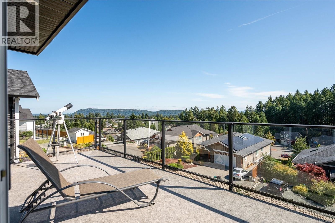
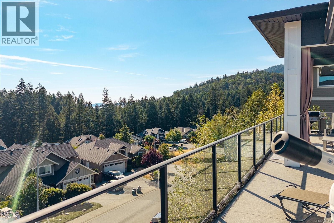
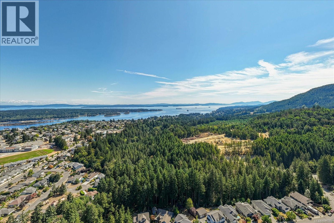
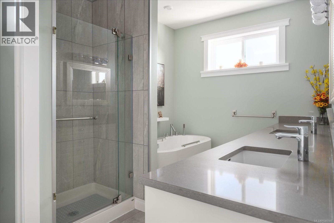
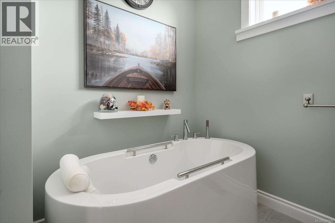
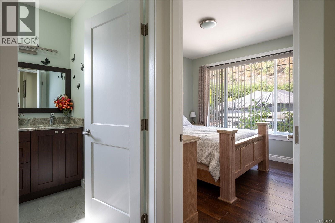
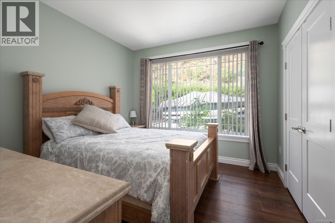
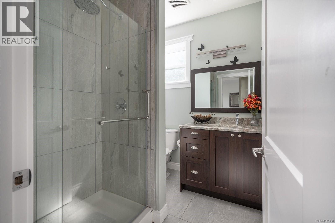
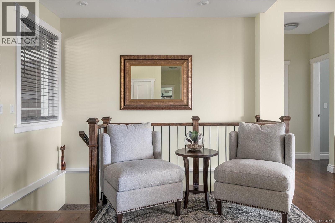
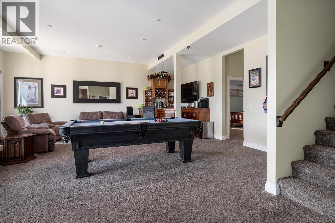
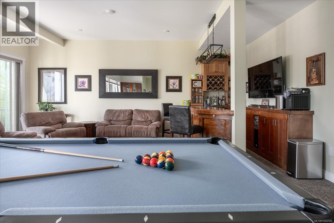
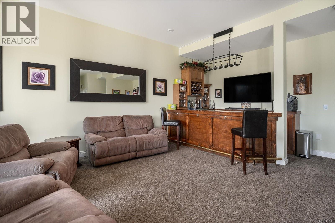
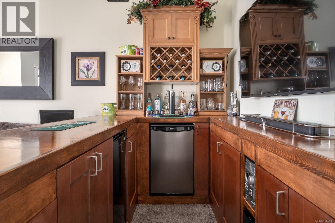
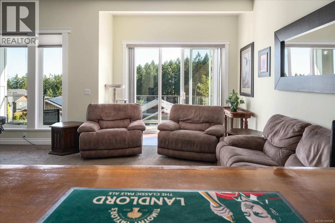
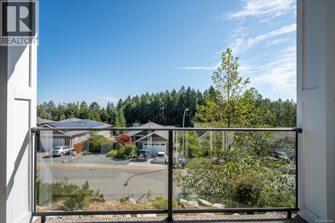
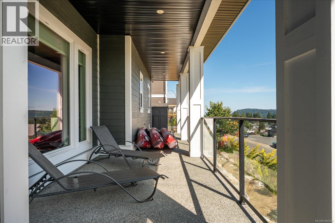
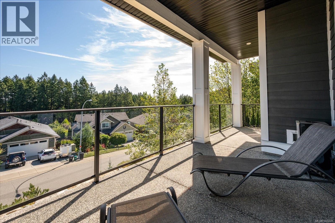
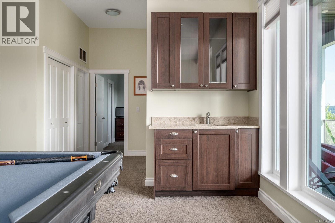
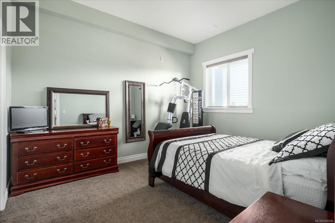
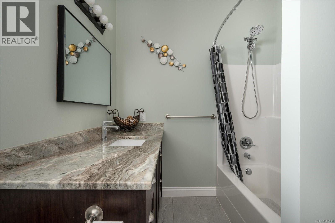
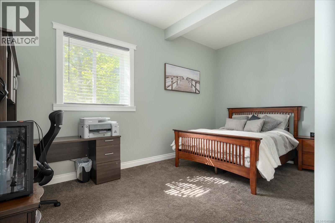
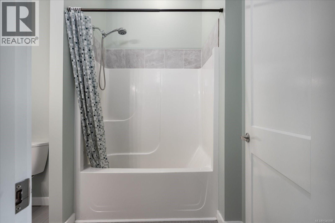
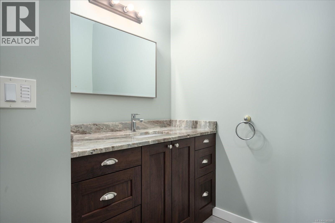
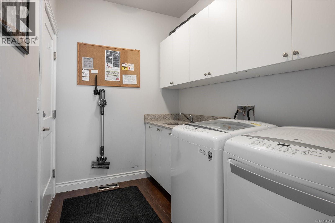
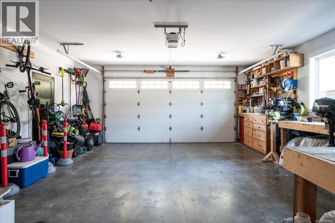
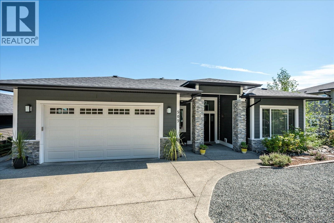
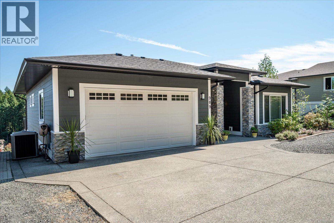
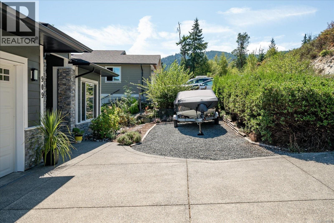
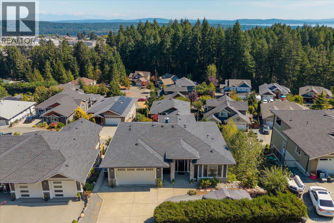
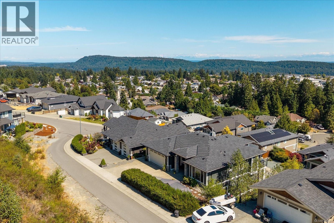
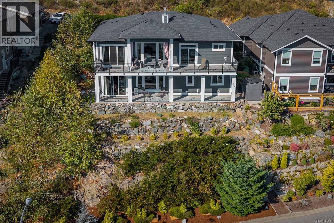
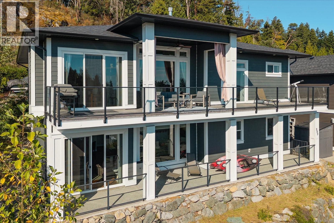
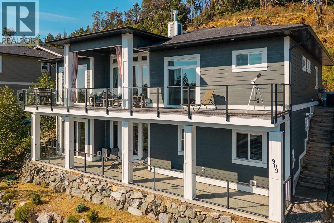
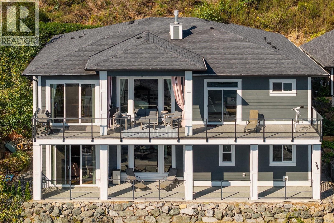
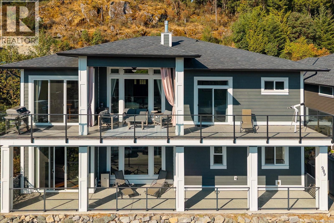
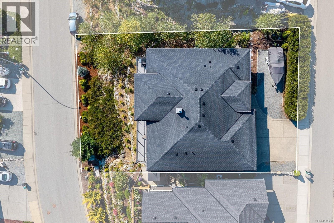
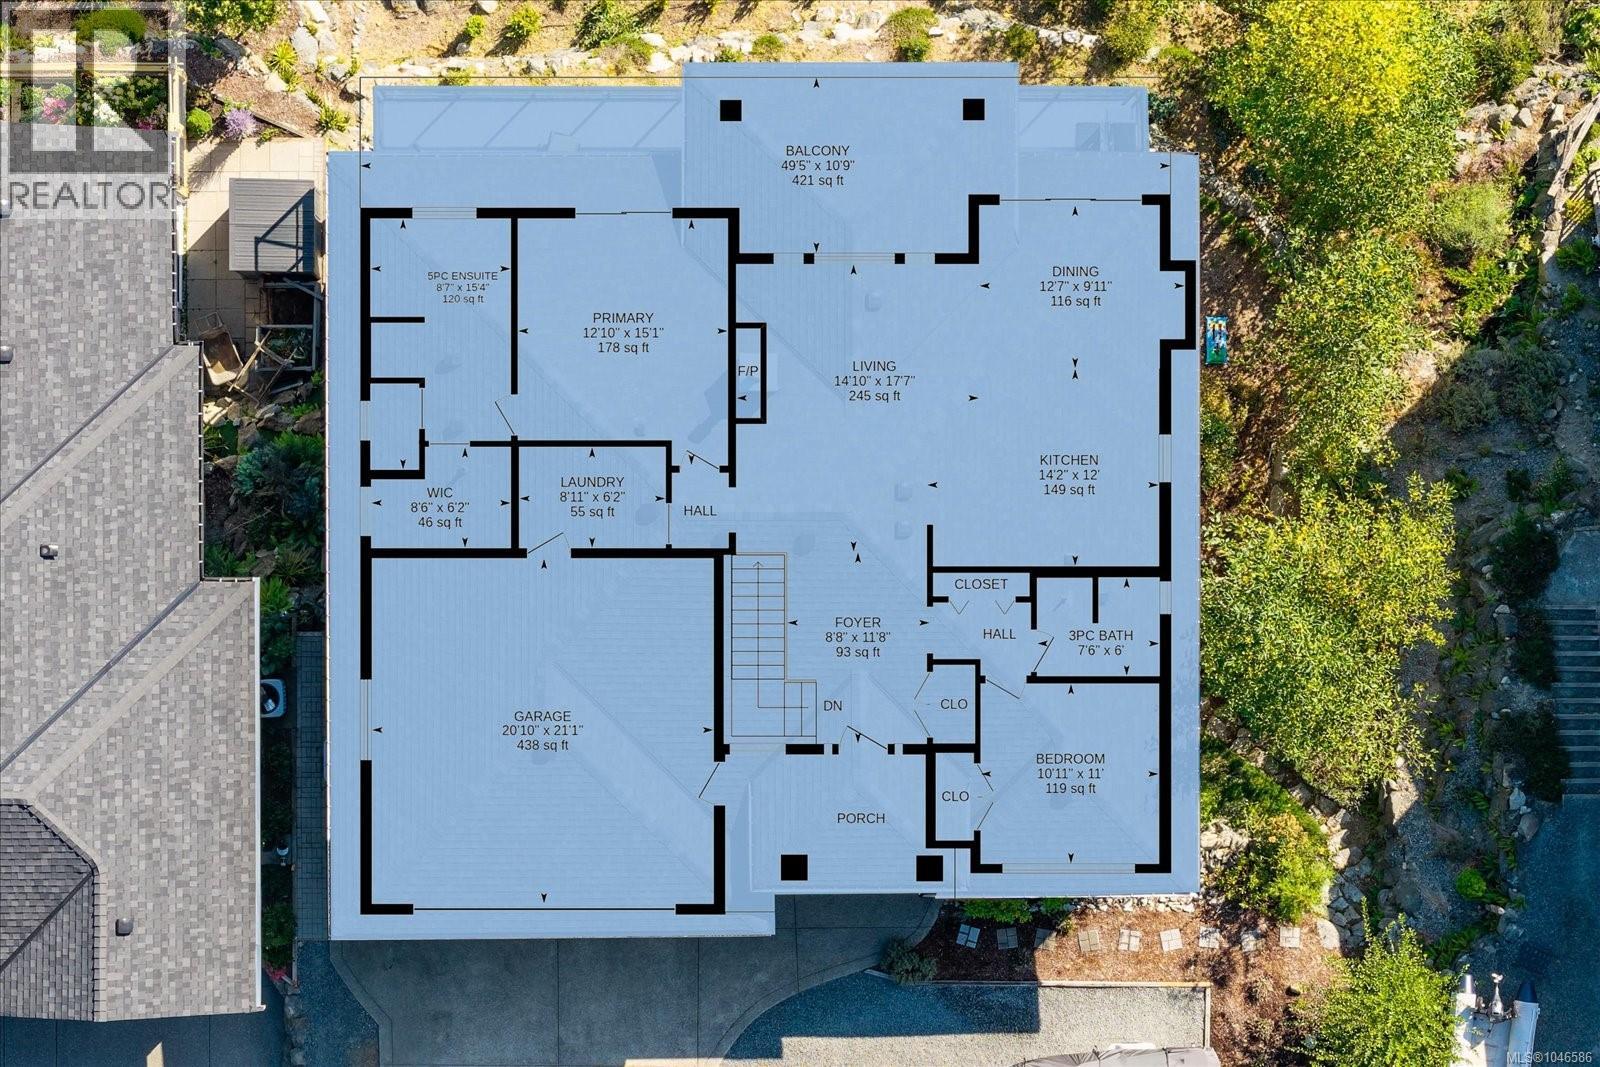
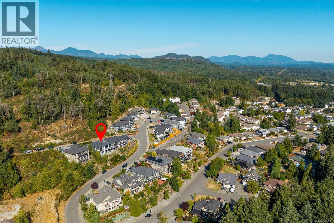
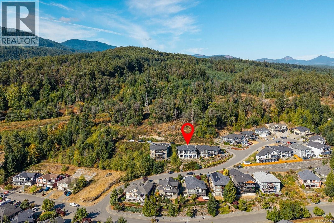
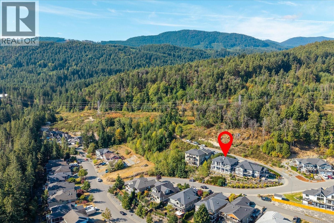
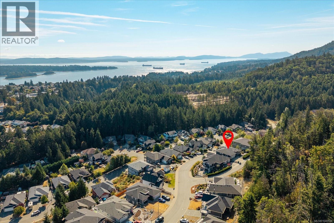
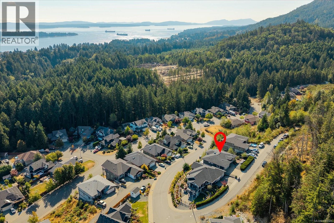

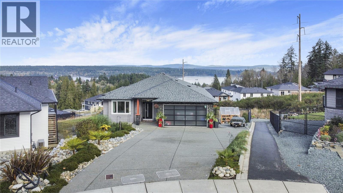
**Executive Family Living in Ladysmith’s Holland Creek Heights** Discover refined family living in this beautiful executive home, set among a neighbourhood of gorgeous homes in one of Ladysmith’s desirable areas. Built in 2017 with occupancy in early 2018, this level-entry, walk-out home offers impressive space, quality finishes, and a thoughtful design for both family life and entertaining. The main level features an open-concept living area with soaring 11-foot ceilings, a gas fireplace, and an upgraded kitchen with quartz countertops, a stunning island, full-height cabinetry, and stylish backsplash. Granite countertops continue throughout the home, adding a luxurious, cohesive feel. The spacious primary suite offers a spa-inspired ensuite with a soaker tub, separate shower, dual sinks, and a generous walk-in closet. The second bedroom is also generously sized with a nearby bathroom. Downstairs, exceptionally high ceilings create an impressive recreation and entertainment space with room for a media centre, pool table, and wet bar. Two additional large bedrooms each have their own adjacent bathrooms, making this level ideal for teens, guests, or extended family. The recreation room bar can remain or be easily removed to suit your lifestyle. Enjoy full-length decks on both levels and the convenience of a level-entry walk-out design. RV parking is also available. Located beside the Holland Creek Trail and close to schools of all levels, recreation facilities, parks, walking trails, and downtown Ladysmith, this is an exceptional opportunity to enjoy luxury family living in a peaceful Vancouver Island community. (id:44056)

Property Details

Full Address:
909 Hanington Rd, Ladysmith, British Columbia
Price:
$ 1,067,500
MLS Number:
1046586
List Date:
August 12th, 2026
Neighbourhood:
Ladysmith
Lot Size:
7259 sq.ft.
Year Built:
2018
Taxes:
$ 6,787

Interior Features

Bedrooms:
4
Bathrooms:
4
Air Conditioning:
Air Conditioned
Heating:
Heat Pump, Forced air, Natural gas
Fireplaces:
1

Building Features

Zoning:
Residential
Garage Spaces:
5
Ownership Type:
Freehold
Taxes:
$ 6,787

Floors

Finished Area:
2895 sq.ft.

Land

View:
Mountain view, Ocean view
Lot Size:
7259 sq.ft.

Neighbourhood Features

Ratings

Commercial Info

Neighbourhood Details

Location

Mortgage Calculator

powered by Ratehub.ca
Is this your listing?Advertise With Us!

Listing Agent(s)

Listing: Lorne Gait
Royal LePage Nanaimo Realty LD
Co-Listing: Martin MacDonald
Royal LePage Nanaimo Realty LD

Similar Listings

Copyright © Real Estate Guide 2021 | Legal Sitemap
Area Modal Trigger
X