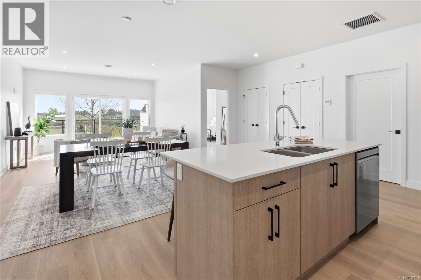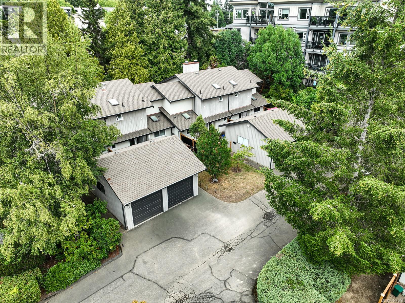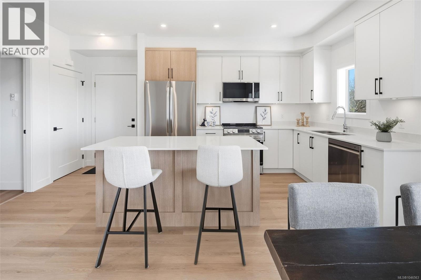
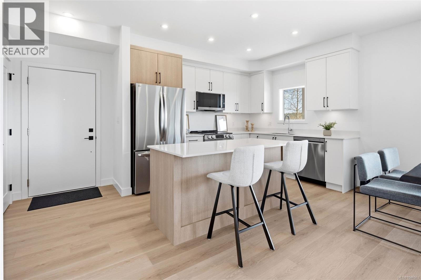
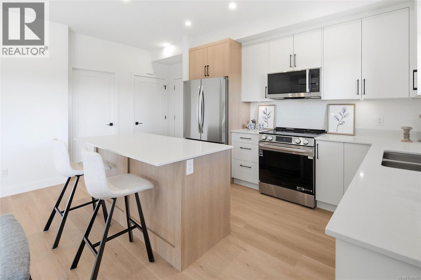
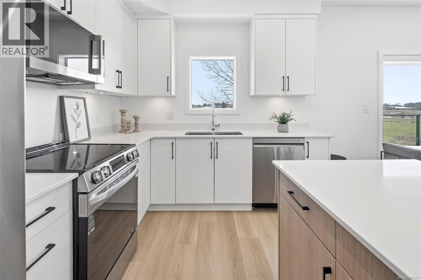

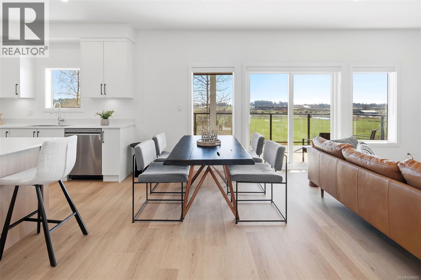
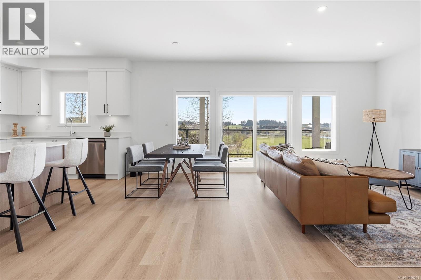
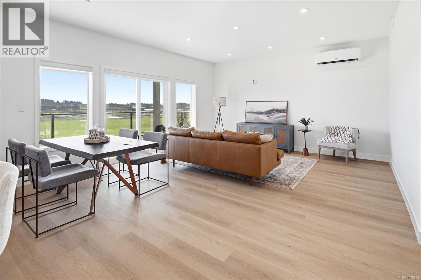
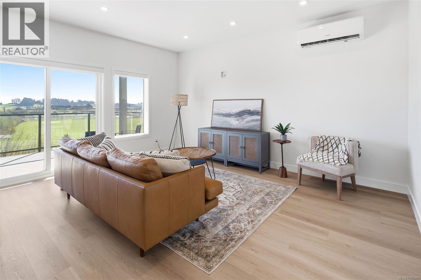
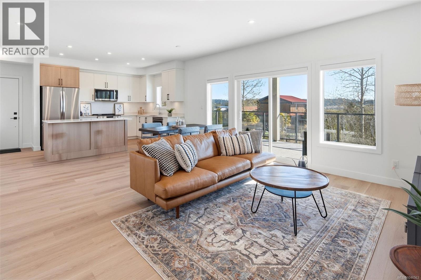
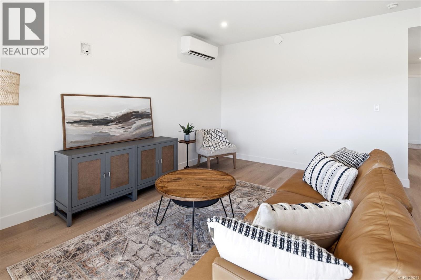
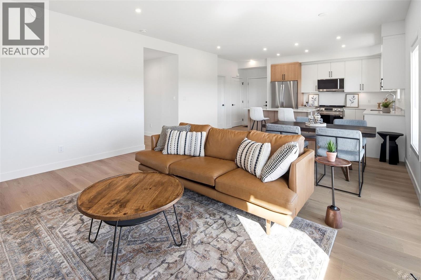
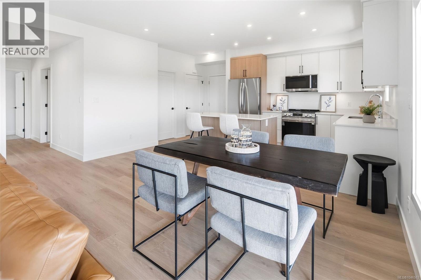
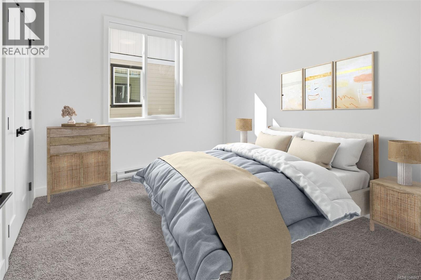
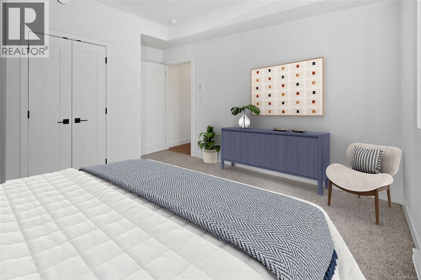
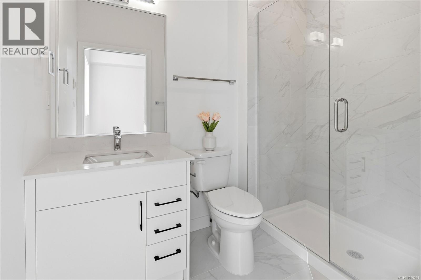
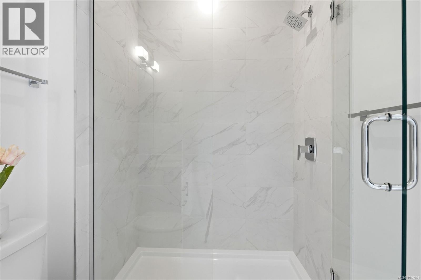
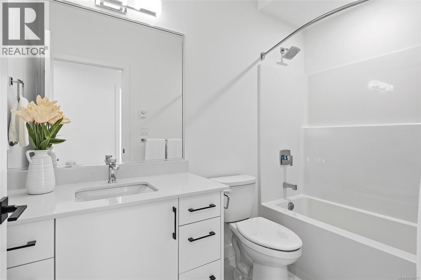
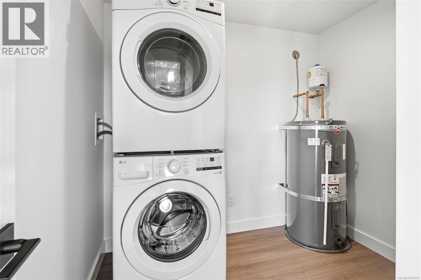
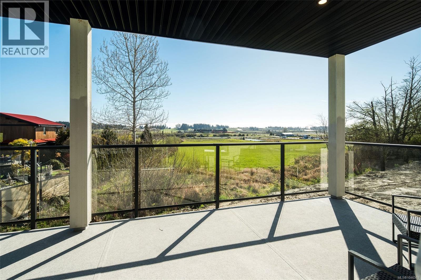
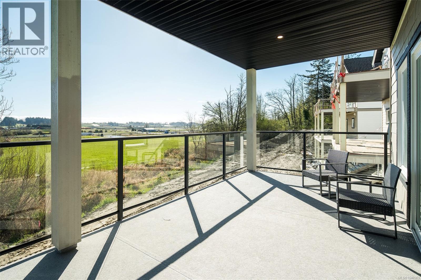
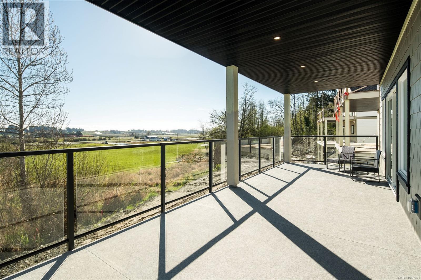
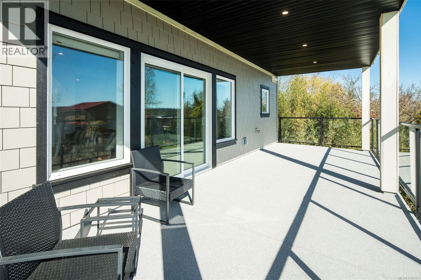
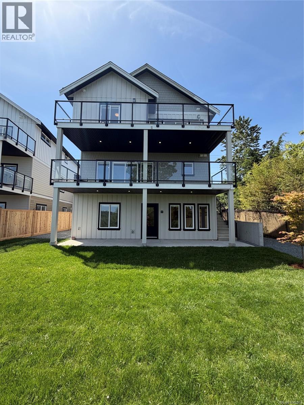
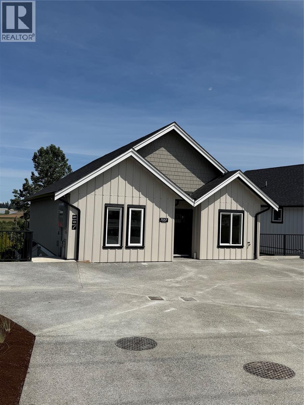
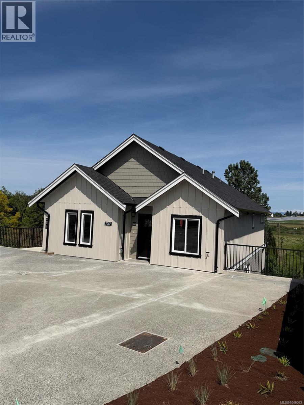
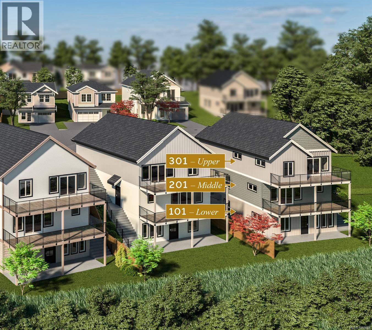

Enjoy bright, open-concept living in this mid-level home, seamlessly combining the kitchen, dining, and living areas. The stylish kitchen features sleek quartz countertops, stainless steel appliances, and a broad island perfect for entertaining. Unlike typical townhomes, this layout includes a generous interior laundry and storage room for extra convenience. Step outside to your covered, 320 sq. ft. east-facing patio—a stunning outdoor retreat to take in sunrises over the Saanich Peninsula farmland. A high-efficiency heat pump keeps the main living space comfortable year-round. Nestled in Harvest Ridge with quick access to Sidney and Victoria, you get the ideal mix of rural charm and central location. Move-in ready! Complete with a 2-5-10 new home warranty for ultimate peace of mind. (id:44056)

Property Details

Full Address:
201 7053 Central Saanich Rd, Central Saanich, British Columbia
Price:
$ 699,900
MLS Number:
1046563
List Date:
August 12th, 2026
Neighbourhood:
Saanichton
Lot Size:
1021 sq.ft.
Year Built:
2026
Taxes:
$ 1

Interior Features

Bedrooms:
2
Bathrooms:
2
Appliances:
Washer, Refrigerator, Dishwasher, Dryer, Microwave
Air Conditioning:
Air Conditioned
Heating:
Heat Pump, Baseboard heaters, Other

Building Features

Zoning:
Residential
Garage Spaces:
1
Ownership Type:
Condo/Strata
Taxes:
$ 1
Stata Fees:
$ 243

Floors

Finished Area:
1093 sq.ft.

Land

View:
Mountain view, Valley view
Lot Size:
1021 sq.ft.

Neighbourhood Features

Amenities Nearby:
Family Oriented, Pets Allowed With Restrictions

Ratings

Commercial Info

Neighbourhood Details

Location

Mortgage Calculator

powered by Ratehub.ca
Is this your listing?Advertise With Us!

Listing Agent(s)

Listing: Tony Zarsadias
Rennie & Associates Realty Ltd.

Similar Listings

Copyright © Real Estate Guide 2021 | Legal Sitemap
Area Modal Trigger
X