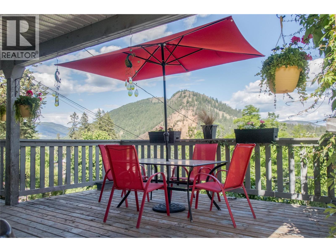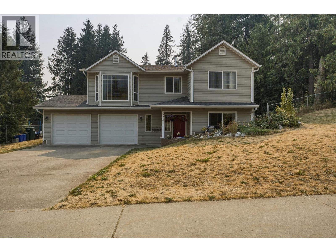
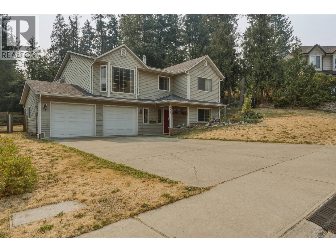
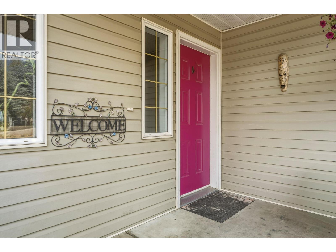
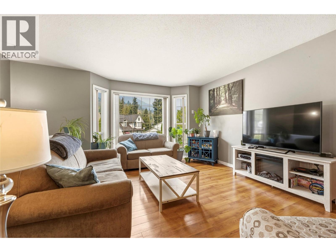
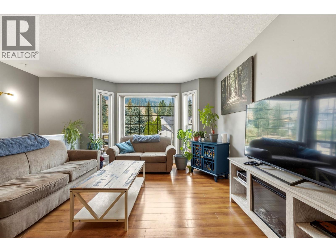
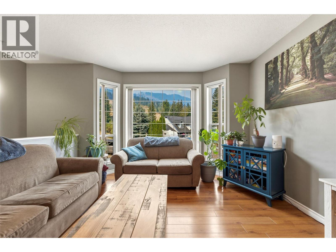
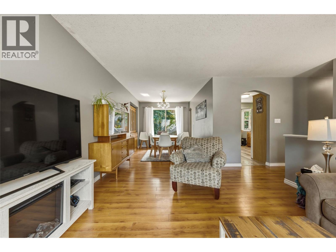
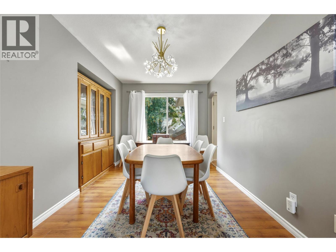
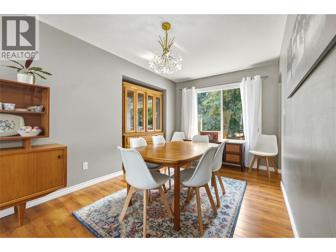
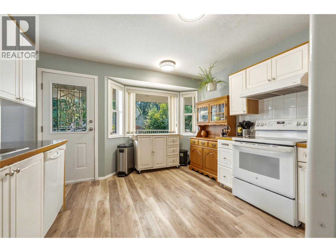
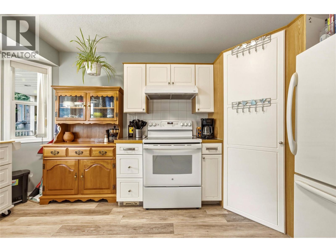
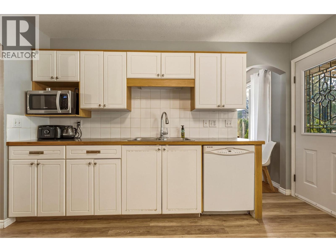
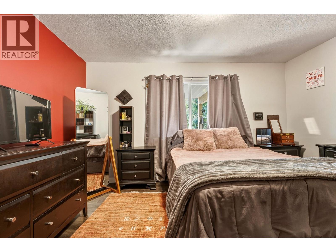
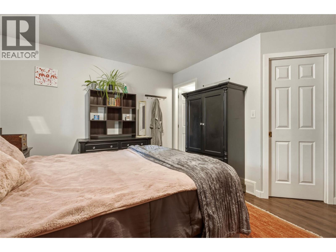
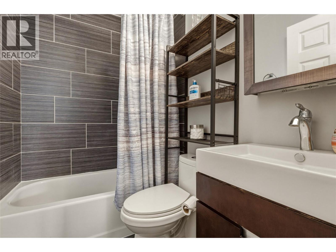
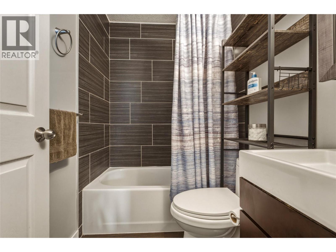
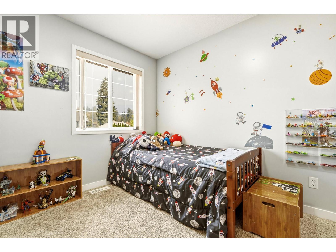
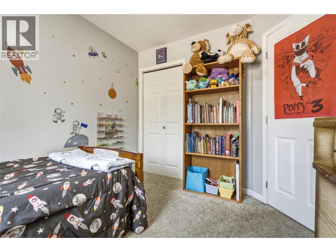
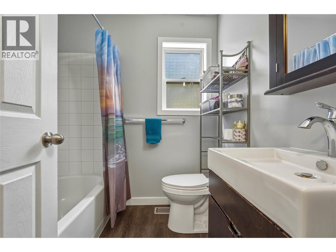
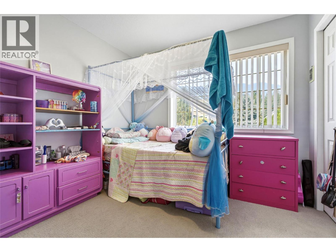
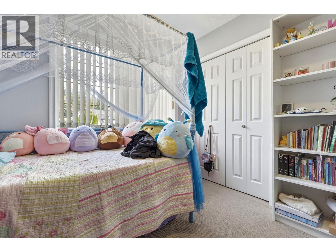
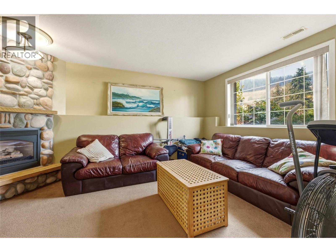
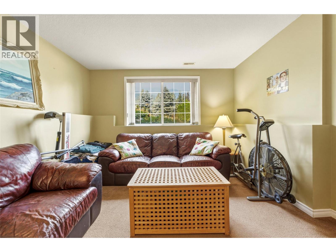
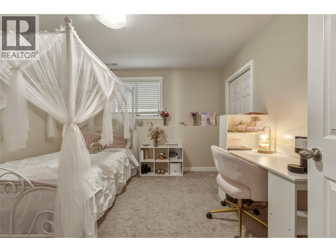
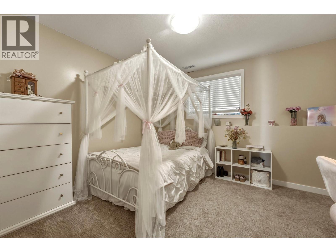
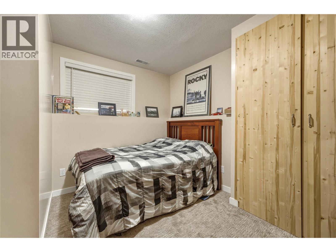
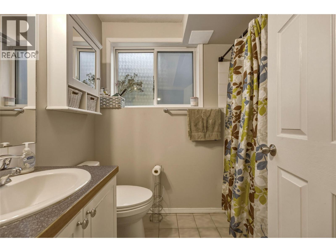
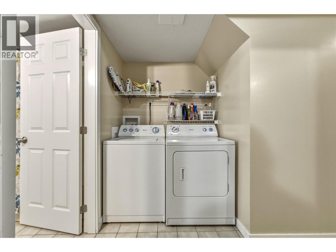
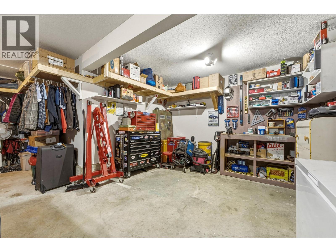
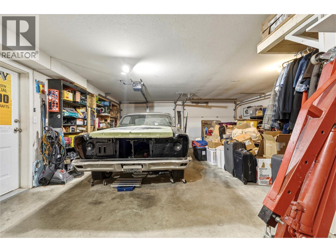
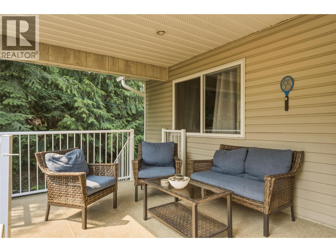
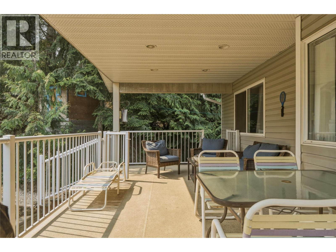
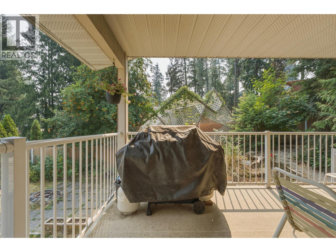
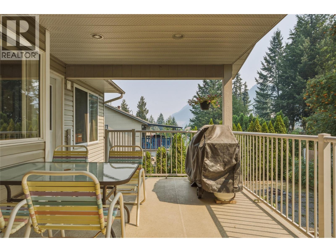
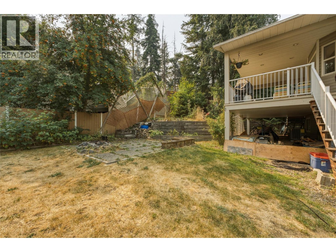
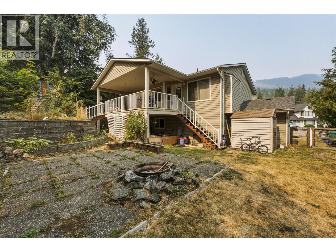
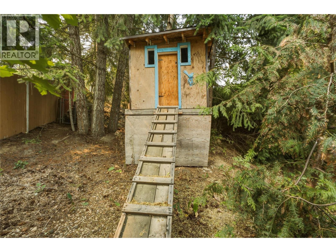

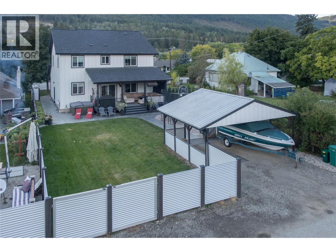
Well-maintained 5-bedroom, 3-bathroom home in a quiet, family-friendly community. Offering a functional layout, great outdoor space, and plenty of room for the whole family, this home is ready to move in and enjoy. The main floor features a bright open-concept living and dining area with a charming bay window, while the adjacent kitchen offers white cabinetry, vinyl flooring, and a cozy eating area. Three bedrooms are located on the main level, including the spacious primary bedroom with its own full ensuite. The finished lower level consists of two additional bedrooms, a full bath, a family room with a cozy gas fireplace and laundry. There is also potential to create a suite with access through the garage, offering an opportunity for future income (buyer to verify). Outside, the landscaped and fully fenced yard is designed for enjoying the outdoors. The spacious covered deck provides the perfect setting for outdoor dining and entertaining, while the firepit patio, water fountain, and charming treehouse add to the appeal. There's also room along the side of the home to create designated RV or boat parking. The double garage includes a workshop with a built-in workbench, providing a space for projects, storage, and hobbies. This is a fantastic opportunity to put down roots in a home with loads of potential, and with schools and the town centre all just minutes away. Don't miss your chance to make this wonderful family home your own! Book a private tour today! (id:44056)

Property Details

Full Address:
2228 Linea Crescent, Lumby, British Columbia
Price:
$ 709,000
MLS Number:
10397493
List Date:
August 12th, 2026
Neighbourhood:
Lumby Valley
Lot Size:
0.17 ac
Year Built:
1995
Taxes:
$ 3,802

Interior Features

Bedrooms:
5
Bathrooms:
3
Appliances:
Washer, Refrigerator, Range - Electric, Dishwasher, Dryer
Flooring:
Mixed Flooring
Air Conditioning:
Central air conditioning
Heating:
Forced air, See remarks
Fireplaces:
1
Fireplace Type:
Gas, Unknown

Building Features

Architectural Style:
Ranch
Storeys:
2
Sewer:
Municipal sewage system
Water:
Municipal water
Roof:
Asphalt shingle, Unknown
Exterior:
Vinyl siding
Garage:
Attached Garage, See Remarks
Garage Spaces:
6
Ownership Type:
Freehold
Taxes:
$ 3,802

Floors

Finished Area:
1907 sq.ft.

Land

Lot Size:
0.17 ac

Neighbourhood Features

Amenities Nearby:
Family Oriented

Ratings

Commercial Info

Neighbourhood Details

Location

Mortgage Calculator

powered by Ratehub.ca
Is this your listing?Advertise With Us!

Listing Agent(s)

Listing: Roderick O'Keefe
O'Keefe 3 Percent Realty Inc.

Similar Listings

Copyright © Real Estate Guide 2021 | Legal Sitemap
Area Modal Trigger
X