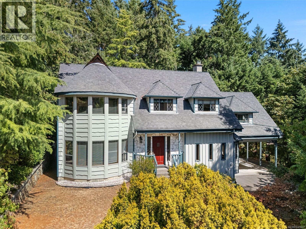
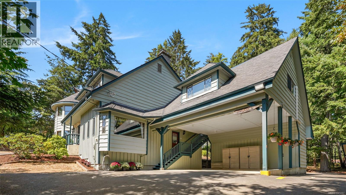
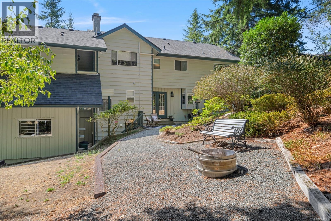
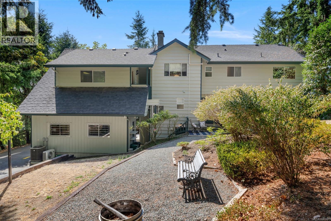
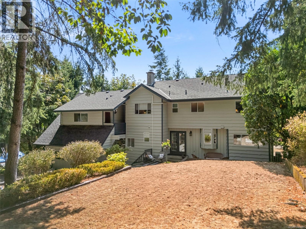
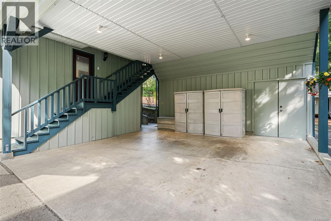
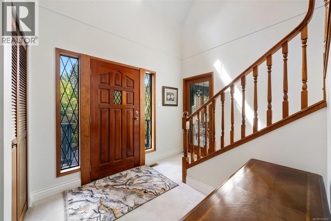
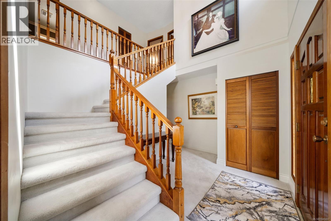
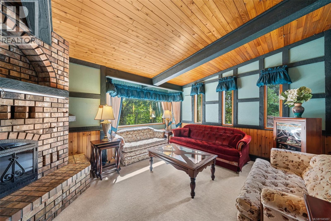
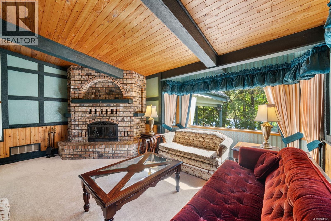
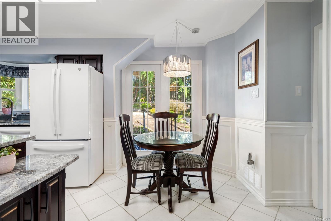
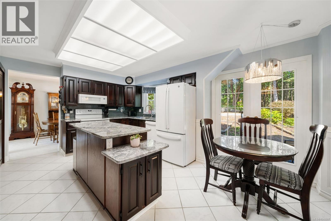
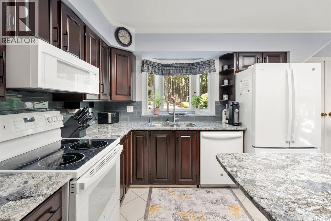
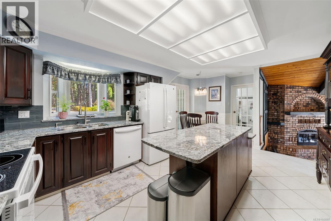
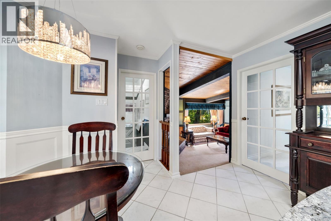
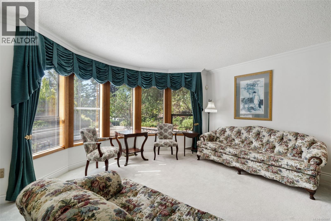
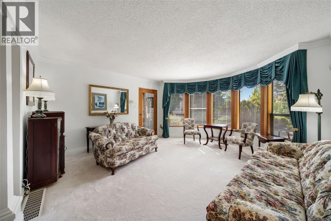
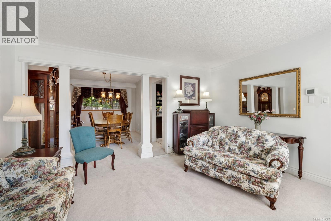
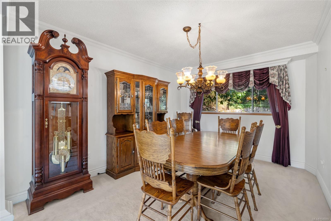
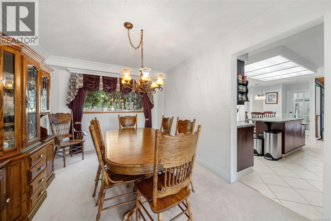
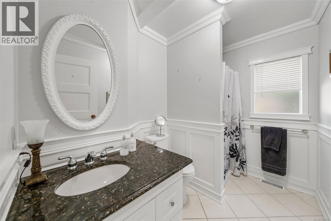
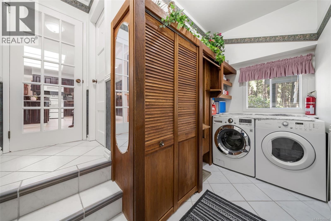
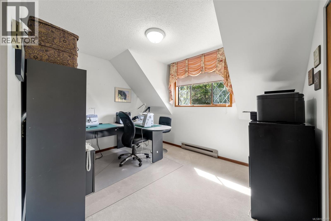
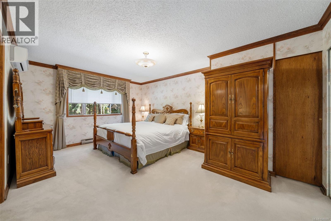
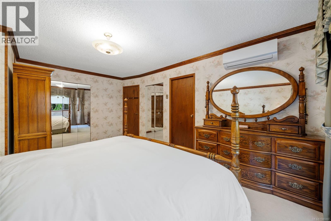
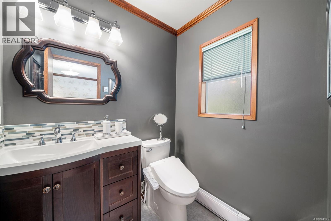
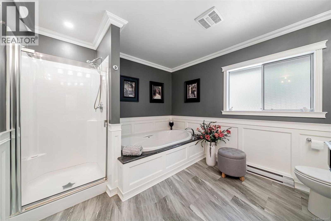
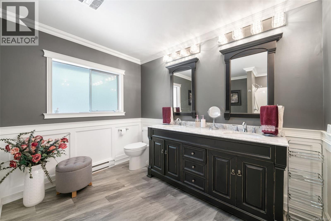
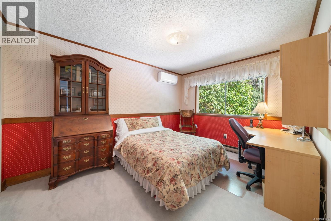
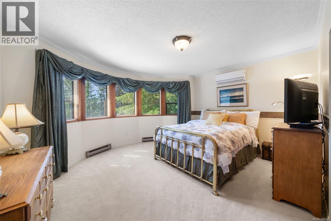
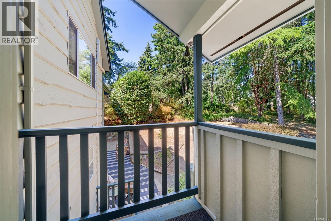
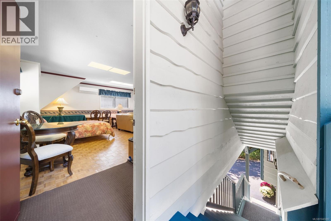
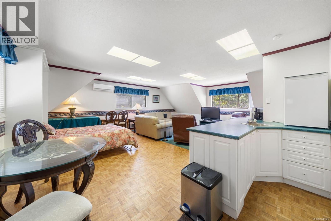
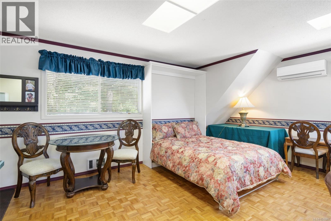
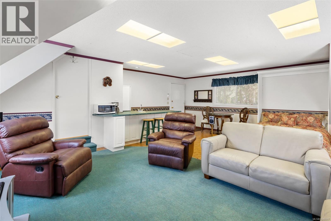
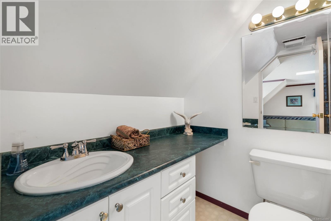
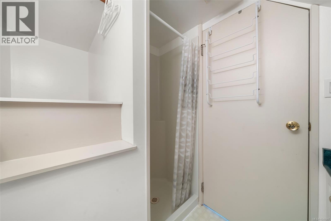
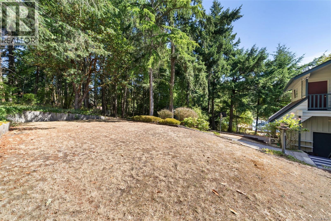
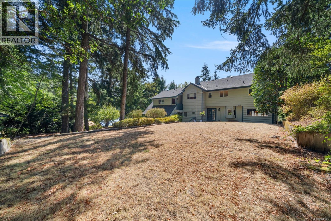
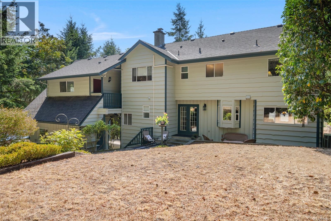
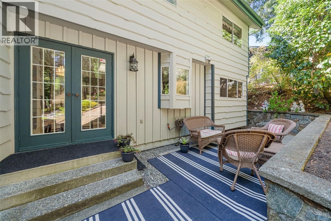
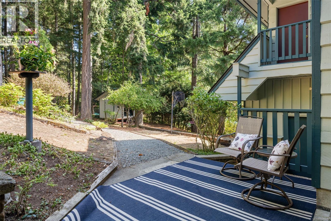
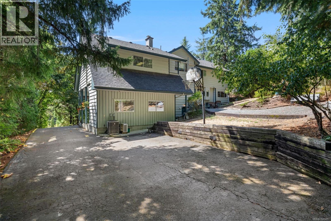
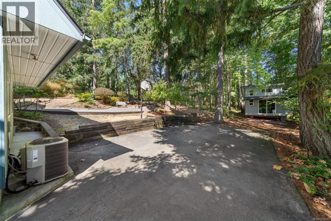
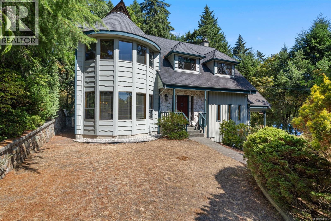
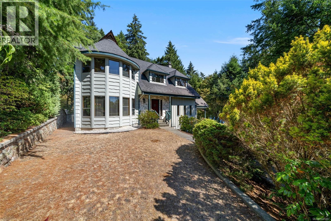
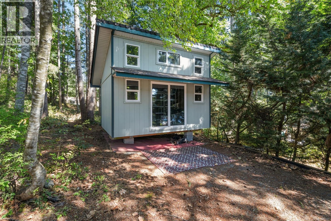
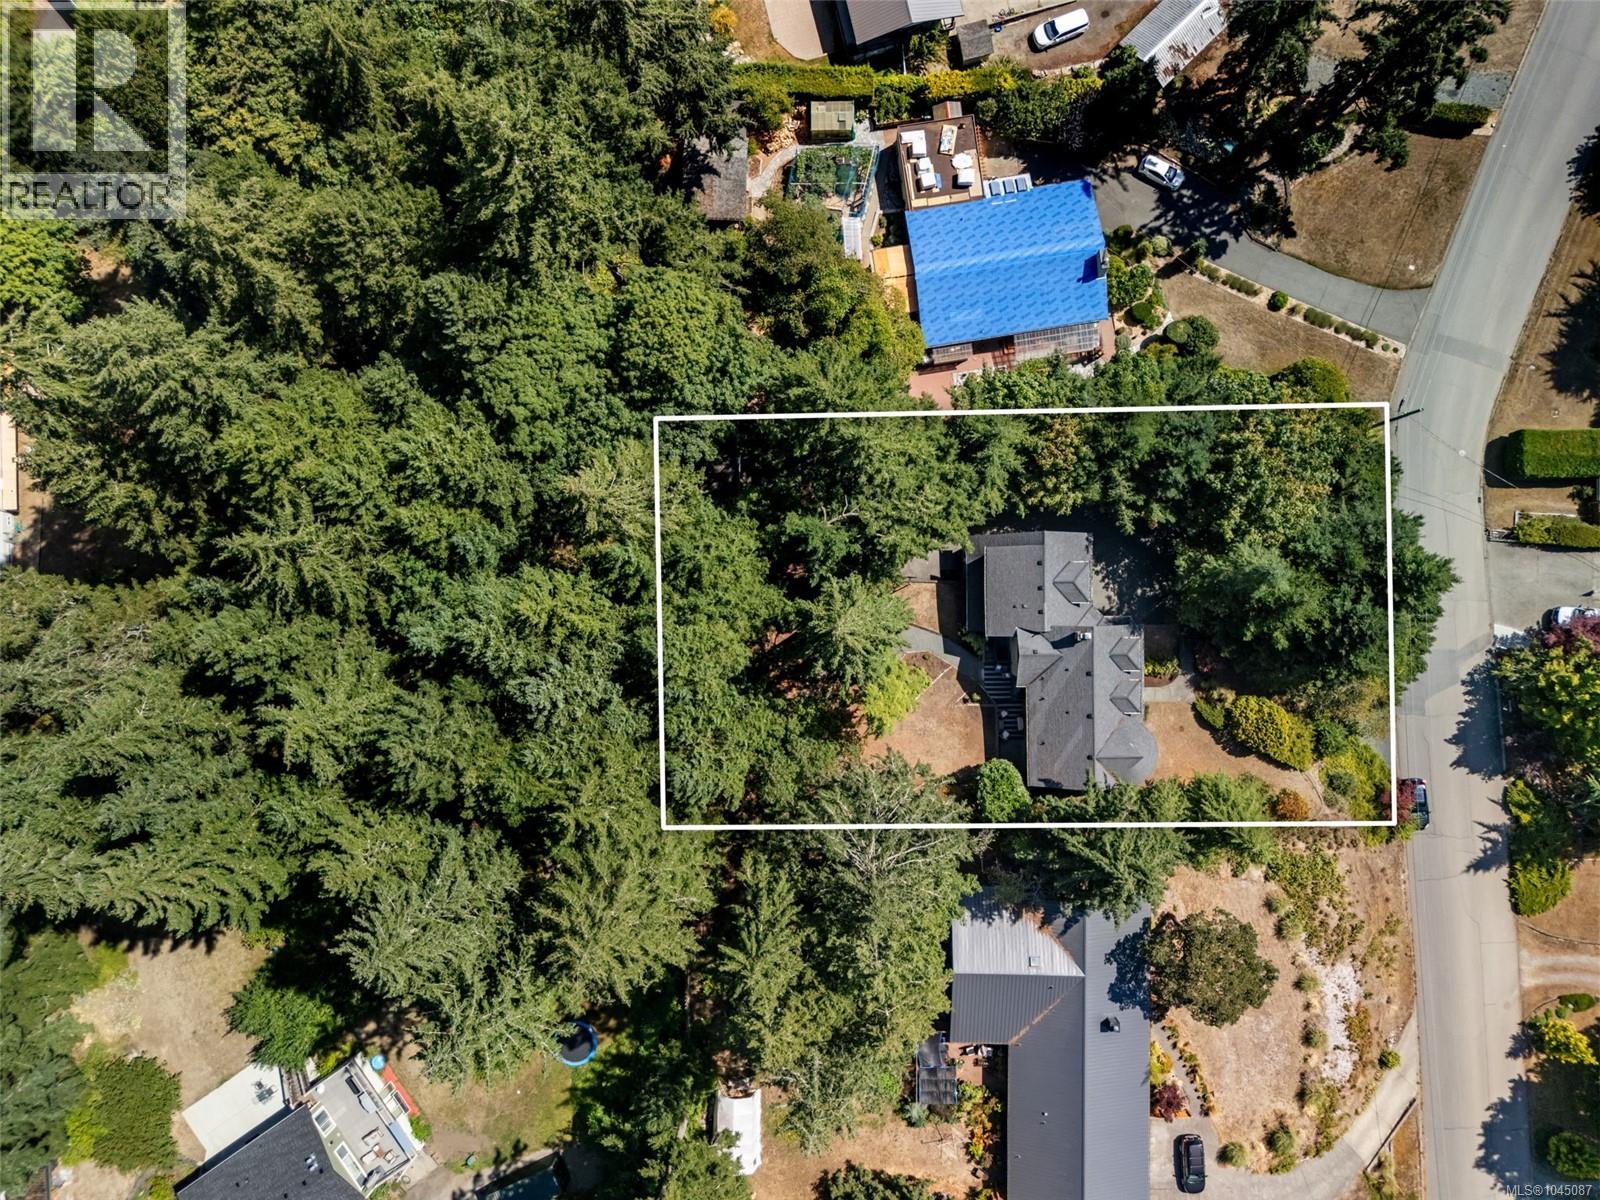
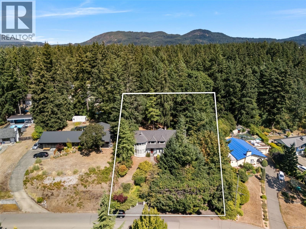
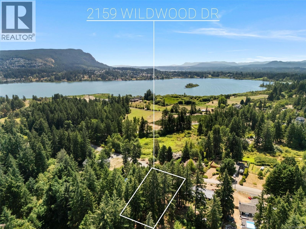


OPEN HOUSE SATURDAY AUG 15TH FROM 11-1. First time on the market! This one-owner home sits on a private 1/2-acre property in a sought-after location close to town, offering an impressive amount of space, flexibility and potential. The main level features a generous updated kitchen with granite countertops and an abundance of cabinetry, a separate dining area and living room, plus a sunken family room with a wood-burning fireplace. A 3-piece bathroom and laundry room complete this level. Heat pumps provide year-round comfort in almost every room. Upstairs you'll find four bedrooms, including the primary bedroom with a 2-piece ensuite and lots of closet space, as well as a beautiful spacious 5-piece main bathroom. One of the property's standout features is the separate bonus space above the carport. With its own heat pump, wet bar, Murphy bed and 3-piece bathroom, it's a terrific setup for guests or extended family. At the rear of the carport is another versatile space ready to suit your needs - office, workshop, yoga or fitness studio, hobby space or additional storage. There's even more workshop and storage space beneath the home, with approximately 7' of height leading into a 5' crawlspace. Outside, the private 1/2-acre property offers plenty of room to enjoy, with the added convenience of drive-through access to the backyard. A separate mobile skid shed provides even more options as storage, studio, etc while the firepit area is ready for evenings spent outdoors. Lovingly held by the same owner since new, this home offers generous living spaces, exceptional versatility and plenty of opportunity for the next owner to make it their own. With its sought-after location, private 1/2-acre setting, flexible guest space, workshops, abundant storage and drive-through access, this is a special property with so much to offer. (id:44056)

Property Details

Full Address:
2159 Wildwood Dr, Duncan, British Columbia
Price:
$ 899,000
MLS Number:
1045087
List Date:
August 12th, 2026
Neighbourhood:
East Duncan
Lot Size:
0.5 ac
Year Built:
1974
Taxes:
$ 5,369

Interior Features

Bedrooms:
5
Bathrooms:
4
Appliances:
Washer, Refrigerator, Range - Electric, Dishwasher, Dryer
Air Conditioning:
Air Conditioned
Heating:
Heat Pump, Forced air, Electric
Fireplaces:
1

Building Features

Zoning:
Residential
Garage Spaces:
4
Ownership Type:
Freehold
Taxes:
$ 5,369

Floors

Finished Area:
2902 sq.ft.

Land

Lot Size:
0.5 ac

Neighbourhood Features

Ratings

Commercial Info

Neighbourhood Details

Location

Mortgage Calculator

powered by Ratehub.ca
Is this your listing?Advertise With Us!

Listing Agent(s)

Listing: Renee Appleby
Pemberton Holmes Ltd. (Cow Vall)

Similar Listings

Copyright © Real Estate Guide 2021 | Legal Sitemap
Area Modal Trigger
X