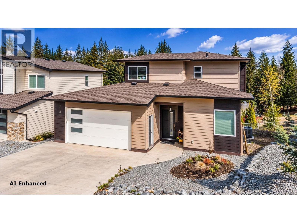
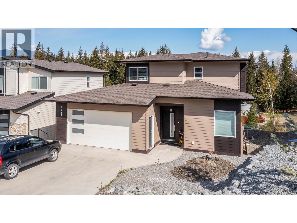
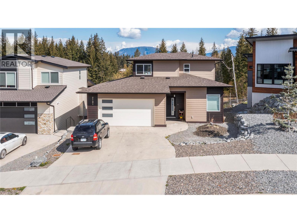
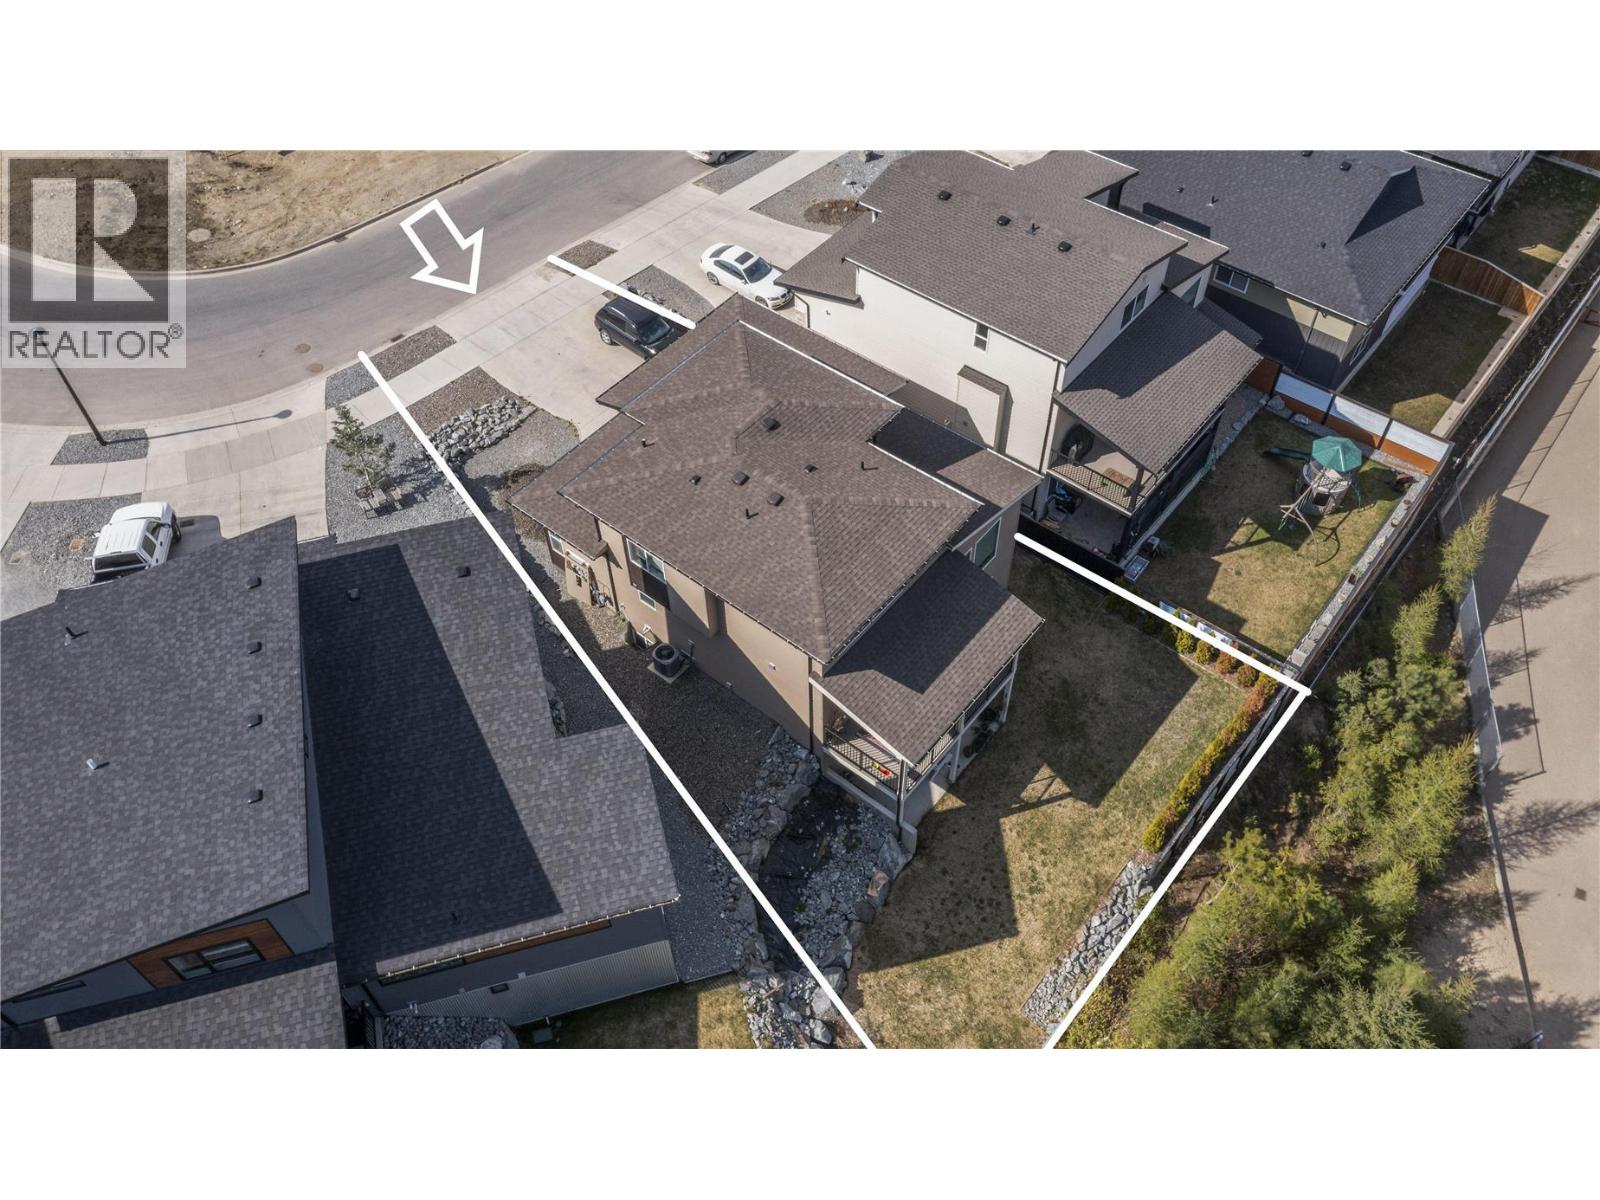
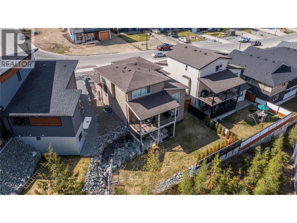
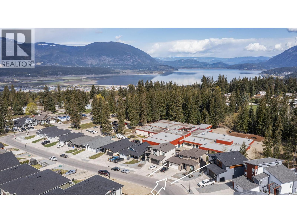
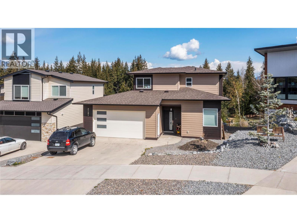
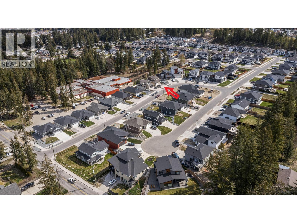
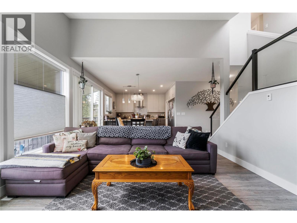
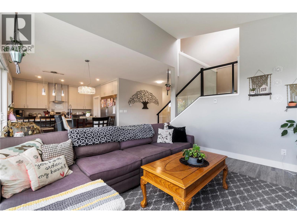
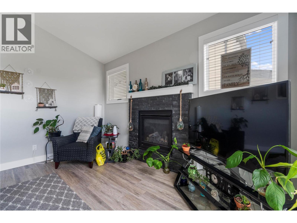
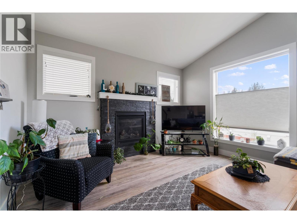
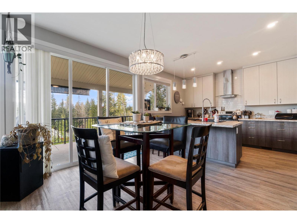
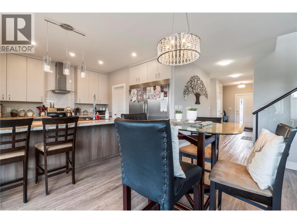
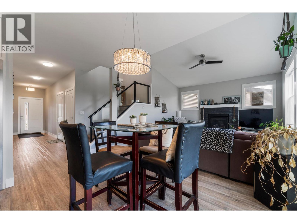
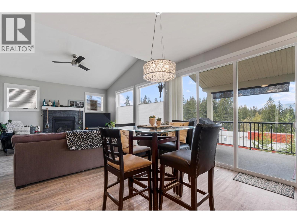
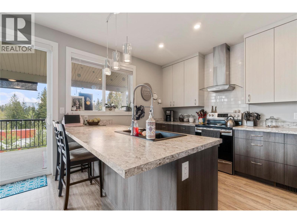
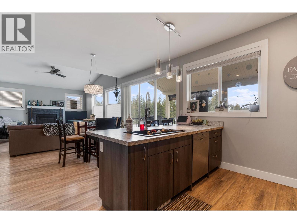
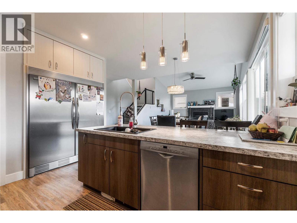
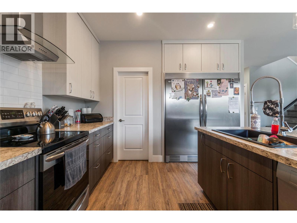
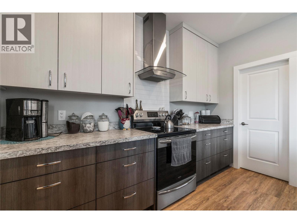
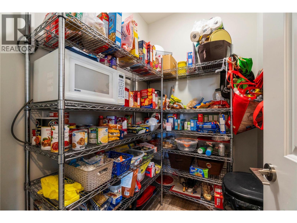
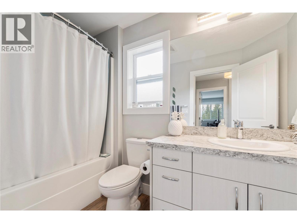
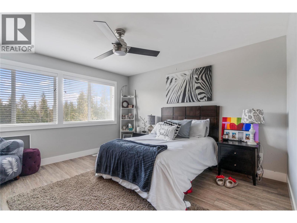
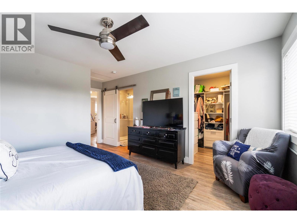
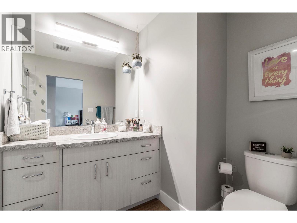
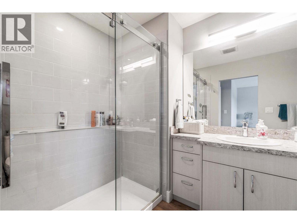
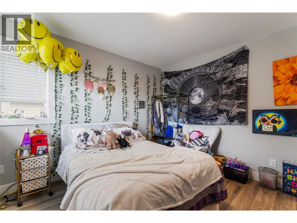
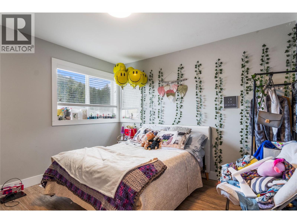
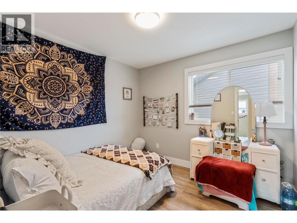
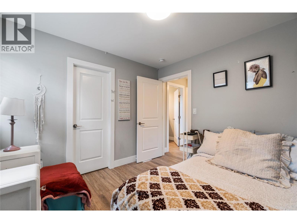
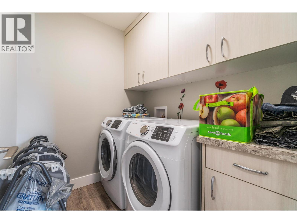
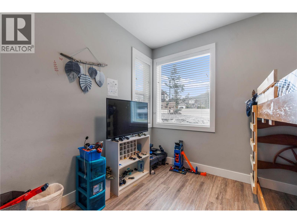
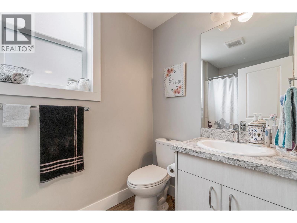
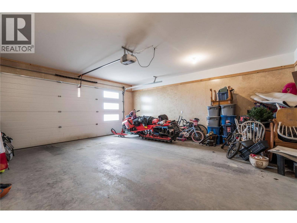
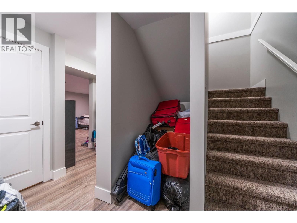
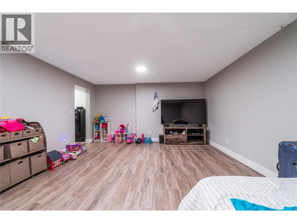
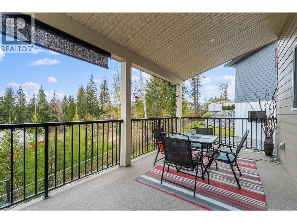
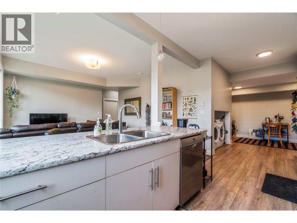
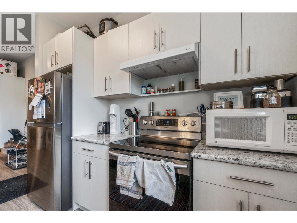
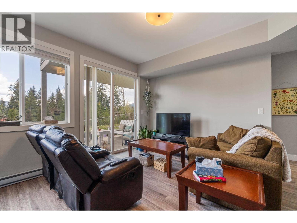
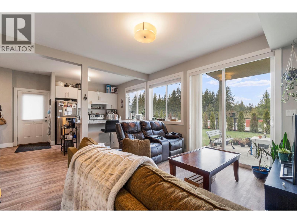
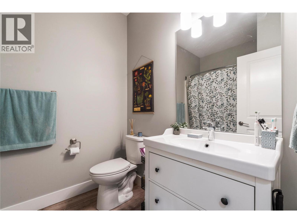
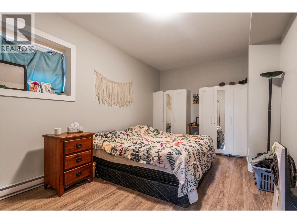
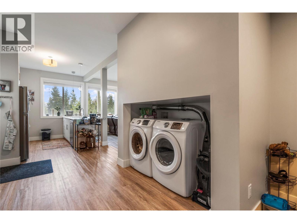
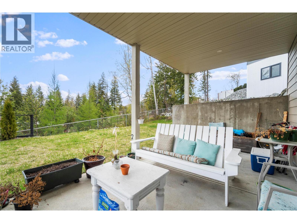
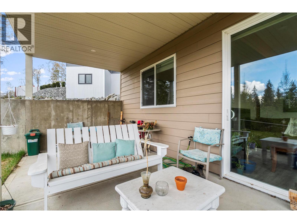
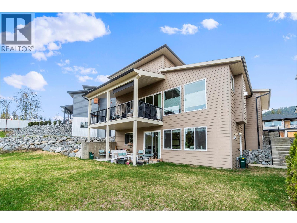
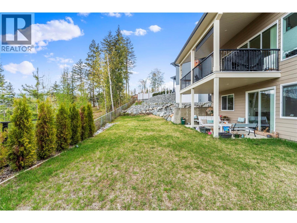
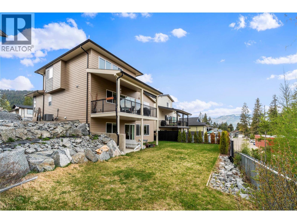
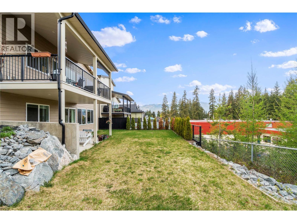
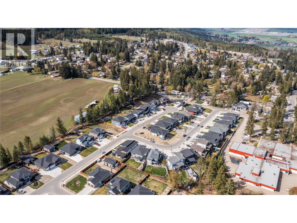
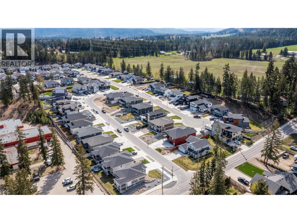
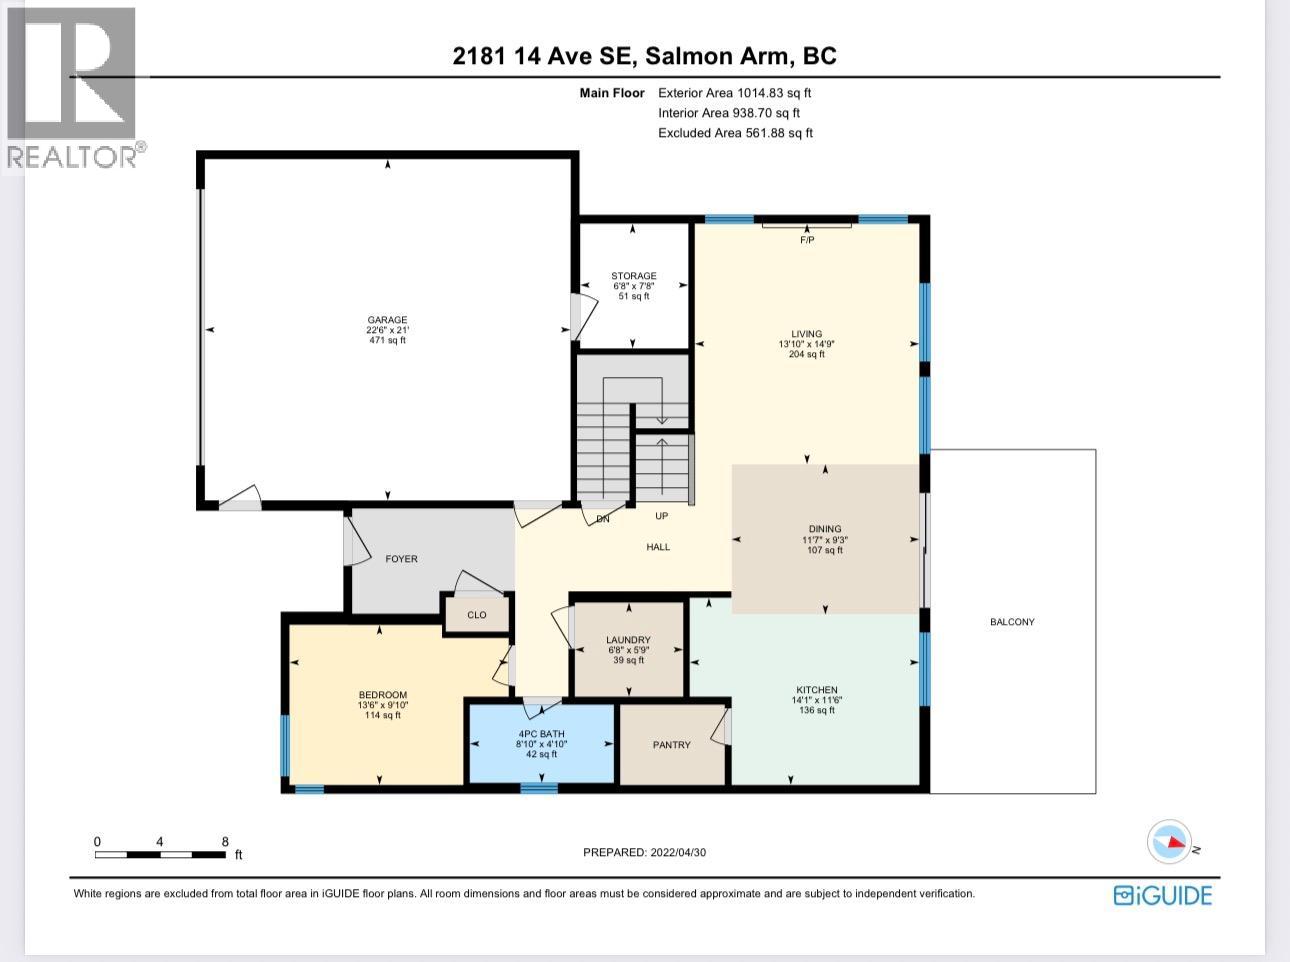
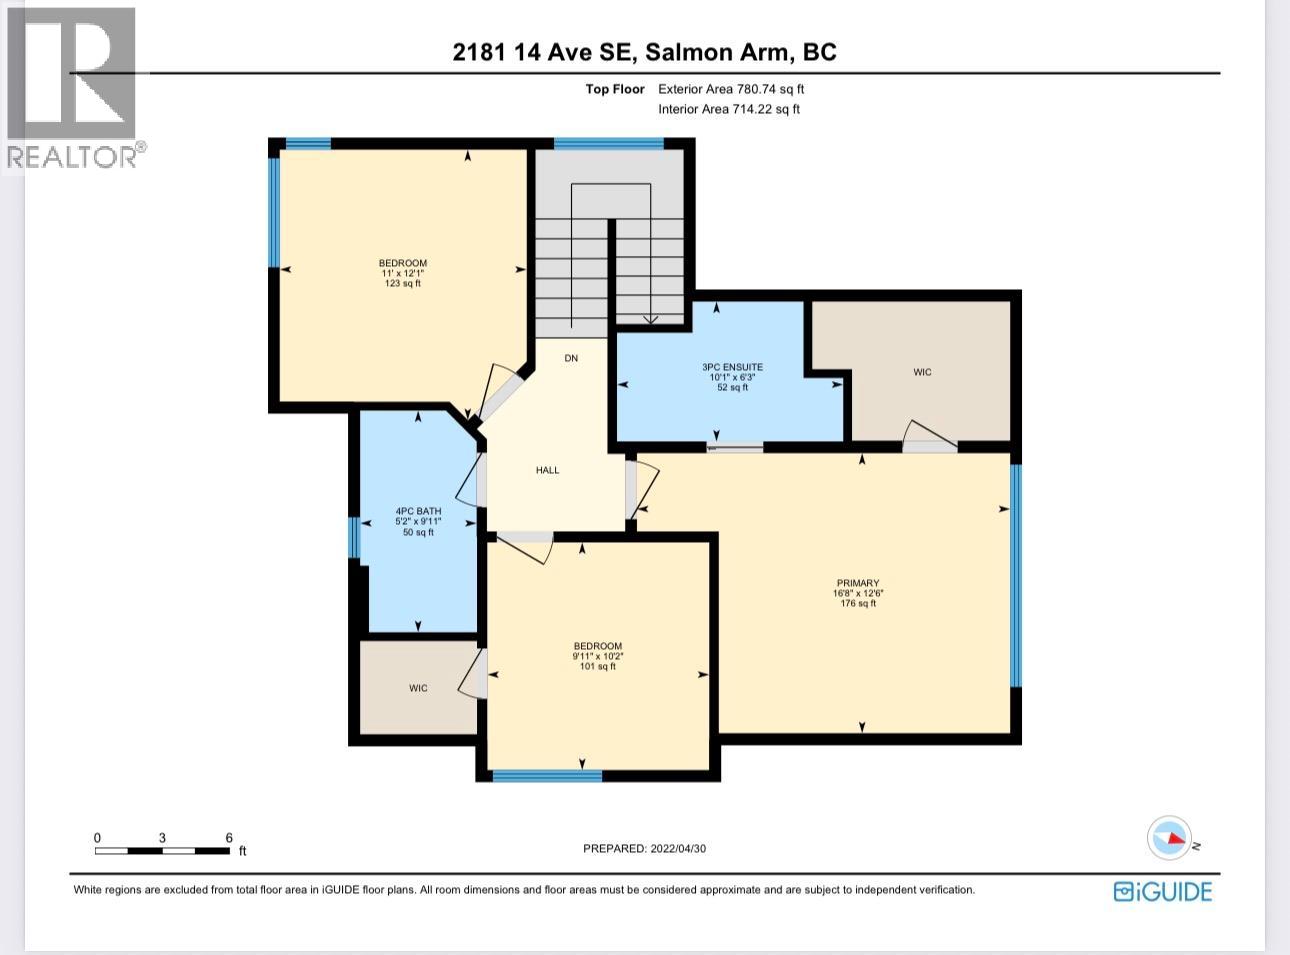
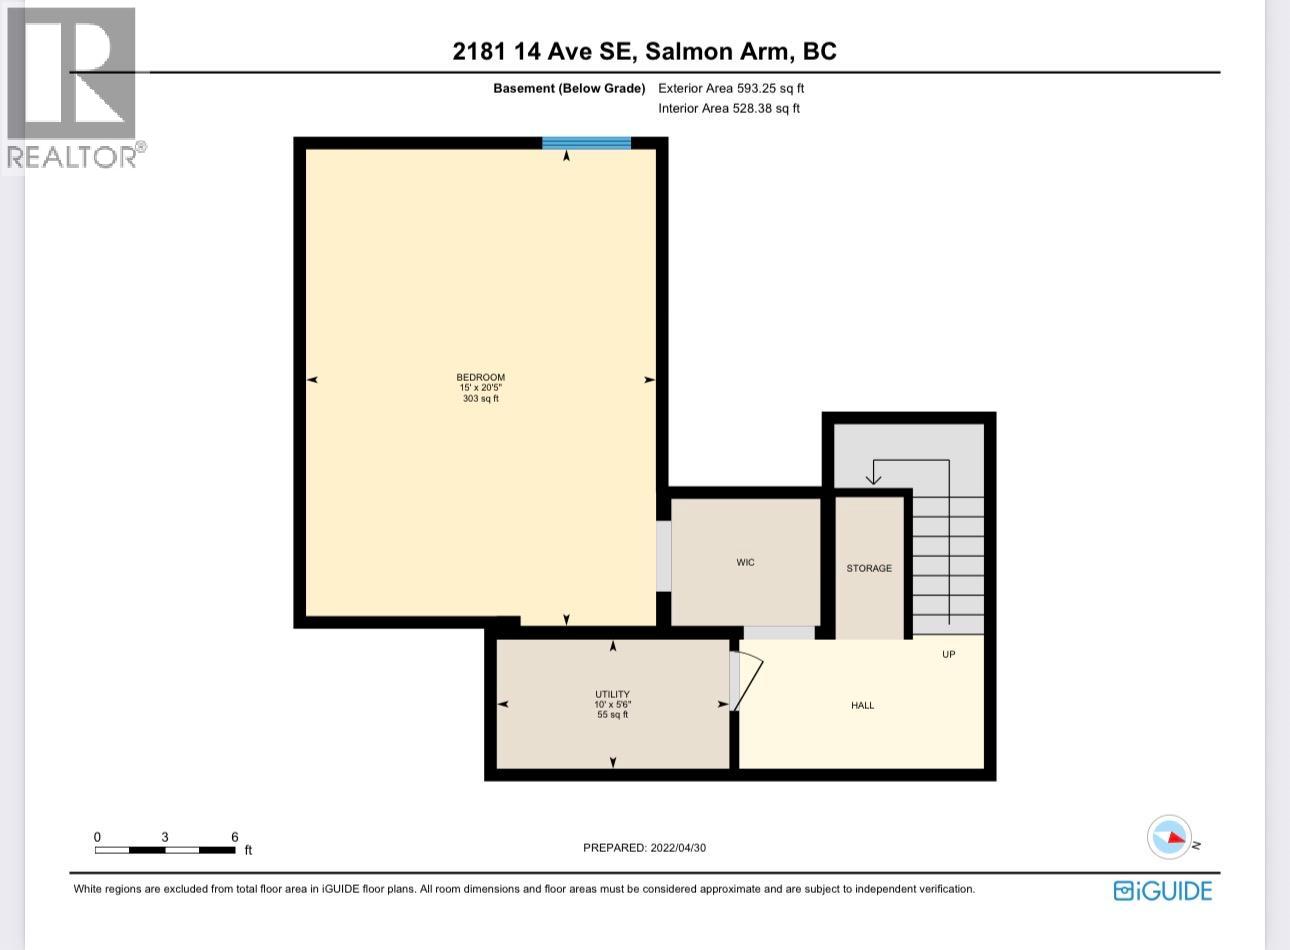
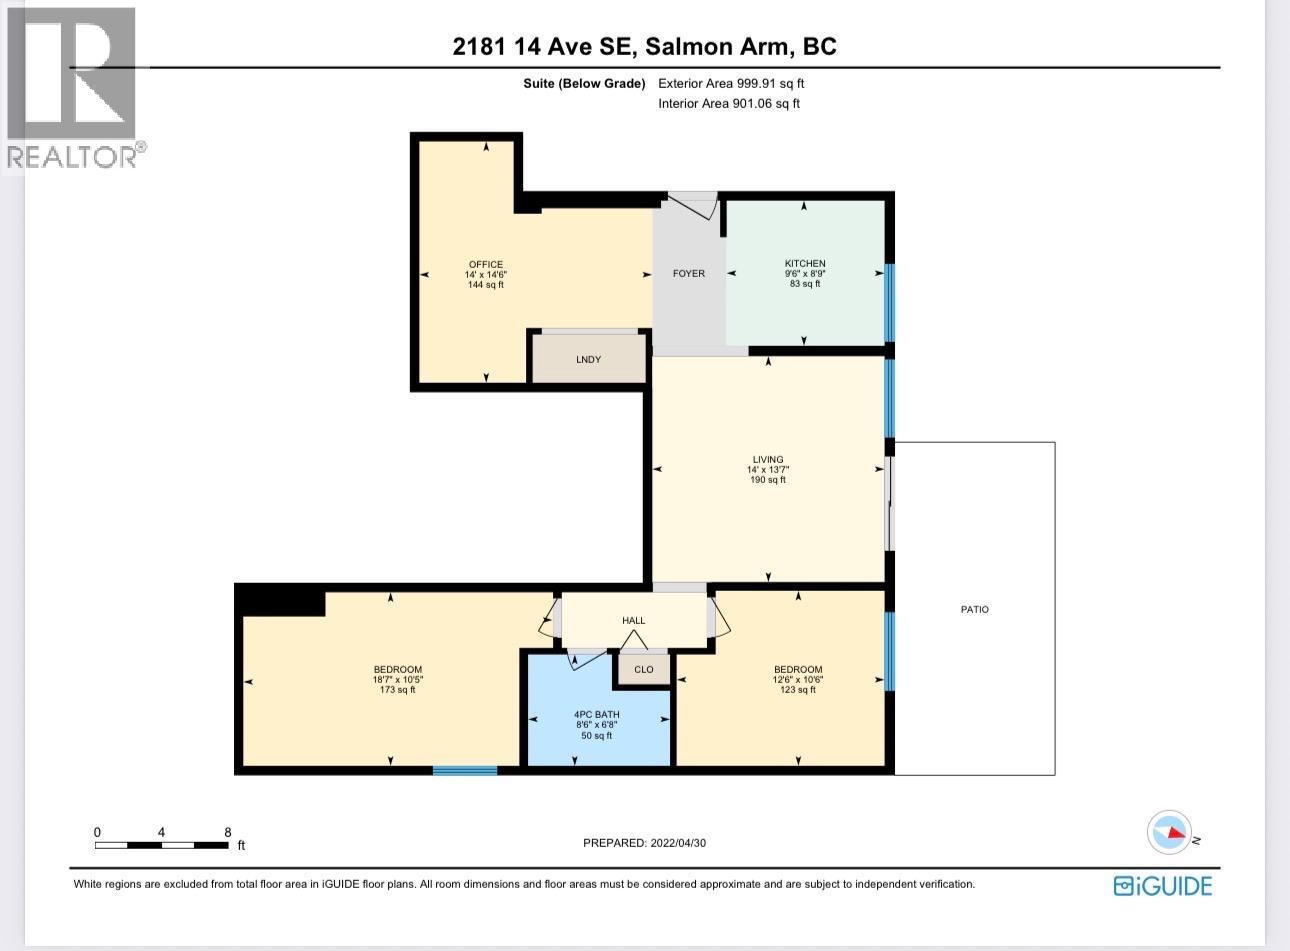
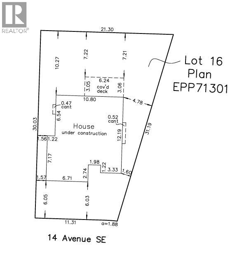

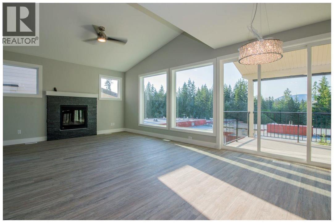
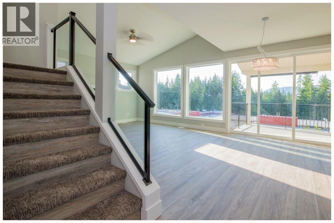
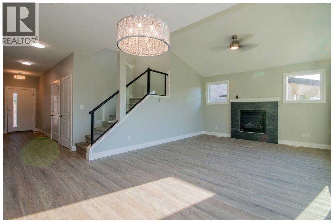
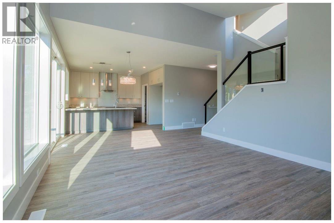

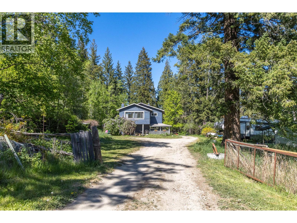
Contemporary 2019 Two-Storey Home with Legal Walk-Out Basement Suite. Located in desirable Hillcrest Heights, just off 20th Street SE and next to Hillcrest Elementary School, this contemporary two-storey home offers exceptional versatility with a fully finished, legal two-bedroom walk-out basement suite. The bright, open-concept main floor features a spacious living room with fireplace, a galley-style kitchen with an impressive walk-in pantry, and a dining area with access to a covered outdoor deck. A main-floor den and full bathroom add convenience and flexibility. Upstairs, the private primary suite includes a full ensuite and walk-in closet, complemented by two additional bedrooms and another full bathroom. The lower level is designed for maximum functionality, offering a family room or additional bedroom space for the main home, plus a separate, fully finished two-bedroom legal suite with its own entrance and laundry. The double attached garage includes a separate heated shop area—ideal for a home-based business, hobbyist, or extra storage. The property is R8 zoned for the legal suite, features two separate electrical meters, and was built to City standards for legal suites. The home is covered by New Home Warranty until 2029 and includes two complete sets of appliances, including a large side-by-side refrigerator/freezer on the main floor and laundry facilities on both levels. The upper level is vacant for August 31st and the lower level is fully rented. Virtual tour. (id:44056)

Property Details

Full Address:
2181 14 Avenue SE, Salmon Arm, British Columbia
Price:
$ 869,000
MLS Number:
10397750
List Date:
August 13th, 2026
Neighbourhood:
SE Salmon Arm
Lot Size:
0.13 ac
Year Built:
2019
Taxes:
$ 4,780

Interior Features

Bedrooms:
5
Bathrooms:
4
Appliances:
Washer, Refrigerator, Range - Electric, Dishwasher, Dryer, See remarks
Flooring:
Carpeted, Vinyl
Air Conditioning:
Central air conditioning
Heating:
Forced air, See remarks
Fireplaces:
1
Fireplace Type:
Gas, Unknown
Basement:
Full

Building Features

Storeys:
2
Sewer:
Municipal sewage system
Water:
Municipal water
Roof:
Asphalt shingle, Unknown
Exterior:
Other
Garage:
Attached Garage, Additional Parking
Garage Spaces:
5
Ownership Type:
Freehold
Taxes:
$ 4,780

Floors

Finished Area:
3096 sq.ft.

Land

Lot Size:
0.13 ac

Neighbourhood Features

Ratings

Commercial Info

Neighbourhood Details

Location

Mortgage Calculator

powered by Ratehub.ca
Is this your listing?Advertise With Us!

Listing Agent(s)

Listing: Robert McKibbon
Homelife Salmon Arm Realty.Com

Similar Listings

Copyright © Real Estate Guide 2021 | Legal Sitemap
Area Modal Trigger
X