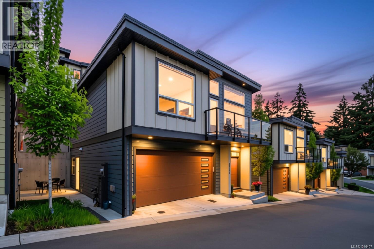
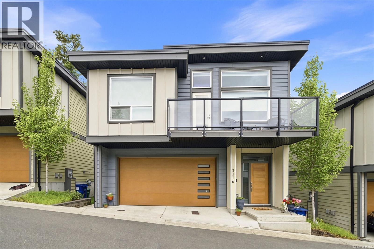
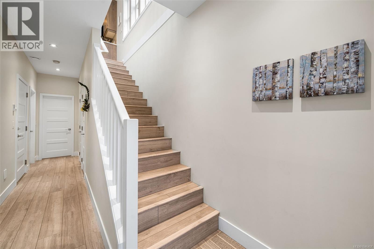
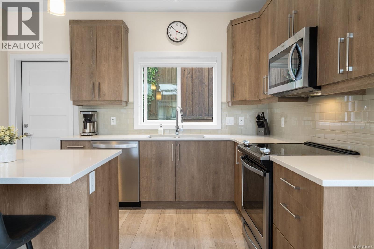
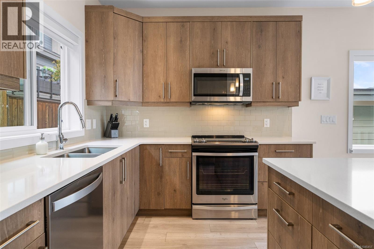
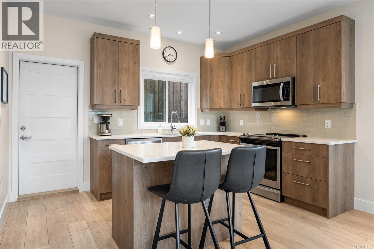
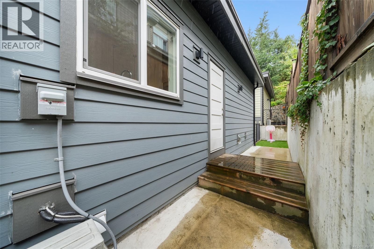
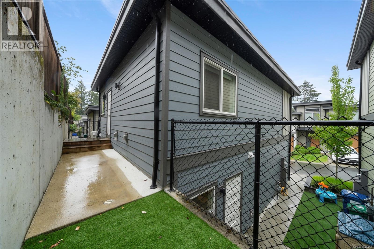
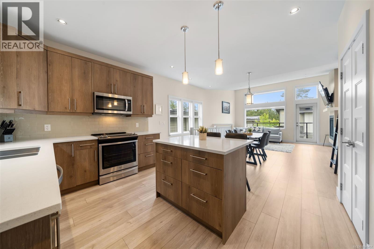
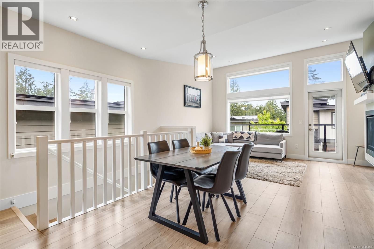
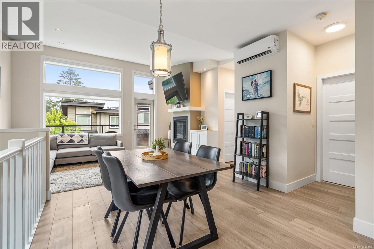
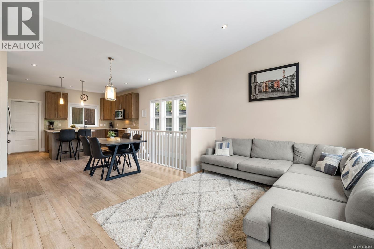
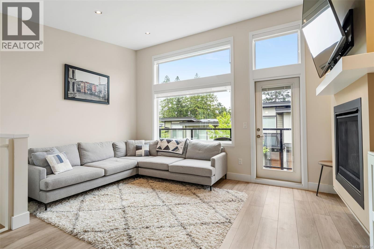
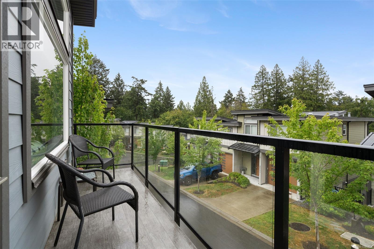
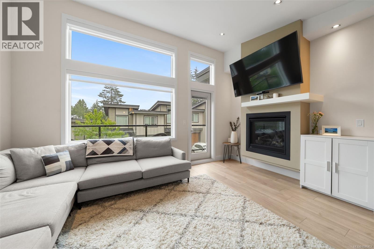
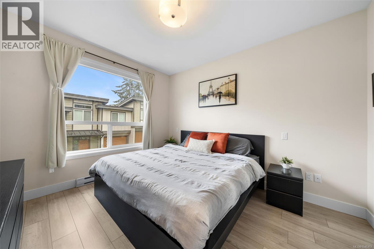
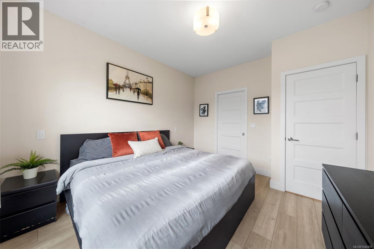
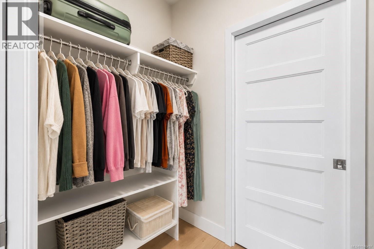
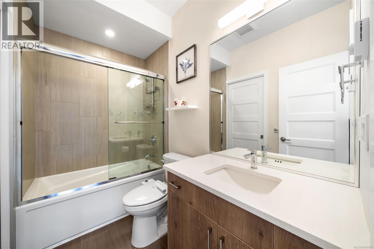
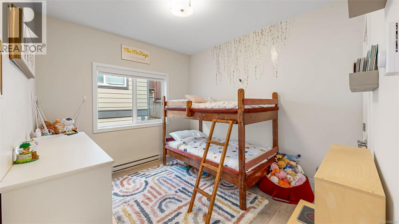
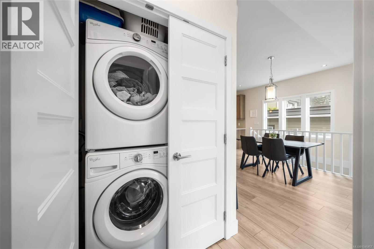
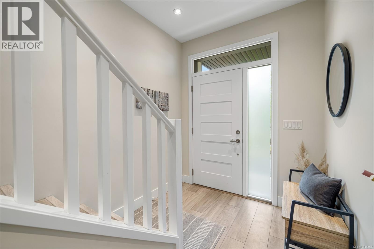
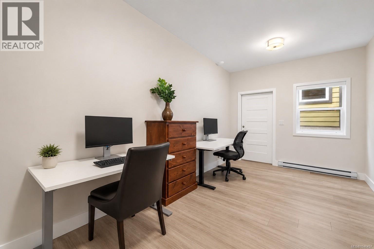
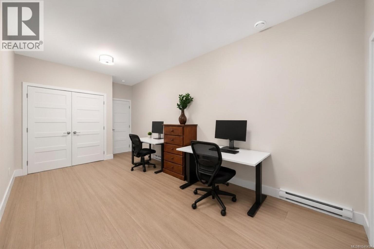
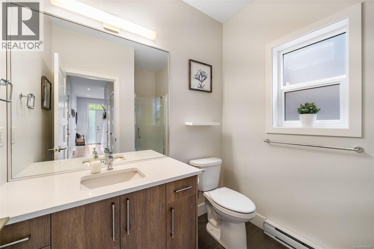
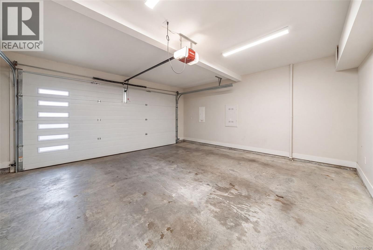
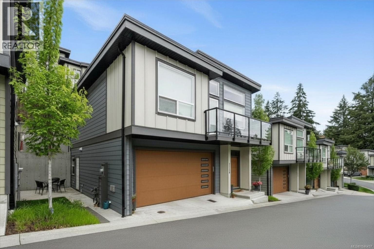
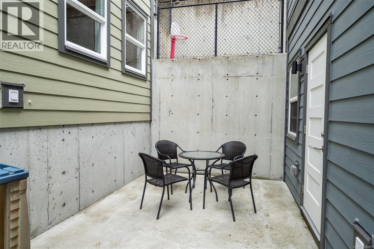
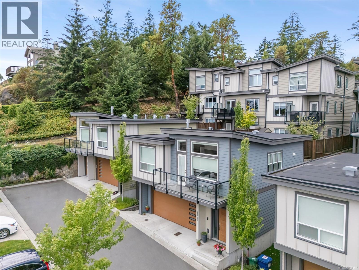
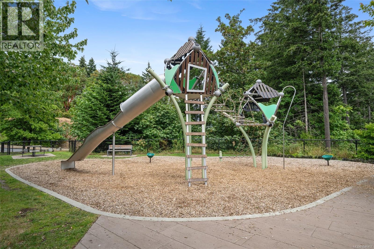
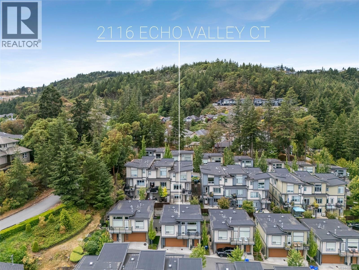
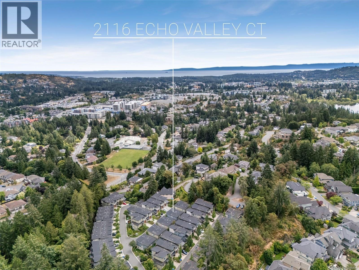
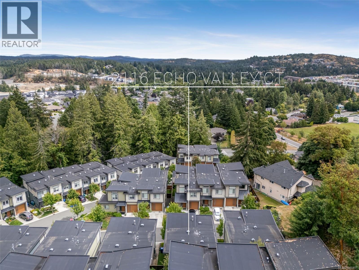
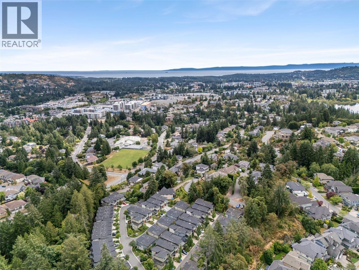
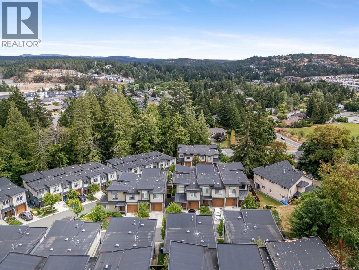
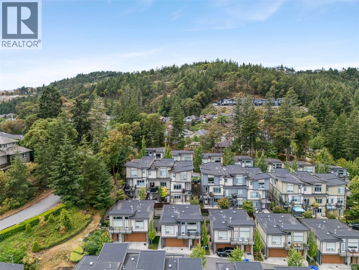
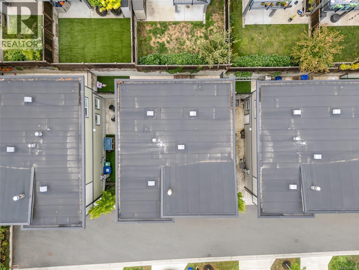
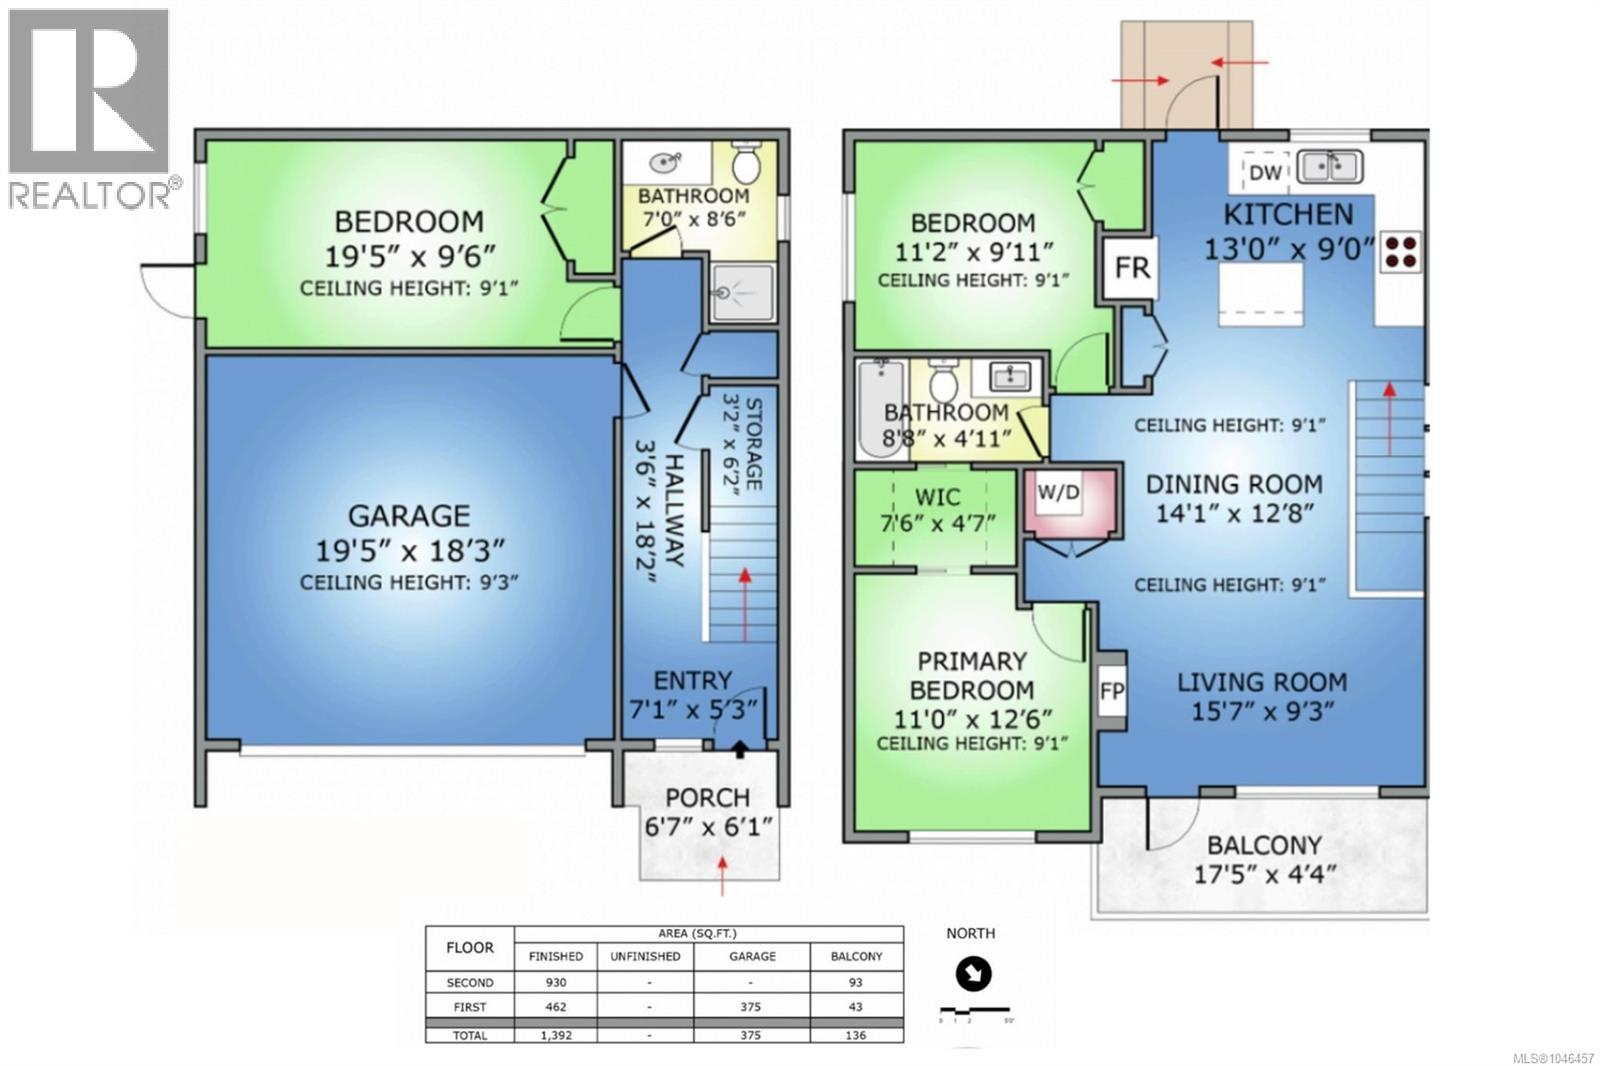

OPEN HOUSE: Sunday, August 16th 1:30-3pm! The most affordable single family home on Bear Mountain - NO shared walls with neighbours & LOW monthly strata fees! Nestled within the well-established communities on Bear Mountain, this 2020 Built Green Gardner Creek home offers the comfort that comes with modern touches, conveniences of a fantastic location and the ability to be still and recharge in a beautiful, park-like setting. The open concept floor plan allows natural light to fill the upstairs, from the generous sized living area with large windows and natural gas fireplace, to the dedicated dining area and finally the kitchen with stainless steel appliances, timeless cabinetry, quartz countertops and stylish backsplash. Smartly designed, the main bath doubles as an ensuite to the large 11’x13’ primary bedroom and creates separation from the secondary bedroom. Downstairs you’ll find a massive 19’x10’ bedroom next to a 3 piece bathroom - perfect as a work-from-home set up, private sleeping quarters or additional accommodation, in addition to extra storage and double car garage. With multiple outdoor spaces including a balcony, side yard and back yard as well as Echo Valley Park just steps away, trails and schools all nearby - this home presents a fantastic opportunity for first time home buyers, families and downsizes alike! (id:44056)

Property Details

Full Address:
2116 Echo Valley Crt, Langford, British Columbia
Price:
$ 769,000
MLS Number:
1046457
List Date:
August 13th, 2026
Neighbourhood:
Bear Mountain
Lot Size:
1338 sq.ft.
Year Built:
2020
Taxes:
$ 3,847

Interior Features

Bedrooms:
3
Bathrooms:
2
Appliances:
Washer, Refrigerator, Range - Electric, Dishwasher, Dryer, Microwave
Air Conditioning:
Air Conditioned
Heating:
Heat Pump, Baseboard heaters, Electric
Fireplaces:
1

Building Features

Zoning:
Residential
Garage Spaces:
2
Ownership Type:
Condo/Strata
Taxes:
$ 3,847
Stata Fees:
$ 316

Floors

Finished Area:
1392 sq.ft.

Land

Lot Size:
1338 sq.ft.

Neighbourhood Features

Amenities Nearby:
Family Oriented, Pets Allowed

Ratings

Commercial Info

Neighbourhood Details

Location

Mortgage Calculator

powered by Ratehub.ca
Is this your listing?Advertise With Us!

Listing Agent(s)

Listing: Mackenzie Edwards
Maxxam Realty Ltd.

Similar Listings

Copyright © Real Estate Guide 2021 | Legal Sitemap
Area Modal Trigger
X