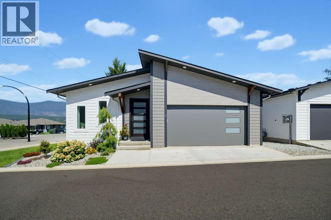
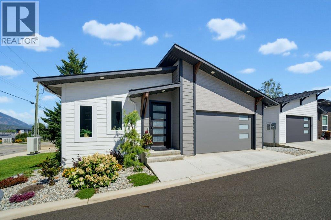
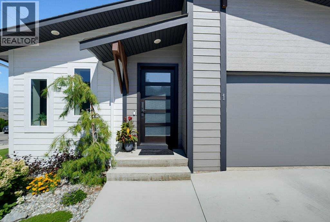
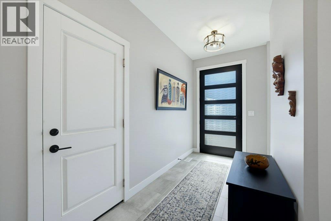
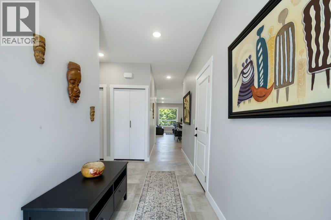
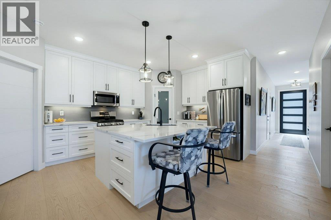
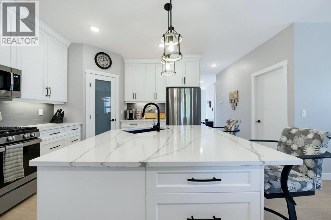
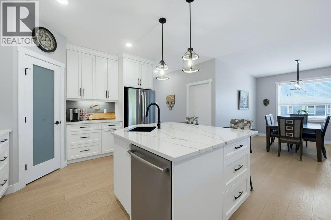
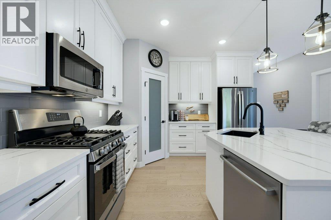
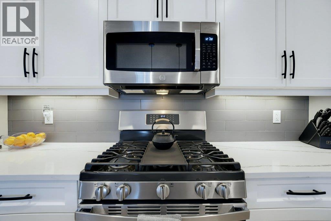
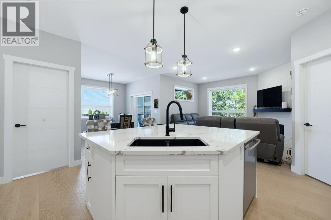
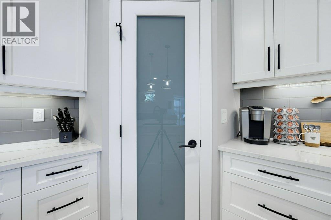
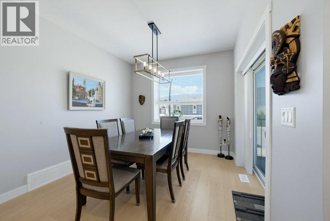
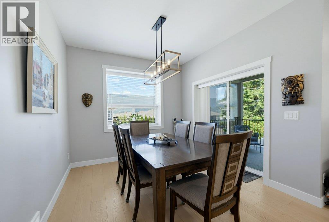
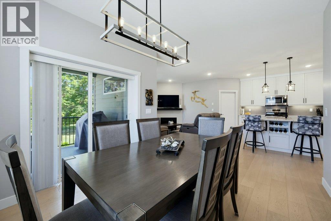
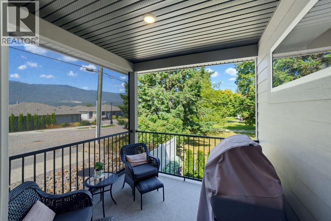
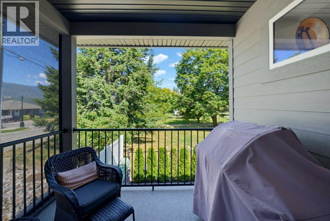
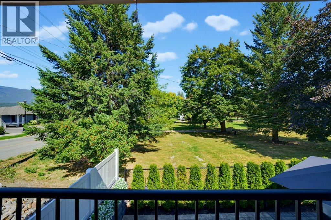
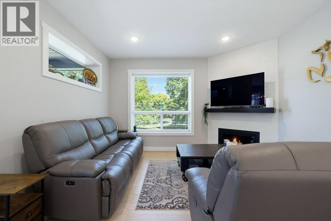
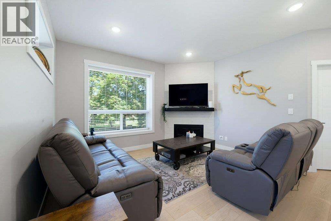
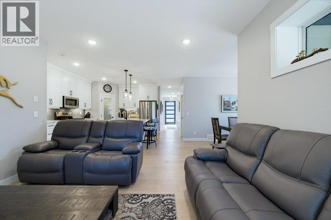
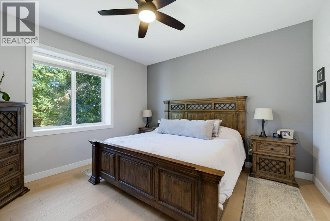
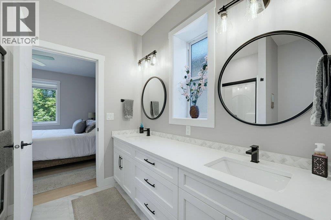
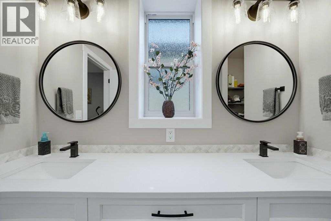
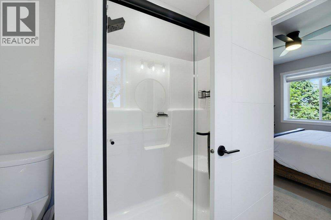
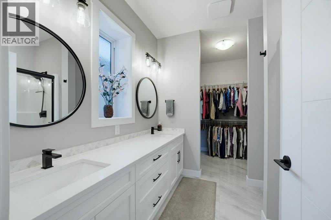
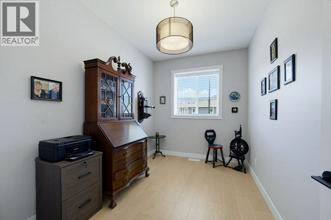
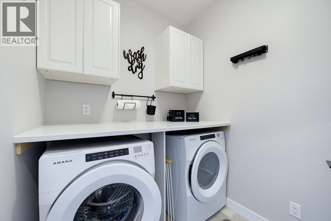
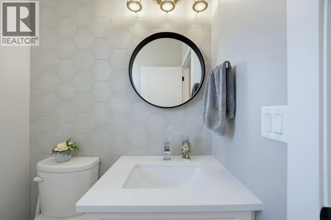
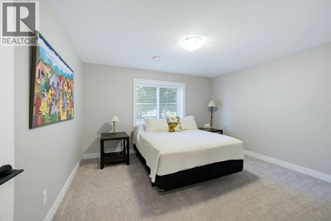
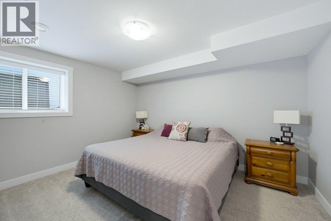
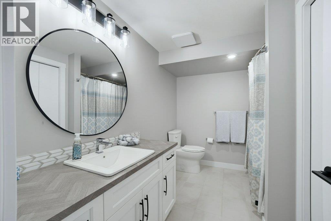
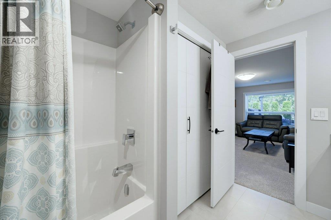
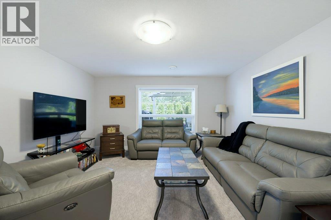
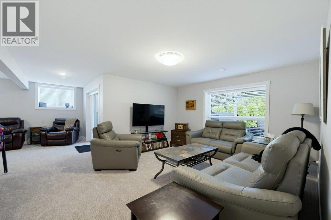
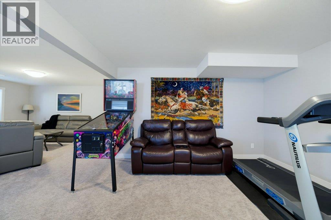
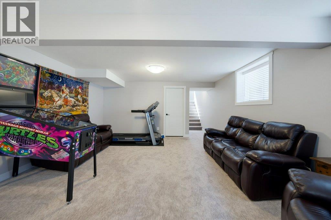
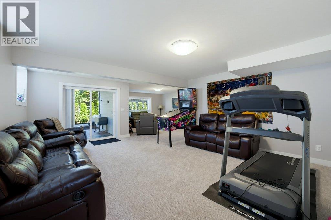
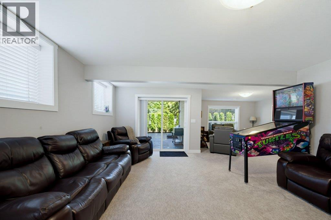
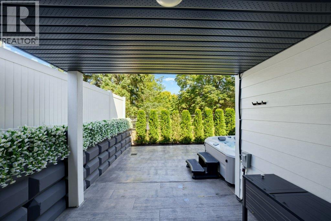
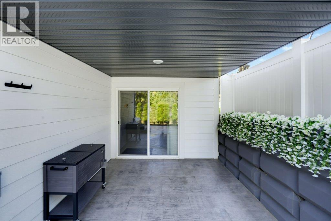
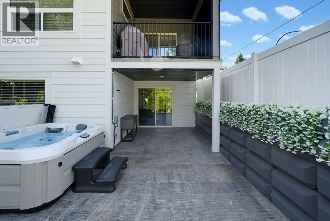
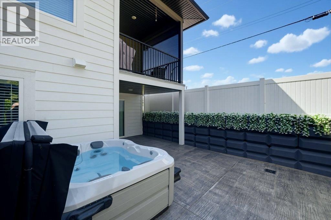
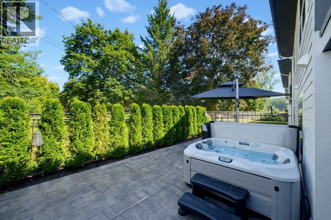
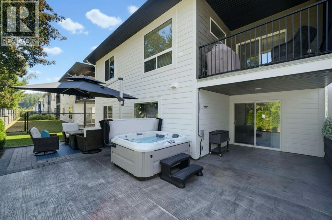
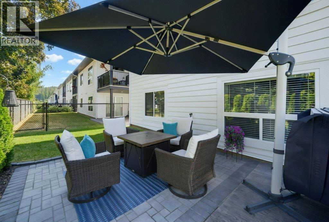
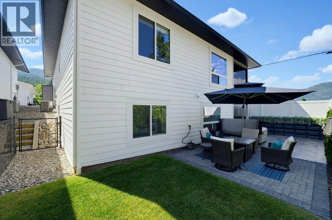
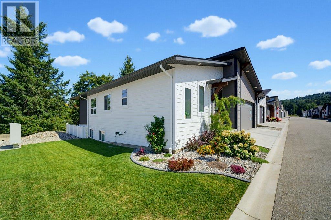
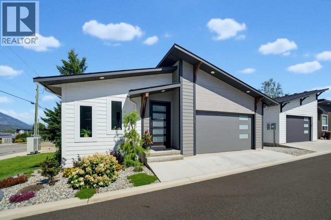
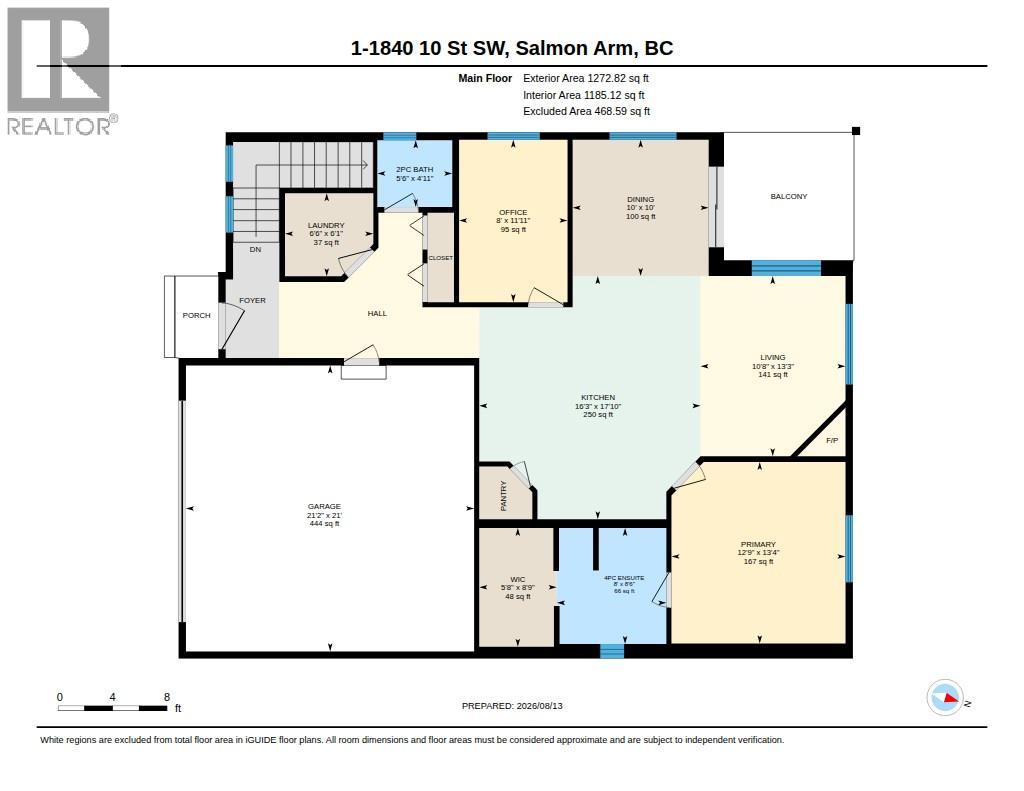
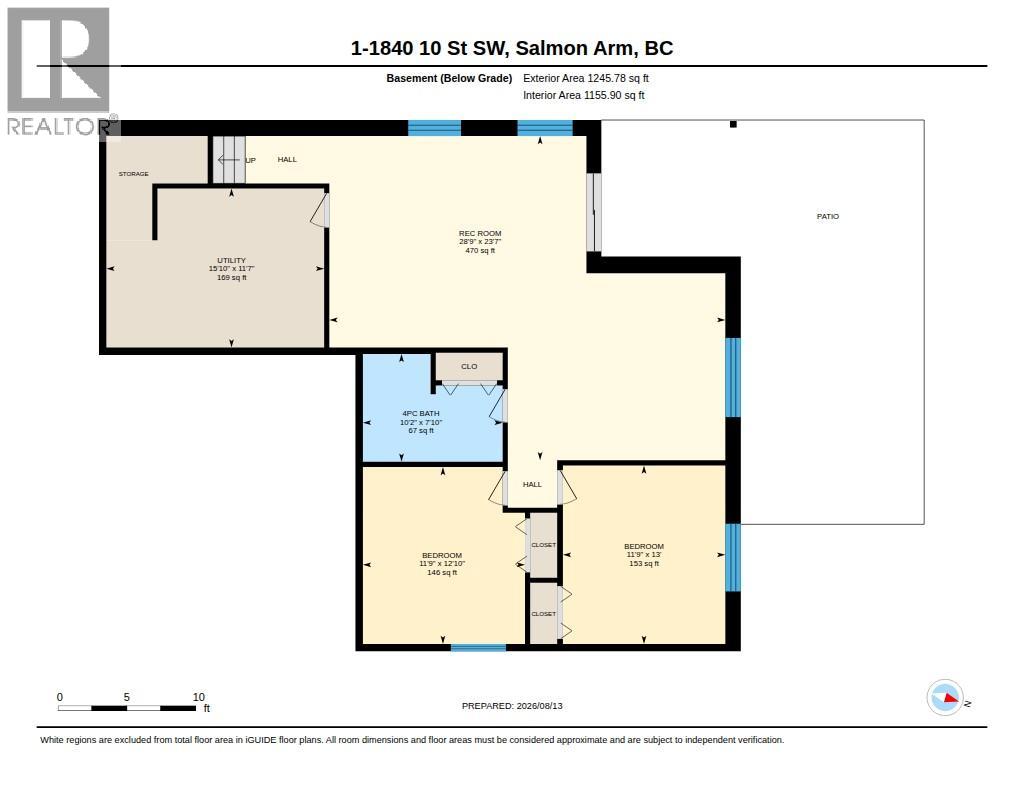

HIGH-END, AFFORDABLE LIVING! With over 2,600 sq. ft. of living space, this beautifully finished 3-bedroom plus den/office, 2.5-bath home offers quality construction, high-end finishes, and exceptional energy efficiency throughout. From the moment you step inside, you’ll appreciate the quality throughout, including engineered hardwood and ceramic tile flooring, custom cabinetry, quartz countertops, and 9' ceilings. The well-appointed kitchen features a large island, walk-in pantry, and all appliances included, opening to the dining and living areas where a cozy gas fireplace with custom mantel creates a warm and inviting space. The main floor features a beautiful primary bedroom with a large walk-in closet and 4-piece ensuite, a separate den/office, convenient 2-piece bath, and custom-finished laundry room. Step from the dining area onto the covered deck, complete with a gas BBQ outlet and custom electric remote-controlled privacy screen—perfect for relaxing or entertaining while enjoying the mountain views. Downstairs, the walk-out basement offers a huge family room, two spacious bedrooms, a large 4-piece bathroom, and plenty of storage in the mechanical/storage room. Step outside to your own private backyard retreat with a second deck, sitting area, umbrella, custom stamped concrete patio, and hot tub. Additional features include an attached 21' x 21' double garage with room for two vehicles, ICF construction right to the trusses for exceptional energy efficiency, reduced heating and cooling costs, and enhanced sound insulation for a quieter, more comfortable home. A fully landscaped yard, and beautiful mountain views complete the package. Best of all, strata fees are just $80/month and include lawn care and road maintenance. Beautifully finished, energy efficient, and exceptionally well cared for...this home offers high-end living at an affordable price! (id:44056)

Property Details

Full Address:
1840 10 Street SW Unit# 1, Salmon Arm, British Columbia
Price:
$ 829,900
MLS Number:
10397677
List Date:
August 14th, 2026
Neighbourhood:
SW Salmon Arm
Lot Size:
0.1 ac
Year Built:
2022
Taxes:
$ 4,690

Interior Features

Bedrooms:
4
Bathrooms:
3
Appliances:
Washer, Refrigerator, Range - Electric, Dishwasher, Dryer, Microwave
Flooring:
Hardwood, Carpeted, Ceramic Tile
Air Conditioning:
Central air conditioning
Heating:
See remarks
Fireplaces:
1
Fireplace Type:
Insert
Basement:
Full

Building Features

Architectural Style:
Ranch
Storeys:
2
Foundation:
Insulated Concrete Forms
Sewer:
Municipal sewage system
Water:
Municipal water
Roof:
Asphalt shingle, Unknown
Exterior:
Other
Garage:
Attached Garage
Garage Spaces:
2
Ownership Type:
Freehold
Taxes:
$ 4,690
Stata Fees:
$ 80

Floors

Finished Area:
2680 sq.ft.

Land

Lot Size:
0.1 ac

Neighbourhood Features

Ratings

Commercial Info

Neighbourhood Details

Location

Mortgage Calculator

powered by Ratehub.ca
Is this your listing?Advertise With Us!

Listing Agent(s)

Listing: Nick Harrison
REMAX Shuswap
Co-Listing: Sandra Kentel
REMAX Shuswap

Similar Listings

Copyright © Real Estate Guide 2021 | Legal Sitemap
Area Modal Trigger
X