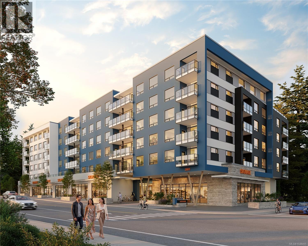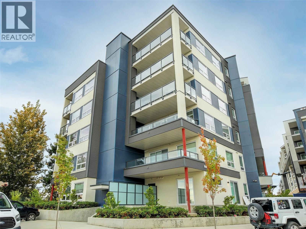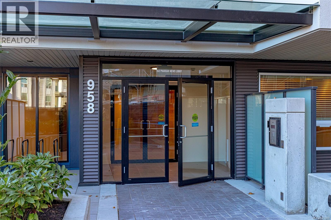
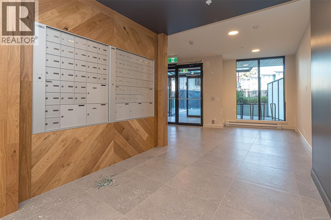
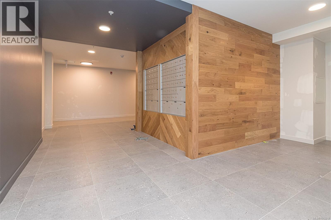
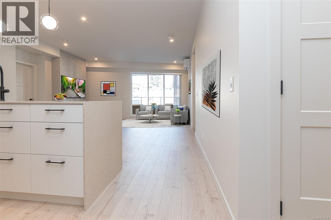
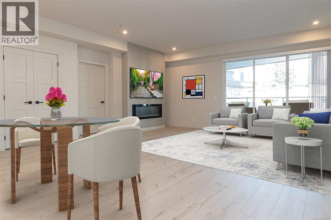
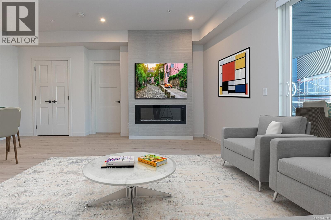
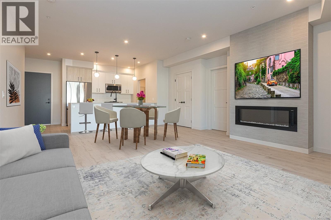
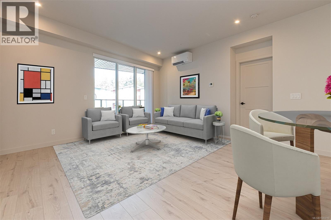
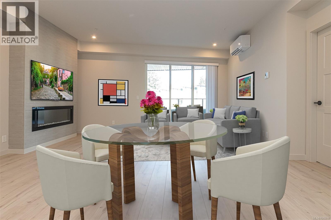
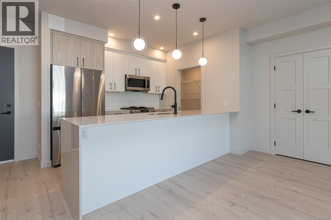
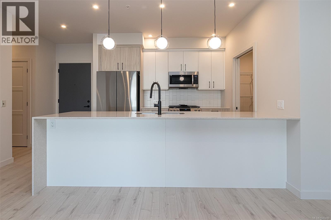
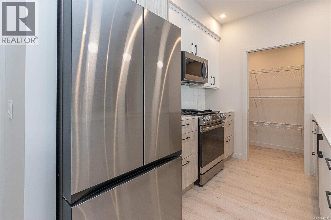
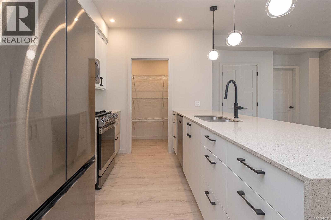
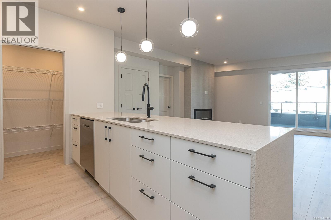
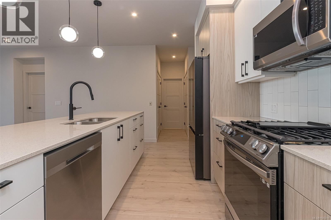
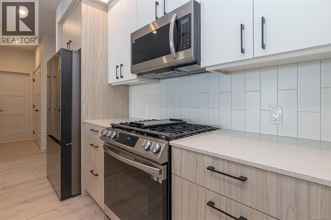
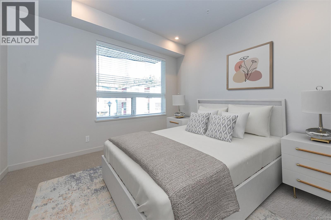
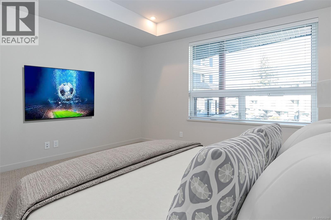
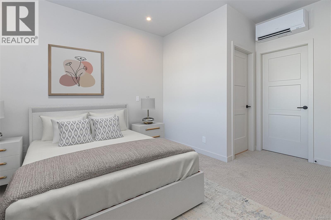
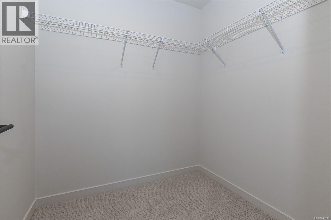
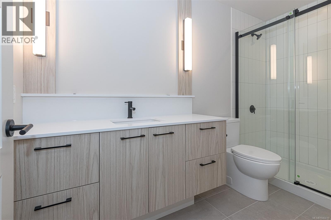
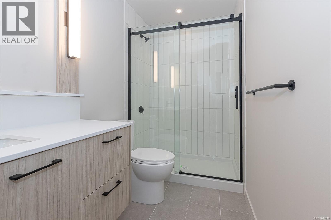
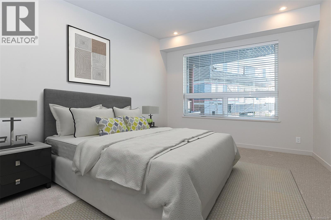
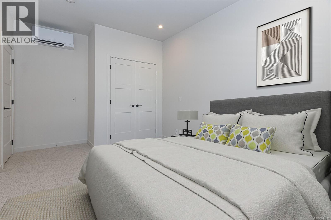
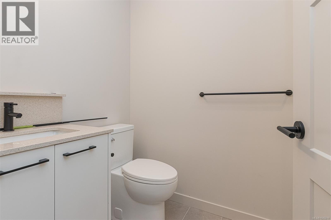
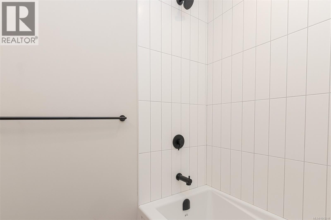
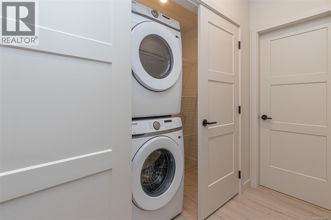
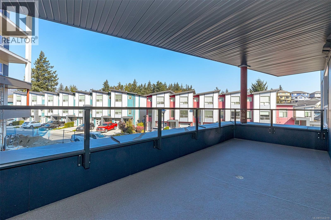
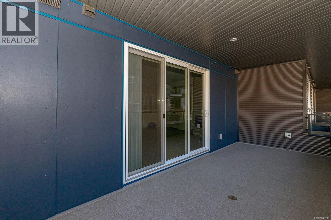
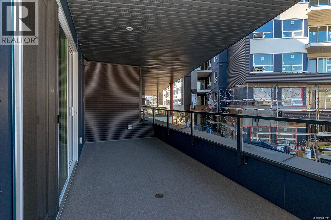
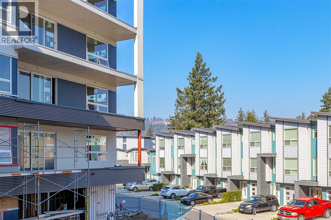
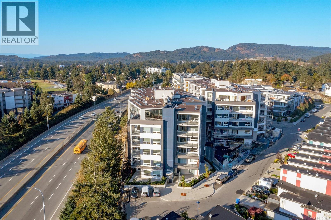
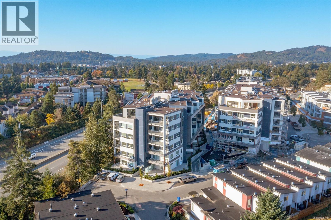
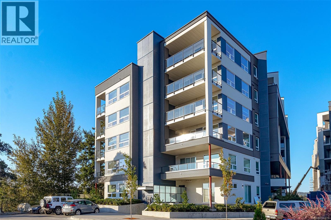
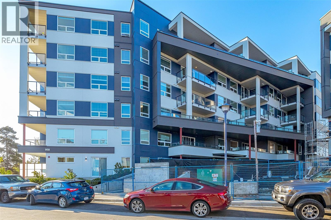
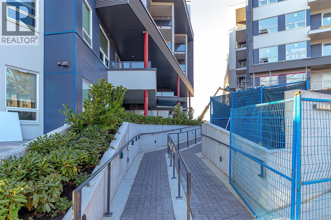
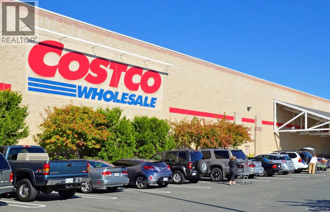
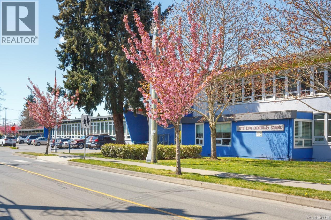
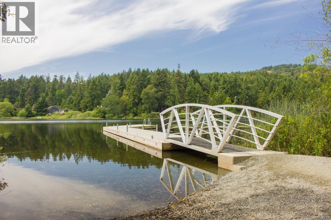
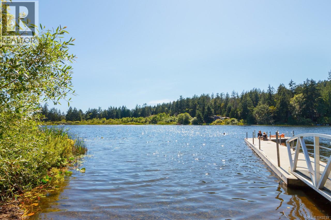
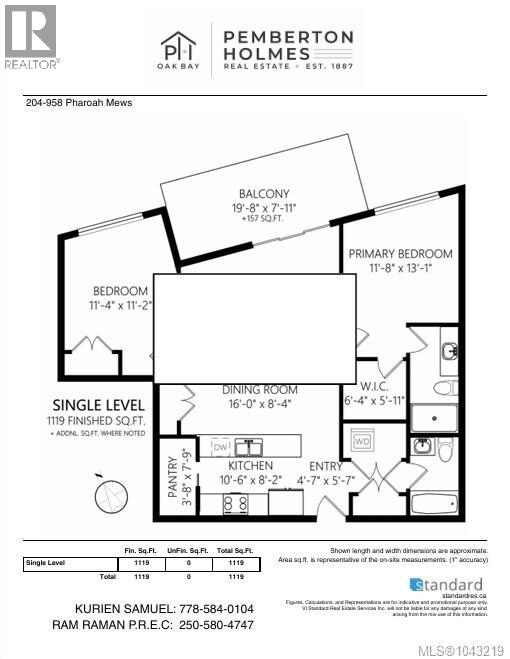
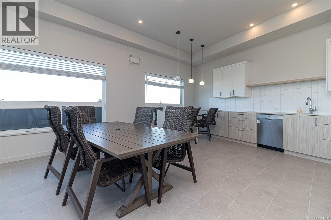
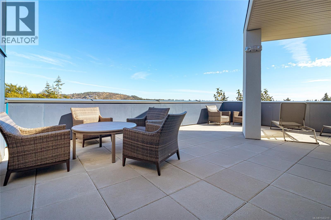
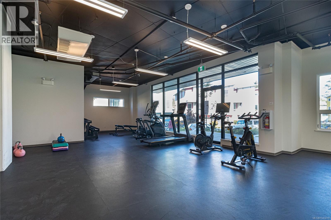
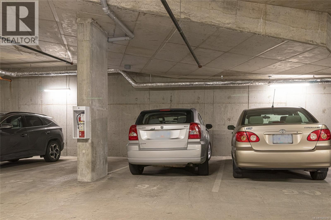

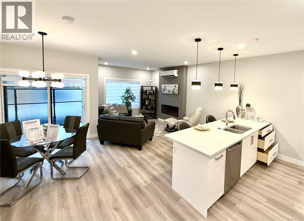
For more information, please click Brochure button. Spacious floor plan: Bright, open-concept living/dining area anchored by a linear fireplace on a feature wall. Ductless heat-pump climate control in living area and both bedrooms ensures year-round comfort. Gourmet kitchen: Quartz counters with waterfall island, Samsung stainless appliance suite featuring gas stove (convection, air-fryer, dehydrator), fridge with ice/water, microwave, and dishwasher. High-end finishes: Premium tile backsplash, tiled bath surrounds/floors, rich laminate and tile flooring throughout with carpets in bedrooms. Bedrooms opposite ends: Offers privacy and ideal for roommates or guests. In-suite laundry, pantry/linen closet. Private covered balcony + access to rooftop patio and ~1,000 sq ft fitness centre shared by both Residence III & IV. Unit includes 2 parking stalls (#58 & 89). Extras: Bike room, storage locker(42), smoke-free. Pet/rental friendly, and BBQs allowed for owners/residents. Nestled near Florence Lake, with easy access to Costco, Home Depot, Millstream Village, restaurants, schools, and scenic trails. Quick connection via Highway 1 to downtown Victoria and the Malahat corridor. Move-In Ready. Built in 2023 with new-home warranty coverage (types and duration subject to builder/manufacturer). Well-suited for first-time buyers, downsizers, or investors - maintenance covers hot water, heat, structure, grounds, sewer, water. (id:44056)

Property Details

Full Address:
204 958 Pharoah Mews, Langford, British Columbia
Price:
$ 625,000
MLS Number:
1043219
List Date:
August 14th, 2026
Neighbourhood:
Florence Lake
Lot Size:
1119 sq.ft.
Year Built:
2023
Taxes:
$ 3,276

Interior Features

Bedrooms:
2
Bathrooms:
2
Appliances:
Washer, Refrigerator, Range - Gas, Dishwasher, Dryer, Microwave
Air Conditioning:
Air Conditioned
Heating:
Heat Pump, Baseboard heaters
Fireplaces:
1

Building Features

Architectural Style:
Contemporary
Zoning:
Residential
Garage Spaces:
2
Ownership Type:
Condo/Strata
Taxes:
$ 3,276
Stata Fees:
$ 509

Floors

Finished Area:
1093 sq.ft.

Land

View:
City view, Lake view, Mountain view
Lot Size:
1119 sq.ft.

Neighbourhood Features

Amenities Nearby:
Family Oriented, Pets Allowed With Restrictions

Ratings

Commercial Info

Neighbourhood Details

Location

Mortgage Calculator

powered by Ratehub.ca

Listing Agent(s)

Listing: Kurien Samuel
Pemberton Holmes Ltd.
Co-Listing: Ram Raman
Pemberton Holmes Ltd. - Oak Bay

Similar Listings

Copyright © Real Estate Guide 2021 | Legal Sitemap
Area Modal Trigger
X