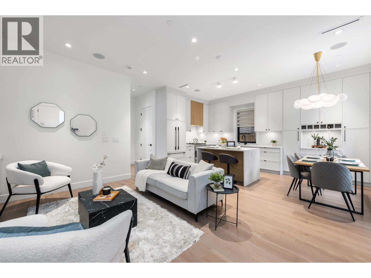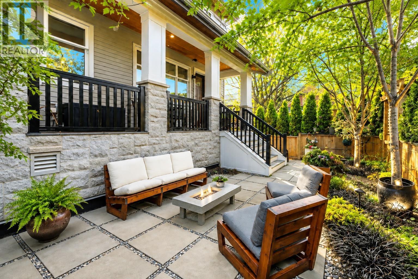
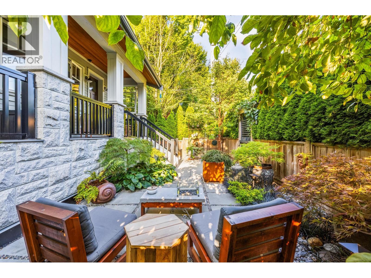
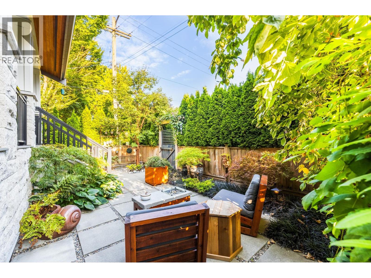
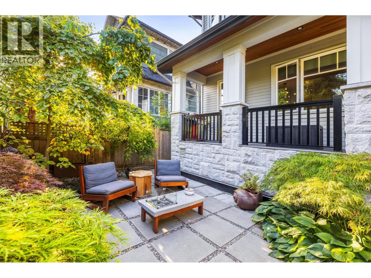
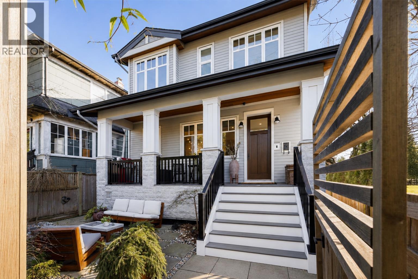
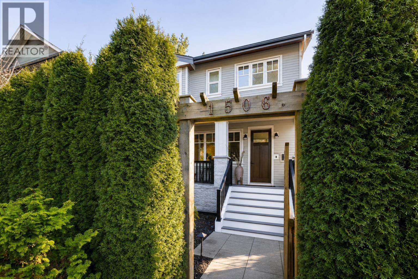
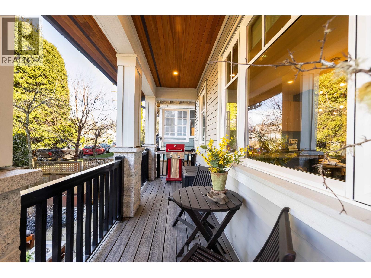
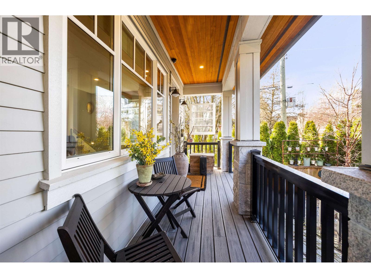
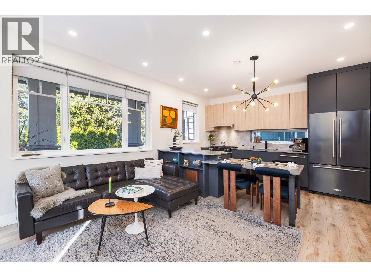
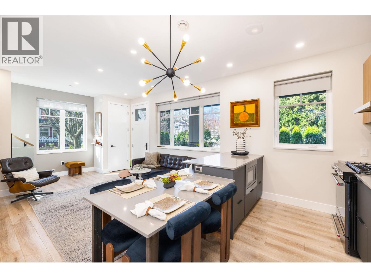
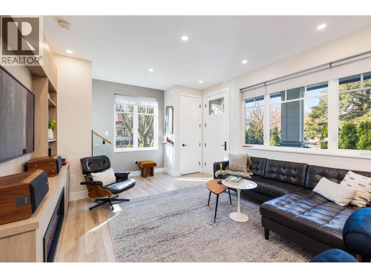
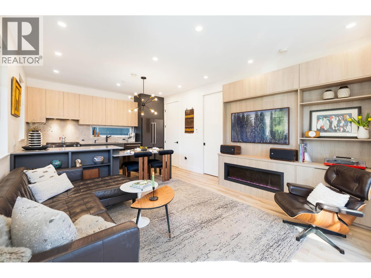
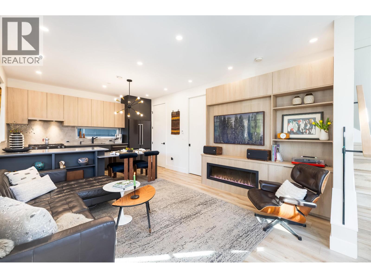
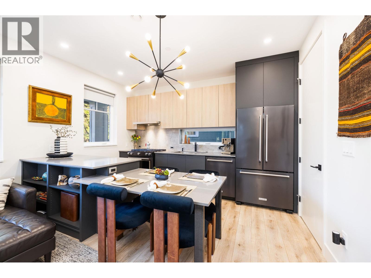
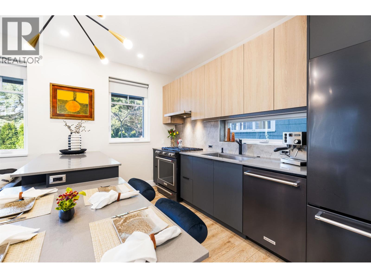
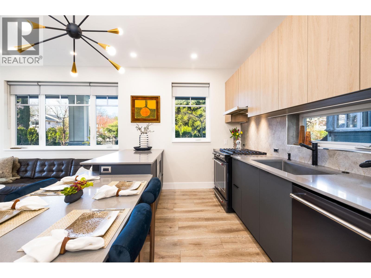
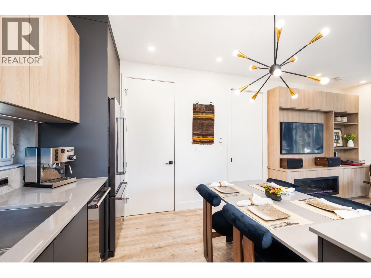
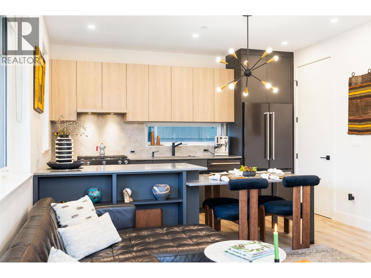
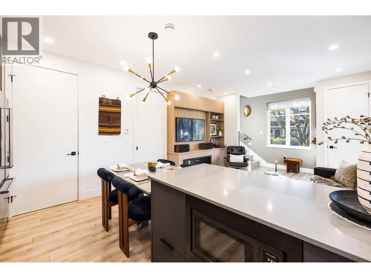
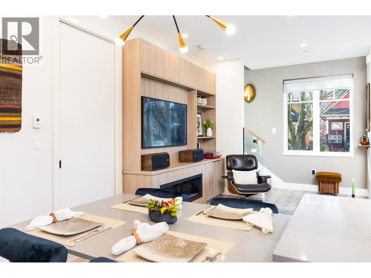
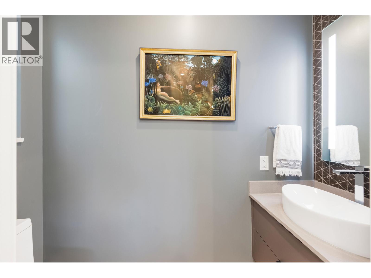
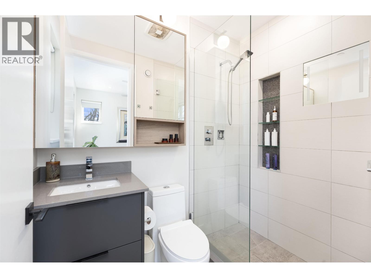
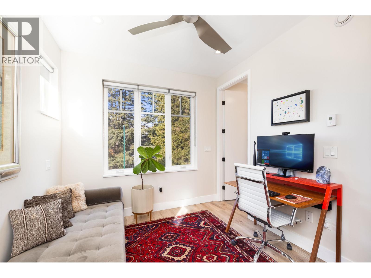
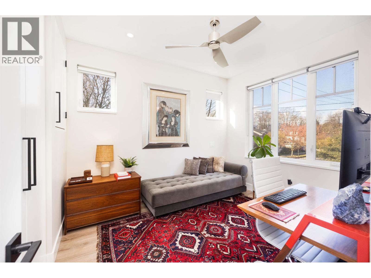
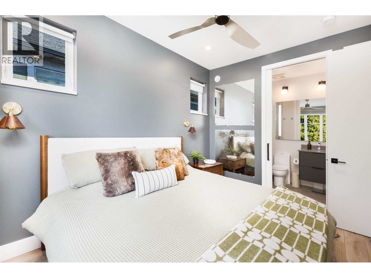
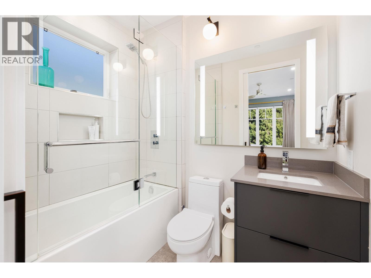
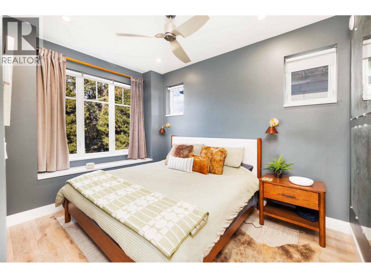
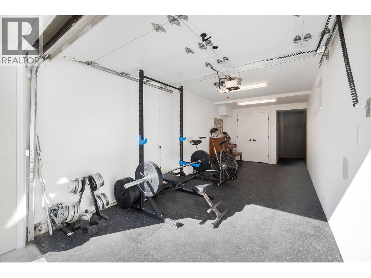
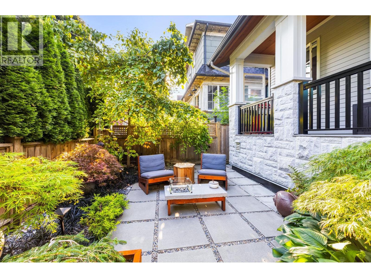
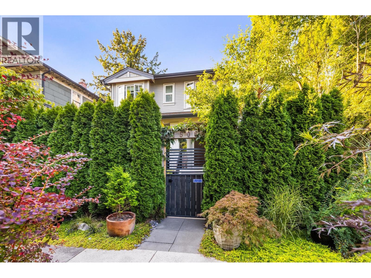
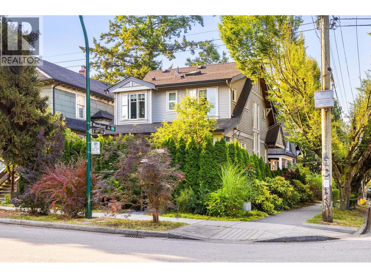

Architecturally striking & full of personality, this custom-built half duplex by JDL Homes masterfully blends industrial sophistication with timeless mid-century design. Offering 2 bedrooms, 3 bathrooms, and a versatile converted garage ideal as a home office, gym, studio, or flex space, this home delivers style and function in equal measure. The open-concept main floor features radiant-heated oak floors, 9-foot ceilings & oversized windows that flood the space with natural light. The designer kitchen is bold with sleek black appliances and matching fixtures throughout. Upstairs, two beautiful bedroom retreats, each complete with its own ensuite. Enjoy seamless indoor-outdoor living from the covered front veranda overlooking a completely private 500 sq. ft. sun-drenched yard. A rare offering in the heart of sought-after Cedar Cottage. (id:44056)

Property Details

Full Address:
1506 E 11TH AVENUE, Vancouver, British Columbia
Price:
$ 1,479,000
MLS Number:
R3156004
List Date:
August 14th, 2026
Lot Size:
2666.4 sq.ft.
Year Built:
2019
Taxes:
$ 4,568
Listing Tax Year:
2026

Interior Features

Bedrooms:
2
Bathrooms:
3
Appliances:
All
Interior Features:
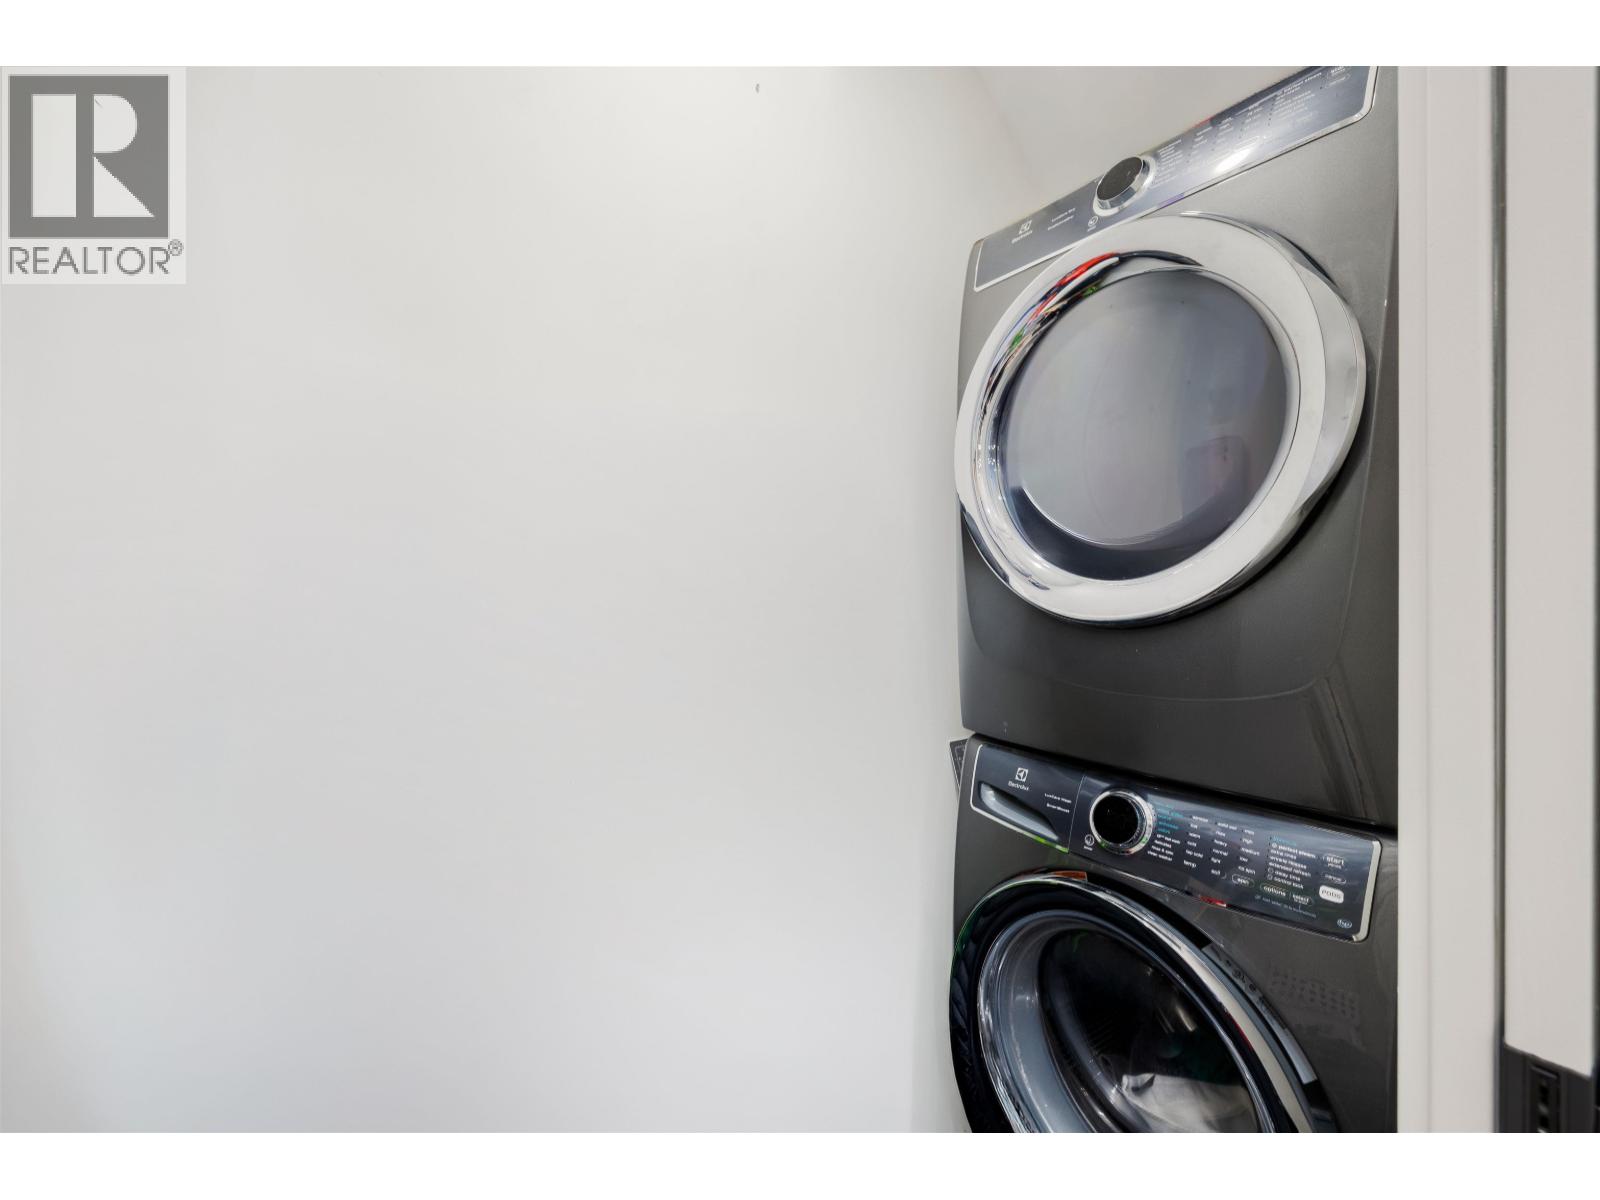
Laundry - In Suite
Heating:
Radiant heat, Hot Water
Basement:
Full, Separate entrance, Unknown

Building Features

Architectural Style:
2 Level
Garage Spaces:
2
Ownership Type:
Condo/Strata
Taxes:
$ 4,568

Floors

Finished Area:
1235 sq.ft.

Land

Lot Size:
2666.4 sq.ft.

Neighbourhood Features

Ratings

Commercial Info

Neighbourhood Details

Location

Mortgage Calculator

powered by Ratehub.ca

Listing Agent(s)

Listing: Jamie J MacDougall
Engel & Volkers Vancouver
Co-Listing: Leslie McConnell
Engel & Volkers Vancouver

Similar Listings

Copyright © Real Estate Guide 2021 | Legal Sitemap
Area Modal Trigger
X