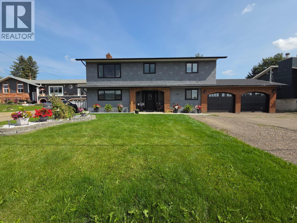
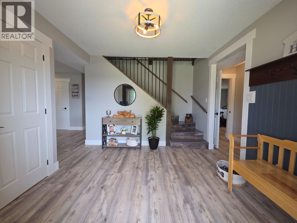
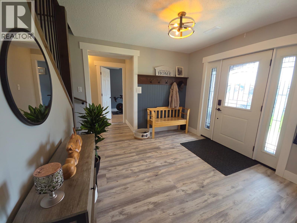
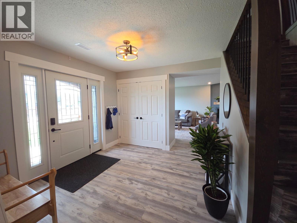
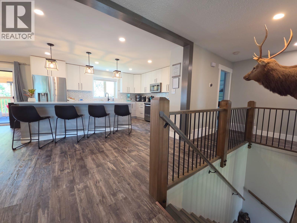
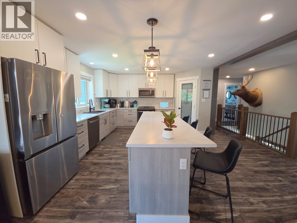
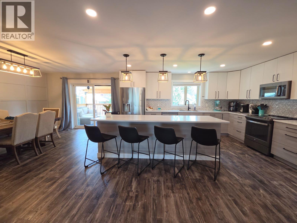
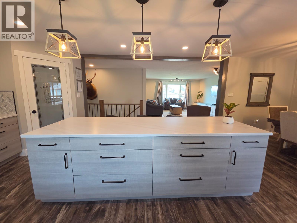
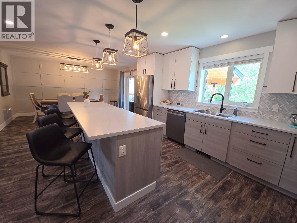
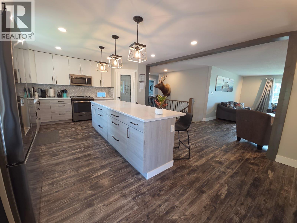
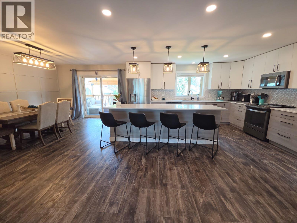
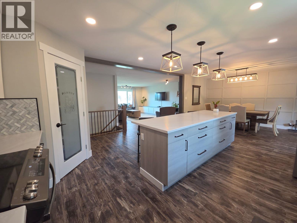
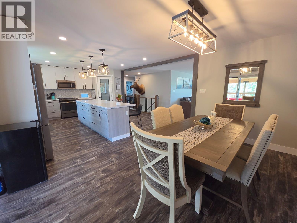
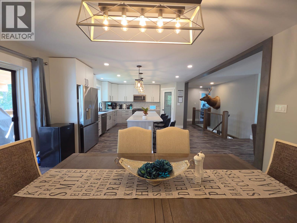
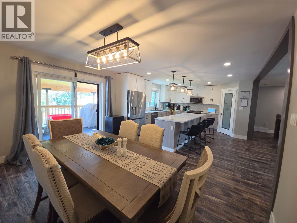
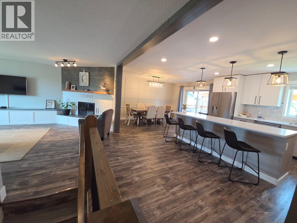
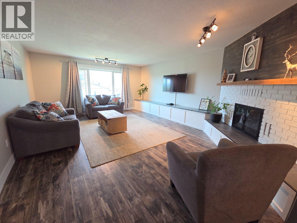
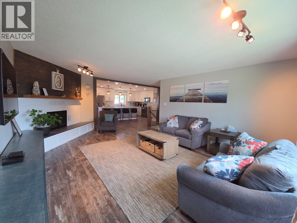
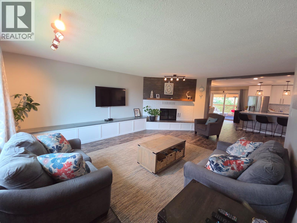
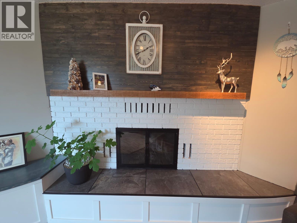
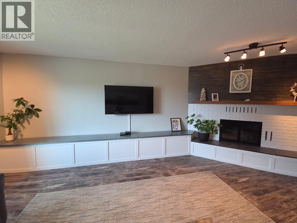
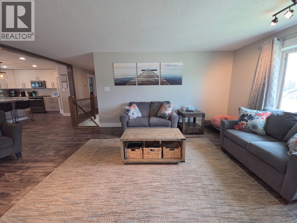
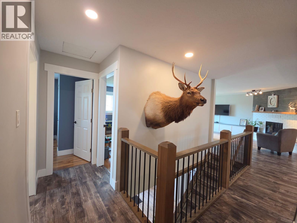
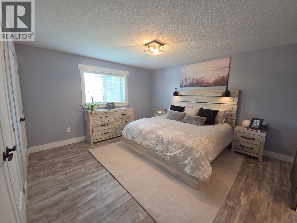
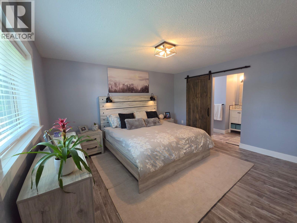
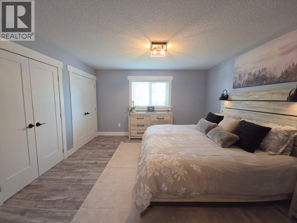
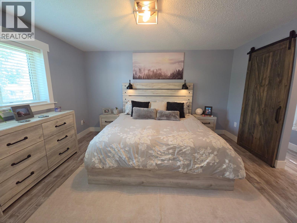
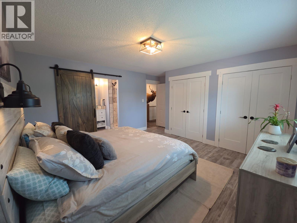
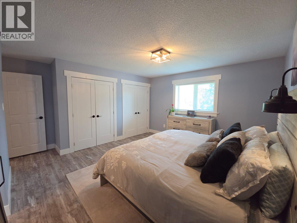
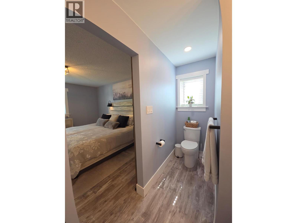
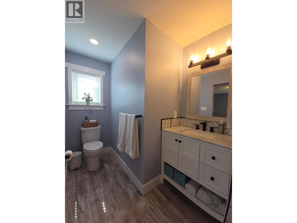
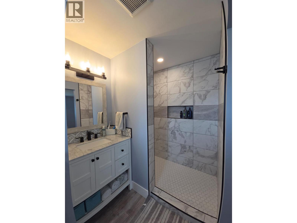
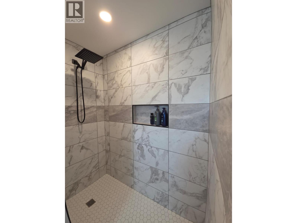
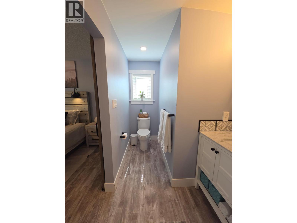
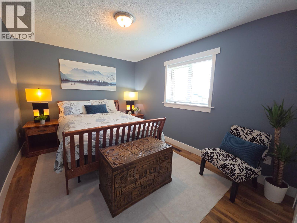
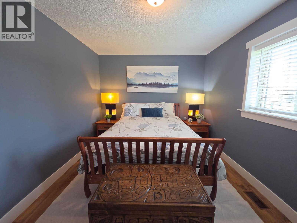
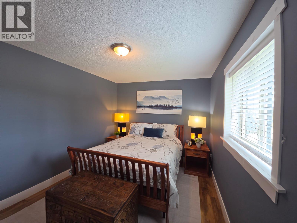
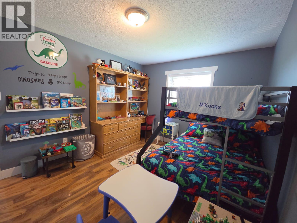
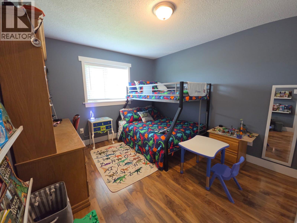
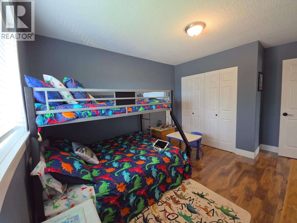
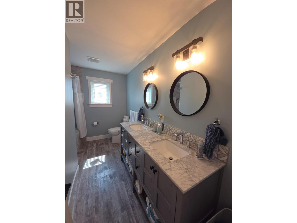
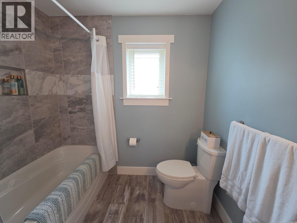
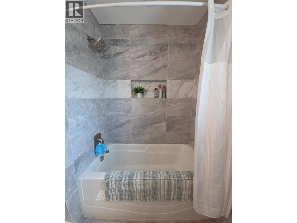
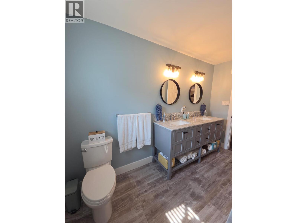
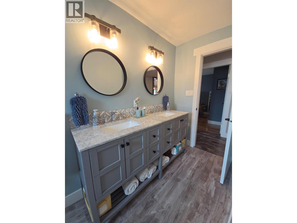
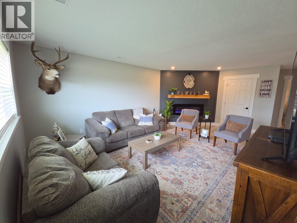
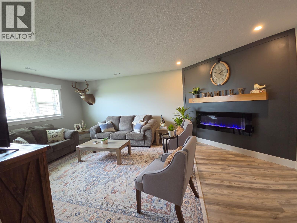
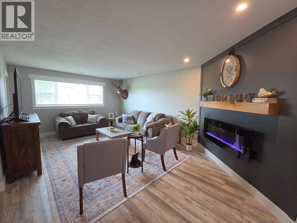
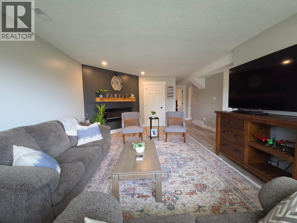
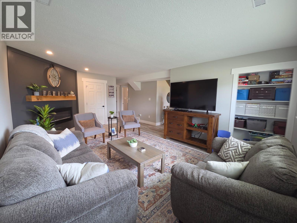
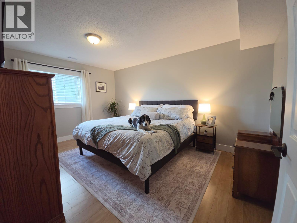
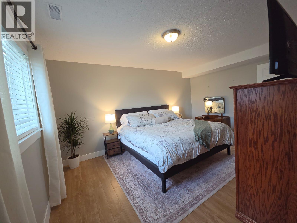
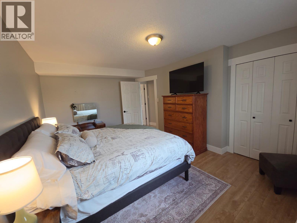
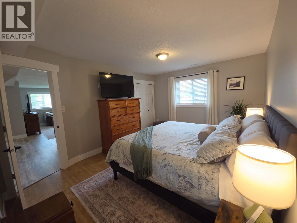
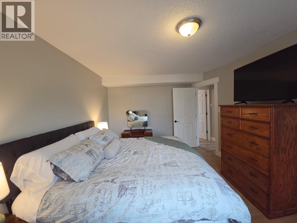
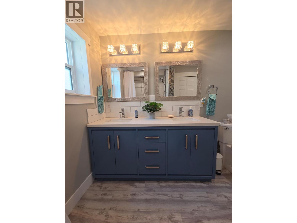
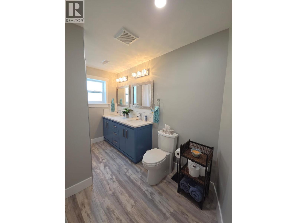
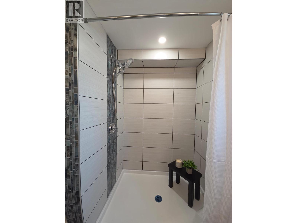
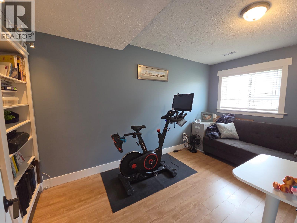
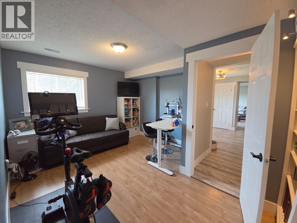
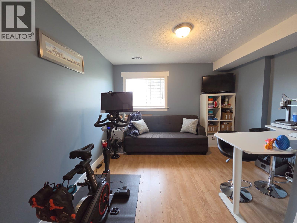
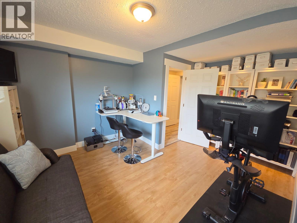
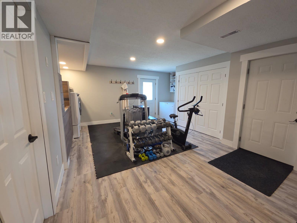
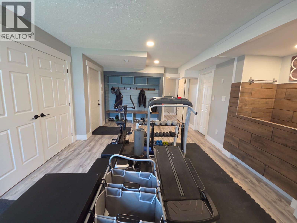
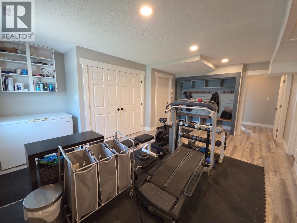
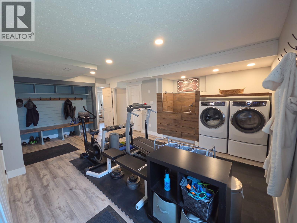
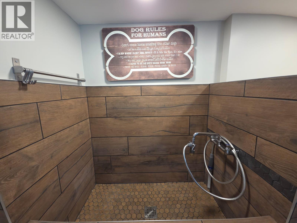
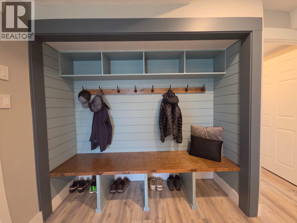
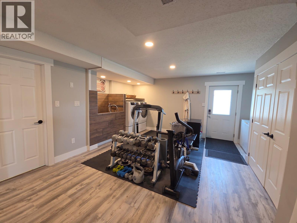
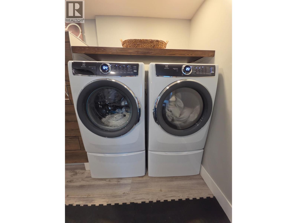
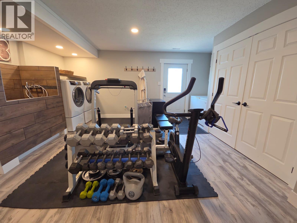
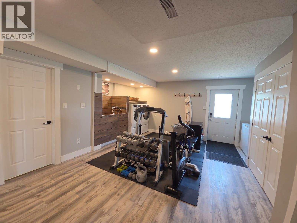
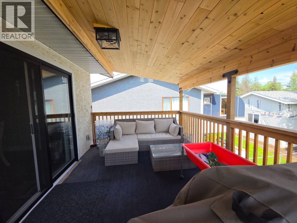
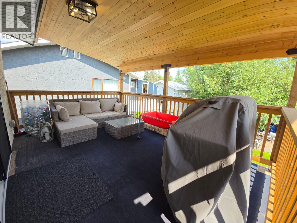
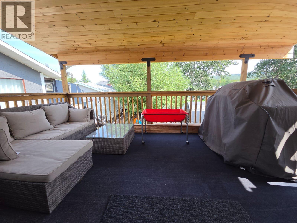
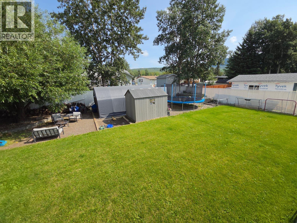
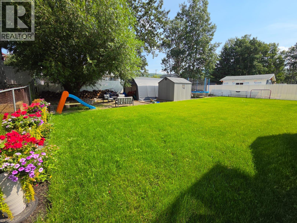
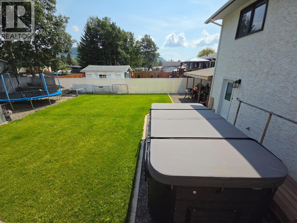
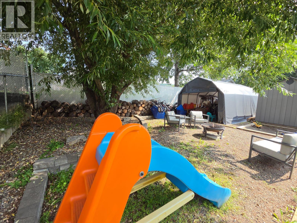
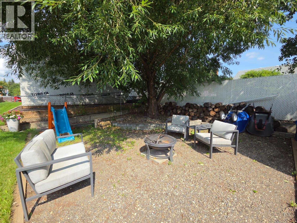
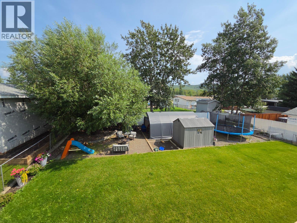
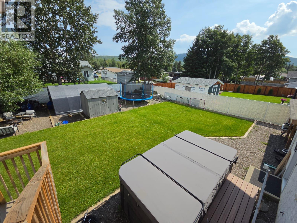
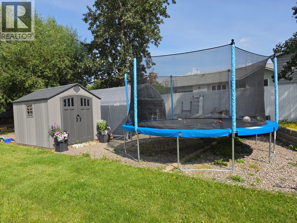

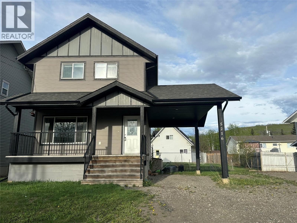
You’ll know when it’s the one—this beautifully renovated home is one you won’t want to miss! Set in a sought-after, family-friendly neighborhood, this exceptional 5-bedroom, 3-bathroom home has been transformed with modern style, quality workmanship and higher-end finishes throughout. Step inside to a welcoming foyer and a spacious, inviting living room with decorative fireplace and large windows. The stunning gourmet kitchen features abundant cabinetry, walk-in pantry, upgraded stainless-steel appliances and a massive island with seating, flowing seamlessly into the dining area. Sliding glass doors open to a covered deck overlooking the landscaped, fenced backyard. The generous primary bedroom offers a gorgeous ensuite with double vanity and custom walk-in shower. Two additional bathrooms also showcase modern upgrades and quality finishes. Enjoy updated flooring, lighting, natural gas furnace, newer hot water tank, decorative feature walls and even a custom dog-wash station. Outside, the manicured yard is made for family living and entertaining, with a firepit area, lush lawn, tarped shed, lean-to, under-deck storage and additional outbuildings. The double attached garage adds convenience and valuable storage. From the exceptional layout to the extensive upgrades inside and out, this home offers the comfort, style and features buyers dream about. This truly could be your forever Home Sweet Home. Don’t wait—come see why this one stands apart! (id:44056)

Property Details

Full Address:
5114 43A Street NE, Chetwynd, British Columbia
Price:
$ 550,000
MLS Number:
10397865
List Date:
August 14th, 2026
Neighbourhood:
Chetwynd
Lot Size:
0.23 ac
Year Built:
1984
Taxes:
$ 3,701

Interior Features

Bedrooms:
5
Bathrooms:
3
Appliances:
Washer, Refrigerator, Range - Electric, Dishwasher, Dryer, Microwave
Heating:
Forced air, Electric, See remarks
Fireplaces:
1
Fireplace Type:
Electric, Unknown
Basement:
Crawl space

Building Features

Architectural Style:
Ranch
Storeys:
2
Sewer:
Municipal sewage system
Water:
Municipal water
Roof:
Asphalt shingle, Unknown
Exterior:
Other
Garage:
Attached Garage
Garage Spaces:
2
Ownership Type:
Freehold
Taxes:
$ 3,701

Floors

Finished Area:
3069 sq.ft.

Land

Lot Size:
0.23 ac

Neighbourhood Features

Amenities Nearby:
Pets Allowed

Ratings

Commercial Info

Neighbourhood Details

Location

Mortgage Calculator

powered by Ratehub.ca
Is this your listing?Advertise With Us!

Listing Agent(s)

Listing: Karen Boos
Royal Lepage Aspire - DC
Co-Listing: Anthony Boos
Royal Lepage Aspire - DC

Similar Listings

Copyright © Real Estate Guide 2021 | Legal Sitemap
Area Modal Trigger
X