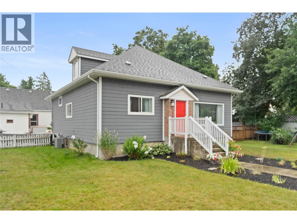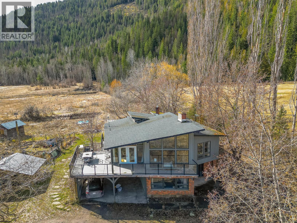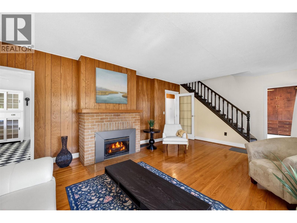
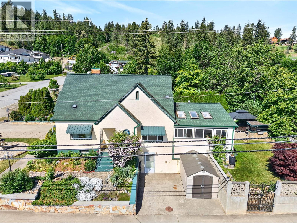
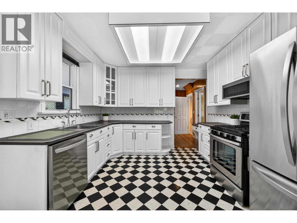
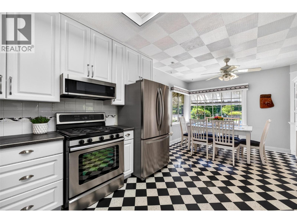
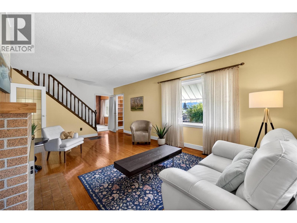
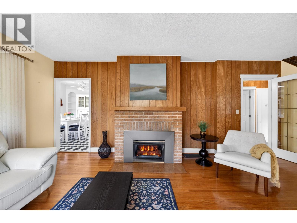
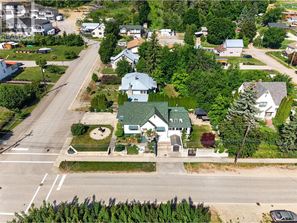
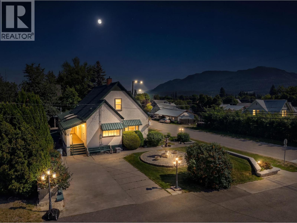
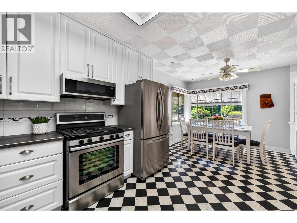
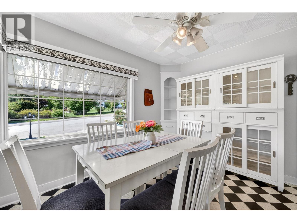
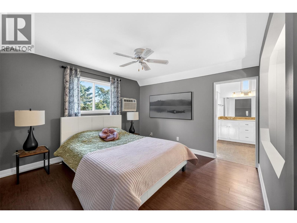
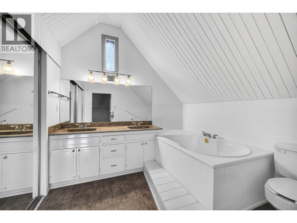
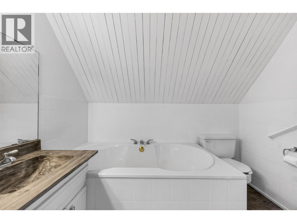
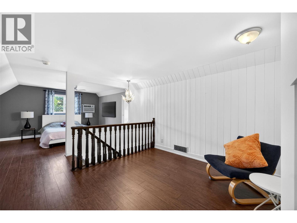
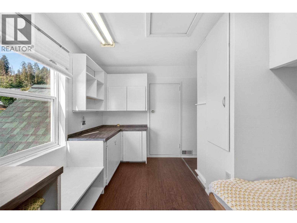
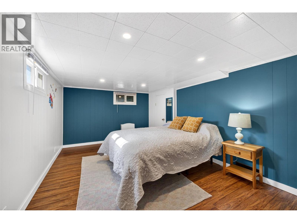
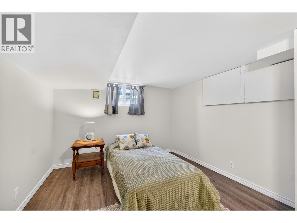

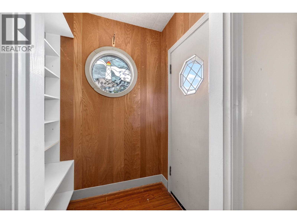
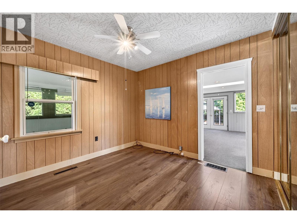
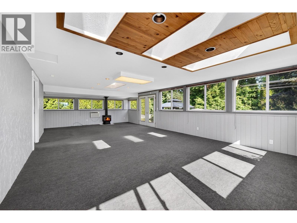
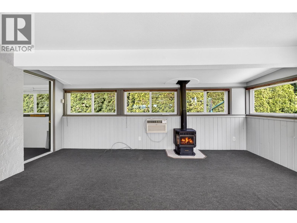
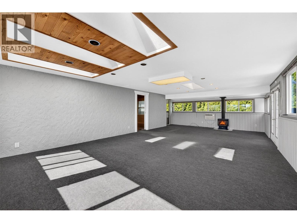
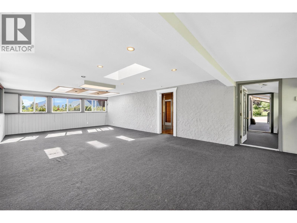
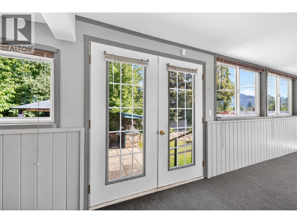
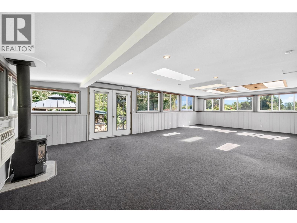
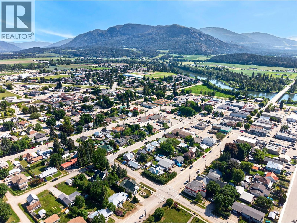
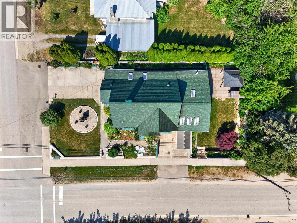
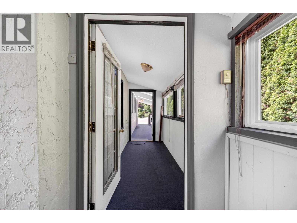
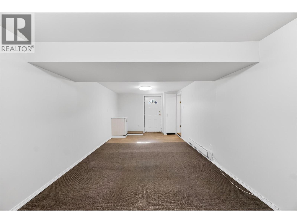
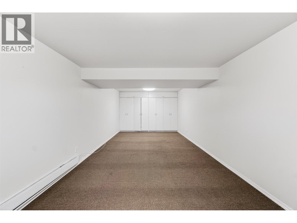
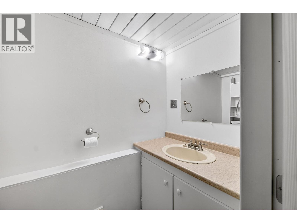
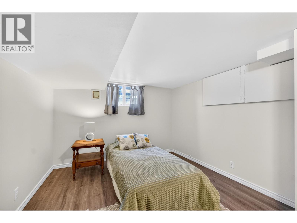
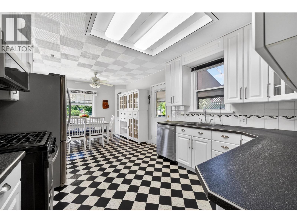
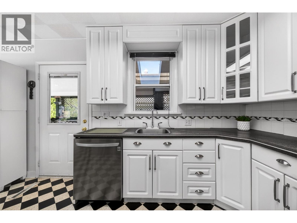
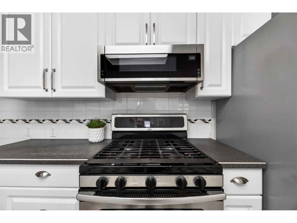
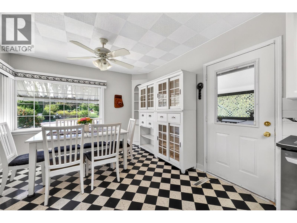
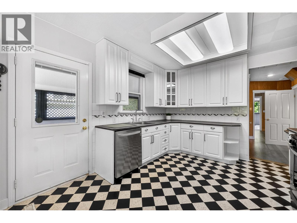
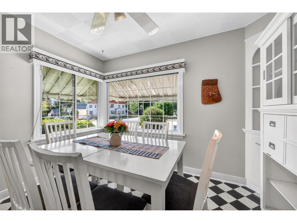
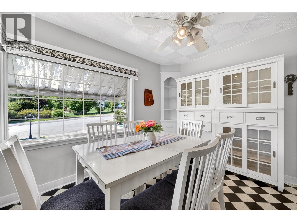
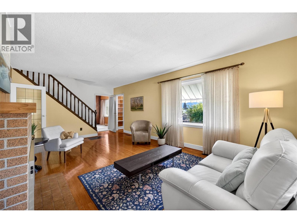
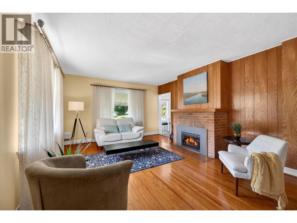
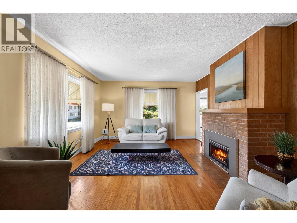
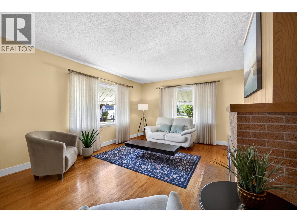
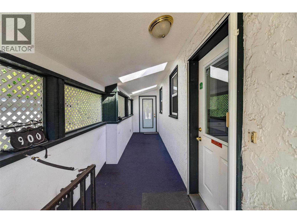
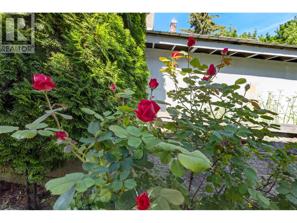
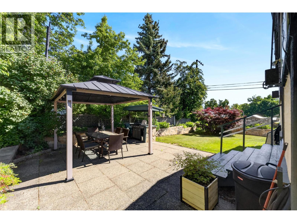
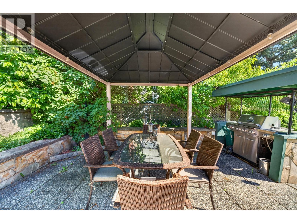
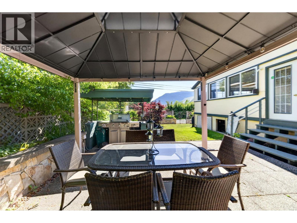
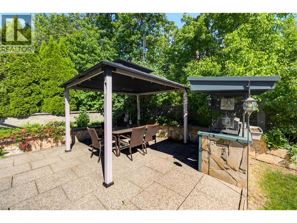
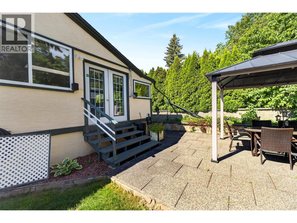
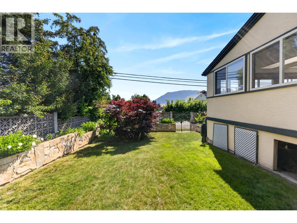
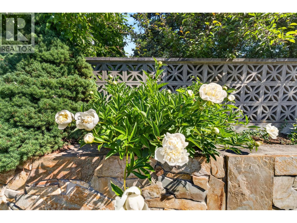
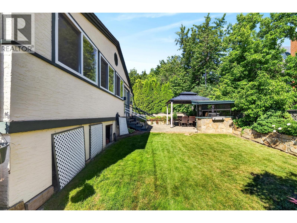
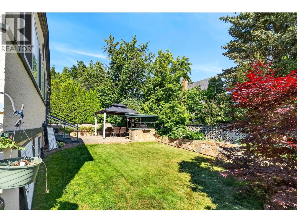
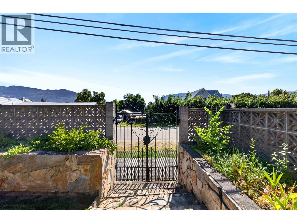
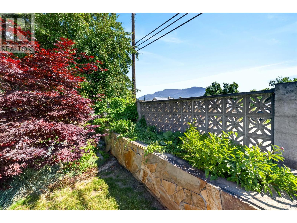
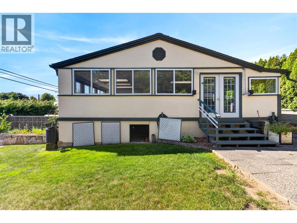
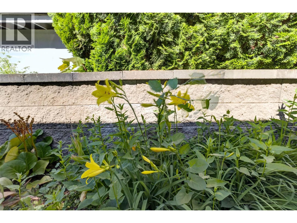
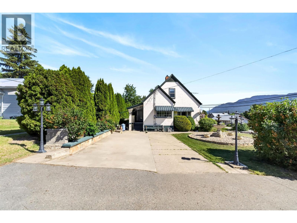
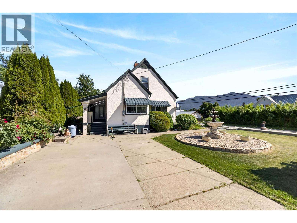
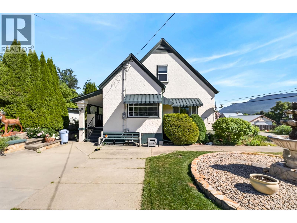
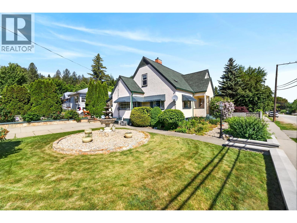
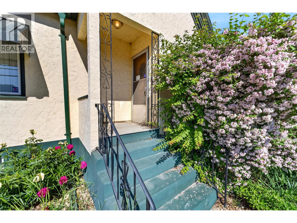
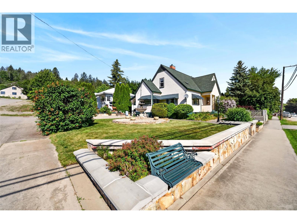
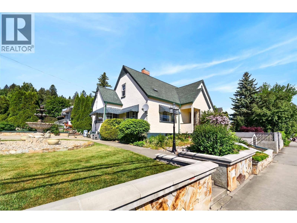
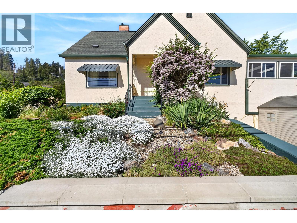
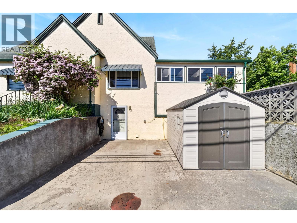
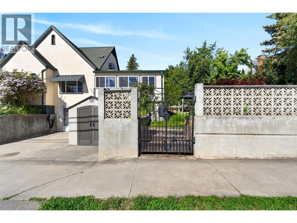
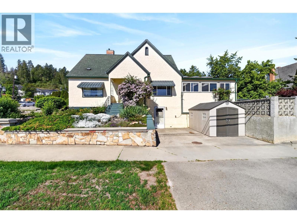
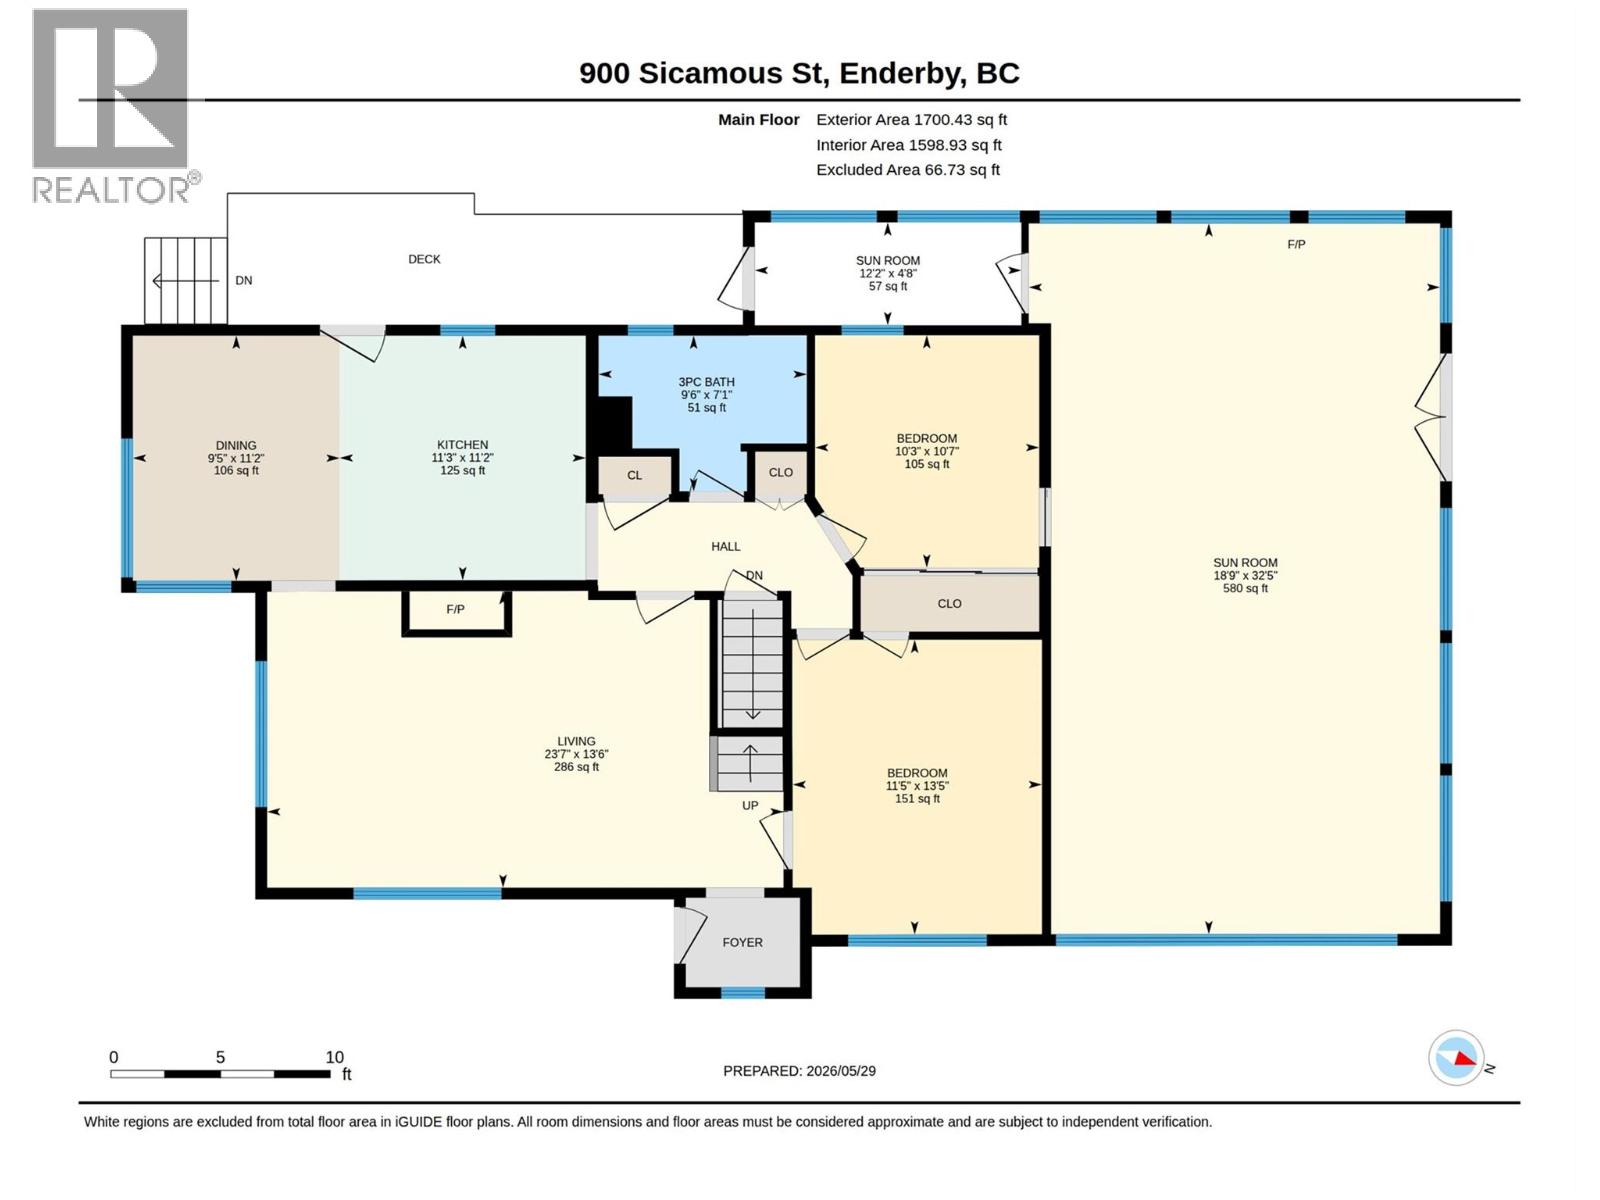
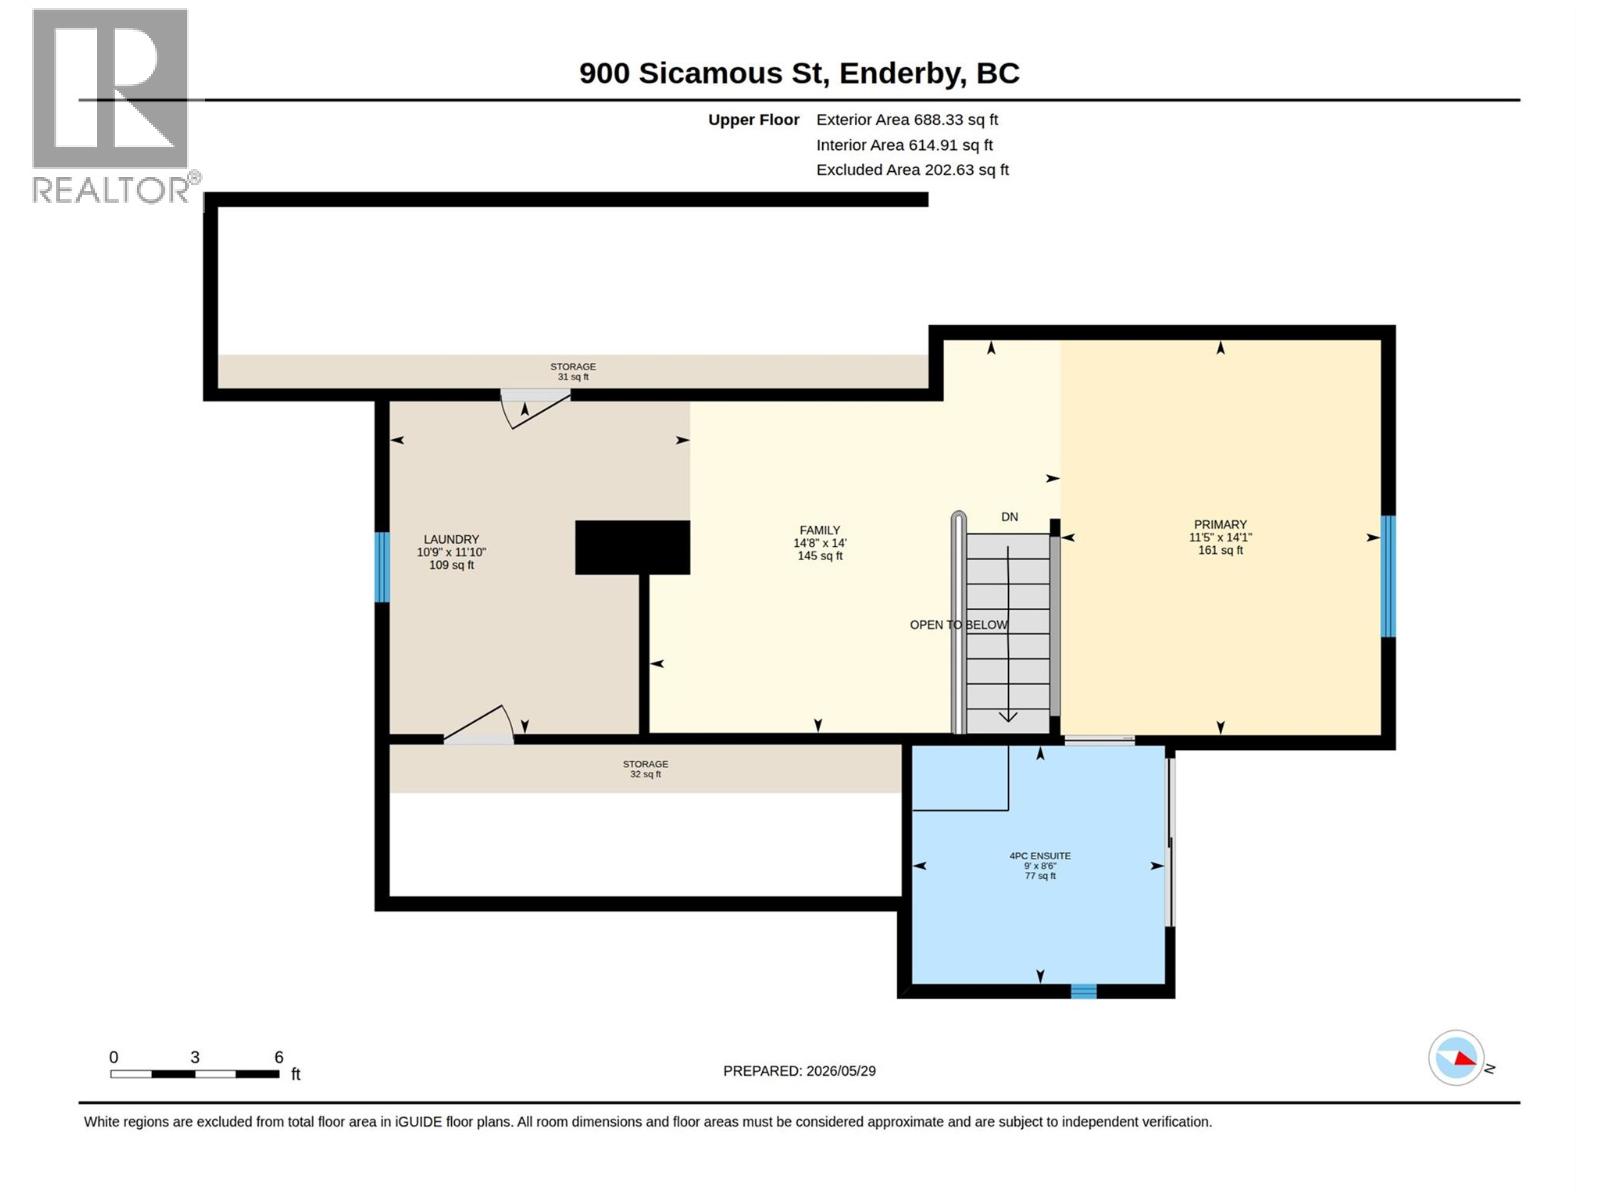
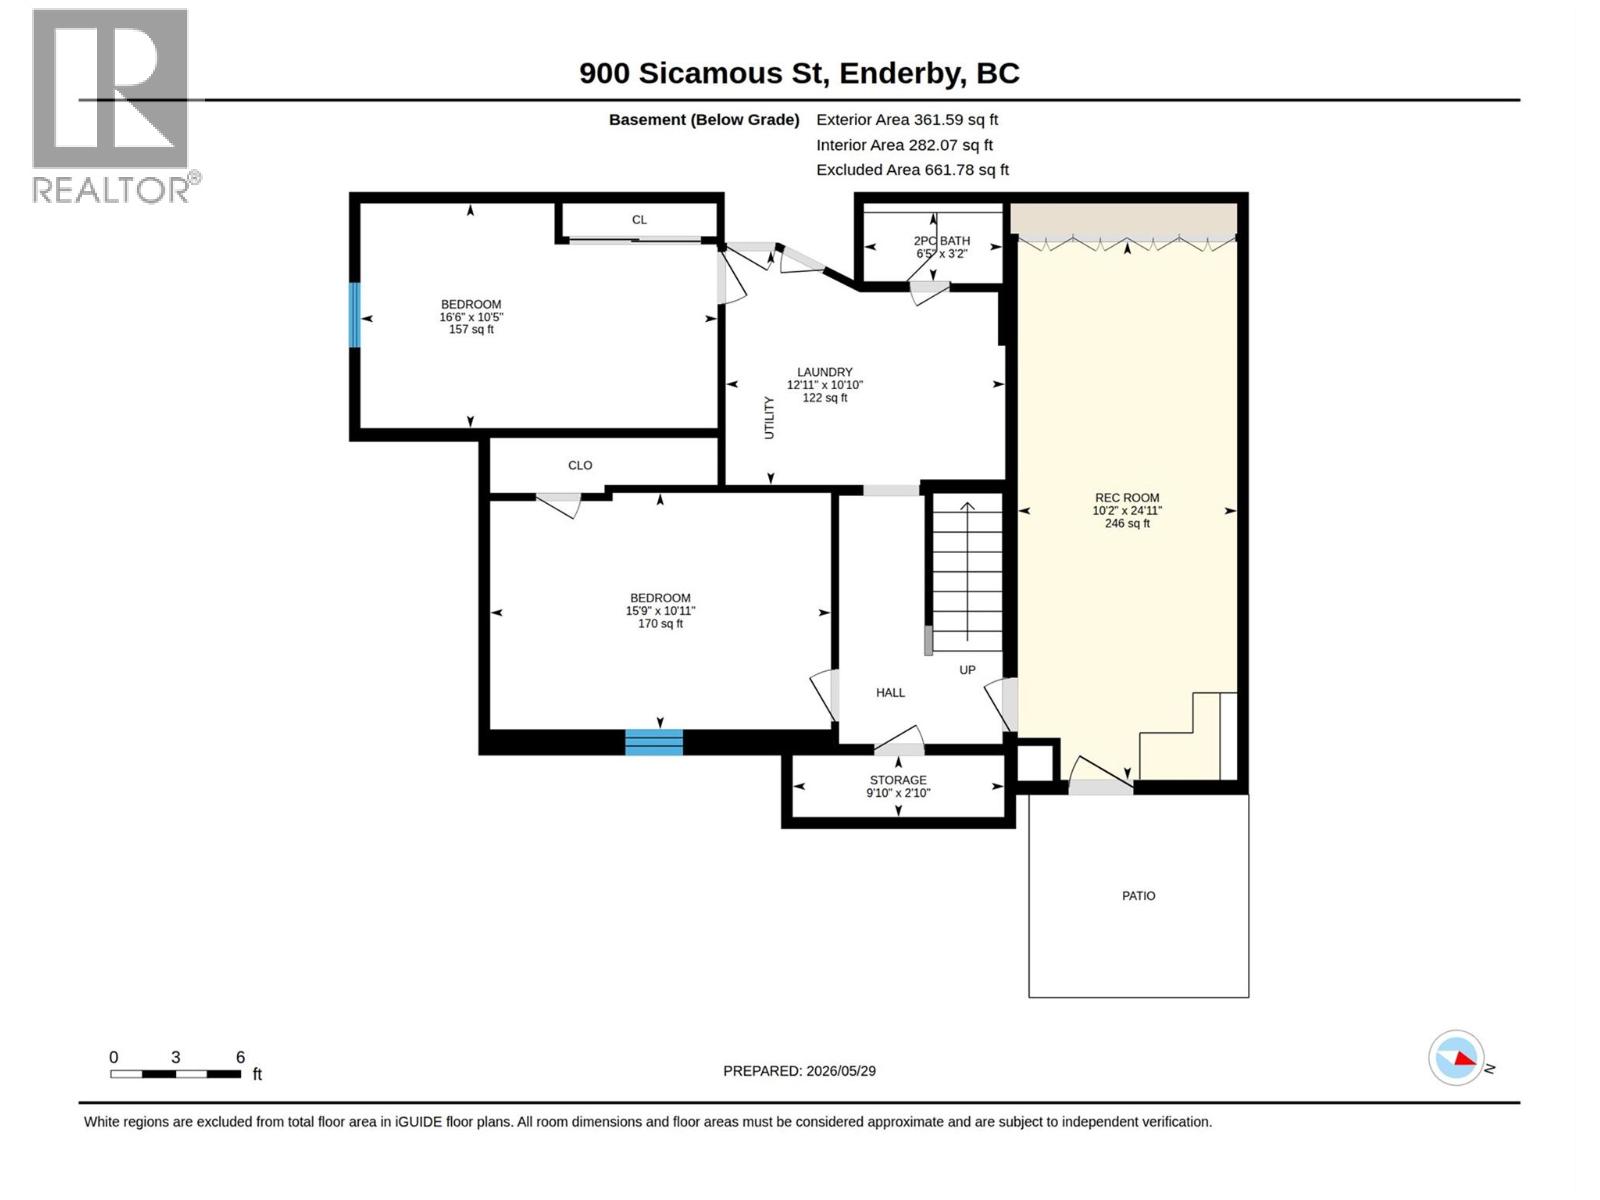
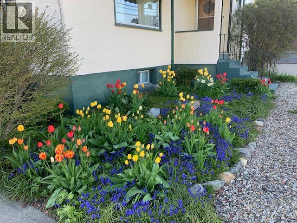
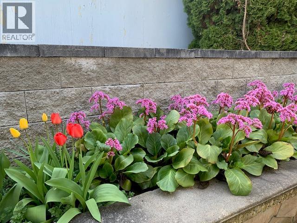
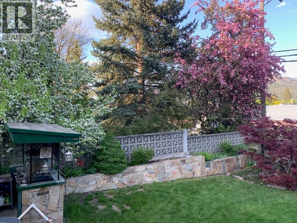
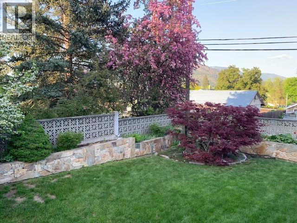

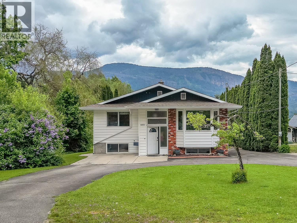
Corner Lot 4 bedroom character home filled with history, heritage charm & room for everyone. Established gardens & mature landscaping create a private setting. The heart of the home is the kitchen & eat-in dining area, complete w/ an updated appliance package & charming checkerboard floors that make you want to slow down, bake from scratch & and get some chickens. An light-filled family room w/ fireplace offers even more space to gather. Upstairs, the impressive primary suite feels like its own private retreat, featuring a full ensuite with soaking tub, an additional bonus room, generous storage, plus a walk-in closet or adjoining nursery. A main-floor bedroom with built-ins works beautifully as a guest room or office while the lower level offers two enormous bedrooms plus additional bonus space. With a separate basement entrance & two driveways providing ample parking, the flexible layout lends itself beautifully to extended family, or intriguing bed-and-breakfast potential. The sunroom creates an inspiring option for a yoga or wellness space, while the back sunroom provides the perfect transition for pets, gear & muddy boots. Walk to shopping & cafés while enjoying the charm of small-town living, all with an easy 25-minute commute to Vernon or Salmon Arm. Lovingly lived in & well cared for over the years, the home has benefited from thoughtful enhancements, including HVAC & roofing, offering peace of mind while leaving room for your own custom touches (id:44056)

Property Details

Full Address:
900 Sicamous Street, Enderby, British Columbia
Price:
$ 615,000
MLS Number:
10398024
List Date:
August 17th, 2026
Neighbourhood:
Enderby / Grindrod
Lot Size:
0.19 ac
Year Built:
1952
Taxes:
$ 5,966

Interior Features

Bedrooms:
4
Bathrooms:
3
Appliances:
Refrigerator, Dishwasher, Range, Washer & Dryer
Flooring:
Hardwood, Carpeted, Porcelain Tile
Air Conditioning:
Central air conditioning
Heating:
Forced air
Fireplaces:
1
Fireplace Type:
Gas, Unknown
Basement:
Remodeled Basement

Building Features

Storeys:
3
Sewer:
Municipal sewage system
Water:
Municipal water
Roof:
Asphalt shingle, Unknown
Exterior:
Stucco
Garage:
Oversize
Garage Spaces:
8
Ownership Type:
Freehold
Taxes:
$ 5,966

Floors

Finished Area:
3156 sq.ft.

Land

Lot Size:
0.19 ac

Neighbourhood Features

Amenities Nearby:
Family Oriented, Rentals Allowed

Ratings

Commercial Info

Neighbourhood Details

Location

Mortgage Calculator

powered by Ratehub.ca
Is this your listing?Advertise With Us!

Listing Agent(s)

Listing: Jessica Klikach
eXp Realty (Sicamous)

Similar Listings

Copyright © Real Estate Guide 2021 | Legal Sitemap
Area Modal Trigger
X