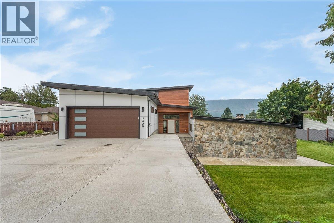
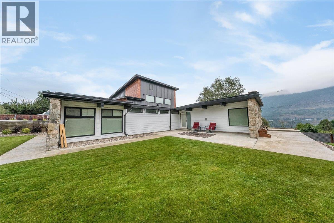
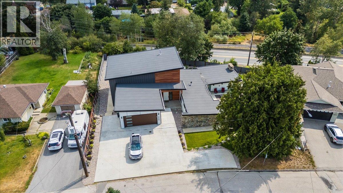
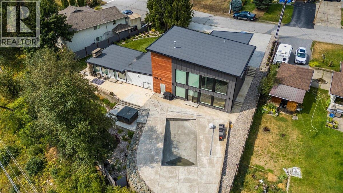
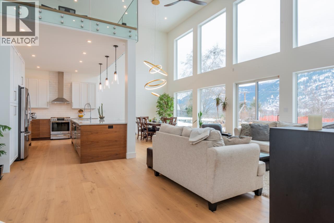
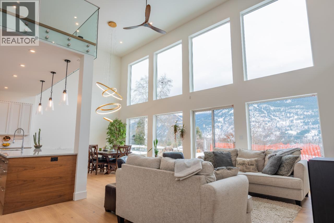
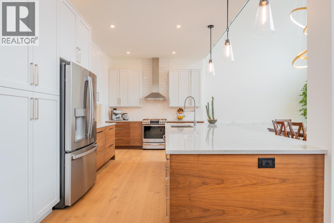
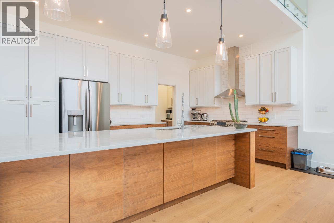
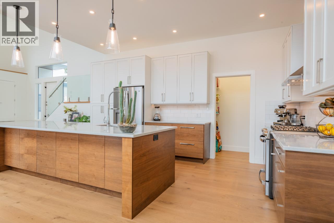
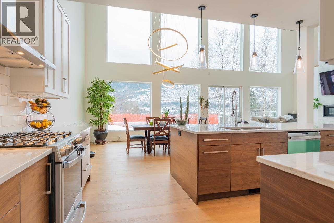
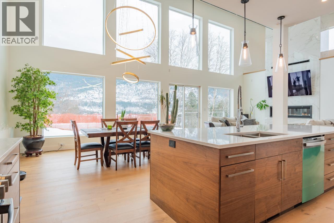
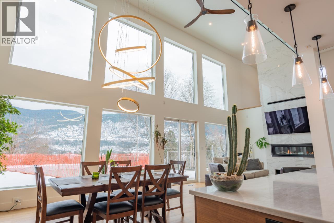
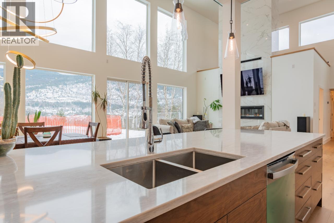
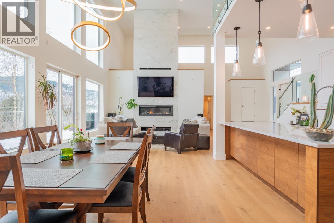
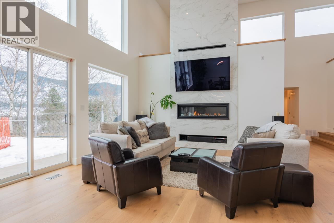
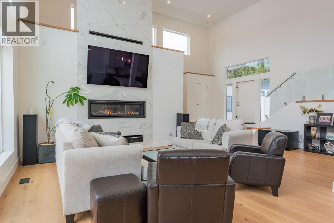
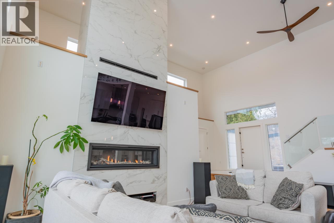
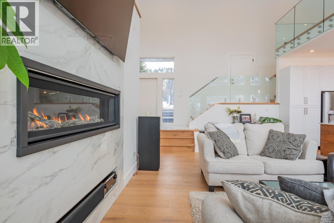
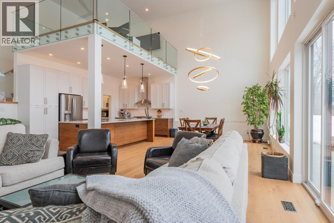
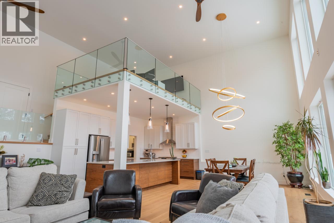
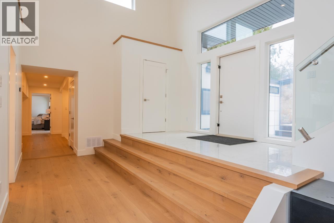
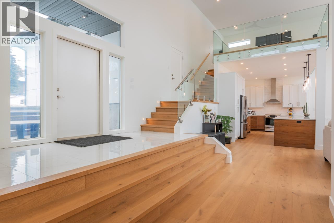
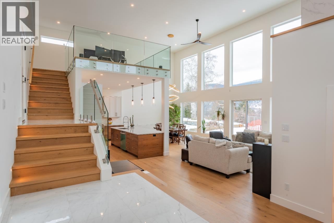
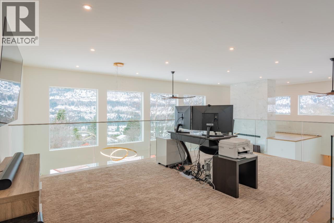
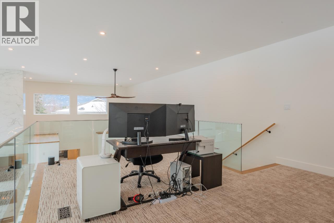
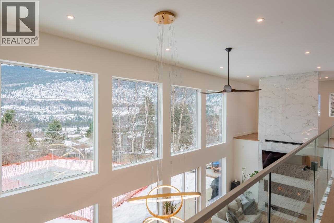
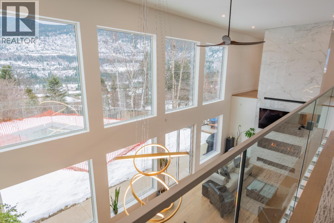
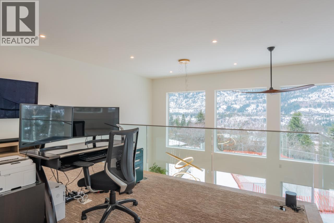
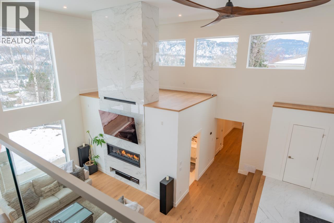
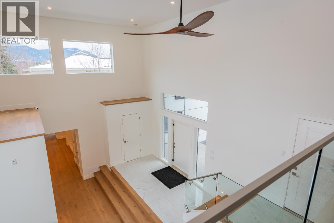
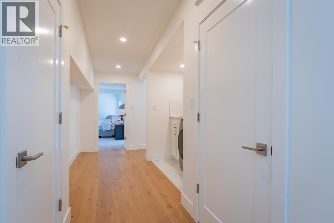
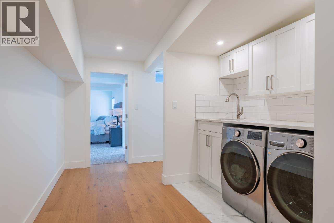
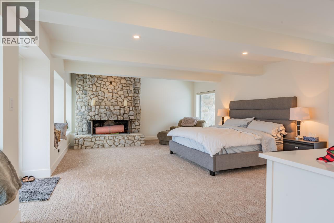
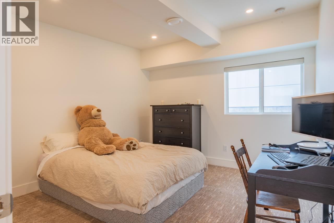
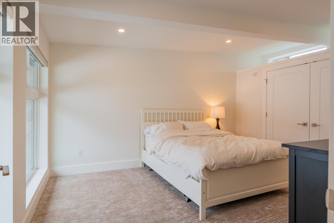
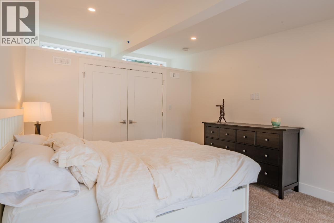
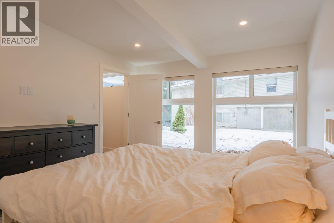
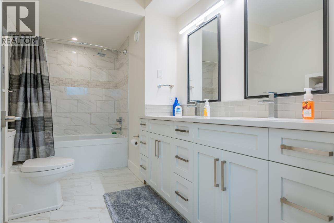
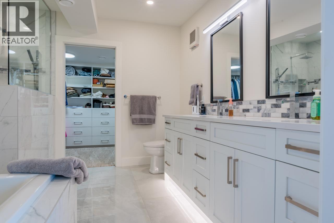
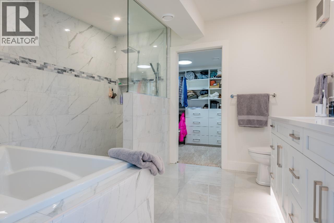
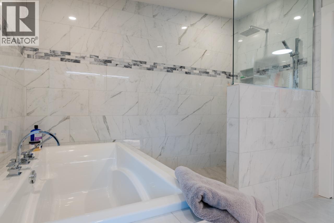
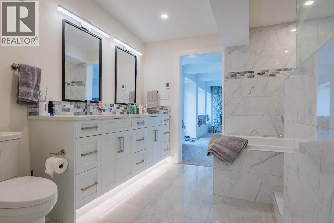
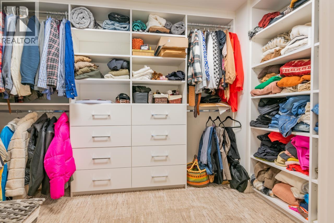
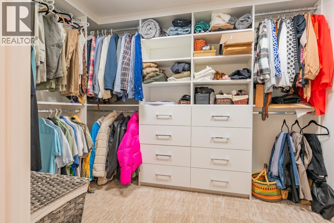
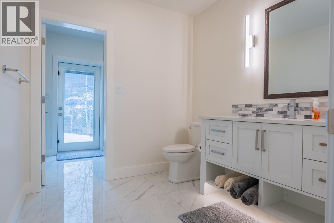
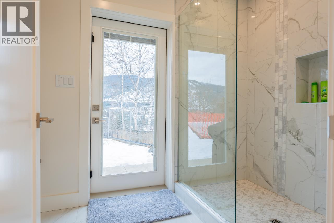
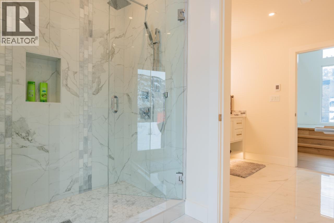
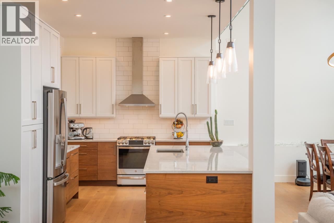
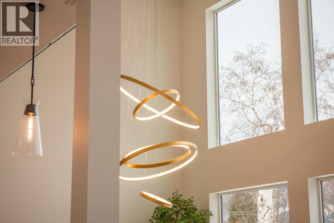
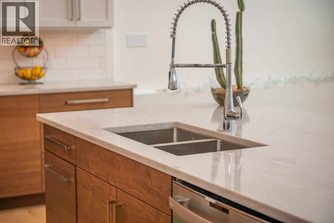
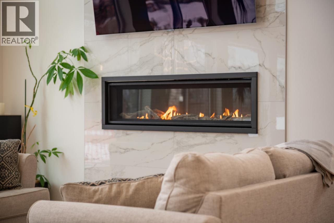
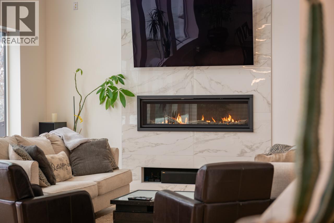
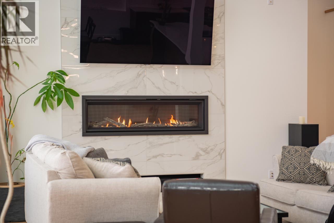
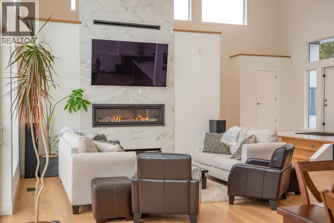
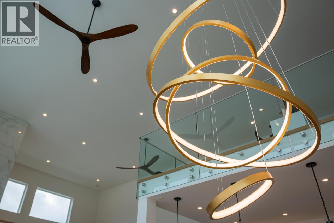
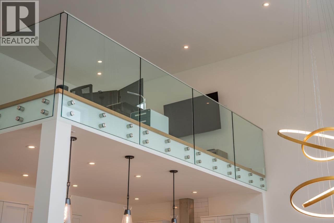
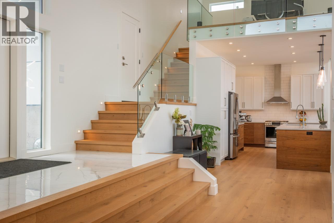
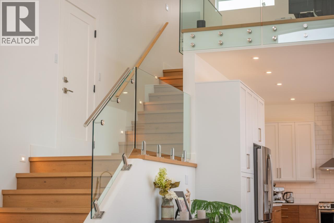
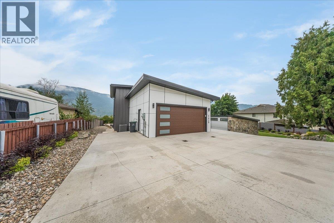
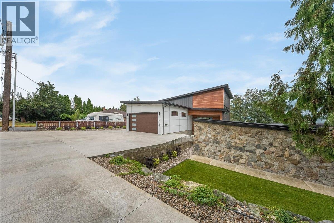
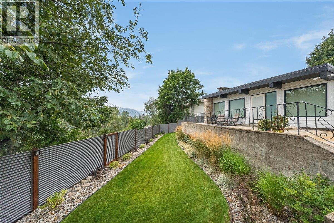
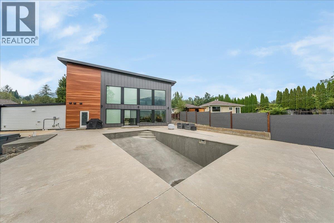
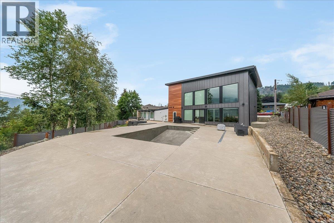
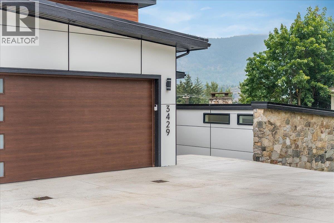
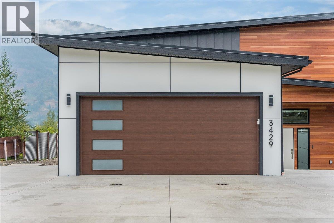
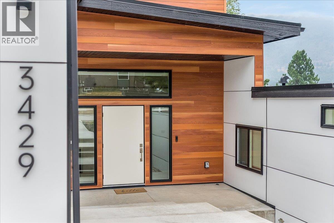
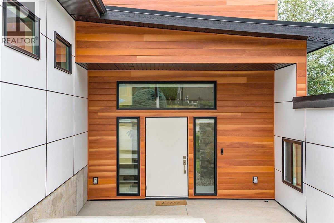
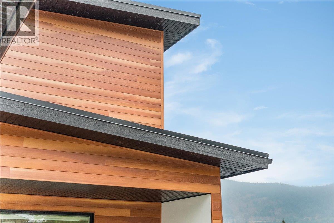
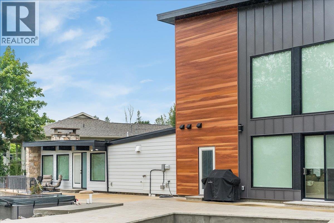
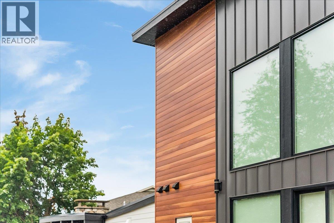
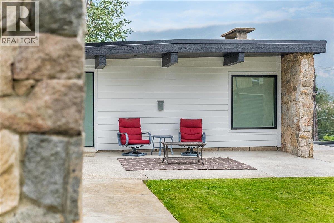
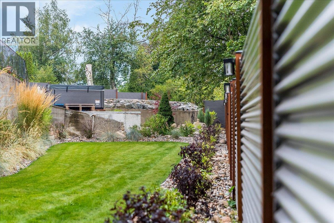
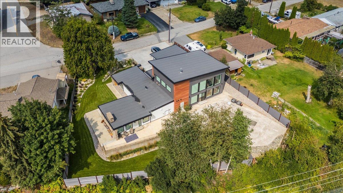
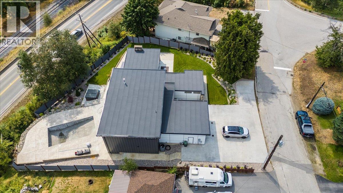
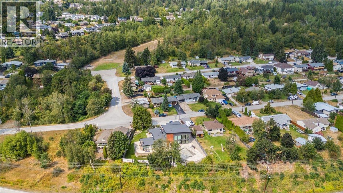
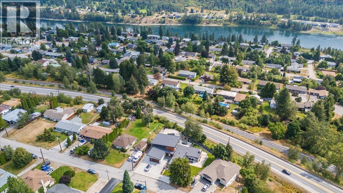
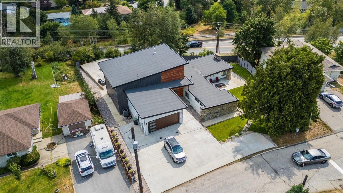
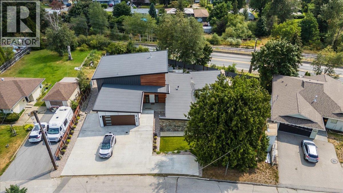
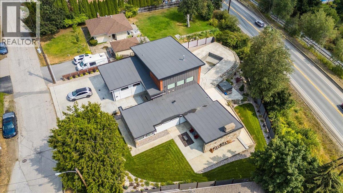
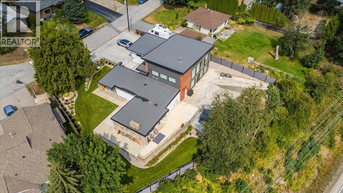

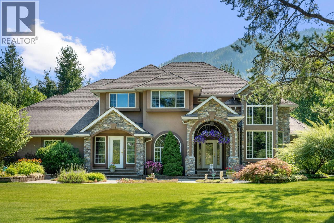
Experience modern luxury in a custom residence built for entertaining and relaxation. A dramatic 20’ high open living room is the heart of the home, anchored by a 6’ linear gas fireplace and framed by walls of glass that showcase valley and mountain views while filling the space with natural light. Glass railings preserve breathtaking sightlines, and a mezzanine sitting area provides an unobstructed overlook of the living, dining, pool, and landscaped surroundings below. Designed for indoor-outdoor living, the home features oversized driveways, expansive decks, and a generous pool area with a hot tub—enhanced by architectural lighting for day-to-night ambiance. Inside, quality and scale are evident in the premium finishes throughout: HardiPlank with architectural metal siding, metal-clad windows, a high-efficiency furnace, heat pump, and an endless hot water system. Custom cabinetry with soft-close drawers, solid-surface counters, and engineered hardwood floors create a refined, cohesive look. The kitchen is truly made for hosting with stainless appliances, abundant lighting, an oversized island, and a walk-in pantry for seamless storage. Spa-inspired bathrooms offer heated tile floors, oversized walk-in showers, large-format tile, and high-end fixtures. The primary suite includes a spacious bedroom, remote-controlled blinds, and a rock fireplace, plus custom closet organizers in both the bedrooms and bathrooms to maximize storage. Professionally landscaped grounds and privacy fencing complete this stunning retreat. A must-see to fully appreciate the quality and craftsmanship! (id:44056)

Property Details

Full Address:
3429 8TH Avenue, Castlegar, British Columbia
Price:
$ 1,595,000
MLS Number:
10398040
List Date:
August 17th, 2026
Neighbourhood:
South Castlegar
Lot Size:
0.41 ac
Year Built:
1955
Taxes:
$ 7,729

Interior Features

Bedrooms:
3
Bathrooms:
3
Appliances:
Refrigerator, Dishwasher, Dryer
Flooring:
Tile, Hardwood, Heavy loading
Air Conditioning:
Central air conditioning
Heating:
Heat Pump, Forced air, In Floor Heating
Fireplaces:
1
Fireplace Type:
Gas, Unknown

Building Features

Architectural Style:
Ranch, Contemporary
Storeys:
1
Sewer:
Municipal sewage system
Water:
Municipal water
Roof:
Other, Unknown
Exterior:
Concrete, Stone, Metal, Other
Garage:
Attached Garage
Garage Spaces:
4
Pool:
Inground pool
Ownership Type:
Freehold
Taxes:
$ 7,729

Floors

Finished Area:
3100 sq.ft.

Land

View:
Mountain view, Valley view
Lot Size:
0.41 ac

Neighbourhood Features

Amenities Nearby:
Family Oriented

Ratings

Commercial Info

Neighbourhood Details

Location

Mortgage Calculator

powered by Ratehub.ca
Is this your listing?Advertise With Us!

Listing Agent(s)

Listing: Jo-Ann Bursey
Coldwell Banker Executives Realty

Similar Listings

Copyright © Real Estate Guide 2021 | Legal Sitemap
Area Modal Trigger
X