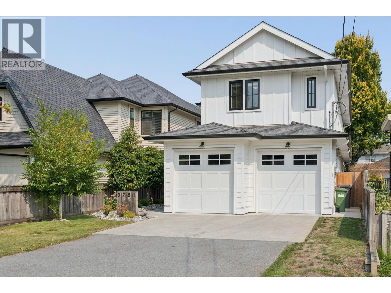
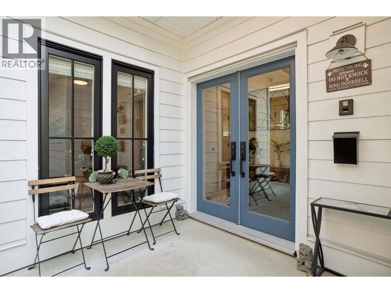
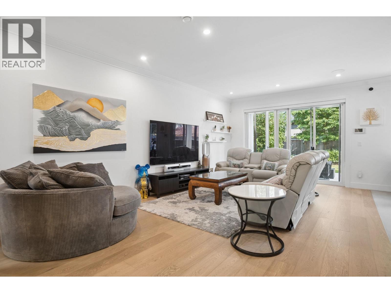
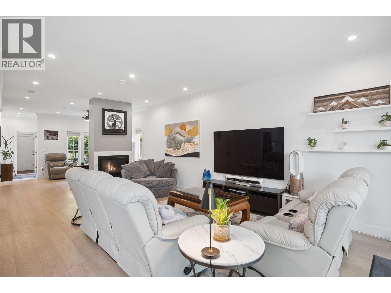
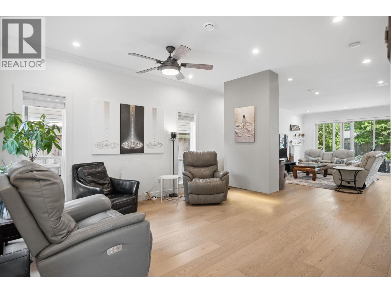
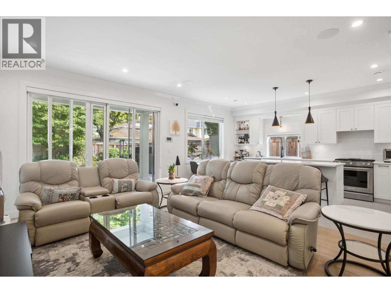
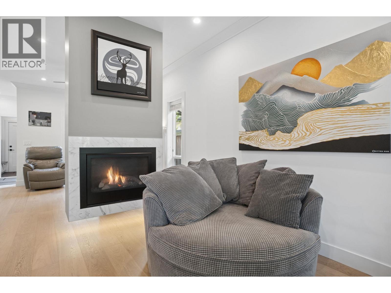
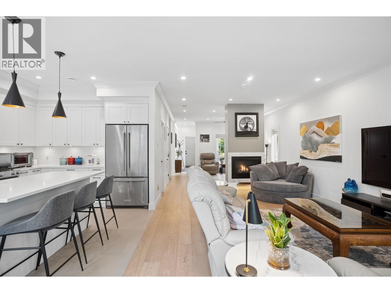
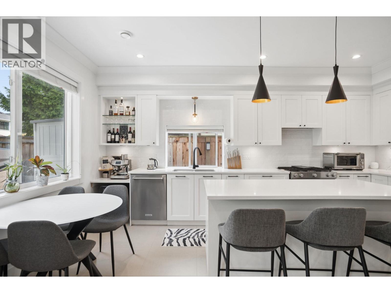
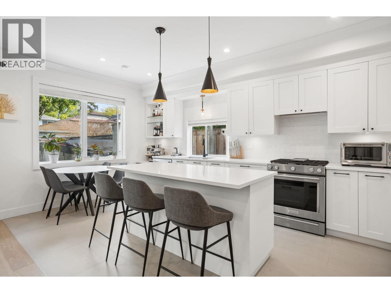
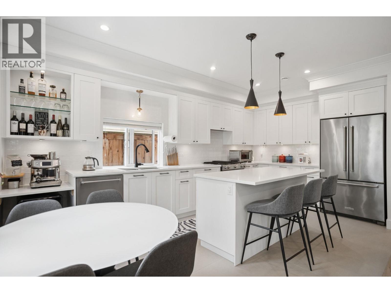
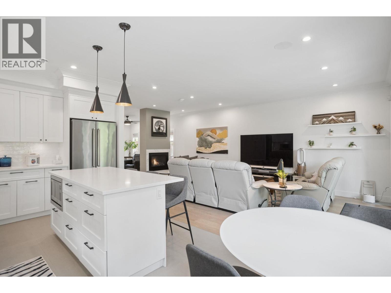
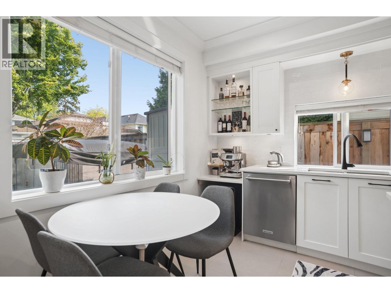
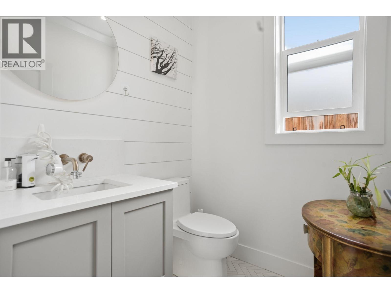
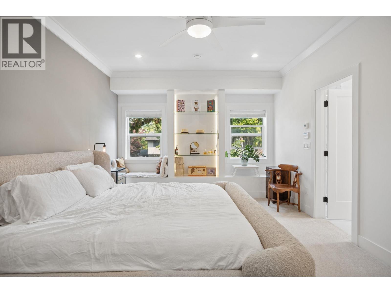
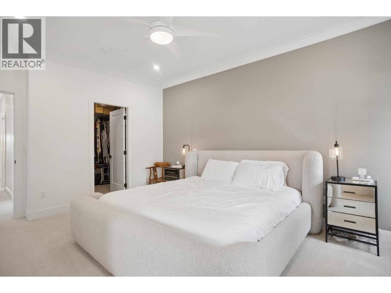
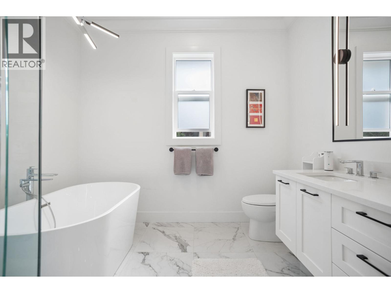
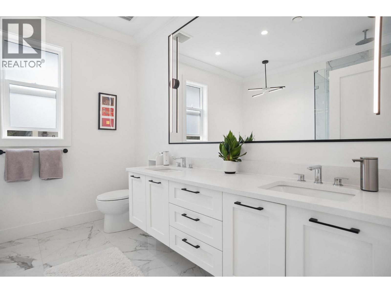
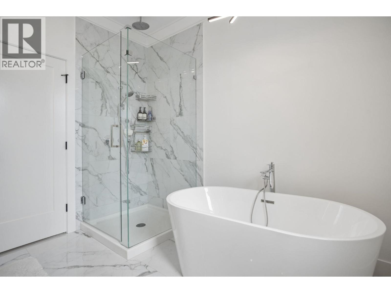
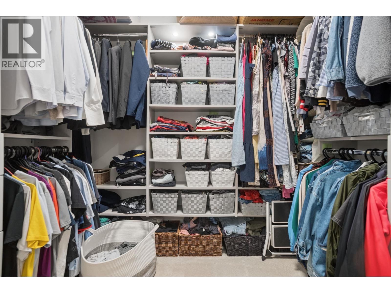
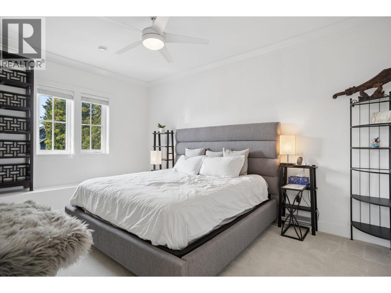
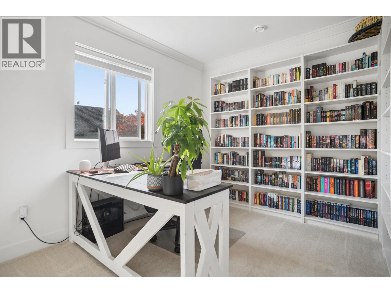
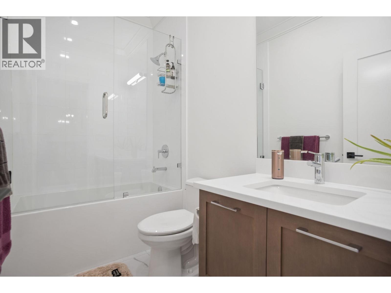
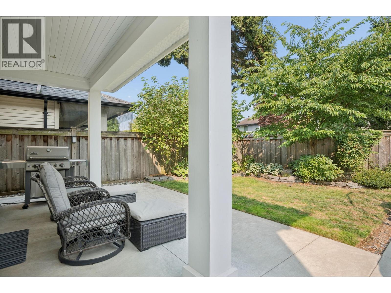
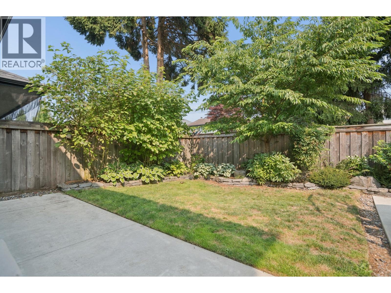
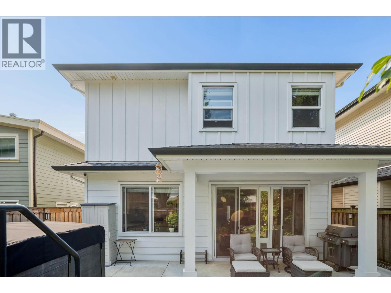
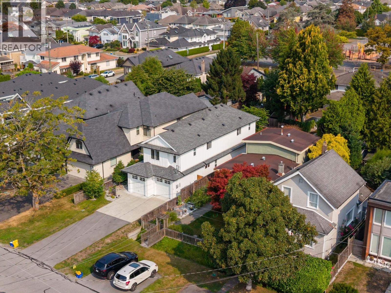
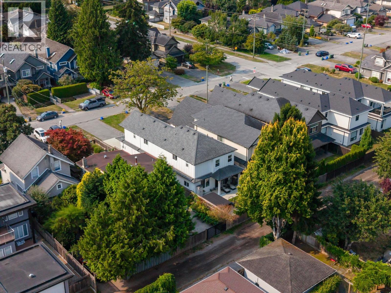
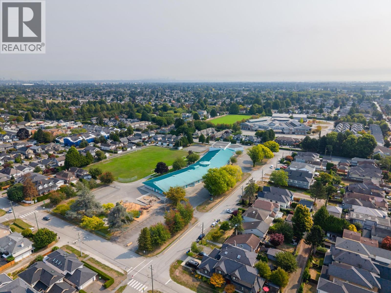


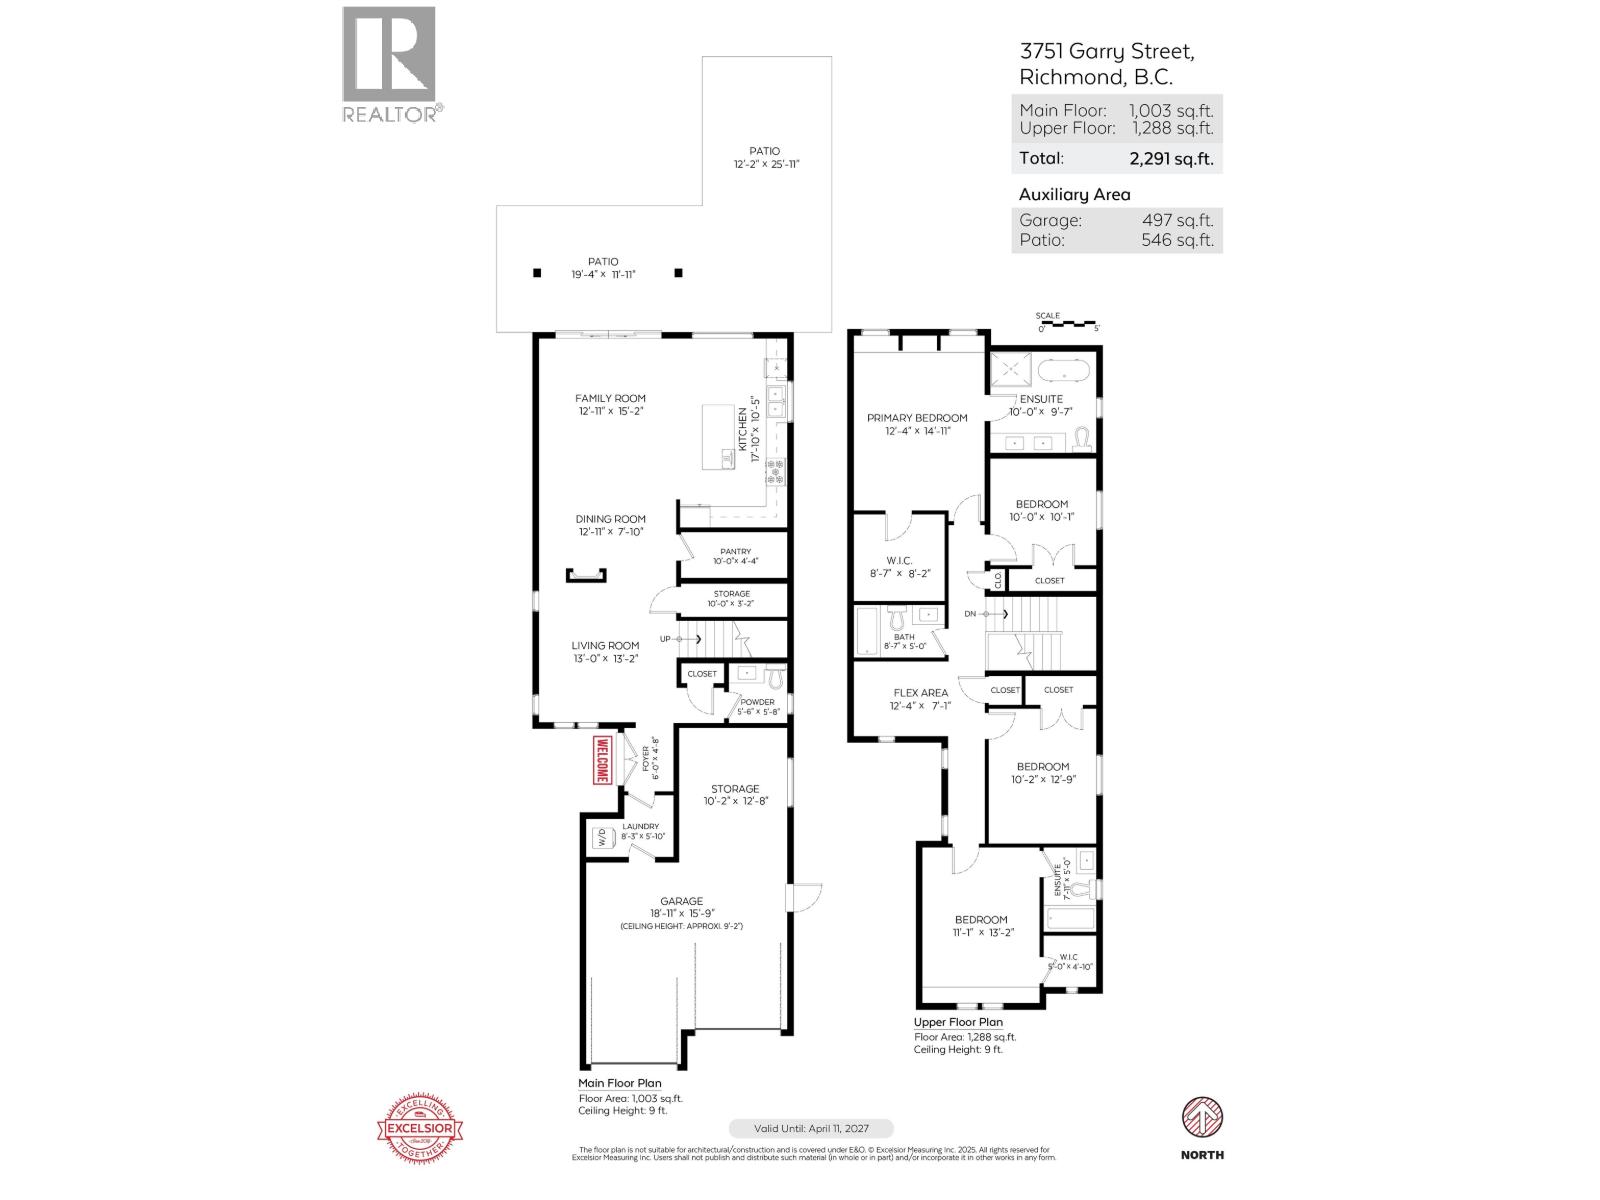

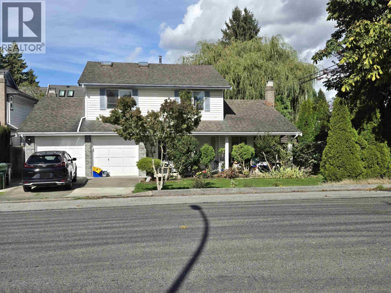
Historic Steveston Village charm meets contemporary luxury in this stunning 2020 built home by nuHaus Homes. The expansive open concept floor plan ftr´s architectural lighting, engineered hardwood floors, high end fixtures, a bespoke floating fireplace & luxurious closet systems. Offering 4 bedrooms and 4 bathrooms, including two primary bedrooms, a second floor study alcove & flexible storage spaces for unmatched comfort and versatility. A gourmet kitchen with stainless steel appliances, statement island & radiant heating complete the refined interior. Outside, a covered patio with gas BBQ connection, lane access, double garage with EV charging rough-in. Steps to Steveston Village, transit, Garry Point Park, Lord Byng Elementary and McMath Secondary School. A MUST SEE! Open House Sat/Sun 2-4pm. (id:44056)

Property Details

Full Address:
3751 GARRY STREET, Richmond, British Columbia
Price:
$ 2,198,000
MLS Number:
R3157212
List Date:
August 19th, 2026
Lot Size:
3960 sq.ft.
Year Built:
2020
Taxes:
$ 7,685
Listing Tax Year:
2026

Interior Features

Bedrooms:
4
Bathrooms:
4
Appliances:
All, Central Vacuum
Heating:
Radiant heat, Electric, Natural gas
Fireplaces:
1

Building Features

Architectural Style:
2 Level
Garage:
Garage, Other
Garage Spaces:
6
Ownership Type:
Freehold
Taxes:
$ 7,685

Floors

Finished Area:
2291 sq.ft.

Land

Lot Size:
3960 sq.ft.

Neighbourhood Features

Ratings

Commercial Info

Neighbourhood Details

Location

Mortgage Calculator

powered by Ratehub.ca
Is this your listing?Advertise With Us!

Listing Agent(s)

Listing: Brad Becir
Engel & Volkers Vancouver
Co-Listing: Frank Becir
Royal LePage Regency Realty

Similar Listings

Copyright © Real Estate Guide 2021 | Legal Sitemap
Area Modal Trigger
X