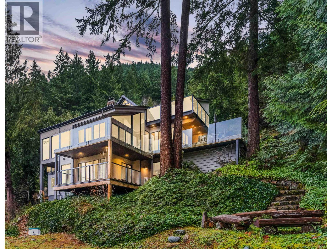
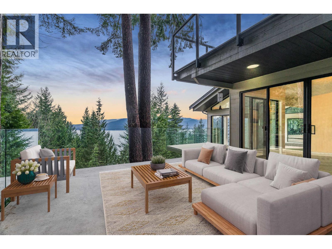
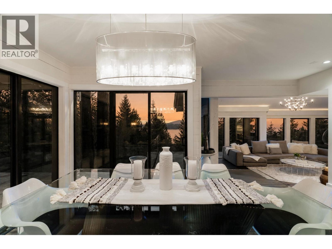
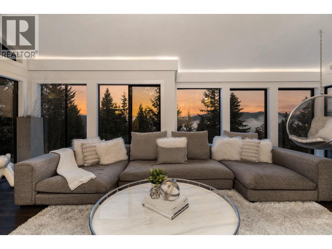
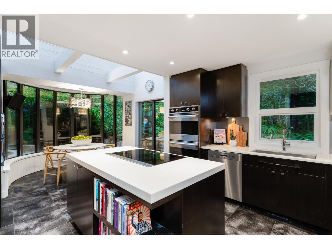
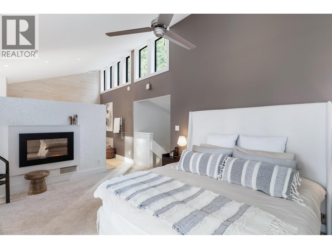
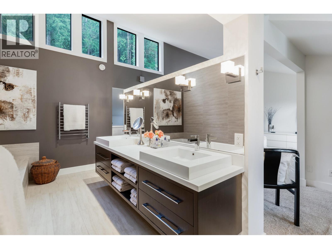
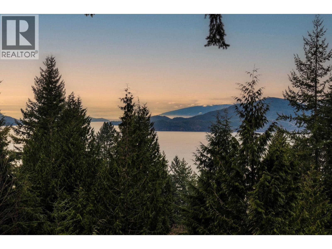
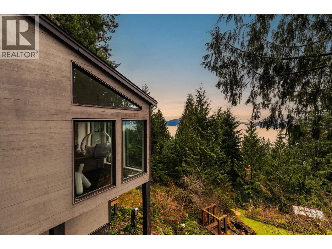
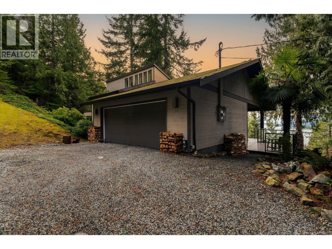
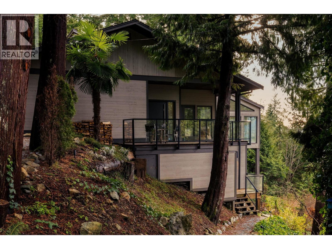
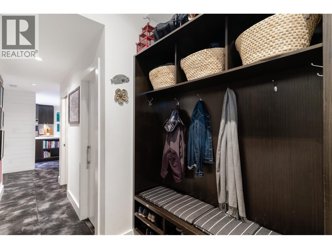
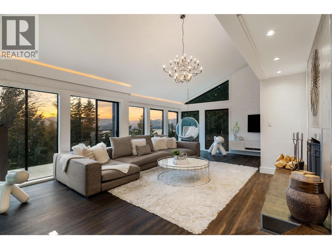
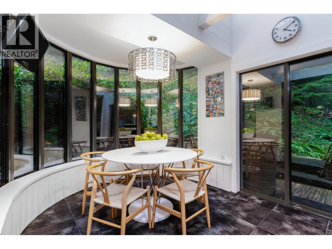
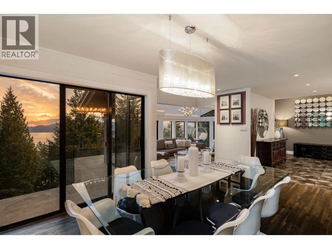
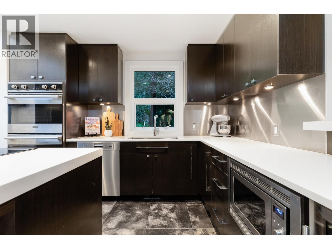
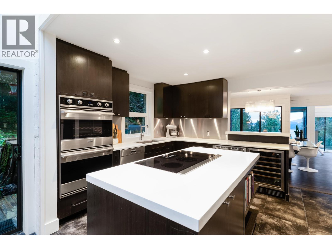
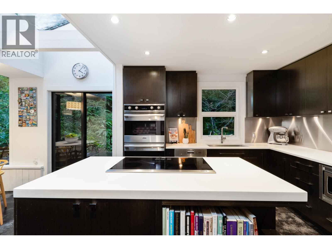
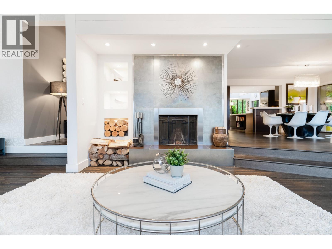
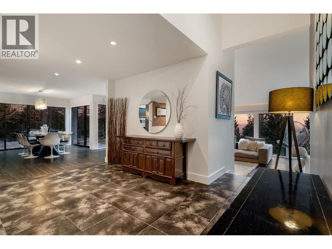
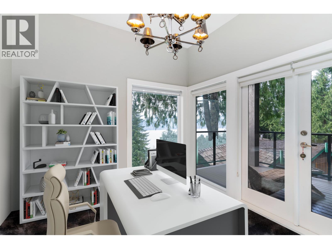
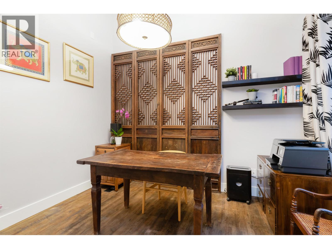
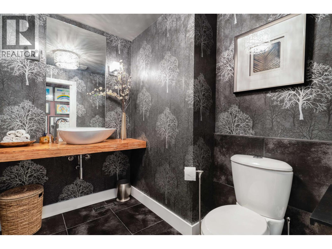
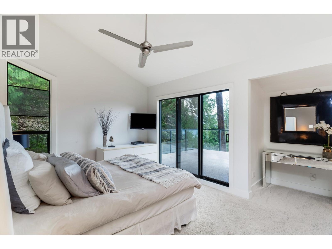
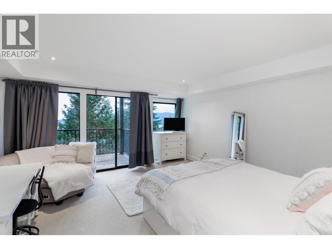
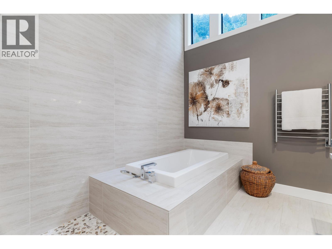
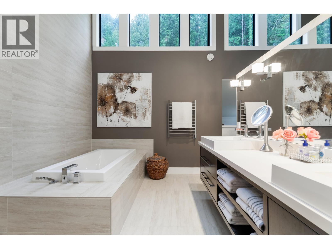
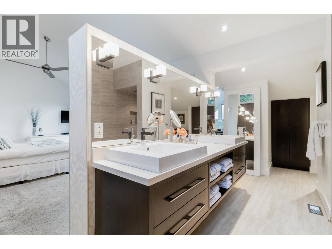
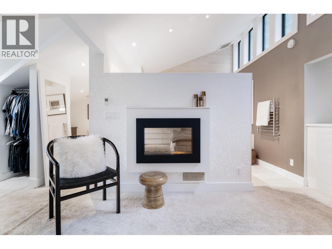
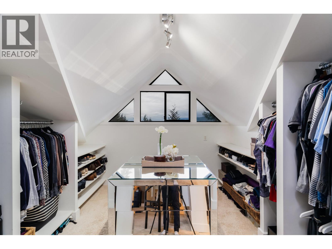
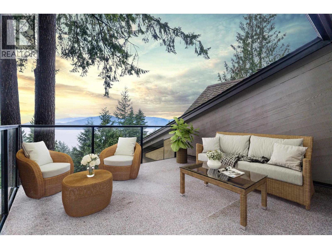
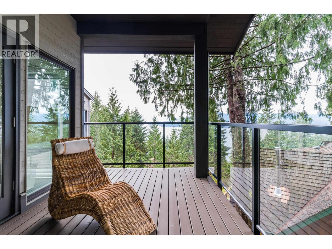
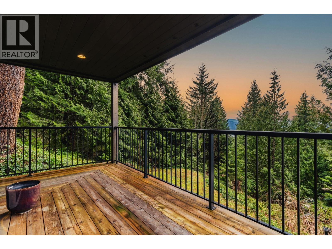
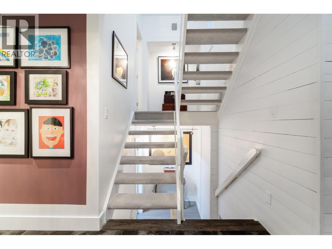
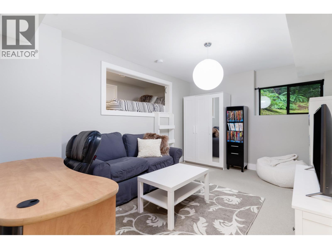
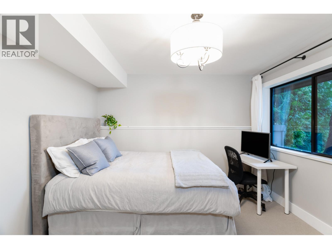
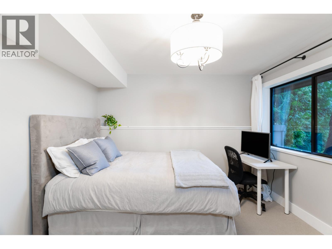
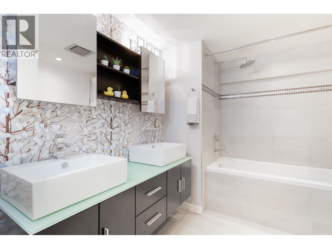
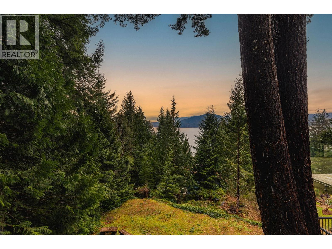
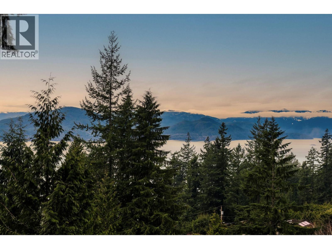


Lions Bay has the romance covered - the ocean, the forest, a village that still waves hello. What it rarely offers is practicality, and that is exactly what this home delivers. Begin with a flat driveway (a genuine rarity on this hillside) leading to an attached double garage with EV charger. Inside, 4,000+ square ft across a beautifully renovated 3-level split: open-plan living framed by floor-to-ceiling Howe Sound and forest views, a chef´s kitchen with Miele & Viking appliances, and a principal suite worthy of a penthouse. Two heat pumps deliver true air conditioning in summer and efficient warmth in winter. The legal revenue suite - configurable from 1 to 4 bedrooms - offers significant monthly income or comfortable multi-generational living. Add 1,200+ square ft of decks, a quiet cul-de-sac setting near tennis courts and trails, Whistler in 60 minutes, downtown in 25. The seaside village life you´ve imagined, in the rare home that simply makes sense. (id:44056)

Property Details

Full Address:
470 TIMBERTOP DRIVE, Lions Bay, British Columbia
Price:
$ 2,650,000
MLS Number:
R3157282
List Date:
August 19th, 2026
Lot Size:
11478 sq.ft.
Year Built:
1993
Taxes:
$ 7,439
Listing Tax Year:
2026

Interior Features

Bedrooms:
5
Bathrooms:
4
Appliances:
All, Oven - Built-In
Air Conditioning:
Air Conditioned
Heating:
Heat Pump, Forced air
Fireplaces:
1
Basement:
Finished, Unknown, Unknown

Building Features

Architectural Style:
3 Level
Garage:
Garage, RV
Garage Spaces:
6
Ownership Type:
Freehold
Taxes:
$ 7,439

Floors

Finished Area:
4003 sq.ft.

Land

View:
View
Lot Size:
11478 sq.ft.

Neighbourhood Features

Ratings

Commercial Info

Neighbourhood Details

Location

Mortgage Calculator

powered by Ratehub.ca
Is this your listing?Advertise With Us!

Listing Agent(s)

Listing: Ray Kisser
Osprey Properties Inc.
Co-Listing: Tanis Fritz
Sotheby's International Realty Canada

Similar Listings

Copyright © Real Estate Guide 2021 | Legal Sitemap
Area Modal Trigger
X