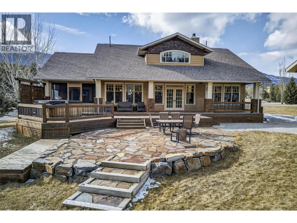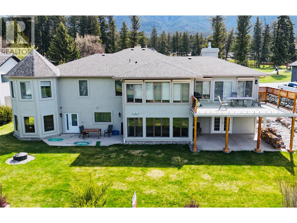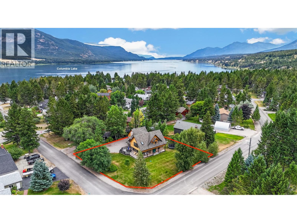
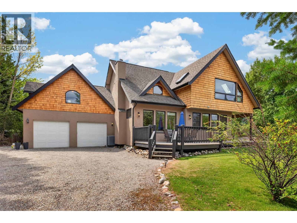
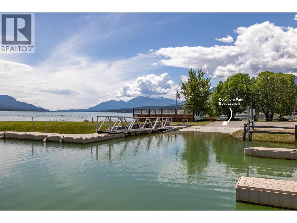
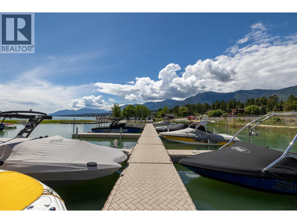
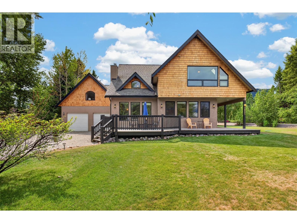
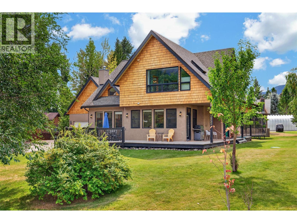
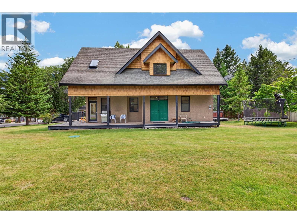
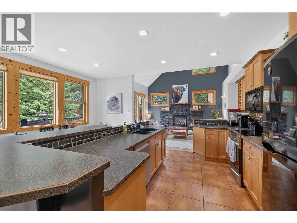
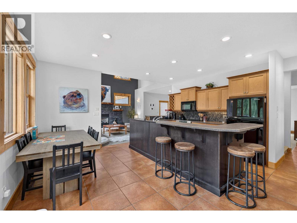
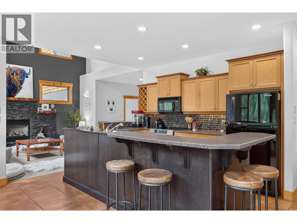
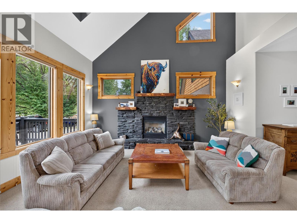
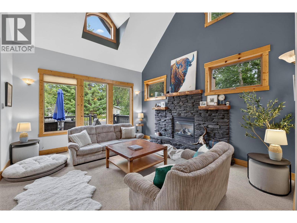
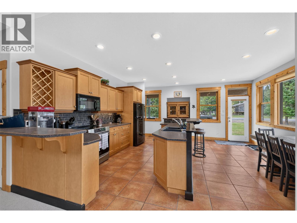
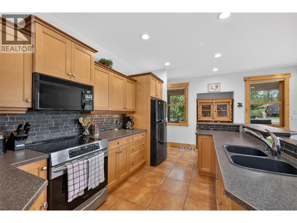
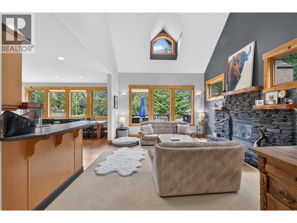
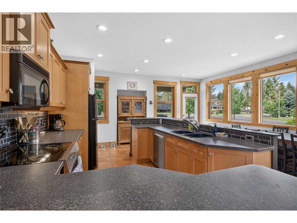
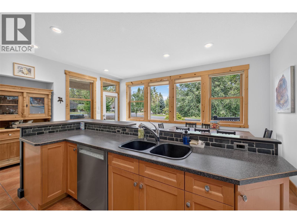
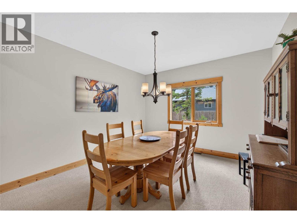
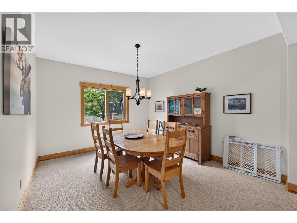
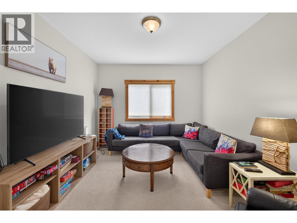
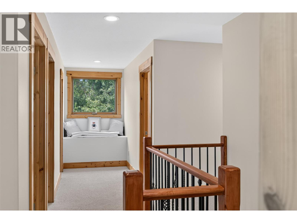
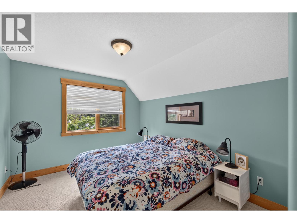
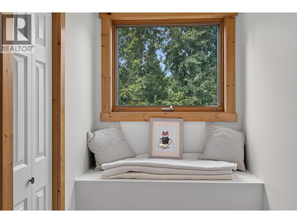
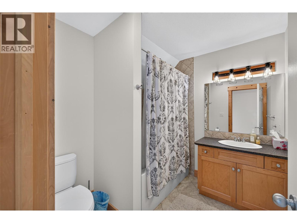
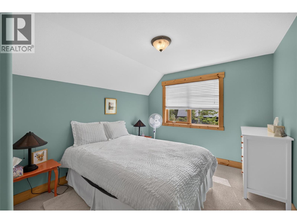
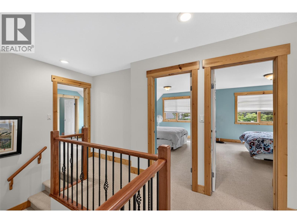
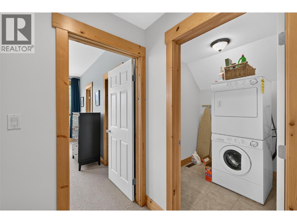
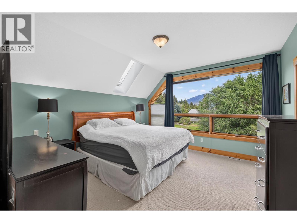
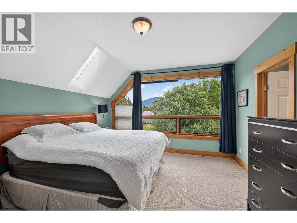
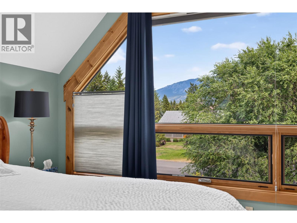
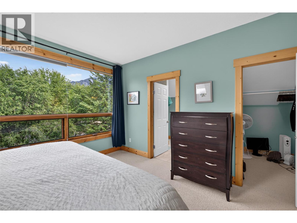
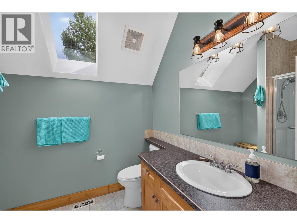
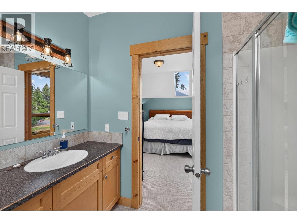
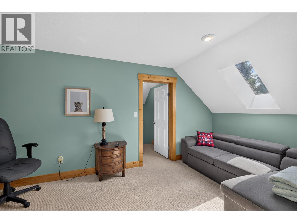
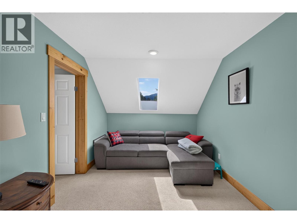
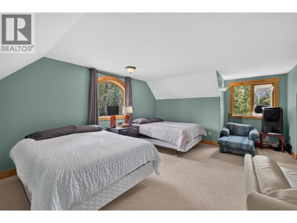
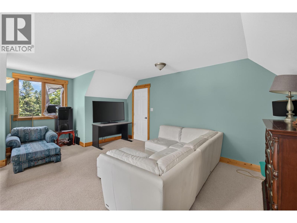
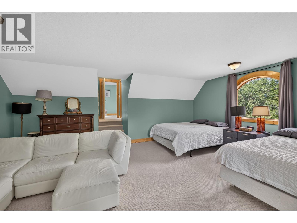
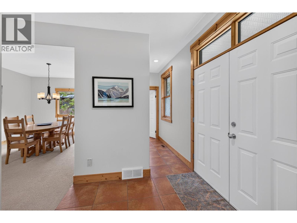
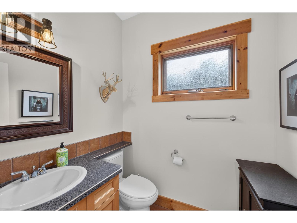
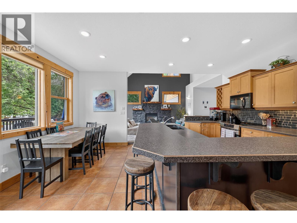
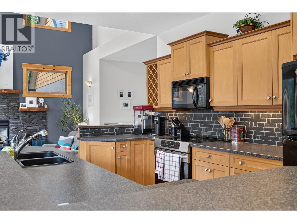
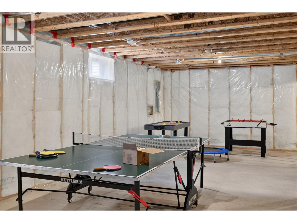
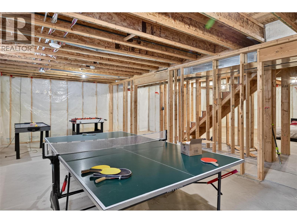
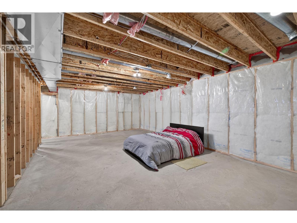
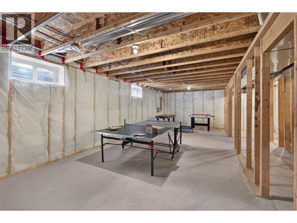
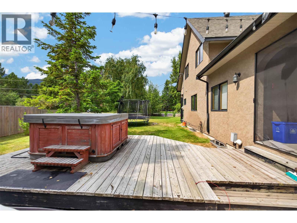
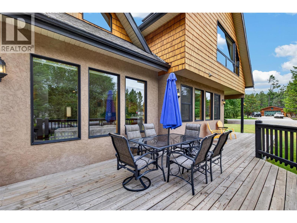
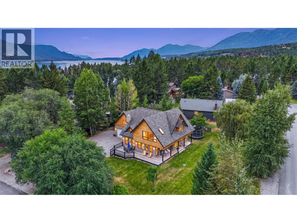
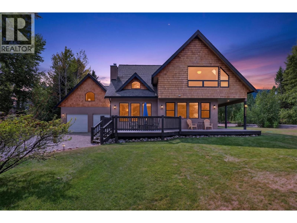
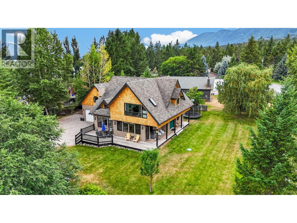
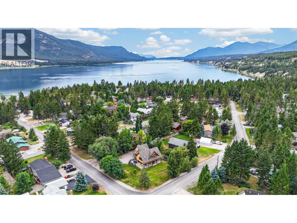
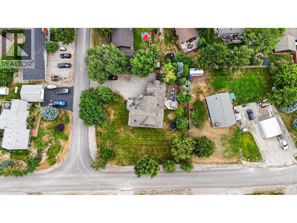
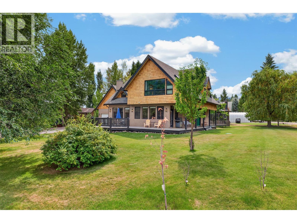
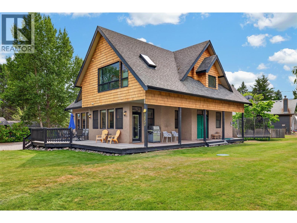
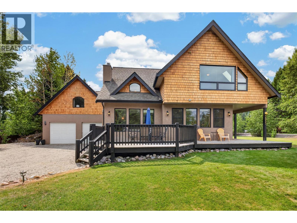
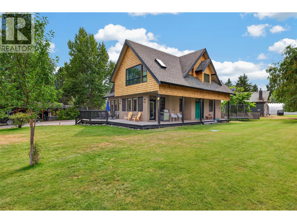
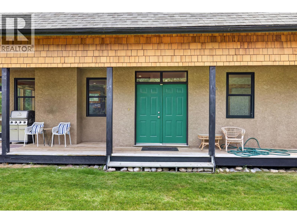
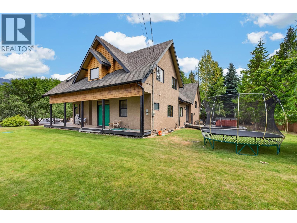
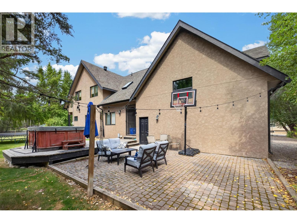
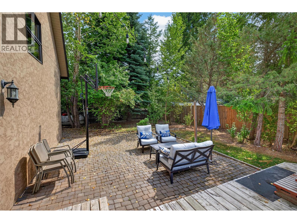
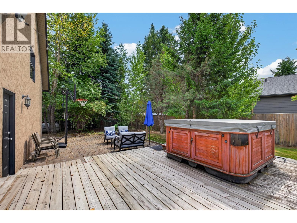
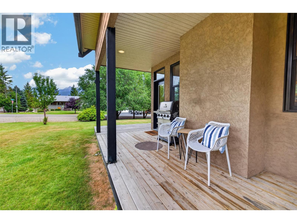
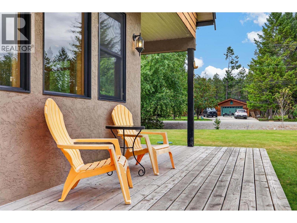
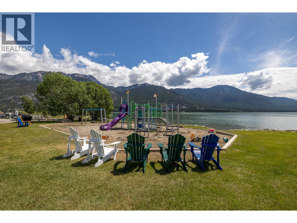
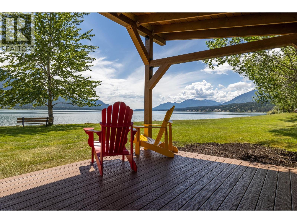
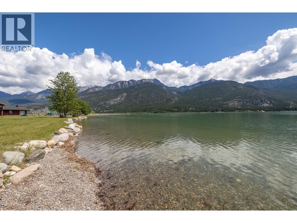
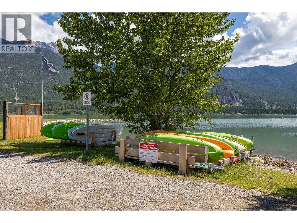
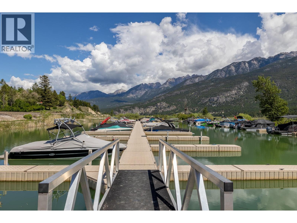
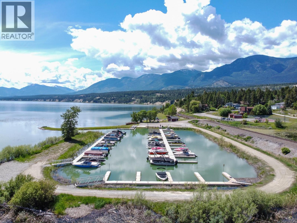
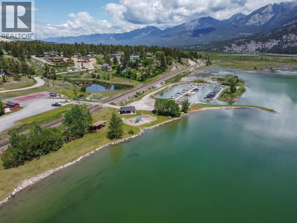

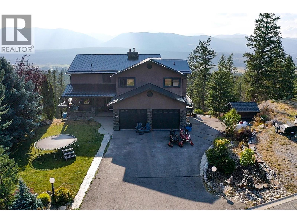
**WELCOME TO THE LAKE - AN EXCEPTIONAL HOME IN A FANTASTIC LOCATION** THIS IS A RARE OPPORTUNITY TO OWN THE ULTIMATE COLUMERE PARK LAKE HOME (WALKING DISTANCE TO THE BEACH) AND ENJOY THE PRIVATE COMMUNITY BOAT LAUNCH, MARINA & BEACH ON COLUMBIA LAKE. Built by Lakeland Contracting in 2003, this magnificent property impresses with soaring exterior roof lines that carry through to the interior creating a beautiful floor-plan with 2,995sqft of developed living area. Above the double attached garage family & friends will enjoy the separation of the large finished bedroom/games room with separate entrance from the garage. This exceptionally large corner lot provides vast ever changing mountain views and open spaces for yard games, garden parties & BBQ's on those hot summer days. A partially fenced backyard offers an 18'x22' patio, fire pit, deck & hot tub. UPGRADES INCLUDE: 2024 New Heat pump for A/C and efficient heating, New Dishwasher, new hot water tank, remote sprinkler control, 2021 painted main floor interior walls, LED pot-lights & low flow toilets installed throughout, 2021 New Hot tub cover & circ. pump. GENEROUS PARKING AREA for boats, trailers, RV's and guests. Featuring 1,200sqft of undeveloped basement area with roughed-in plumbing and partial framing for additional bedrooms, family room & fitness room. This is the family legacy property you have been searching for so make this lake house yours and start building memories to last a lifetime. (id:44056)

Property Details

Full Address:
5853 JUNIPER Road, Fairmont Hot Springs, British Columbia
Price:
$ 1,140,000
MLS Number:
10398230
List Date:
August 20th, 2026
Neighbourhood:
Fairmont/Columbia Lake
Lot Size:
0.37 ac
Year Built:
2003
Taxes:
$ 4,966

Interior Features

Bedrooms:
4
Bathrooms:
3
Appliances:
Washer, Range - Electric, Dishwasher, Dryer, Microwave
Flooring:
Mixed Flooring
Heating:
Heat Pump, Baseboard heaters, Forced air, See remarks
Fireplaces:
1
Fireplace Type:
Gas, Unknown
Basement:
Full

Building Features

Storeys:
2
Sewer:
Septic tank
Water:
Private Utility
Roof:
Asphalt shingle, Unknown
Exterior:
Wood, Stucco
Garage:
Attached Garage
Garage Spaces:
8
Ownership Type:
Freehold
Taxes:
$ 4,966

Floors

Finished Area:
2995 sq.ft.

Land

View:
Mountain view
Lot Size:
0.37 ac

Neighbourhood Features

Amenities Nearby:
Family Oriented

Ratings

Commercial Info

Neighbourhood Details

Location

Mortgage Calculator

powered by Ratehub.ca
Is this your listing?Advertise With Us!

Listing Agent(s)

Listing: Sean Roggeman
Royal LePage Rockies West

Similar Listings

Copyright © Real Estate Guide 2021 | Legal Sitemap
Area Modal Trigger
X