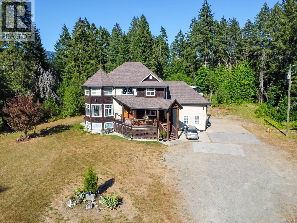
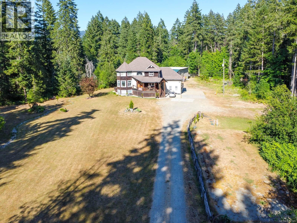
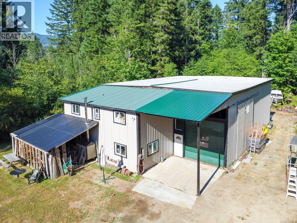
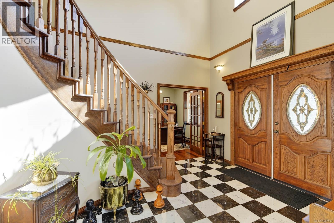
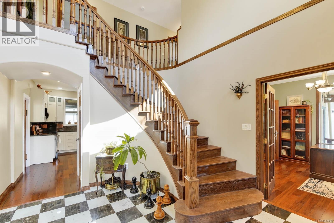
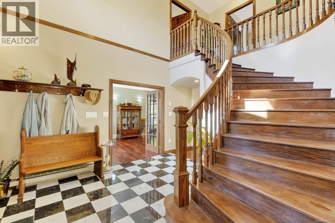
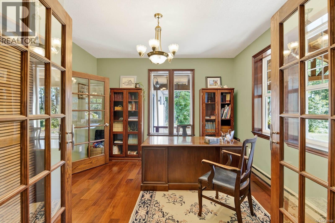
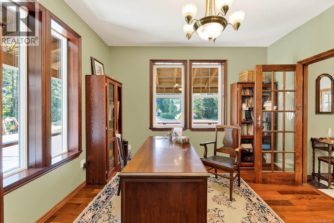
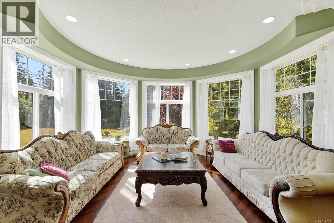
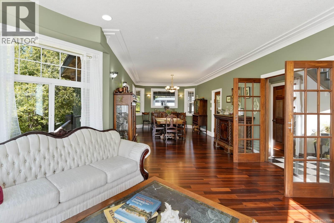
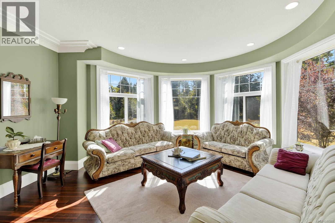
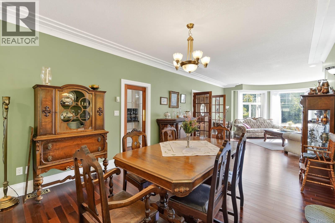
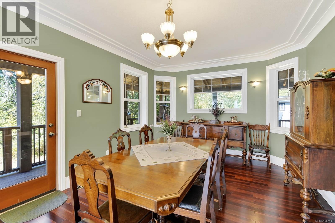
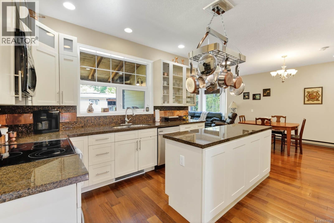
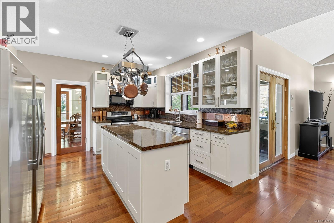
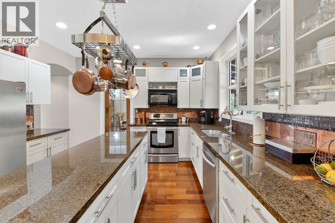
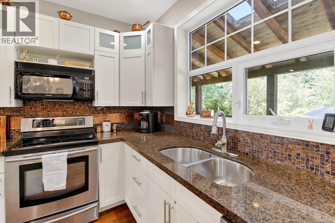
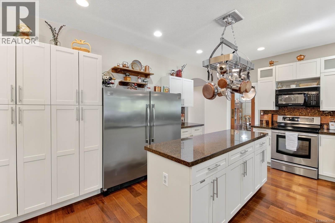
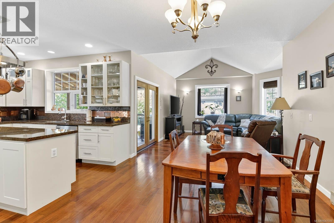
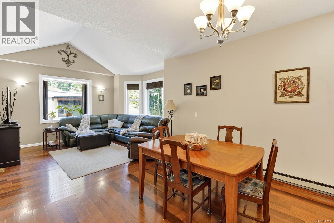
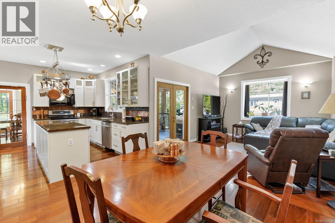
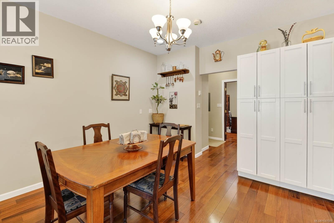
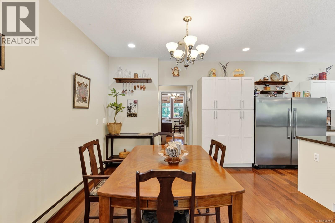
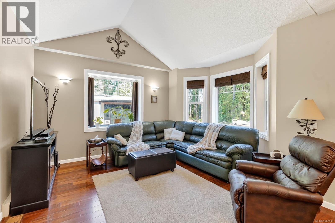
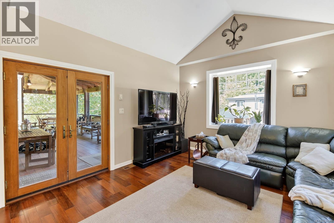
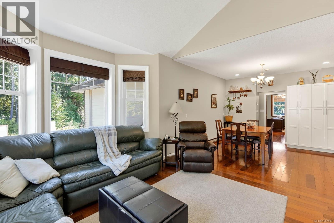
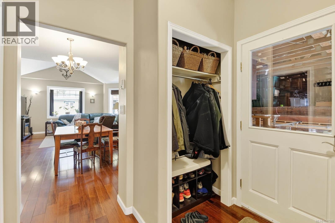
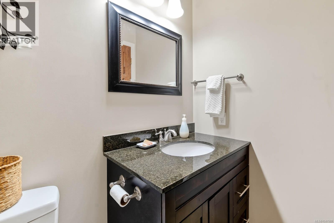
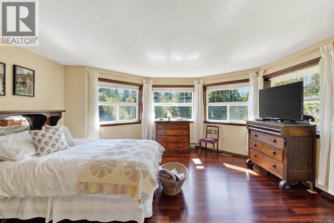
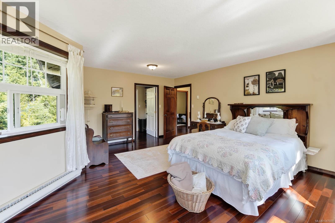
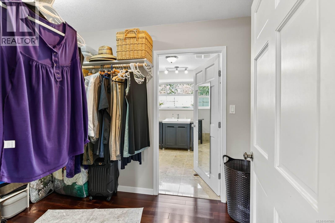
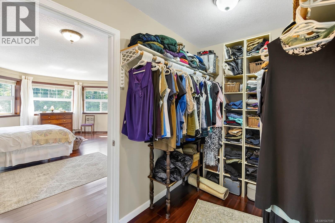
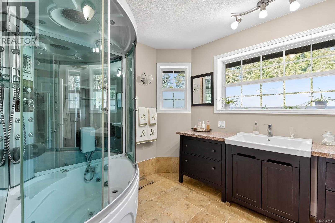
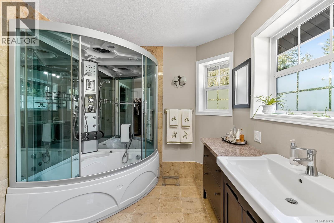
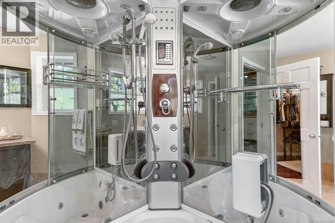
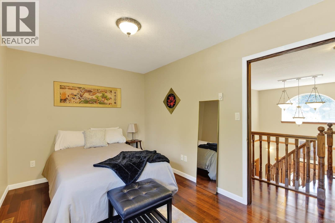
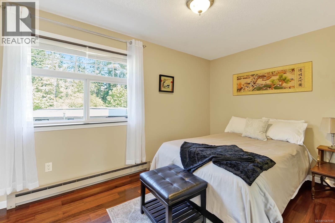
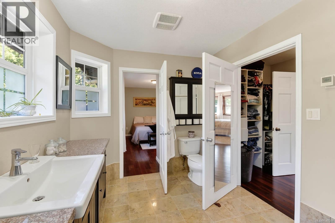
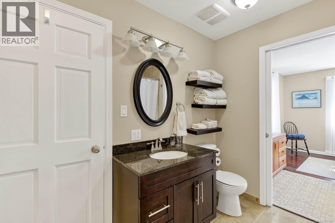
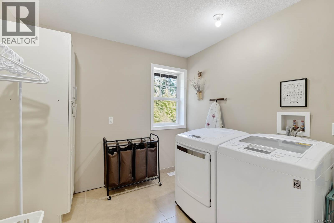
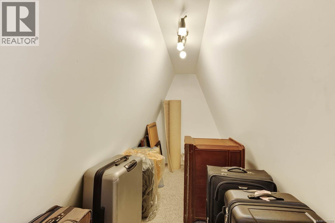
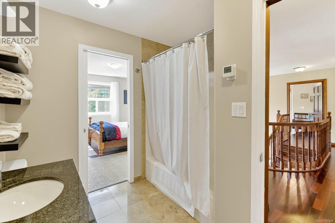
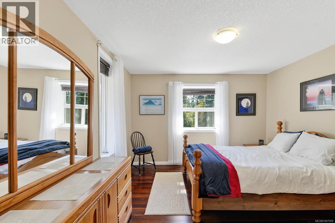
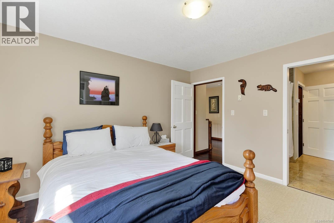
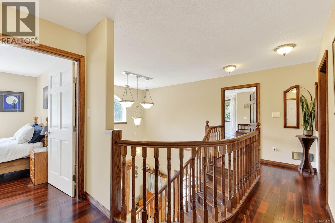
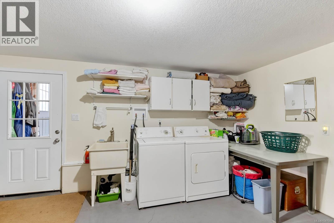
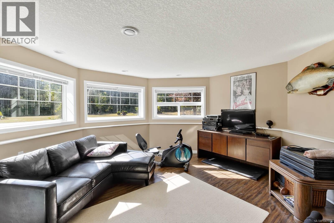
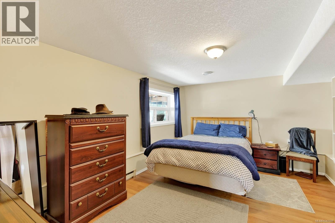
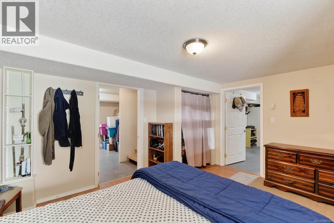
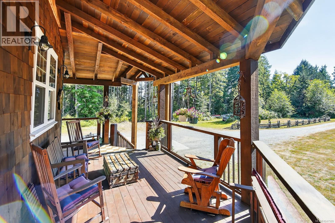
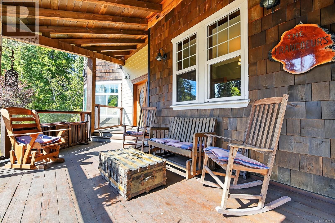
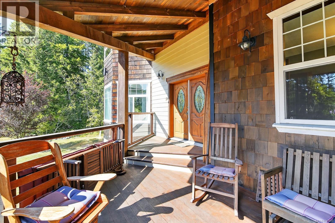
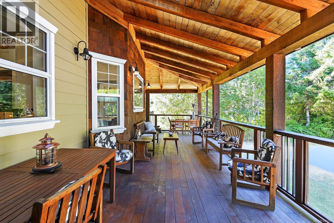
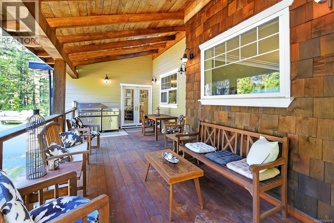
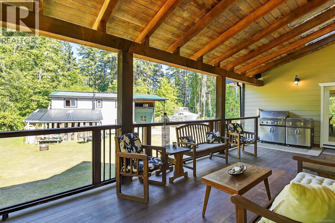
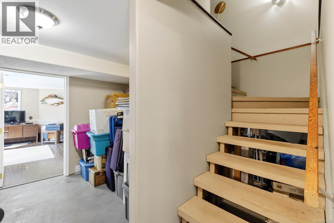
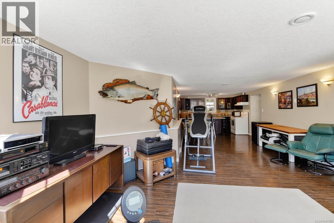
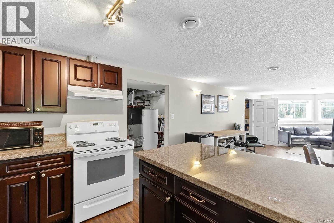
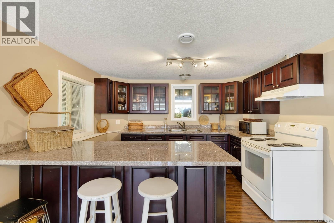
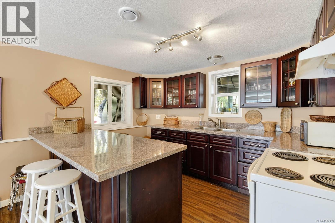
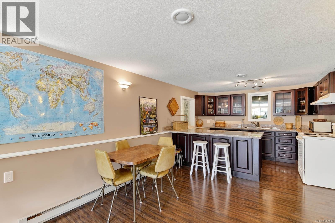
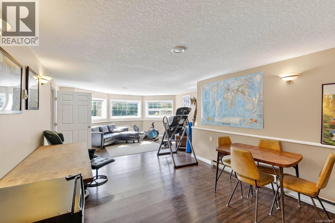
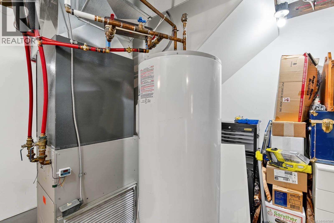
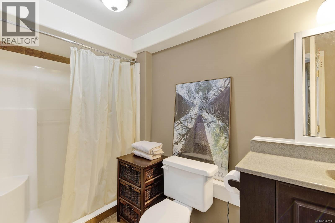
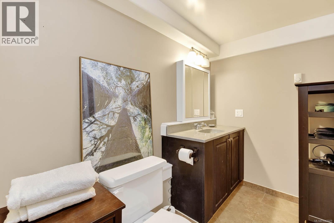
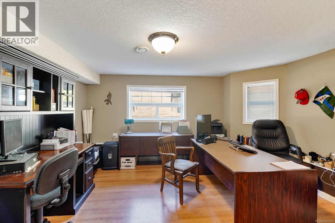
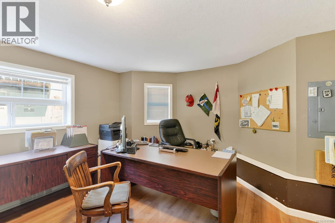
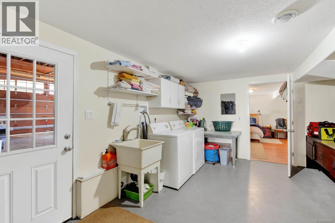
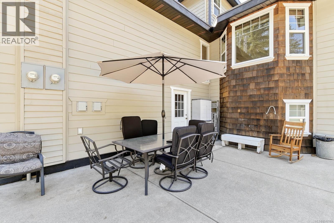
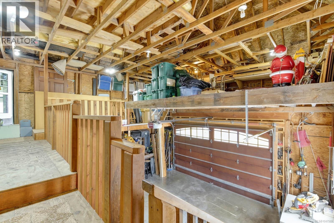
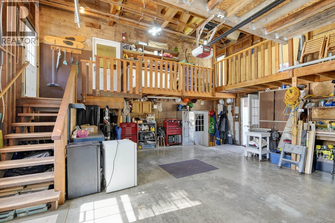
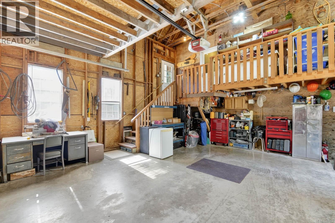
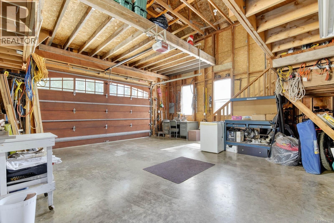
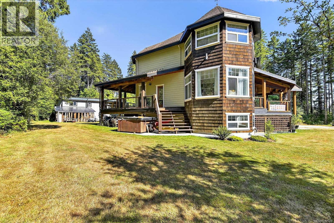
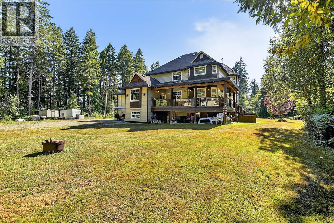
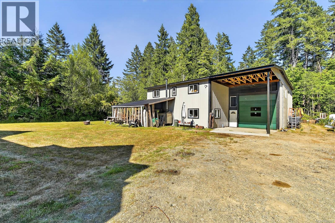
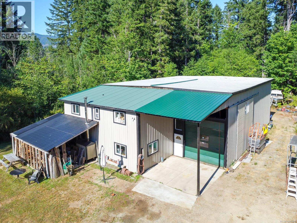
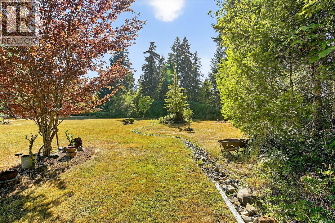
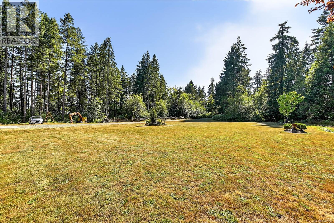
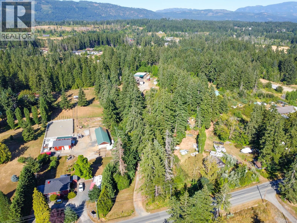
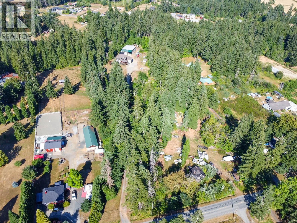
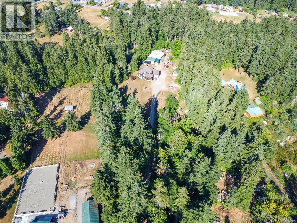
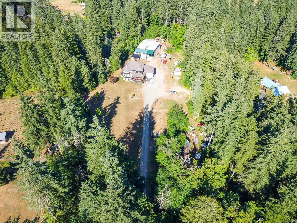
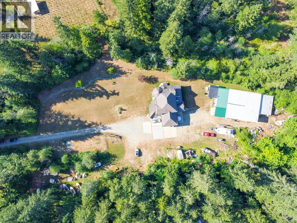
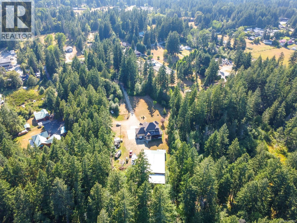
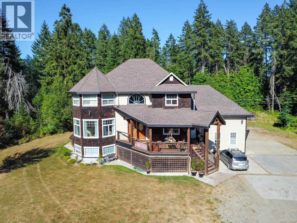

Custom Built three level, four bedroom, four bath home with detached 3000+ square foot shop on approximately 3.11 acres. Main floor features a spacious front entrance with spiral staircase leading to the upper level, french doors open to a large living room dining area with a swinging door leading to an amazing chef's kitchen. A large family room with vaulted ceiling and access to a large covered back deck and a bathroom completes the main floor. Upstairs is a large primary bedroom with walk in closet and spa like ensuite bath, two more large bedrooms, a main bath and a laundry room. The walk-out lower level contains another living room/games room, a functioning kitchenette for guests, a fourth bedroom, office, a three piece bath, a mechanical room and lots of storage space. An attached double garage with mezzanine storage, a huge detached shop (approx. 64X48) with a roughed-in potential suite, and a very private level, partially landscaped acreage completes this package. (id:44056)

Property Details

Full Address:
6091 Beaver Creek Rd, Port Alberni, British Columbia
Price:
$ 1,495,000
MLS Number:
1047509
List Date:
August 22nd, 2026
Neighbourhood:
Alberni Valley
Lot Size:
3.11 ac
Year Built:
2005
Taxes:
$ 3,911

Interior Features

Bedrooms:
4
Bathrooms:
4
Appliances:
Washer, Refrigerator, Dishwasher, Dryer
Air Conditioning:
See Remarks
Heating:
Baseboard heaters, Forced air, Hot Water

Building Features

Architectural Style:
Character
Zoning:
Residential
Garage Spaces:
10
Ownership Type:
Freehold
Taxes:
$ 3,911

Floors

Finished Area:
4343 sq.ft.

Land

Lot Size:
3.11 ac

Neighbourhood Features

Ratings

Commercial Info

Neighbourhood Details

Location

Mortgage Calculator

powered by Ratehub.ca
Is this your listing?Advertise With Us!

Listing Agent(s)

Listing: Gary Gray
RE/MAX Mid-Island Realty

Similar Listings

Copyright © Real Estate Guide 2021 | Legal Sitemap
Area Modal Trigger
X