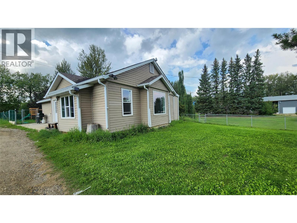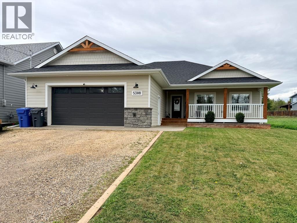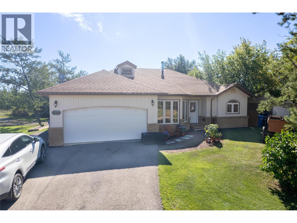
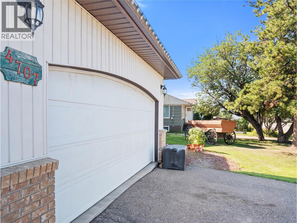
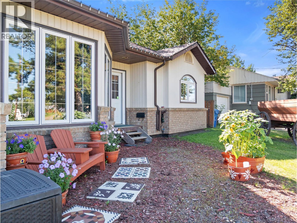
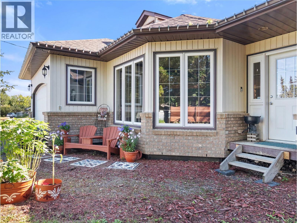
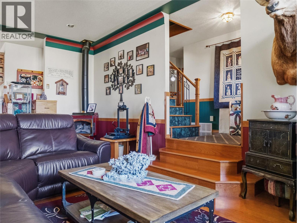
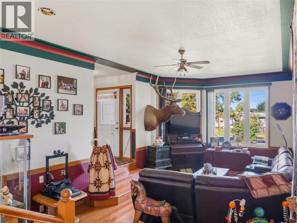
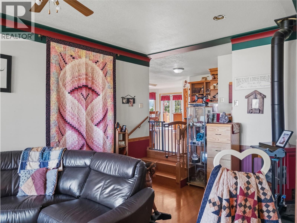
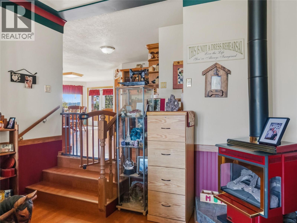
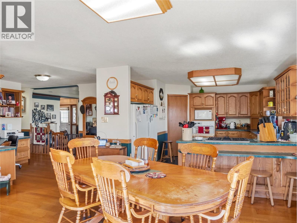
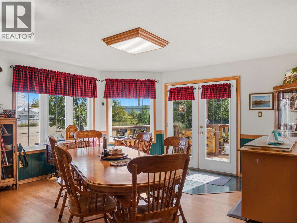
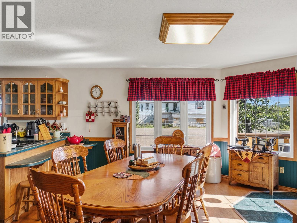
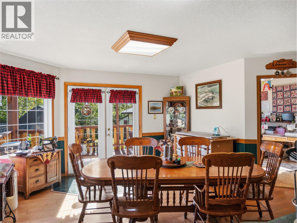
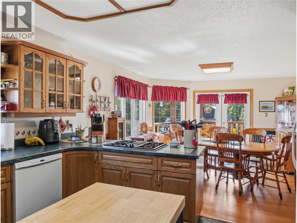
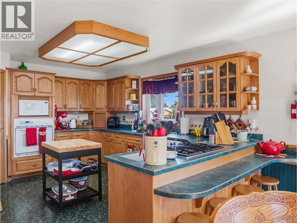
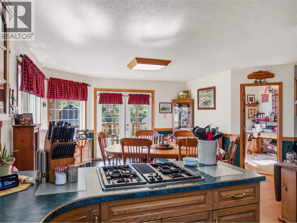
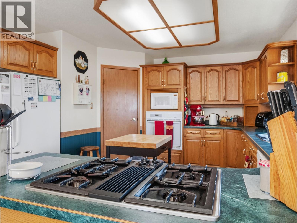
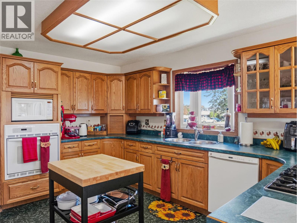
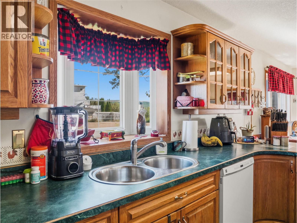
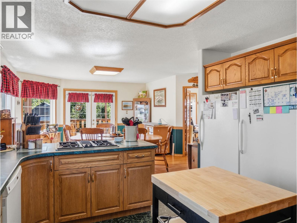
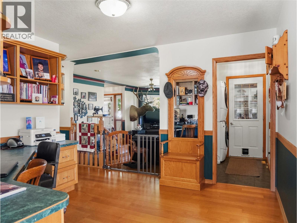
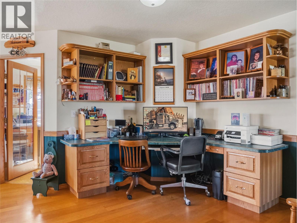
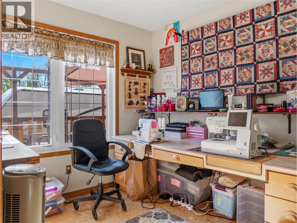
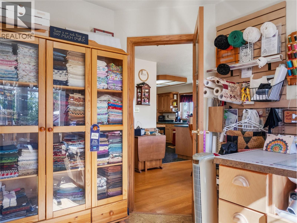
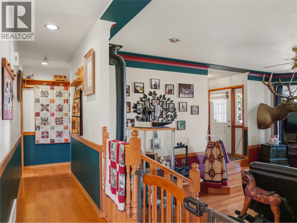
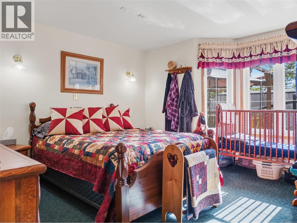
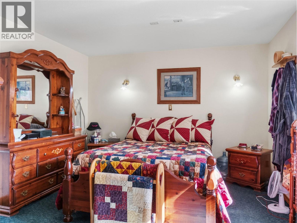
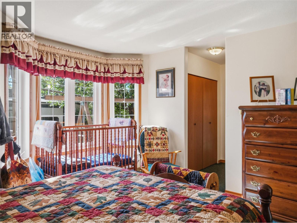
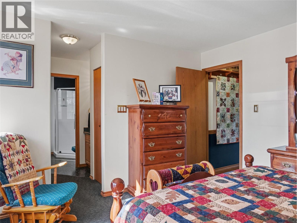
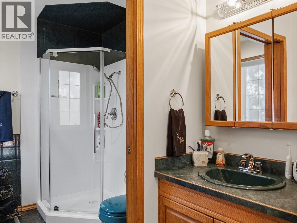
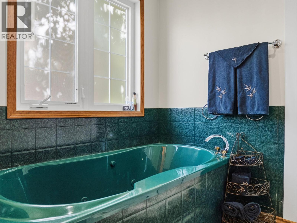
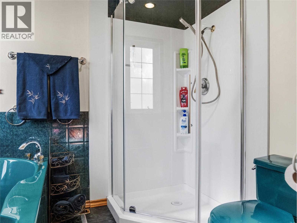
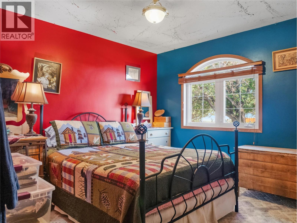
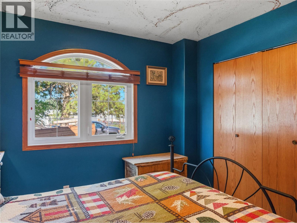
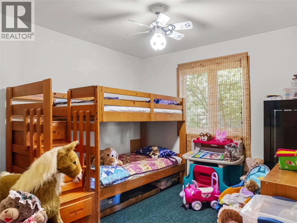
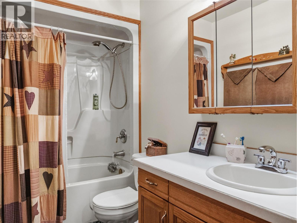
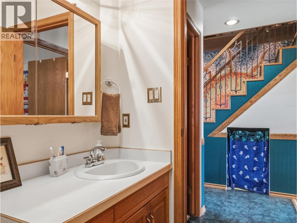
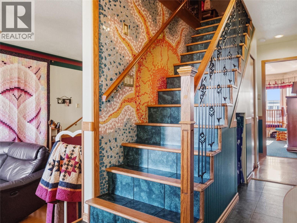
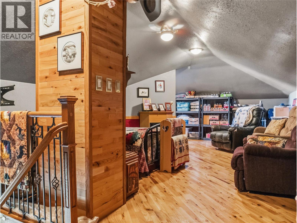
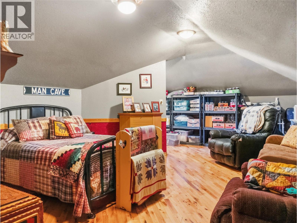
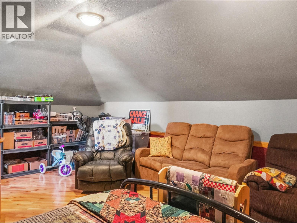
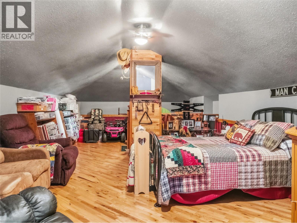
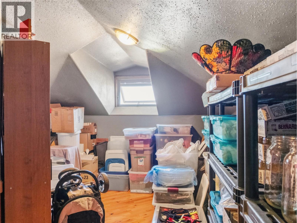
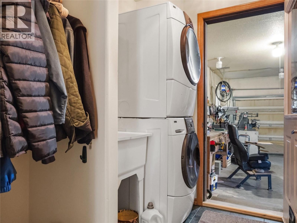
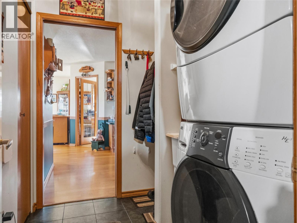
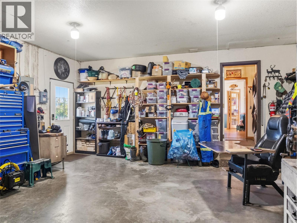
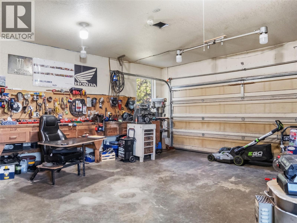
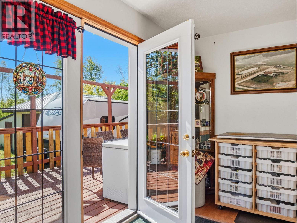
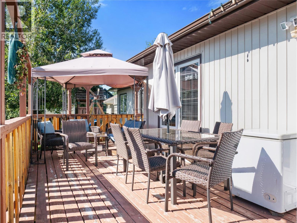
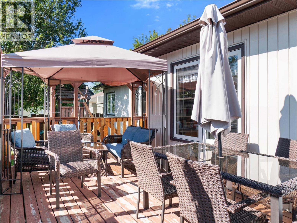
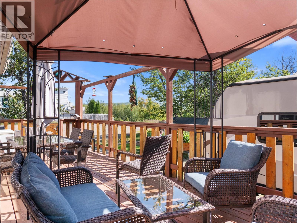
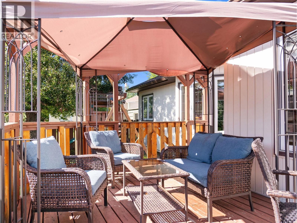
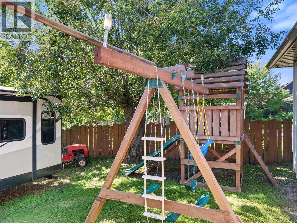
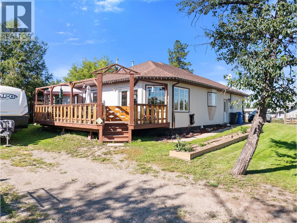
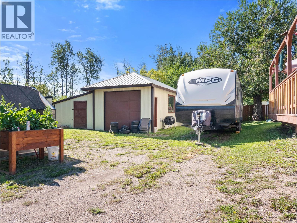
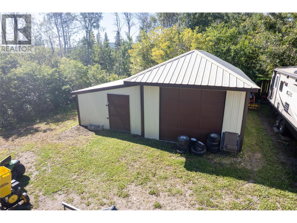
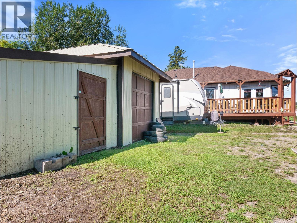
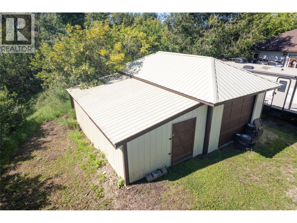
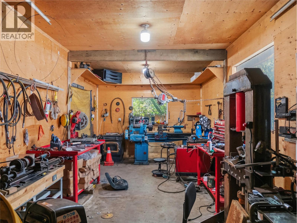
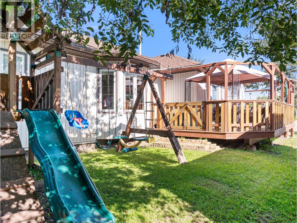
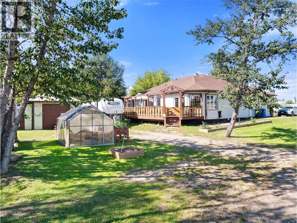
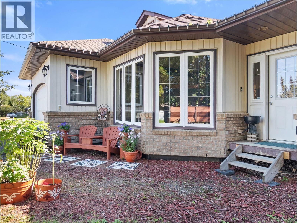
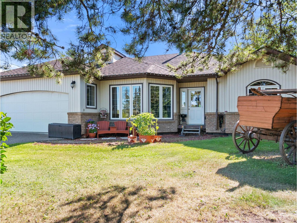
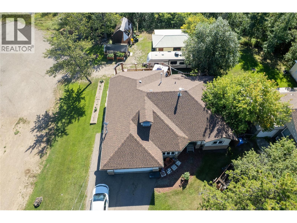
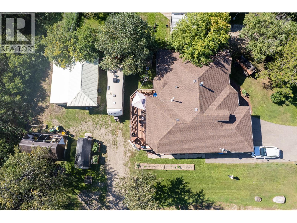
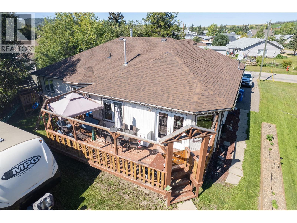
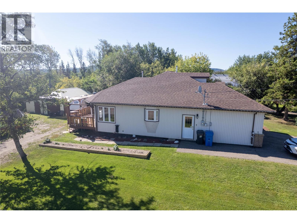
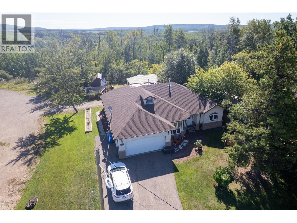
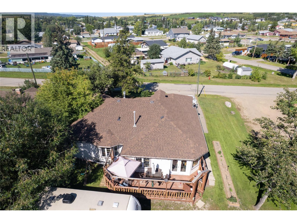

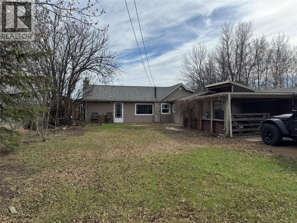
Step inside this one-of-a-kind 4-bedroom, 2-bathroom home featuring a unique layout with plenty of space for the whole family. The spacious kitchen and dining area is truly the heart of the home, offering an abundance of room for entertaining, family gatherings, and everyday living, with convenient doors leading directly out to the back deck. The sunken living room adds character and separation while maintaining an open, inviting feel. A skylight in one of the bathrooms brings in beautiful natural light and adds an extra touch of charm. Upstairs, you'll find a versatile loft area that could make the perfect man cave, home office, hobby space, or additional guest area. Outside, the property continues to impress with a 26' x 26.5' detached garage, providing an exceptional amount of room for vehicles, storage, a workshop, or recreational toys. The garage is paired with a greenhouse, making this backyard setup ideal for anyone who enjoys gardening and outdoor projects. With its distinctive floor plan, generous living spaces, fantastic entertaining areas, and impressive garage and greenhouse, this home offers a combination of character, functionality, and opportunity that is hard to find! Call today to take a look! (id:44056)

Property Details

Full Address:
4707 51 Street, Pouce Coupe, British Columbia
Price:
$ 399,000
MLS Number:
10398610
List Date:
August 24th, 2026
Neighbourhood:
Pouce Coupe
Lot Size:
0.2 ac
Year Built:
1998
Taxes:
$ 4,593

Interior Features

Bedrooms:
4
Bathrooms:
2
Appliances:
Refrigerator, Oven - Electric, Washer & Dryer
Heating:
Forced air
Basement:
Crawl space

Building Features

Storeys:
2
Foundation:
Preserved Wood
Sewer:
Municipal sewage system
Water:
Municipal water
Roof:
Vinyl Shingles, Unknown
Garage:
Detached Garage
Garage Spaces:
1
Ownership Type:
Freehold
Taxes:
$ 4,593

Floors

Finished Area:
2160 sq.ft.

Land

Lot Size:
0.2 ac

Neighbourhood Features

Ratings

Commercial Info

Neighbourhood Details

Location

Mortgage Calculator

powered by Ratehub.ca
Is this your listing?Advertise With Us!

Listing Agent(s)

Listing: Connor Parker
RE/MAX Dawson Creek Realty

Similar Listings

Copyright © Real Estate Guide 2021 | Legal Sitemap
Area Modal Trigger
X