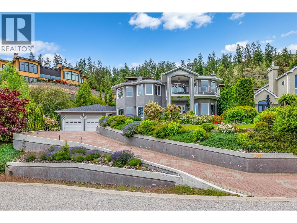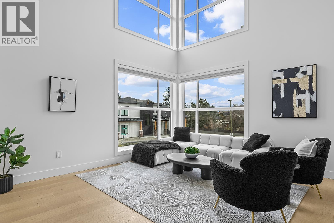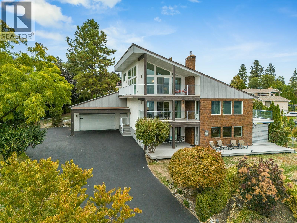
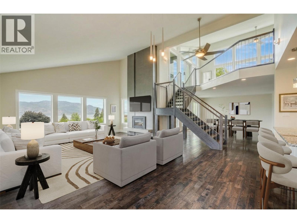
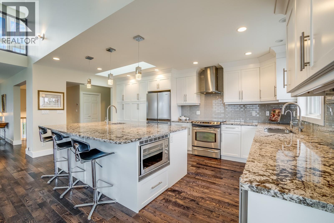
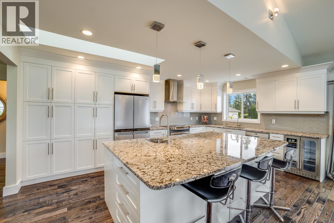
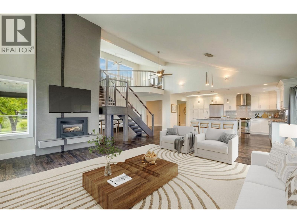
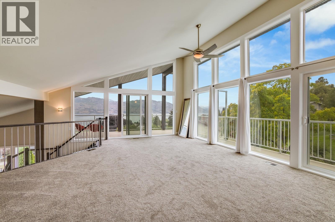
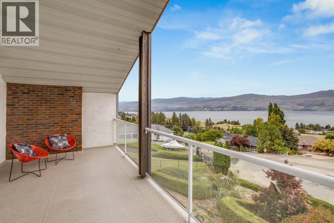
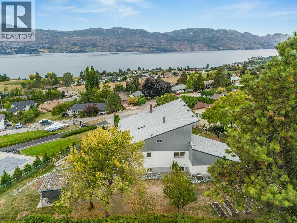
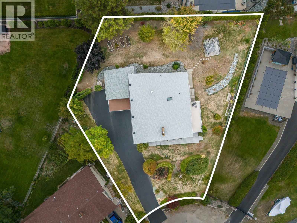
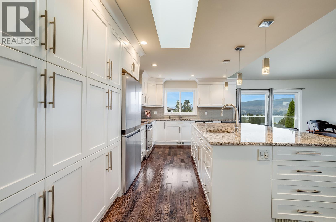
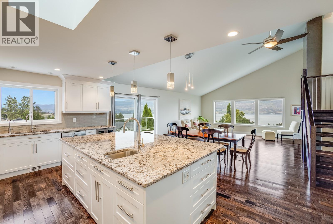
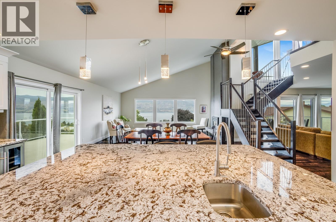
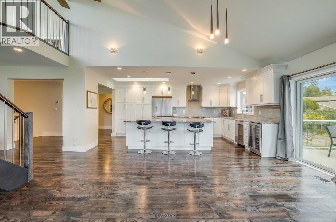
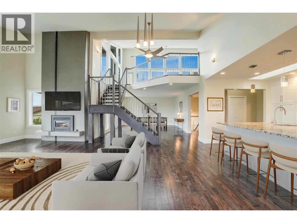
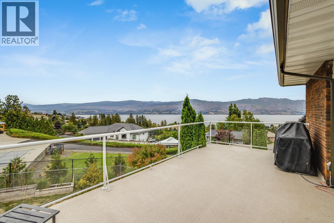
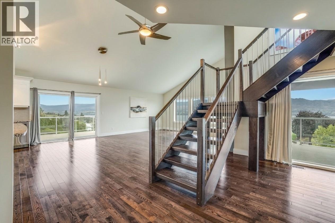
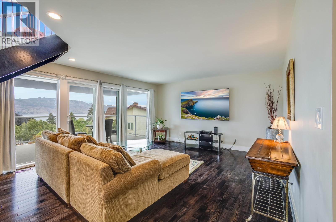
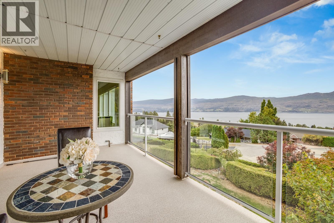
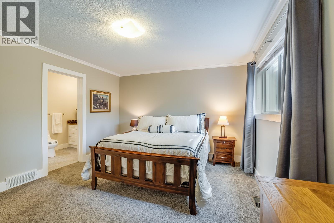
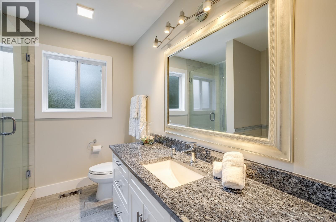
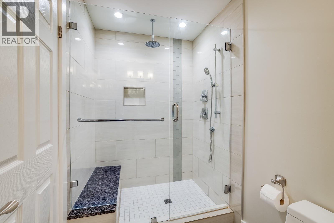
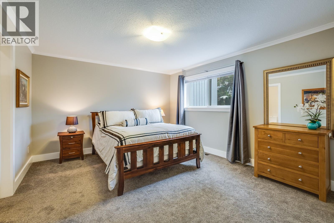
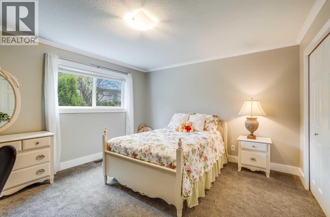
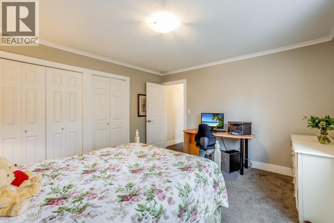
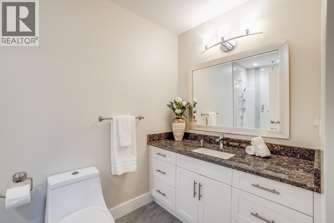
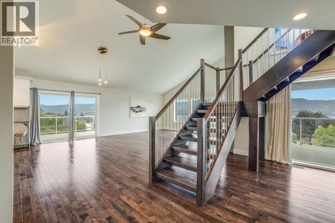
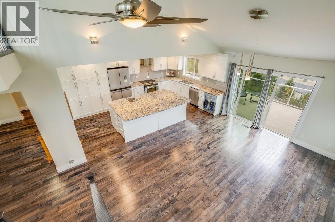
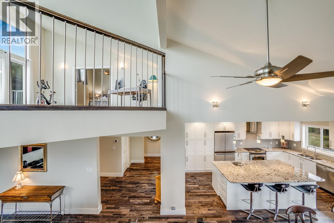
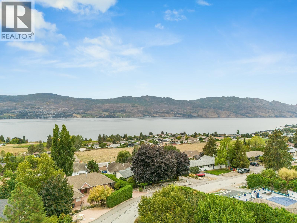
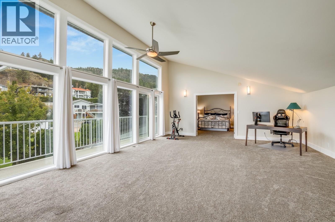
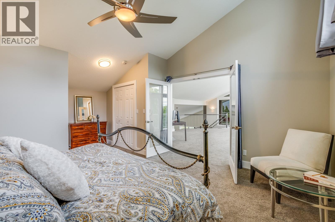
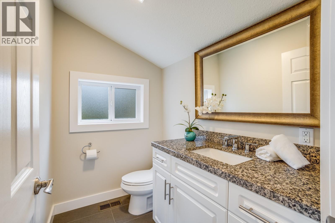
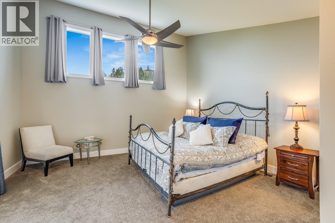
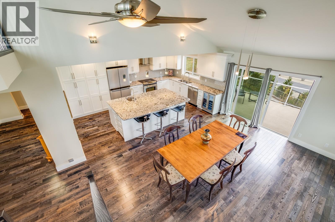
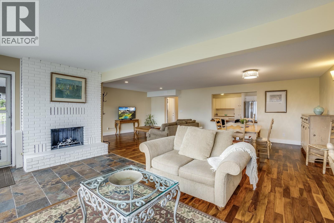
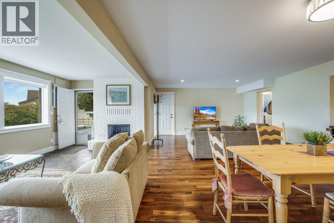
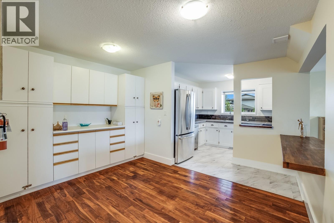
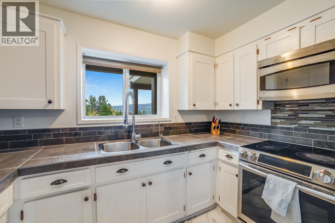
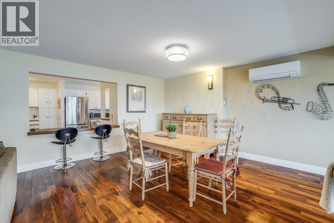
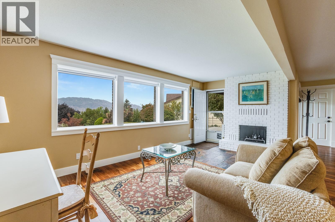
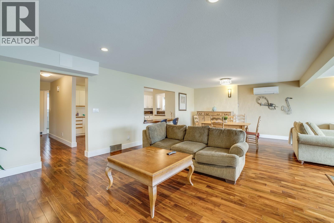
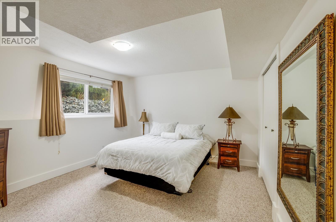
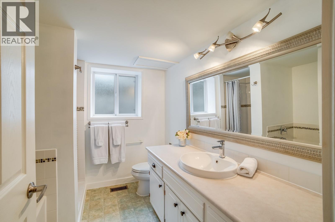
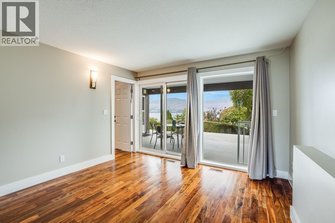
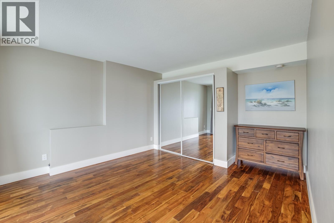
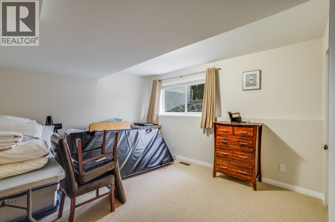
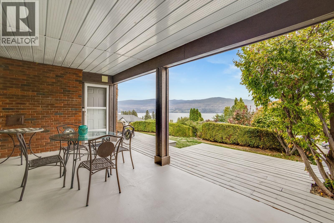
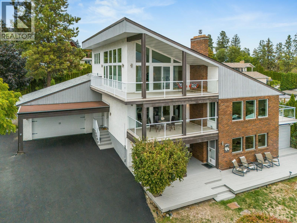
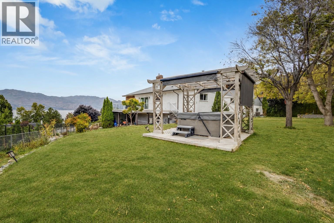
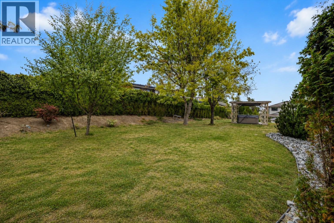
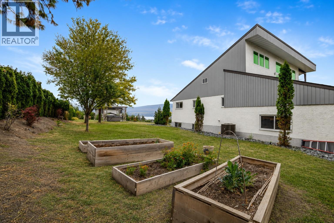
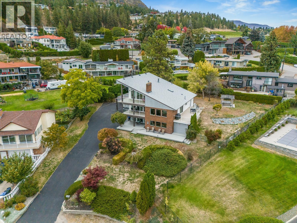
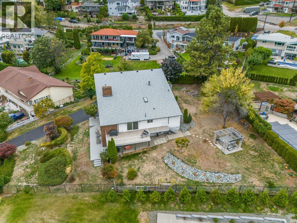
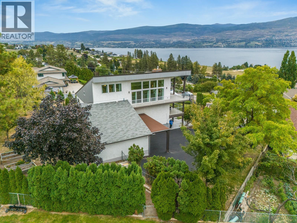
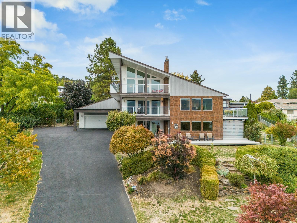
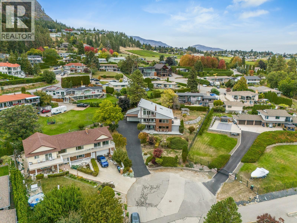
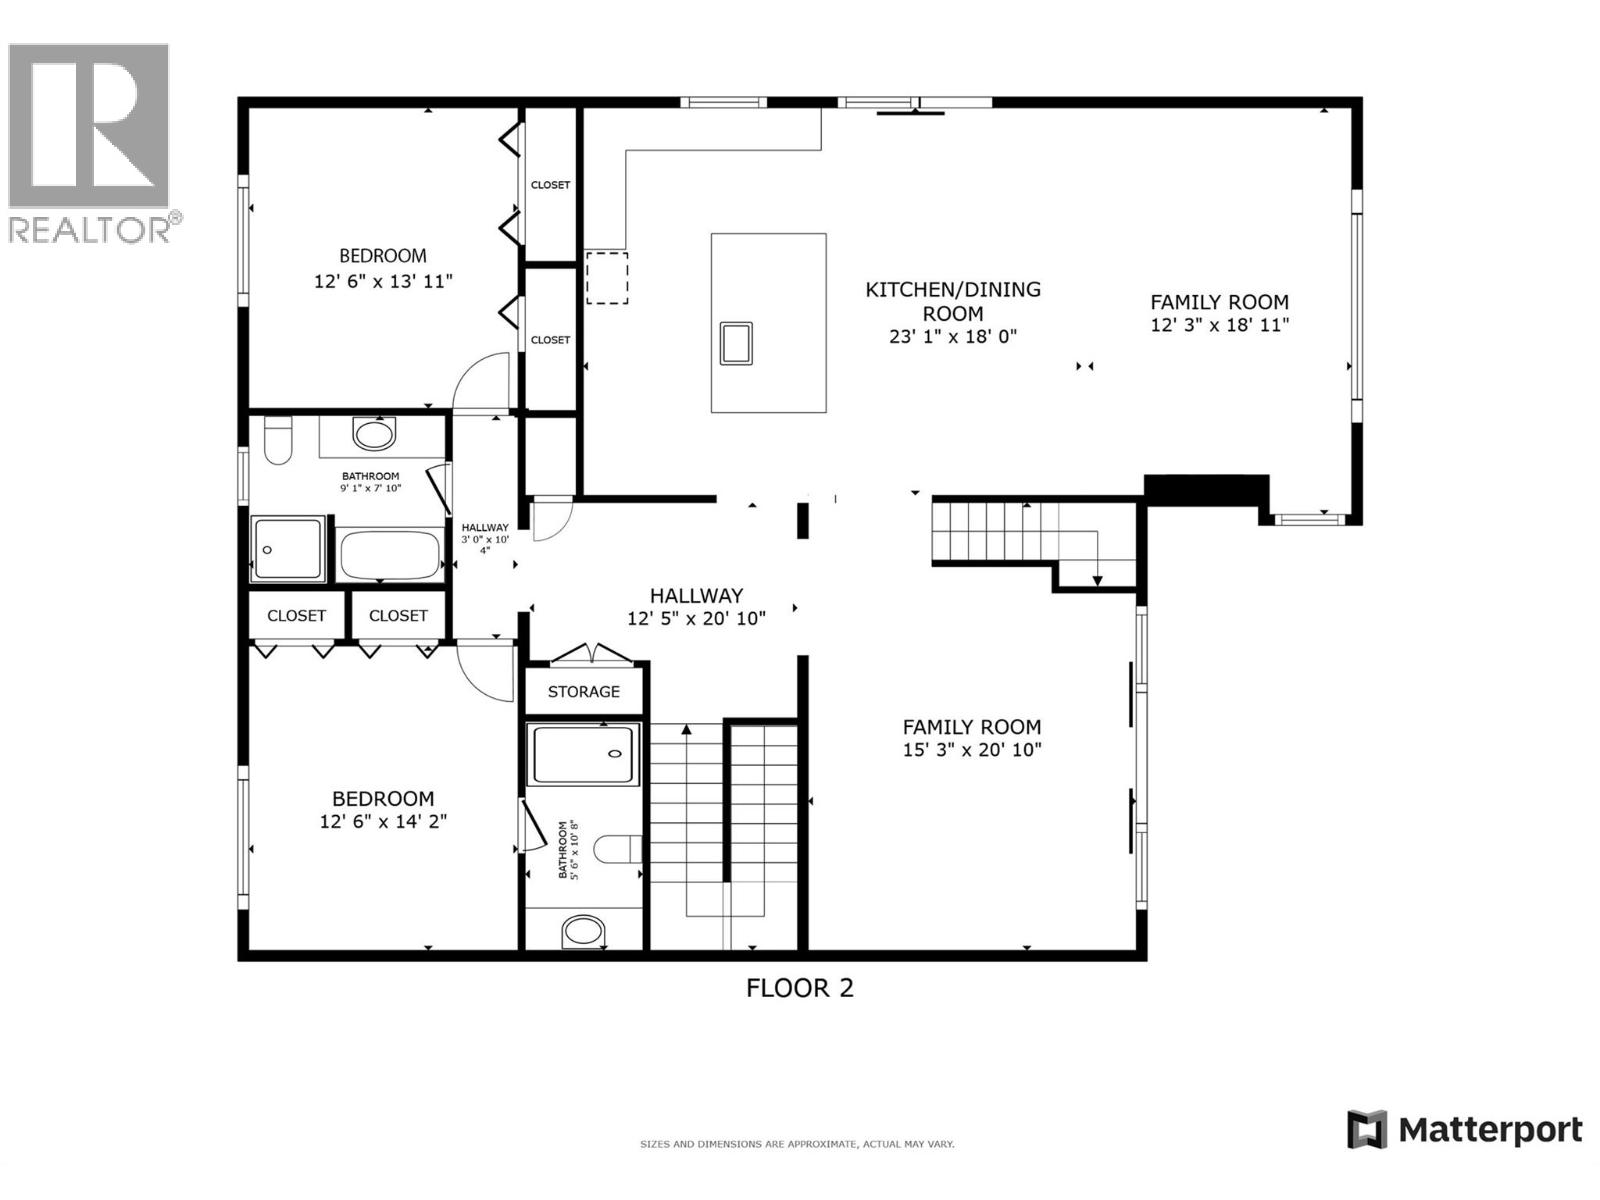
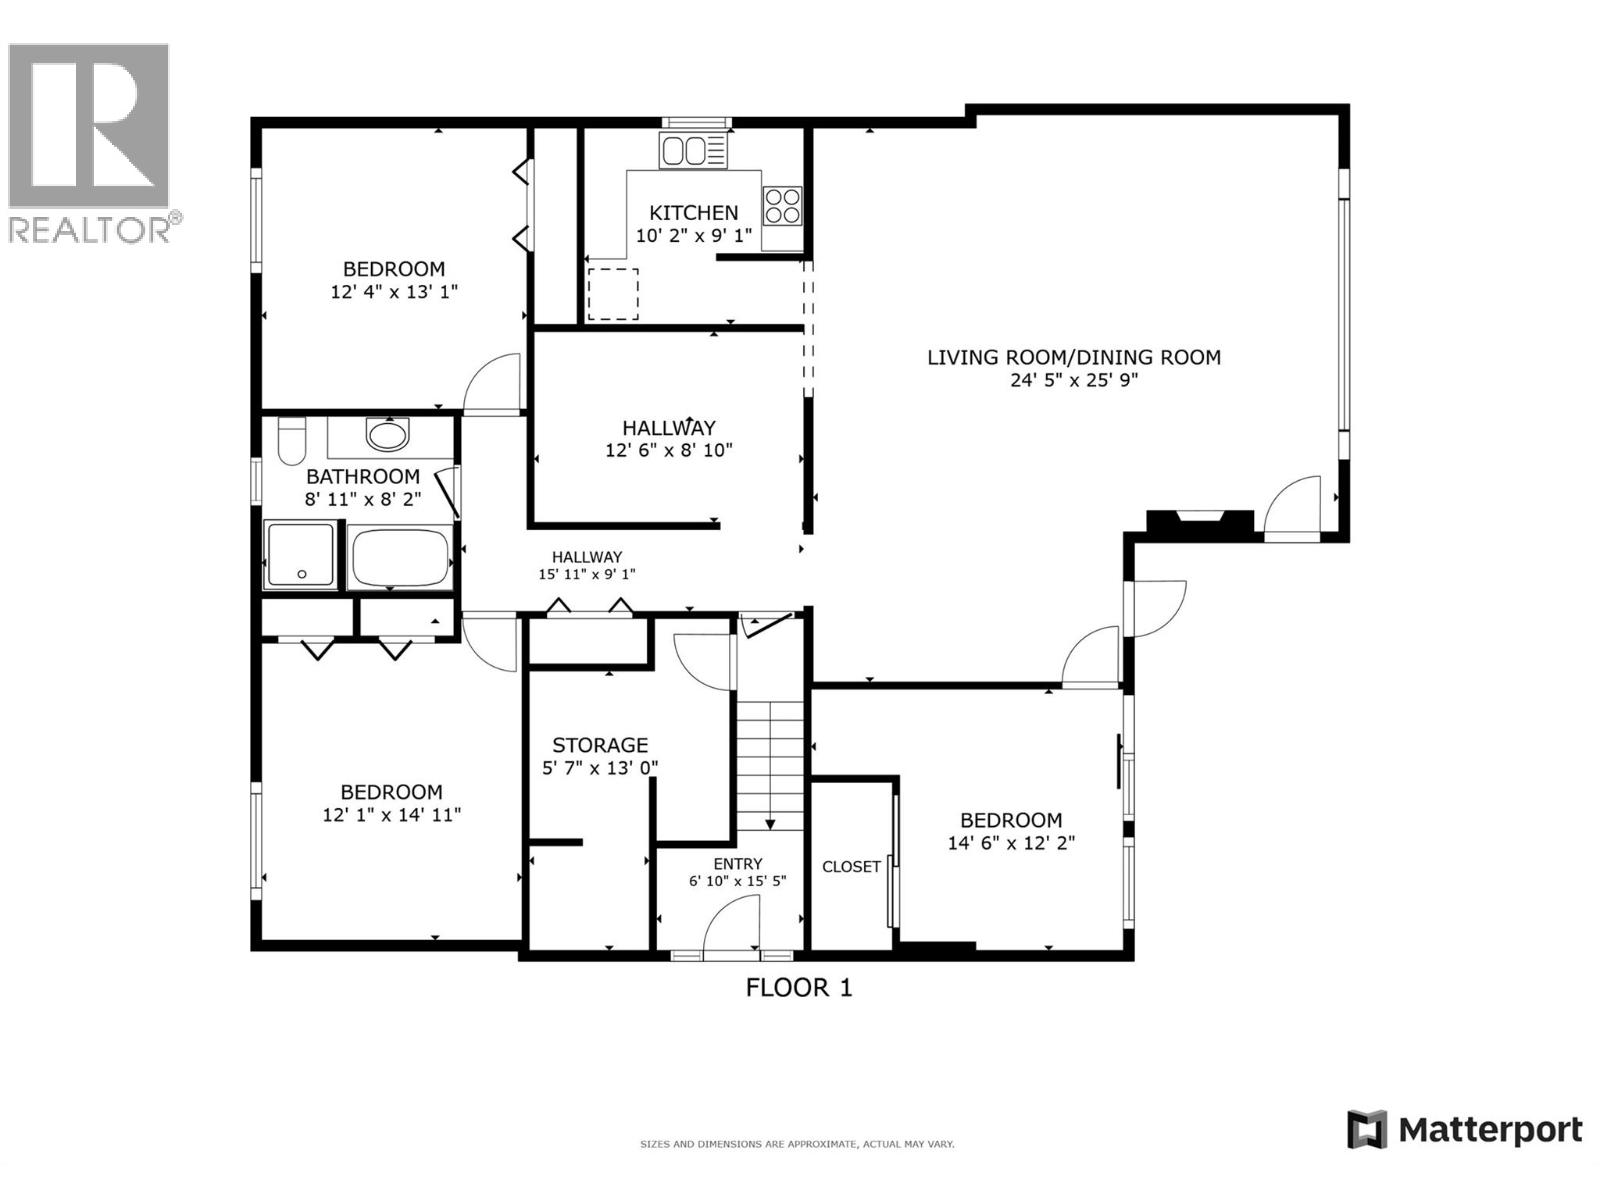
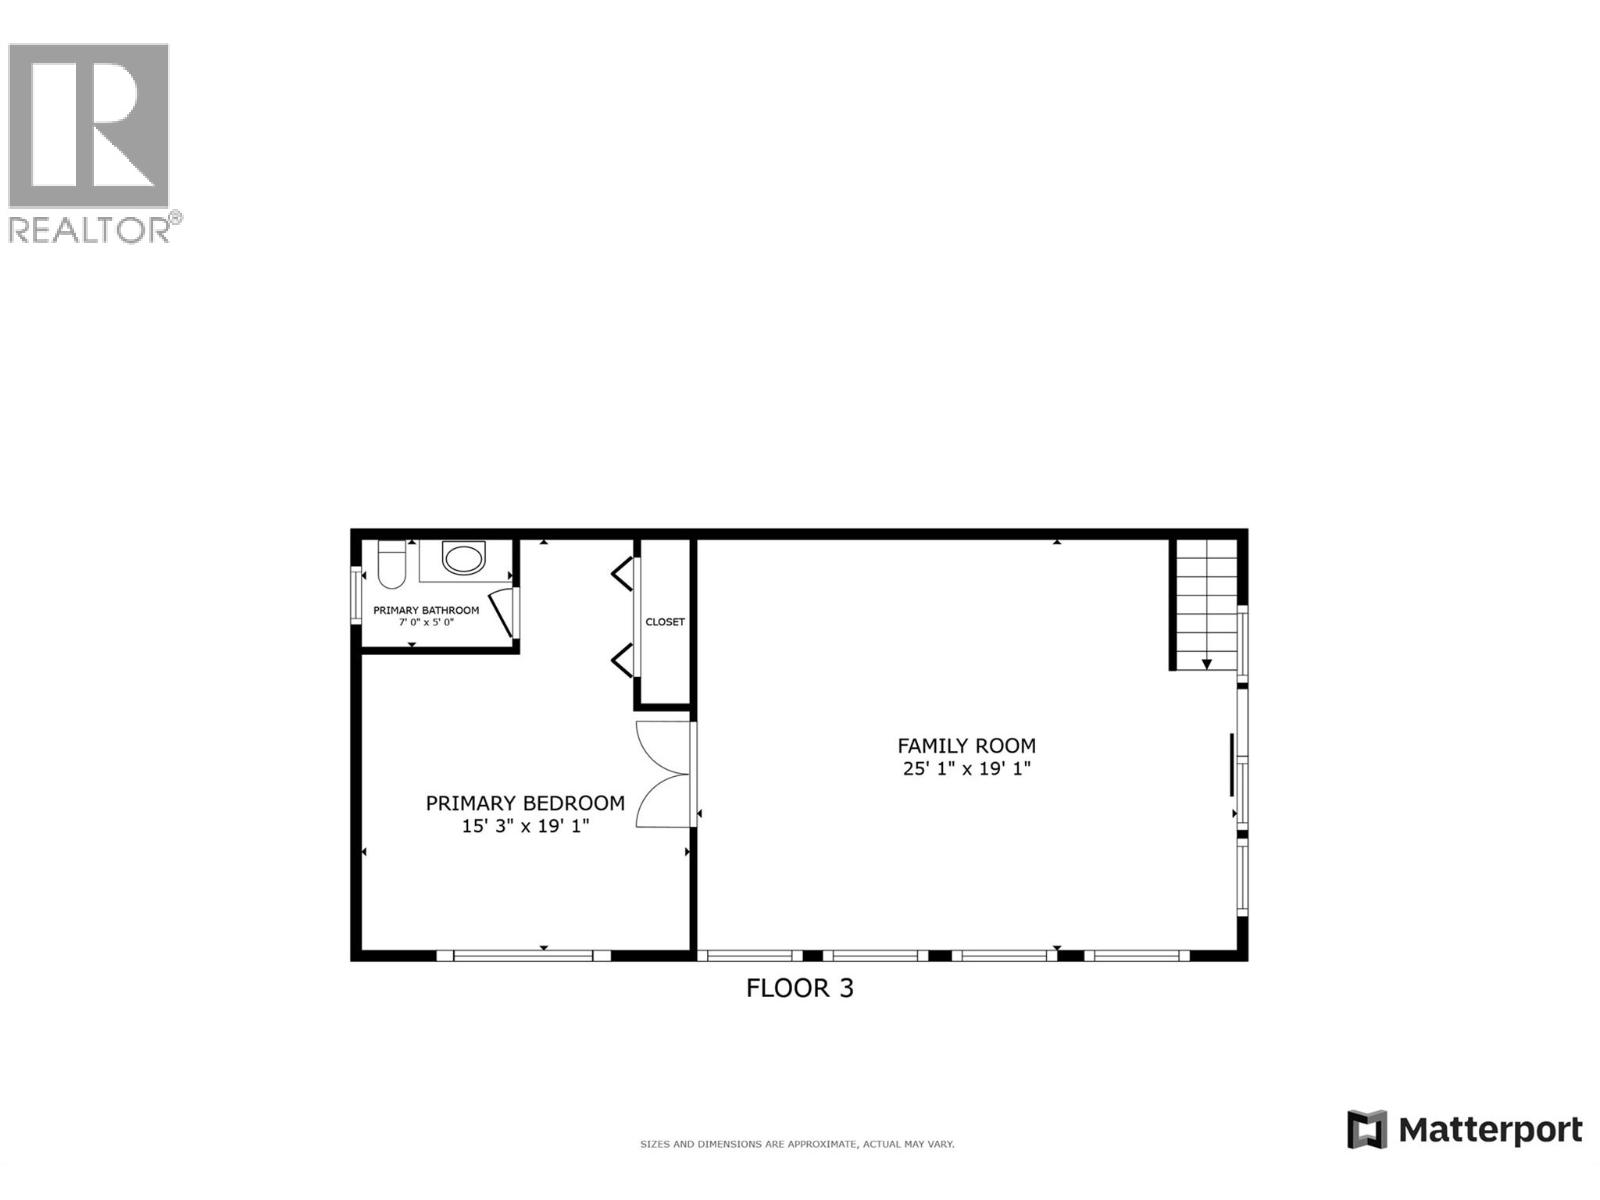

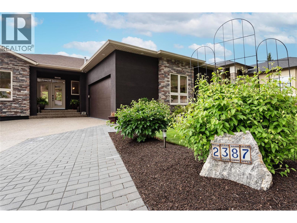
SPECTACULAR OKANAGAN LAKE VIEWS, nearly half an acre, a 3-bedroom in-law suite + room for a pool — all tucked at the end of a quiet cul-de-sac in one of West Kelowna’s most loved neighbourhoods! Set in the heart of Lakeview Heights wine country, this nearly 4,600 sq. ft. home spans three levels with 6 bedrooms, extensive renovations + incredible flexibility for families, multi-generational living or added income. Inside, soaring vaulted ceilings, warm ash hardwood floors + expansive windows showcase the lake views and fill the home with natural light. At the heart of it all, the chef’s kitchen features custom cabinetry, granite countertops + an oversized island designed for gathering, with an easy flow onto the deck for effortless indoor-outdoor living. And the outdoor space is a huge part of what makes this property special. Three expansive decks with sleek glass railings capture sweeping views of Okanagan Lake from multiple vantage points, while the private 0.46-acre lot is framed by mature cedars, fruit trees + gardens. There’s already a hot tub to enjoy, plus plenty of room to create the pool + backyard retreat you’ve been dreaming of. Upstairs, the unique loft creates its own private escape with a bedroom, powder room, lounge area + wrap-around balcony overlooking the lake. Downstairs, the fully self-contained 3-bedroom in-law suite has its own kitchen, laundry, furnace + hot water tank — offering fantastic separation for extended family, guests or income potential. All of this just minutes from Okanagan Lake, beaches, award-winning wineries + some of West Kelowna’s favourite restaurants. Big views, a big lot, incredible flexibility + a location that puts you right in the heart of the Okanagan lifestyle — 3137 Vector Drive is anything but ordinary! (id:44056)

Property Details

Full Address:
3137 Vector Drive, West Kelowna, British Columbia
Price:
$ 1,549,900
MLS Number:
10398252
List Date:
August 24th, 2026
Neighbourhood:
Lakeview Heights
Lot Size:
0.46 ac
Year Built:
1980
Taxes:
$ 7,844

Interior Features

Bedrooms:
6
Bathrooms:
4
Appliances:
Washer, Refrigerator, Oven - Electric, Water purifier, Water softener, Dishwasher, Wine Fridge, Dryer, Microwave, See remarks
Flooring:
Hardwood, Slate, Carpeted, Linoleum
Air Conditioning:
Central air conditioning, Heat Pump, See Remarks
Heating:
Forced air, See remarks, Other
Fireplaces:
2
Fireplace Type:
Insert
Basement:
Full

Building Features

Architectural Style:
Multi-level
Storeys:
2
Sewer:
Municipal sewage system
Water:
Irrigation District
Roof:
Asphalt shingle, Unknown
Exterior:
Wood, Brick, Stucco
Garage:
Attached Garage, RV, Additional Parking
Garage Spaces:
8
Ownership Type:
Freehold
Taxes:
$ 7,844

Floors

Finished Area:
4599 sq.ft.

Land

View:
Lake view, Mountain view, View of water, View (panoramic)
Lot Size:
0.46 ac
Road Type:
Cul de sac

Neighbourhood Features

Amenities Nearby:
Family Oriented

Ratings

Commercial Info

Neighbourhood Details

Location

Mortgage Calculator

powered by Ratehub.ca
Is this your listing?Advertise With Us!

Listing Agent(s)

Listing: Elaine Godeghesi
Vantage West Realty Inc.
Co-Listing: Maclaine Morrissey
Vantage West Realty Inc.

Similar Listings

Copyright © Real Estate Guide 2021 | Legal Sitemap
Area Modal Trigger
X