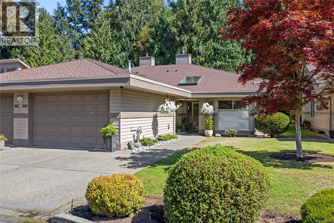
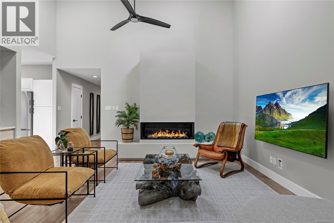
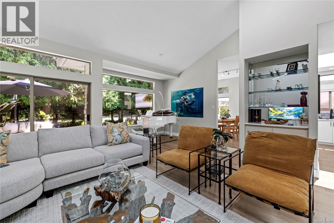
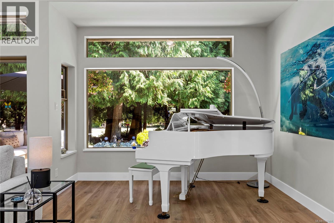
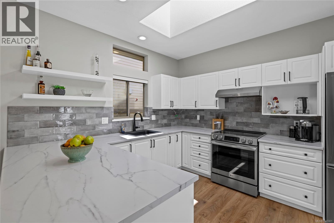
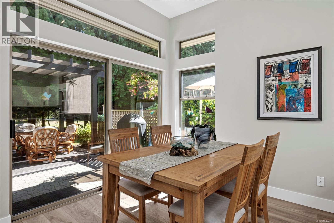
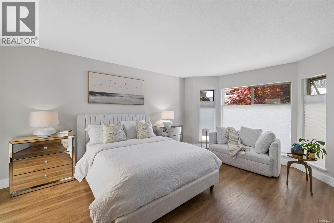
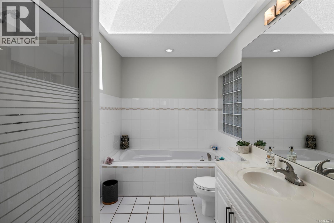
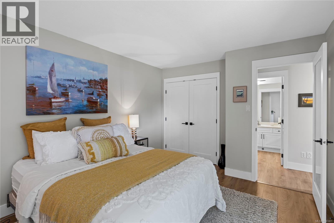
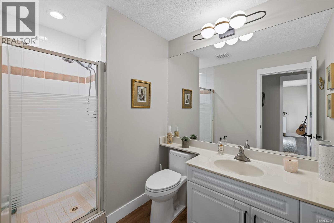
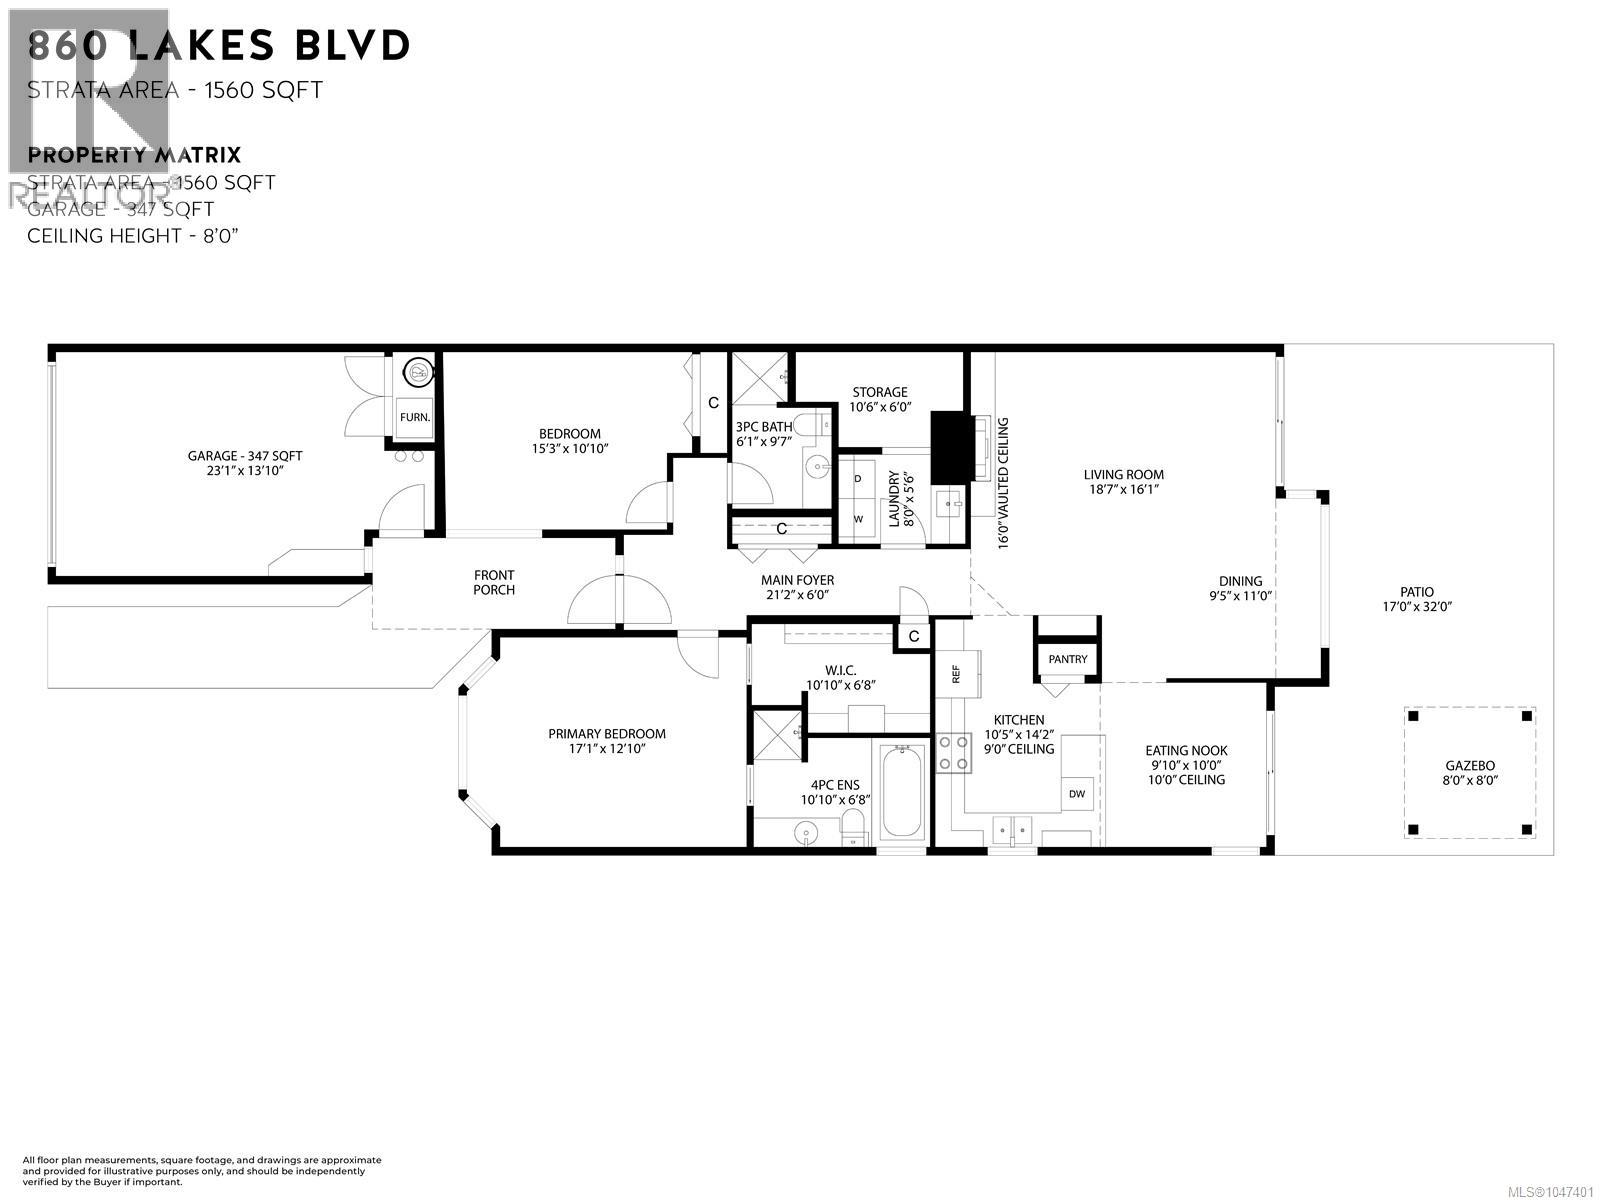
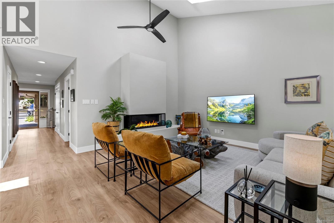
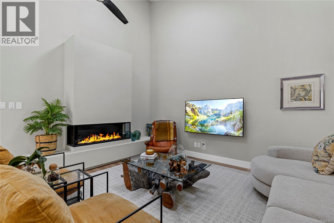
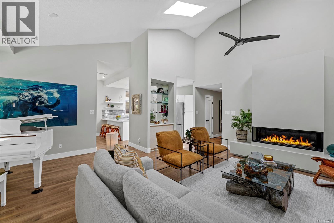
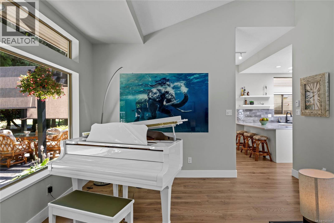
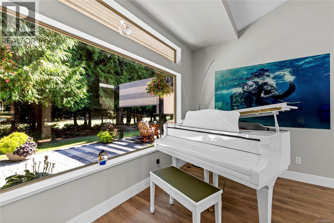
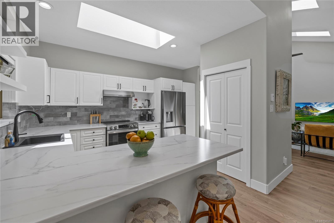
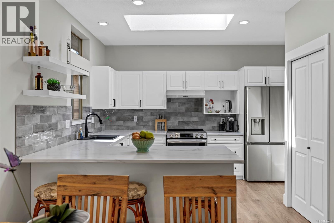
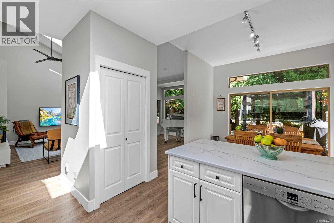
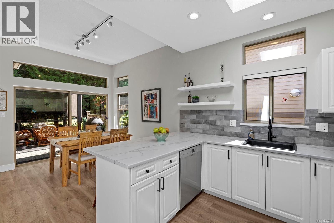
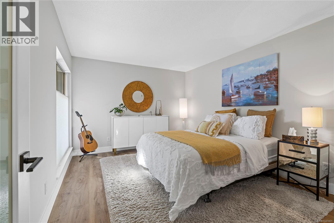
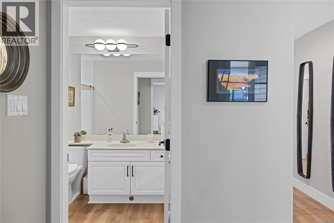
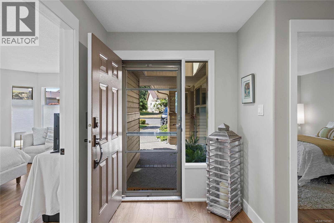
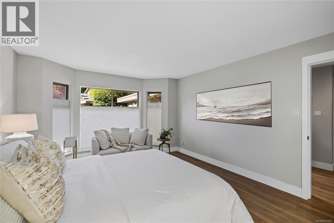
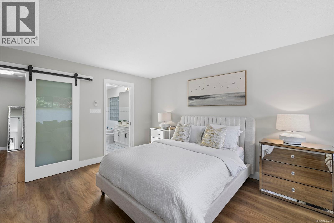
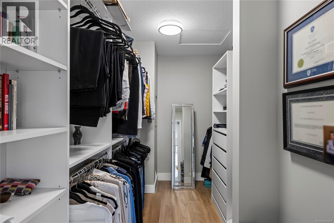
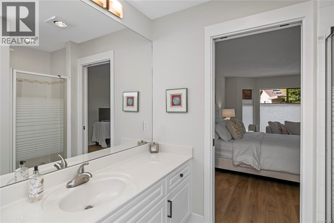
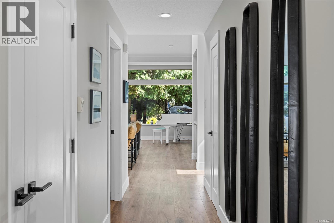
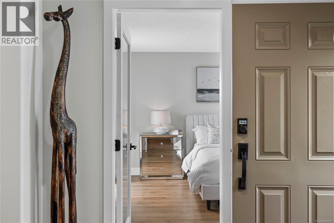
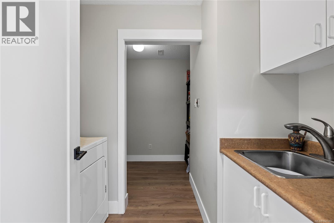
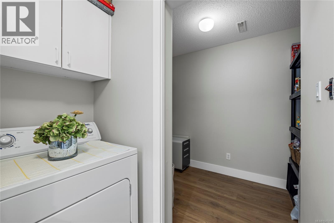
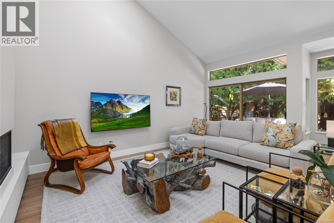
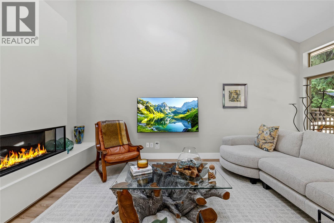

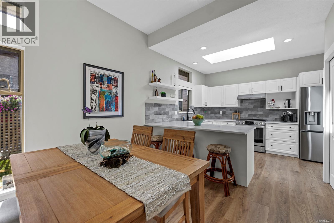
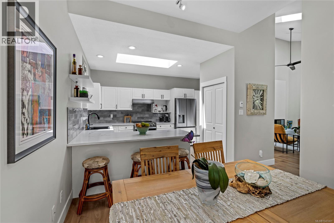
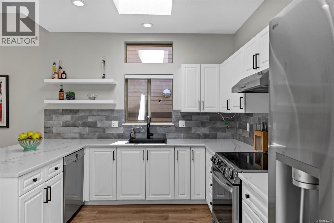
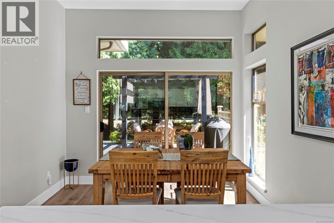
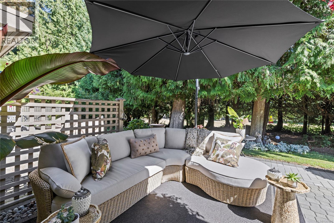
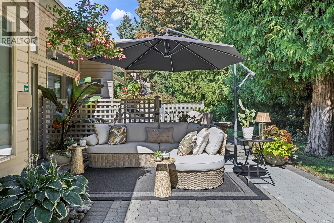
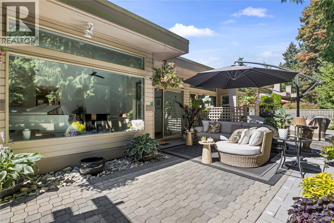
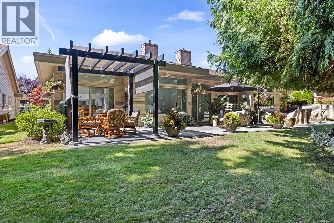
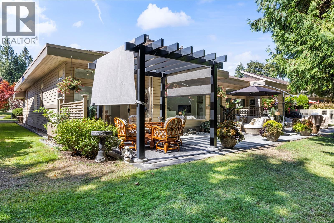
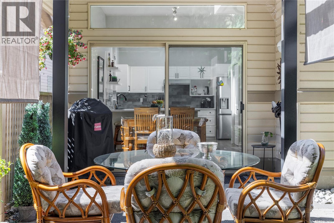
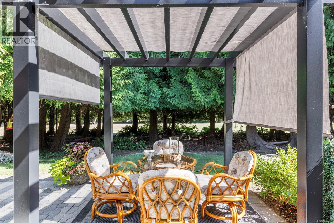
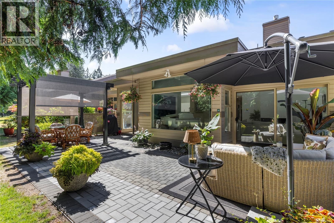
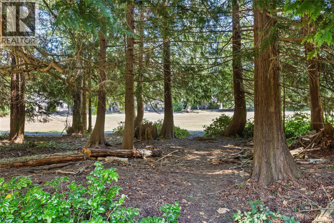
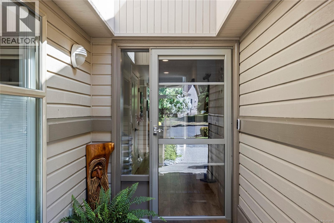
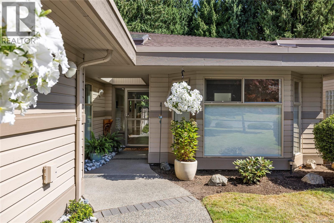
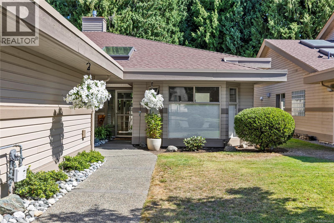
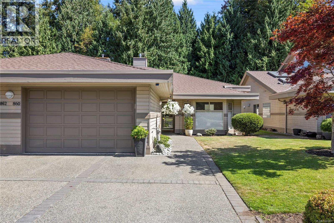
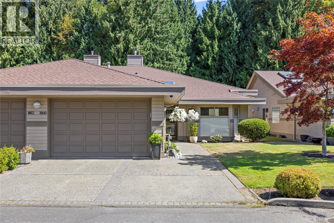

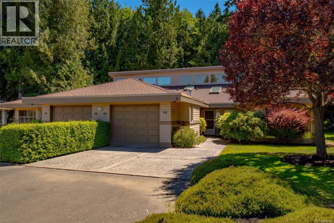
Experience exceptional golf course living at prestigious St. Andrews Lane in Morningstar. This immaculate and highly sought-after “Beaverbrook” patio home offers the perfect blend of elegance, comfort and effortless indoor/outdoor living, backing onto the 13th fairway with peaceful golf course views and a private, treed setting. The bright, spacious interior features warm tones, soaring 16-foot vaulted ceilings and a wall of oversized windows that fill the Great Room with natural light. A stunning and recently added luxury 3-sided gas fireplace creates a beautiful focal point and adds warmth and ambiance to the impressive living space. Other recent updates include new wide-plank flooring, new interior doors and trim, an extended paver patio and a Culligan water system. The open-concept kitchen is bright and exceptionally functional, offering abundant cabinetry, generous counter space, an eating bar and a convenient breakfast nook with direct access to the patio—perfect for morning coffee or alfresco dining. A separate formal dining room is ideally positioned just off the kitchen while remaining distinct from the main living area and enjoying lovely views. The private bedroom wing offers two generous bedrooms and two full bathrooms. The spacious primary suite provides a peaceful retreat with a luxurious ensuite and walk-in closet. Hot-water in-floor heating provides warm, comfortable floors throughout while helping maintain efficient utility costs. Outside, enjoy two secluded patio areas surrounded by lush landscaping, with the extended paver patio providing an inviting space for entertaining while overlooking the treed golf course buffer. An extra-long single attached garage provides excellent storage and convenience. St. Andrews Lane is a premium patio home community ideally located close to shopping and the award-winning Morningstar Golf Course. A rare opportunity to enjoy sophisticated, low-maintenance living in one of the area's most desirable settings. (id:44056)

Property Details

Full Address:
860 Lakes Blvd, French Creek, British Columbia
Price:
$ 749,000
MLS Number:
1047401
List Date:
August 25th, 2026
Neighbourhood:
French Creek
Year Built:
1996
Taxes:
$ 3,365

Interior Features

Bedrooms:
2
Bathrooms:
2
Appliances:
Washer, Refrigerator, Range - Electric, Dishwasher, Dryer
Air Conditioning:
None
Heating:
Natural gas, Hot Water, Other
Fireplaces:
1

Building Features

Architectural Style:
Other
Zoning:
Residential
Garage Spaces:
3
Ownership Type:
Condo/Strata
Taxes:
$ 3,365
Stata Fees:
$ 624

Floors

Finished Area:
1560 sq.ft.

Land

Neighbourhood Features

Amenities Nearby:
Family Oriented, Pets Allowed With Restrictions

Ratings

Commercial Info

Neighbourhood Details

Location

Mortgage Calculator

powered by Ratehub.ca
Is this your listing?Advertise With Us!

Listing Agent(s)

Listing: Jeff Snitchuk
Royal LePage Island Living (QU)
Co-Listing: Aaron Nicklen
Royal LePage Island Living (QU)

Similar Listings

Copyright © Real Estate Guide 2021 | Legal Sitemap
Area Modal Trigger
X