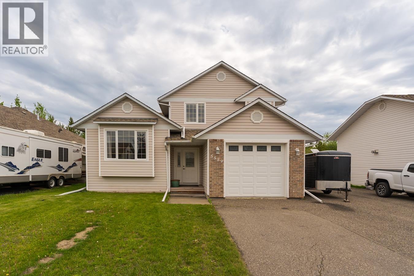
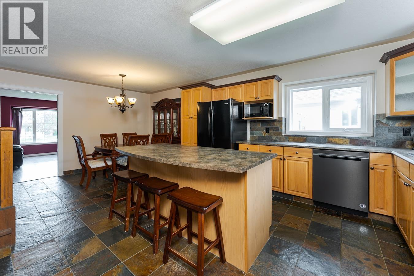
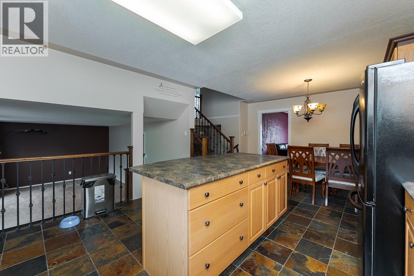
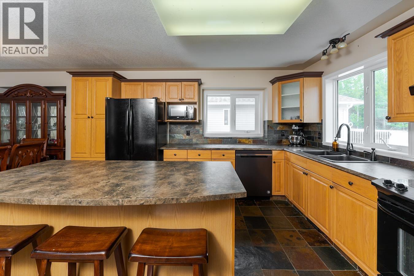
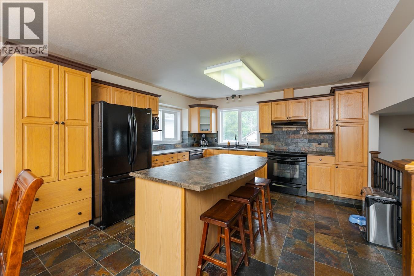
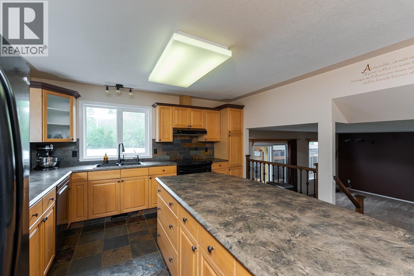
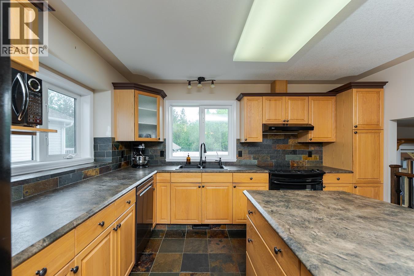
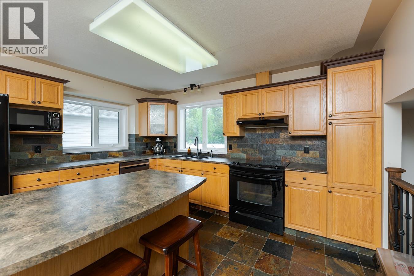
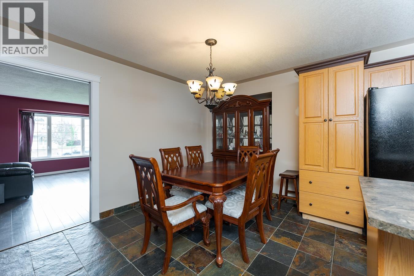
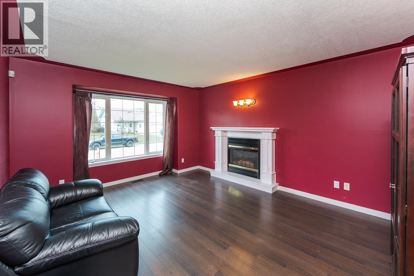
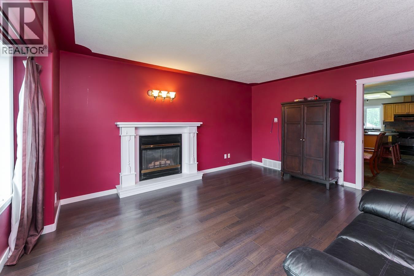
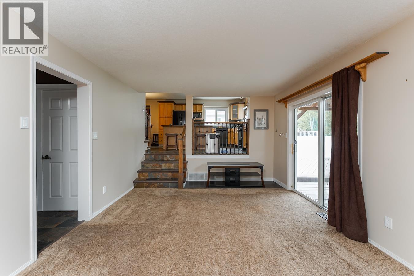
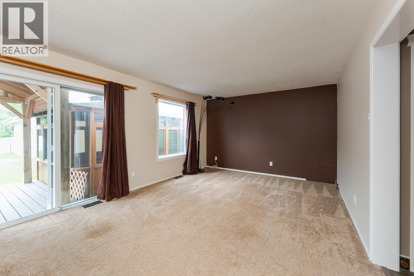
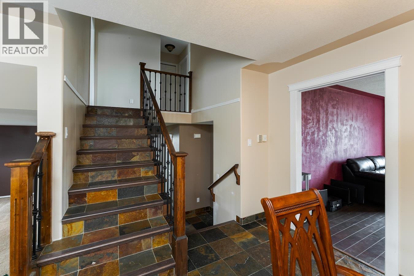
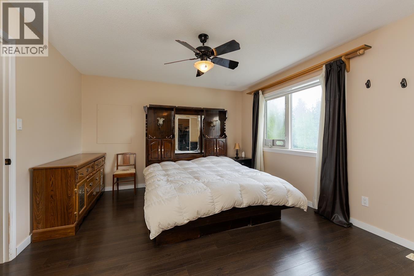
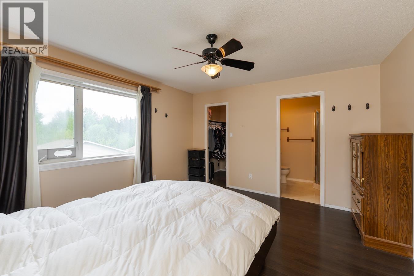
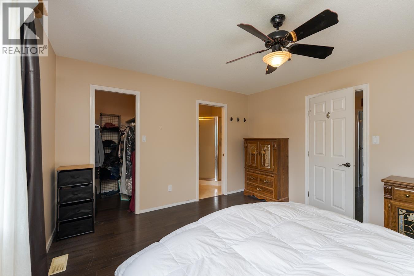
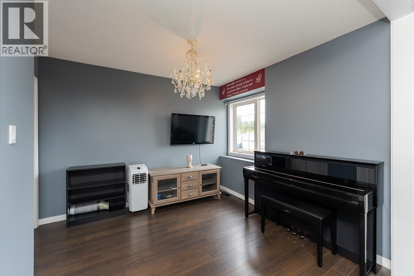
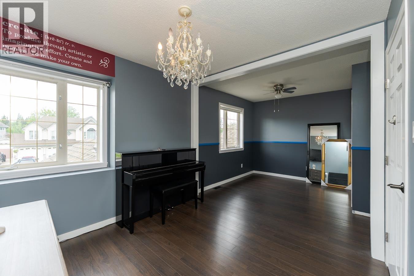
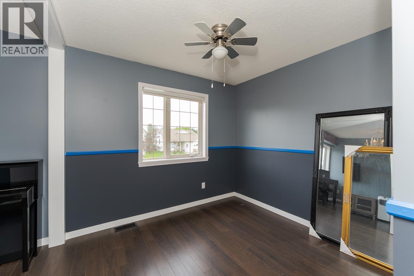
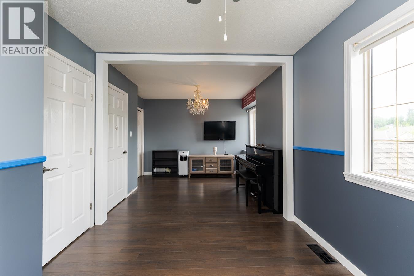
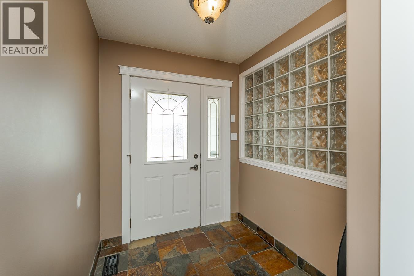
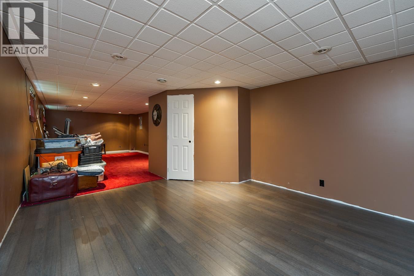
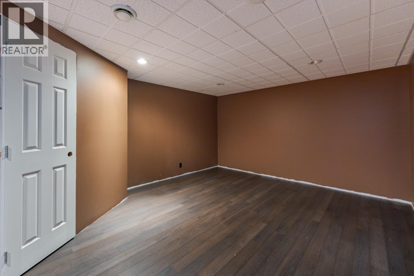
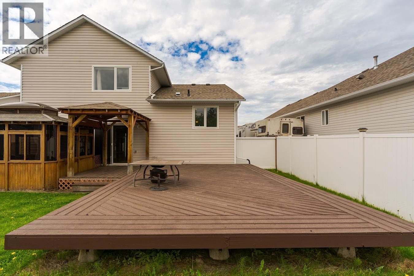
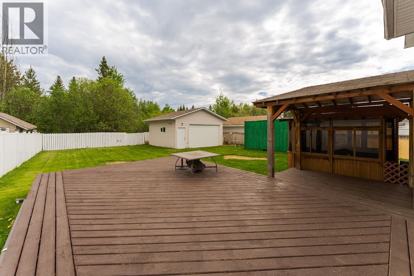
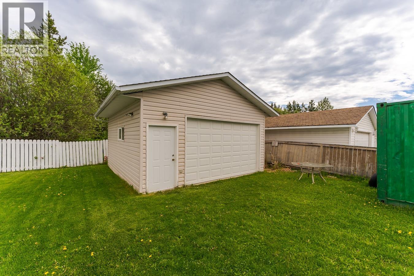
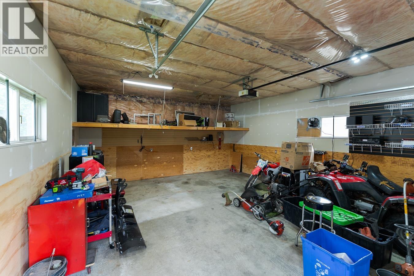

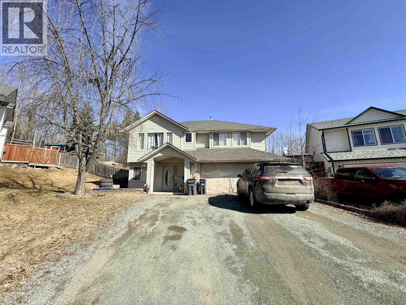
This modern split level home with huge detached shop will impress. Huge entrance foyer opens to professional kitchen with center prep/entertainment island and plenty of pantry space. Main floor boasts casual and formal living/dining areas with natural gas fireplaces. Upstairs are 3 large bedrooms (although 2 have been combined with removal of a wall that would have to be put back up). Out back is a fantastic covered patio area and gorgeous oversized yard with room for family and friends. The detached shop in wired, insulated, mostly finished and is the perfect place to keep projects contained. Yes this house has a preserved wood foundation but it has a fantastic engineers report on file, and is 90's built with concrete footings. (id:44056)

Property Details

Full Address:
5559 HEYER ROAD, Prince George, British Columbia
Price:
$ 529,900
MLS Number:
R3158548
List Date:
August 25th, 2026
Lot Size:
7610 sq.ft.
Year Built:
1995
Taxes:
$ 5,478
Listing Tax Year:
2025

Interior Features

Bedrooms:
3
Bathrooms:
3
Appliances:
Washer, Refrigerator, Dishwasher, Stove, Dryer
Interior Features:
Laundry - In Suite
Heating:
Forced air, Natural gas
Fireplaces:
1
Basement:
Finished, Full

Building Features

Storeys:
4
Foundation:
Preserved Wood
Water:
Municipal water
Roof:
Asphalt shingle, Conventional
Exterior:
Vinyl siding
Garage:
Detached Garage, Garage, Open
Ownership Type:
Freehold
Taxes:
$ 5,478

Floors

Finished Area:
2228 sq.ft.
Main Floor:
2228 sq.ft.

Land

Lot Size:
7610 sq.ft.

Neighbourhood Features

Ratings

Commercial Info

Neighbourhood Details

Location

Mortgage Calculator

powered by Ratehub.ca
Is this your listing?Advertise With Us!

Listing Agent(s)

Listing: Mike Hurrell
Maxsave Real Estate Services
Co-Listing: Denise Dykes
Royal LePage Aspire Realty

Similar Listings

Copyright © Real Estate Guide 2021 | Legal Sitemap
Area Modal Trigger
X