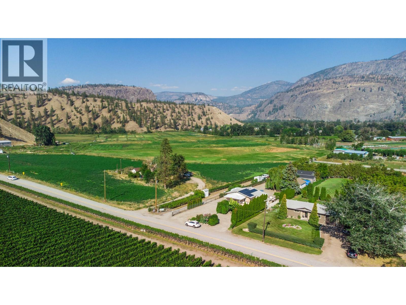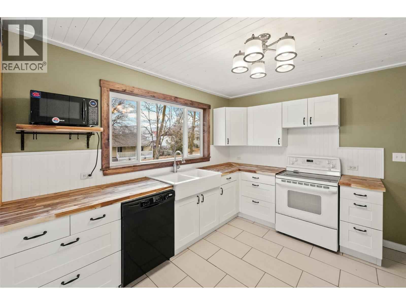
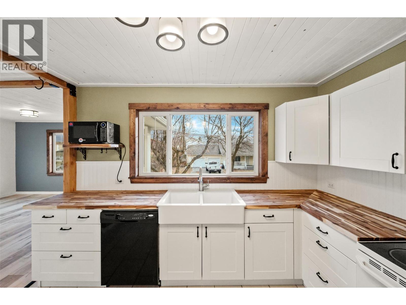
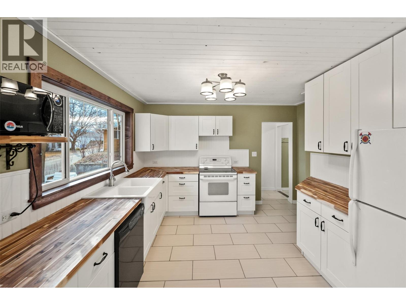
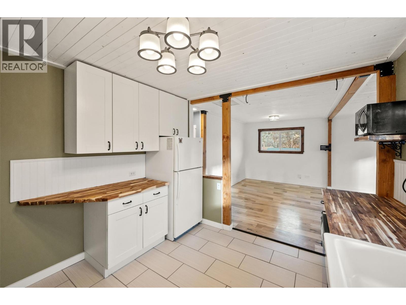
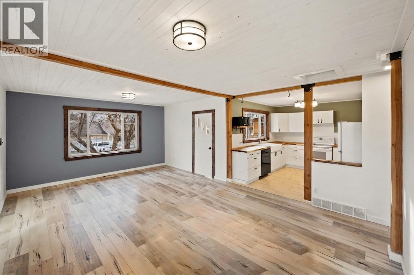
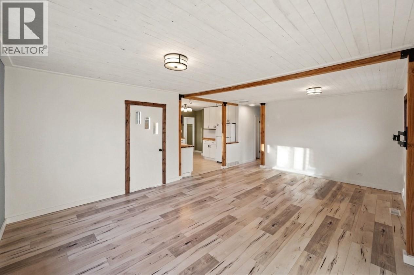
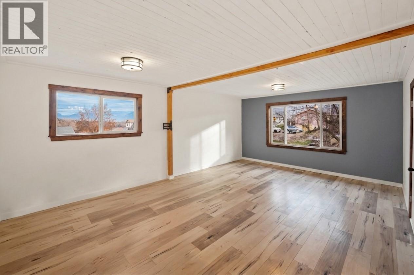
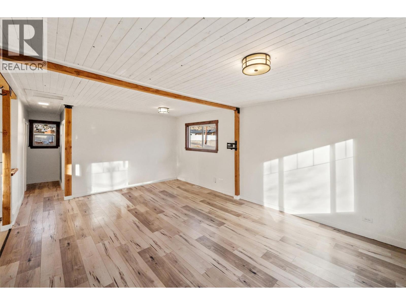
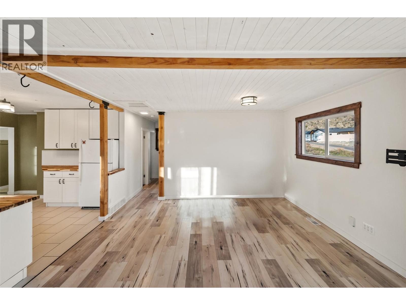
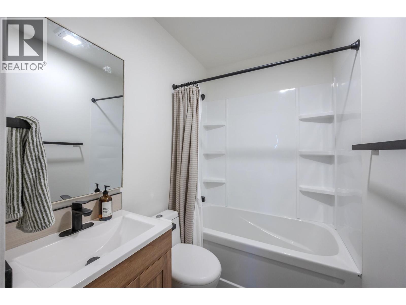
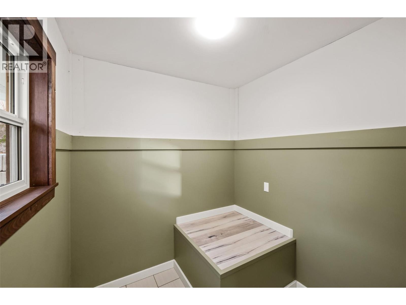
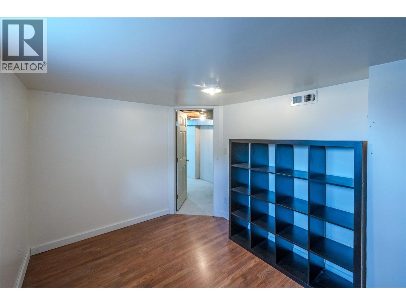
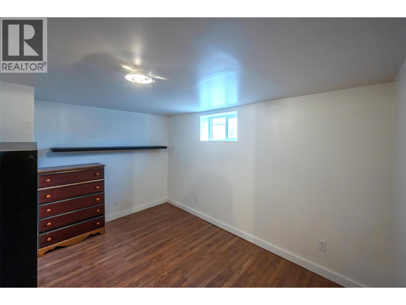
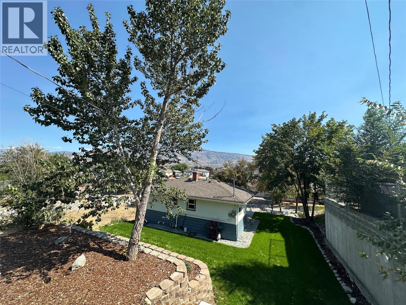
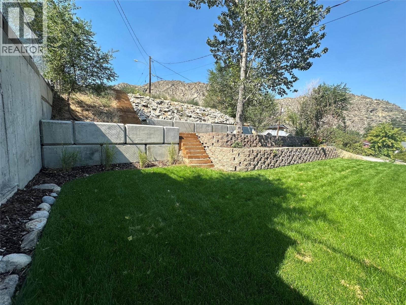
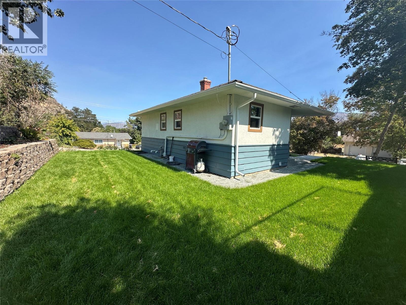
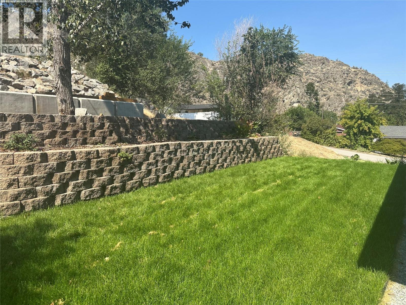
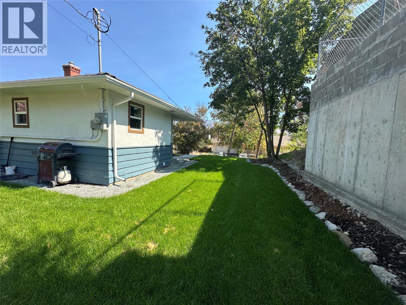
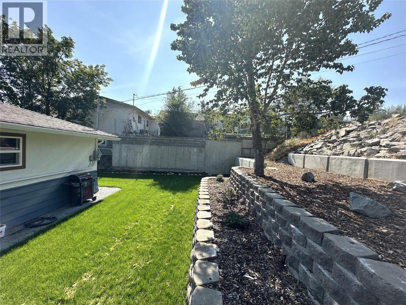
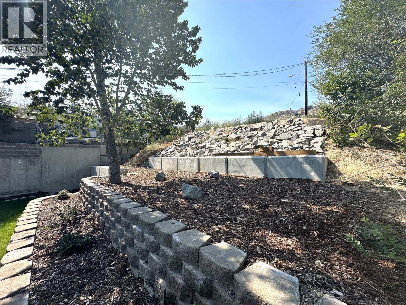
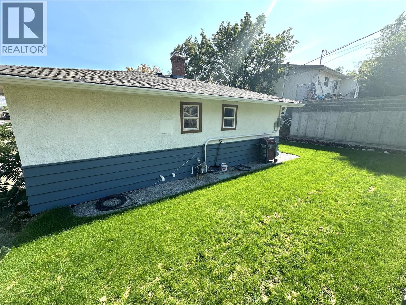
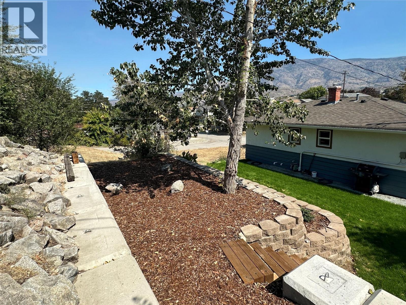
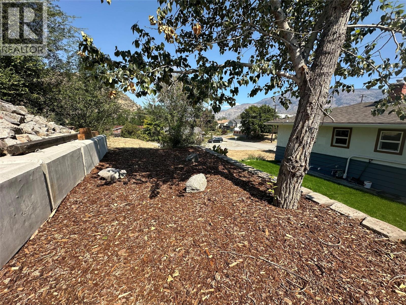
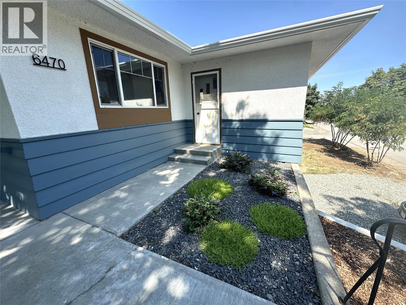
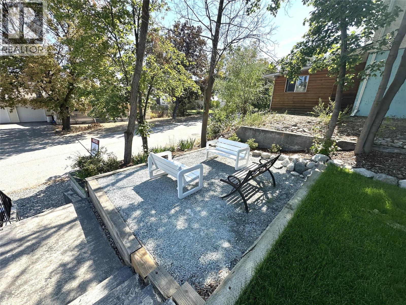
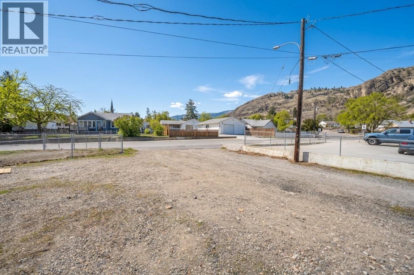
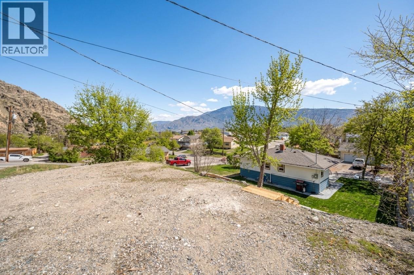
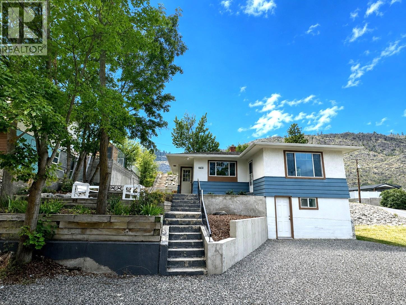

SUITE POTENTIAL with 444 sq ft of customizable lower-level space ready for your vision! Welcome to this beautifully updated, move-in-ready home offering unmatched versatility and instant EQUITY potential in an up-and-coming neighborhood. Perfect for first-time buyers, savvy investors, or growing families, all the major big-ticket updates have already been done for you—featuring a modernized kitchen and bathroom, alongside an updated roof, furnace, windows, flooring, and gutters. The main floor is bright and airy, flooded with natural light and ready for immediate enjoyment. Downstairs, the basement offers massive upside and easy finishing capability—it only needs drywall and flooring to complete! With dedicated secondary access already in place, it is remarkably simple to convert the space into an in-law suite or simply add an extra bathroom or bedroom. Step outside to a low-maintenance yard complete with fresh landscaping and an underground irrigation system that keeps the property looking pristine with minimal effort. Enjoy abundant parking with convenient back alley access, all while being within walking distance to local parks, scenic river trails, and everyday amenities. Move right in and finish the lower level on your own timeline to maximize your investment! (id:44056)

Property Details

Full Address:
6470 Hollow Street, Oliver, British Columbia
Price:
$ 455,000
MLS Number:
10398765
List Date:
August 27th, 2026
Neighbourhood:
Oliver
Lot Size:
0.14 ac
Year Built:
1958
Taxes:
$ 2,326

Interior Features

Bedrooms:
2
Bathrooms:
1
Appliances:
Washer, Refrigerator, Oven - Electric, Range - Electric, Dishwasher
Air Conditioning:
See Remarks
Heating:
Forced air, See remarks

Building Features

Architectural Style:
Ranch
Storeys:
2
Sewer:
Municipal sewage system
Water:
Municipal water
Roof:
Asphalt shingle, Unknown
Garage:
Other
Garage Spaces:
1
Ownership Type:
Freehold
Taxes:
$ 2,326

Floors

Finished Area:
1090 sq.ft.

Land

View:
Mountain view, View (panoramic)
Lot Size:
0.14 ac

Neighbourhood Features

Ratings

Commercial Info

Neighbourhood Details

Location

Mortgage Calculator

powered by Ratehub.ca
Is this your listing?Advertise With Us!

Listing Agent(s)

Listing: Sara Amos
Century 21 Amos Realty
Co-Listing: Katie Amos
Century 21 Amos Realty

Similar Listings

Copyright © Real Estate Guide 2021 | Legal Sitemap
Area Modal Trigger
X