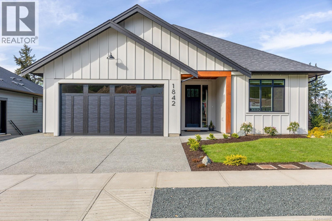
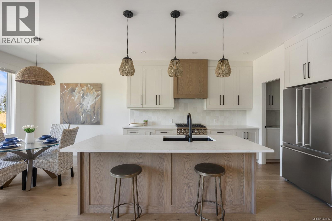
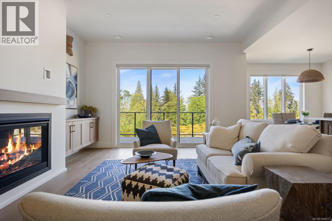
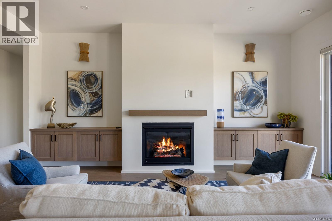
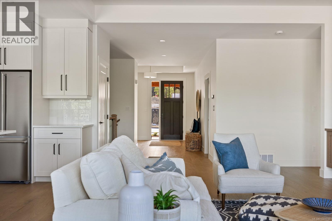
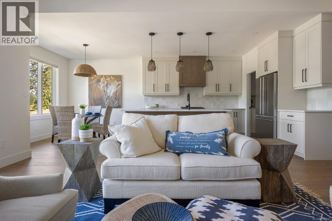
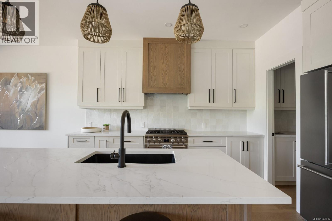
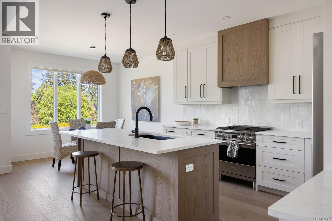
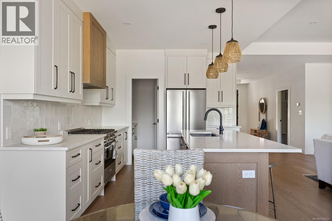
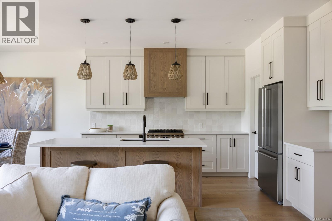
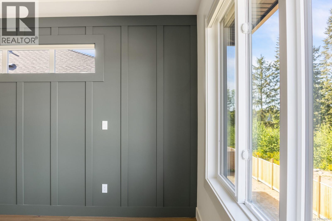
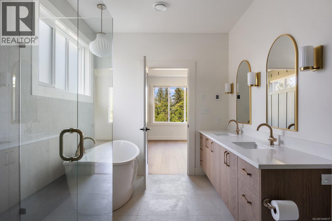
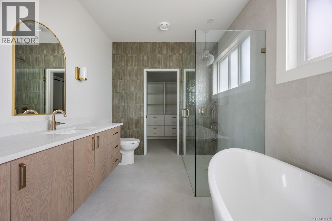

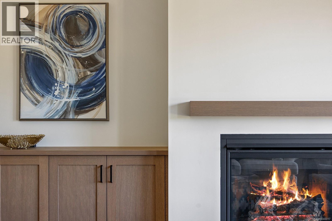
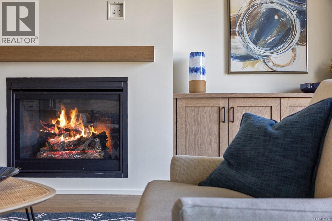
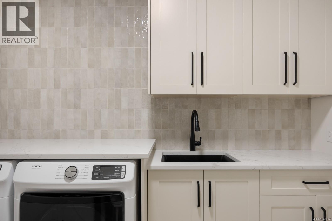
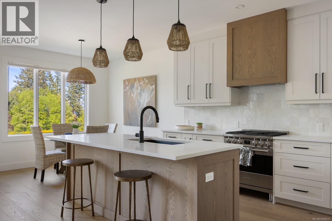



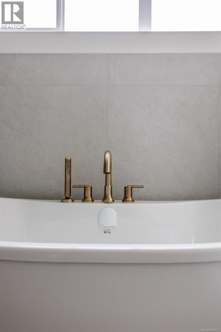
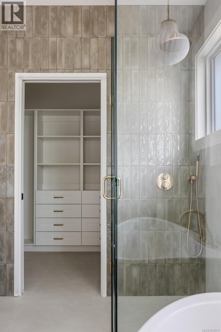
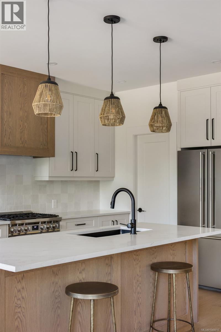
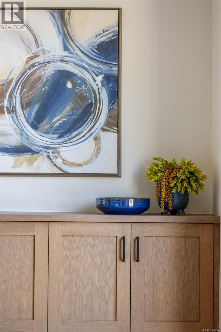
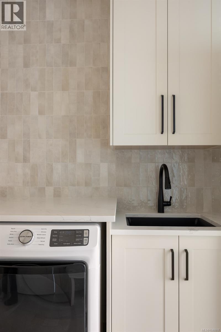
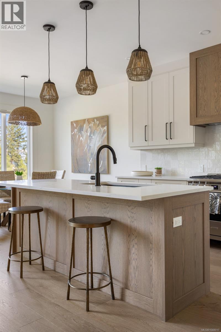
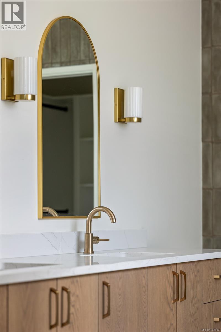
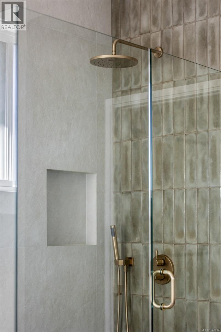
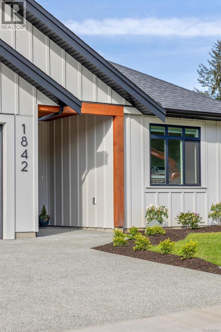
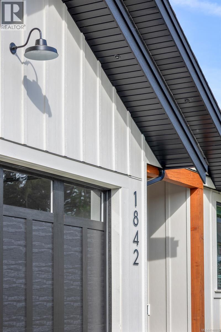
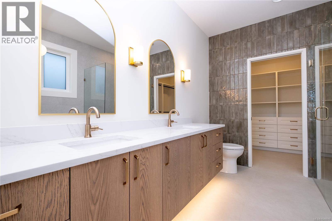
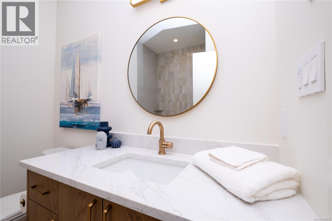
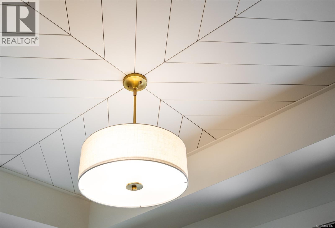
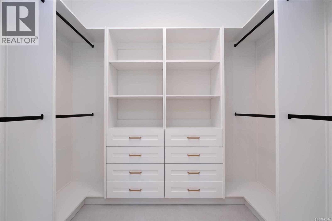
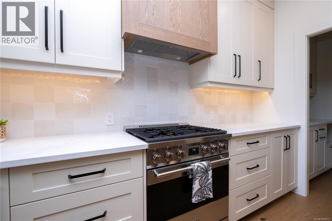
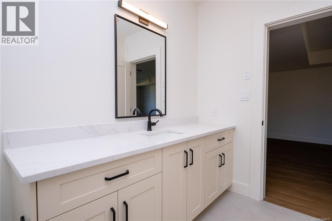
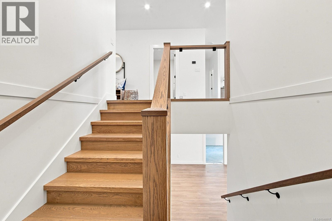
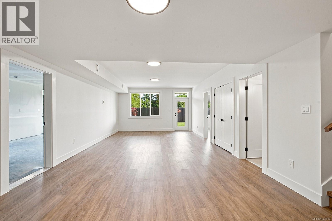
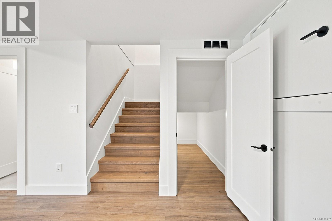
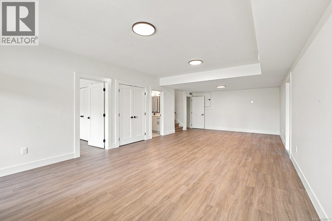
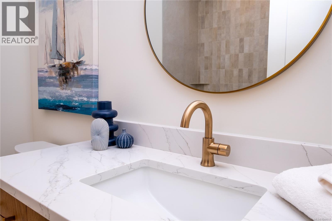
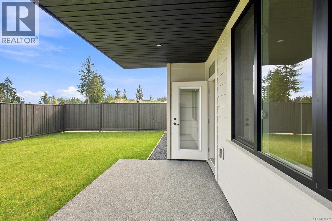
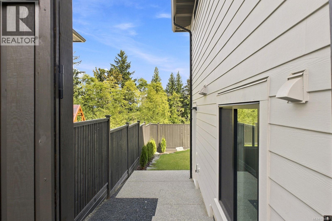
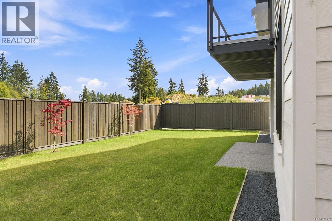
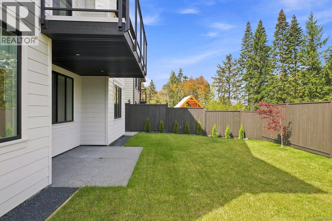
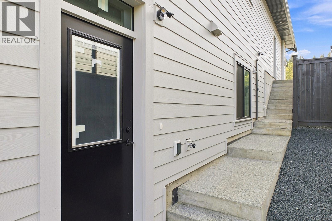
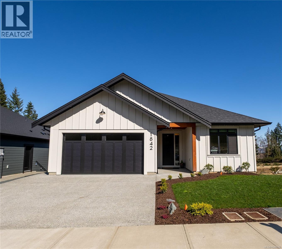
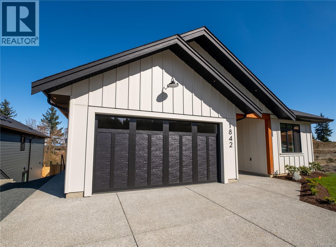

More space, more flexibility! An additional approx. 500 sq. ft. of finished space, including a flex room and fourth bathroom, is underway. Once complete, this Crown Isle home will offer 3 bedrooms and 4 bathrooms, with the flex space featuring a separate entrance and meter. Built by CV Premier Homes, this rancher with walkout basement offers main-level living. The kitchen features quartz counters, SMEG appliances, a large island and butler’s pantry. The living area has a gas fireplace with built-ins, while the primary bedroom includes a walk-in closet and 5-piece ensuite. Downstairs provides a family room and flexible space for guests, extended family or a home business. Step 4 construction, heat pump, HRV, tankless hot water, power blinds, plus a fully fenced and landscaped yard complete the package. Close to schools, shopping and Crown Isle Golf Course. (id:44056)

Property Details

Full Address:
1842 Crown Isle Blvd, Courtenay, British Columbia
Price:
$ 1,289,000
MLS Number:
1048017
List Date:
August 28th, 2026
Neighbourhood:
Crown Isle
Lot Size:
5227 sq.ft.
Year Built:
2025
Taxes:
$ 2,518

Interior Features

Bedrooms:
3
Bathrooms:
4
Appliances:
Washer, Refrigerator, Range - Gas, Dishwasher, Range, Dryer
Air Conditioning:
Air Conditioned
Heating:
Forced air, Natural gas
Fireplaces:
1

Building Features

Architectural Style:
Contemporary
Zoning:
Residential
Garage Spaces:
4
Ownership Type:
Freehold
Taxes:
$ 2,518

Floors

Finished Area:
3007 sq.ft.

Land

Lot Size:
5227 sq.ft.

Neighbourhood Features

Ratings

Commercial Info

Neighbourhood Details

Location

Mortgage Calculator

powered by Ratehub.ca
Is this your listing?Advertise With Us!

Listing Agent(s)

Listing: Karen Lutz
Royal LePage Advance Realty

Similar Listings

Copyright © Real Estate Guide 2021 | Legal | Sitemap
Area Modal Trigger
X