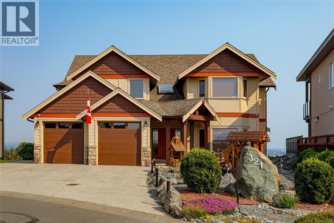
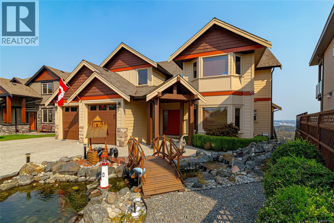
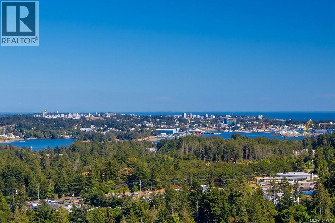
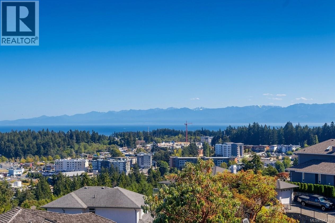
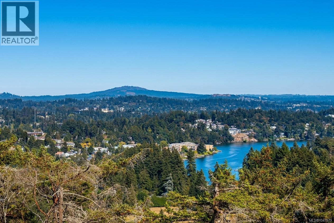
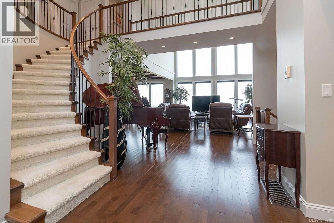
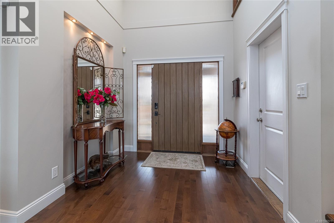
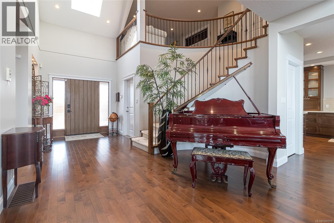
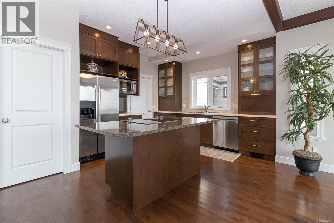
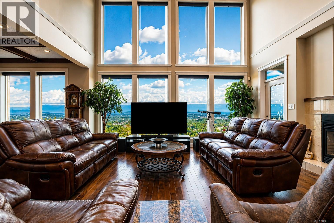
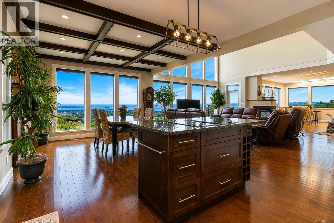
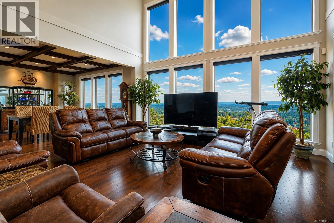
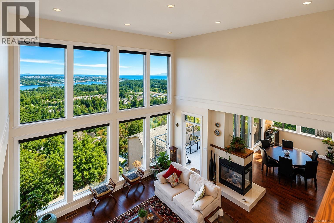
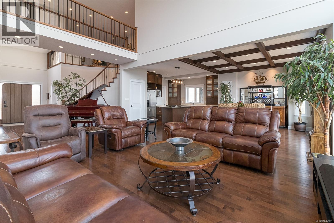
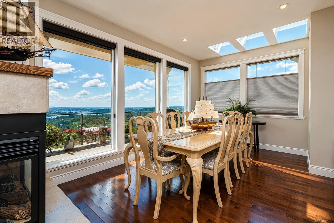
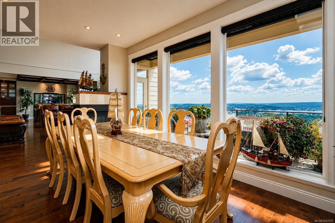
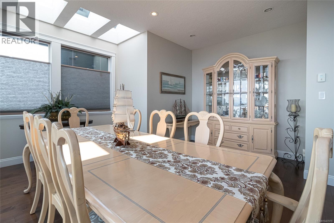
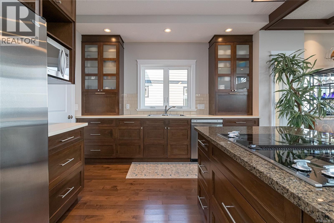
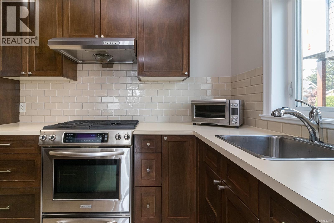
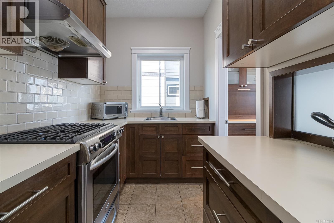
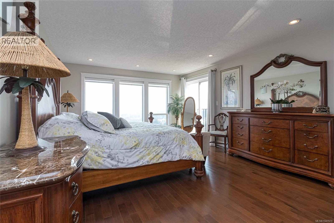
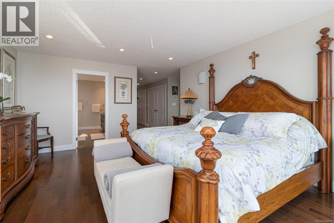
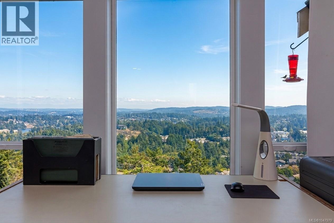
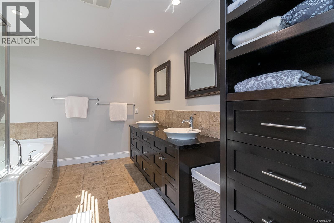
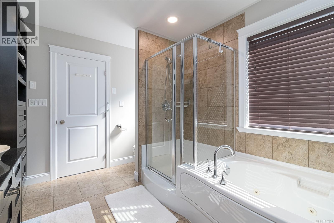
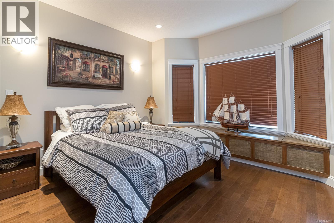
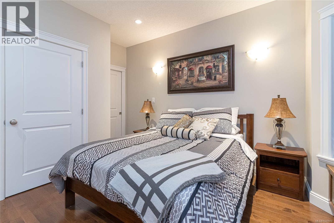
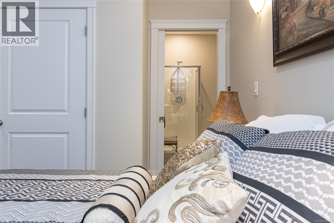
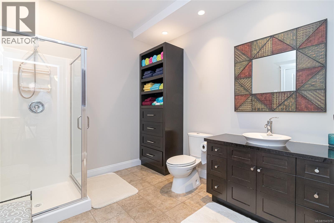
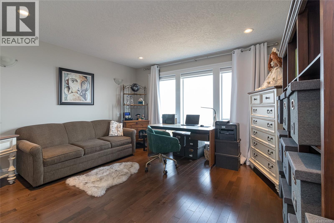
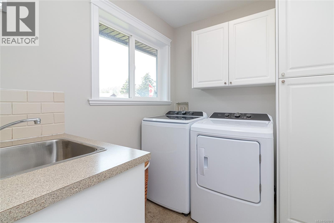
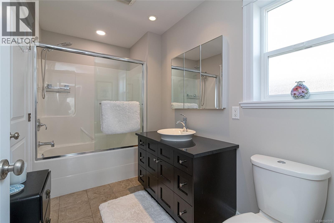
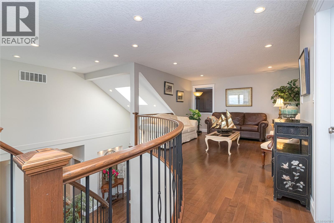
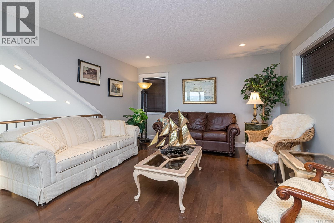
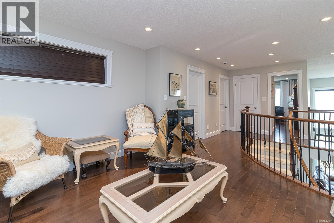
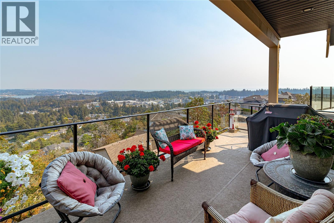
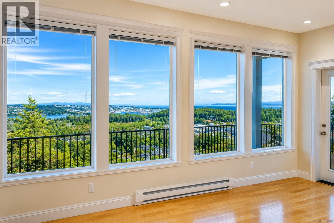
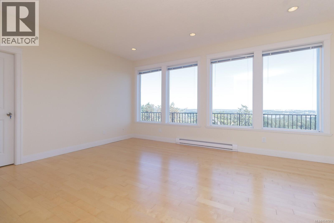
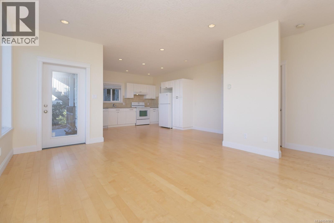
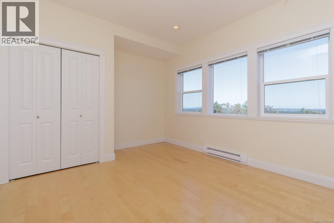
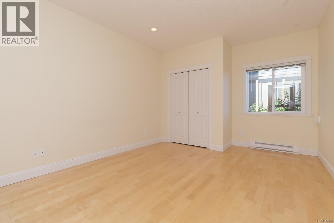
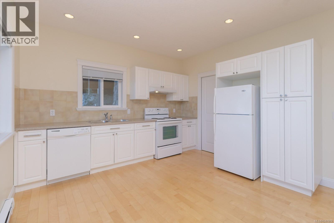
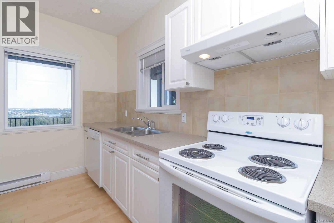
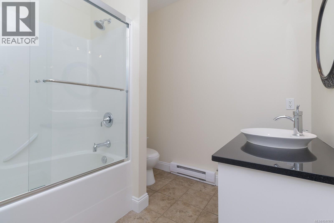
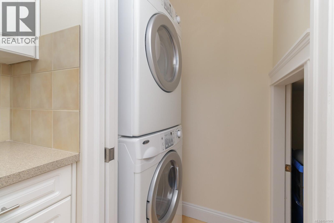
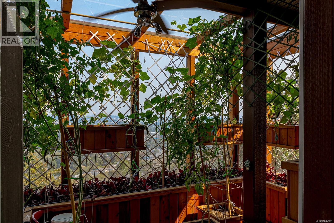
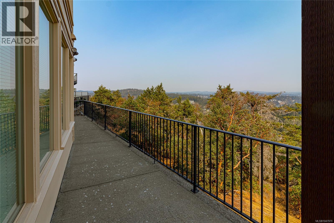
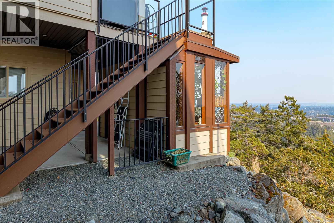
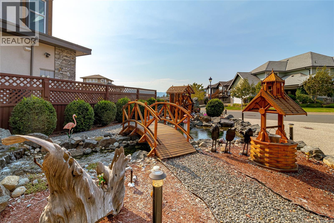
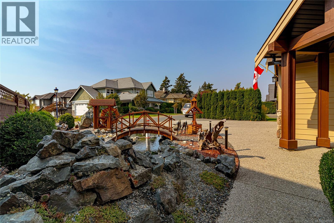
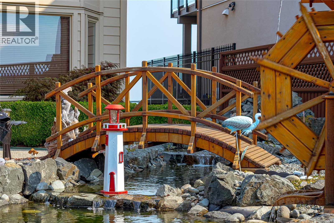
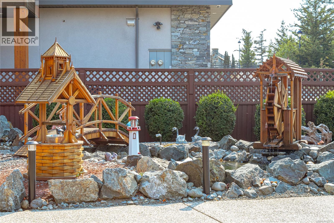
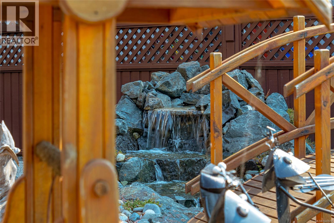
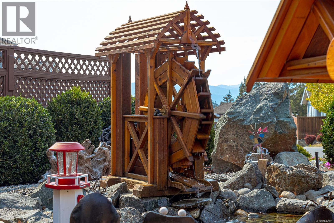
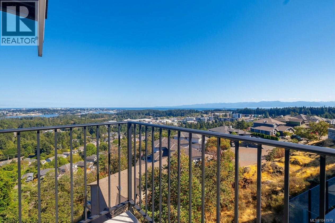
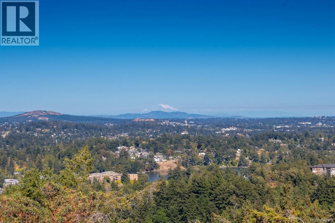
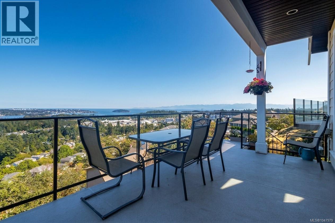
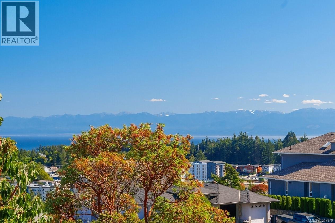
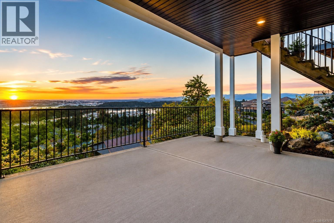
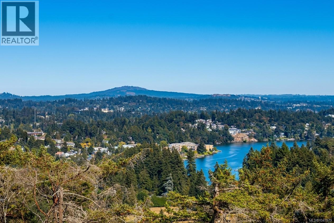
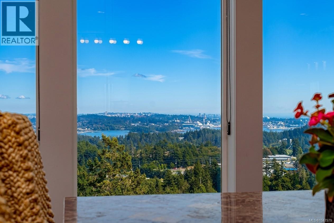
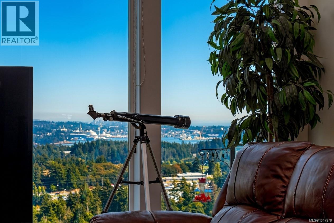
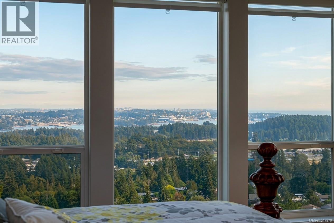
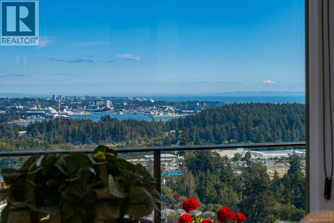
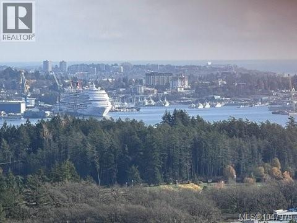
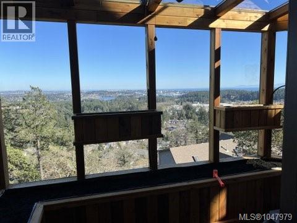
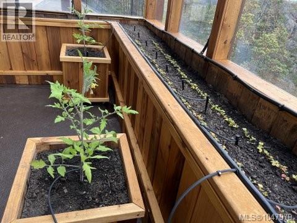
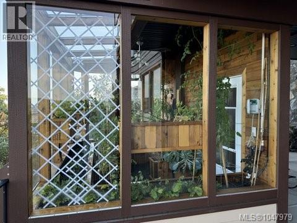
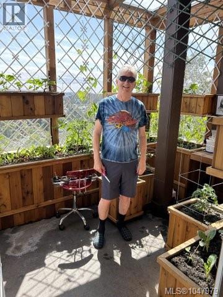
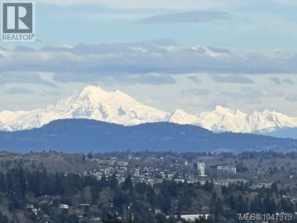
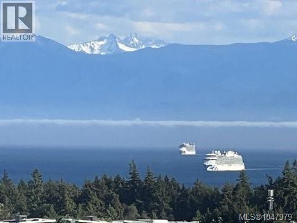
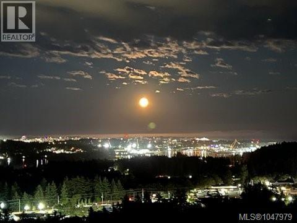
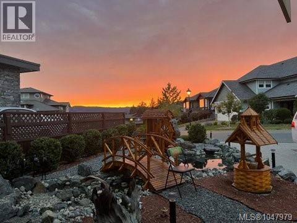
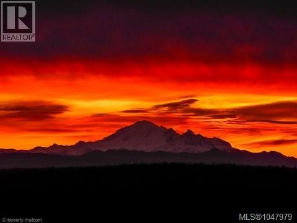
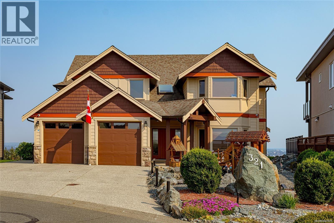
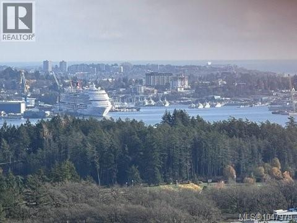


Imagine your 4100 sq ft custom home with spectacular ocean and city views with a 2 bedroom legal suite on a quiet no through cul de sac! From the moment you enter this fine residence you will immediately be drawn to the floor to ceiling windows, 18 ft ceilings, living room with 2 sided gas fireplace leading to your dining/family area all positioned to soak in your world class views of the ocean, Mt. Baker, city of Victoria and Olympic peninsula. There are solid hardwood floors throughout this open layout ideal for entertaining with family and friends. Enjoy your gourmet kitchen with eating area and coffered ceilings, stainless appliances, gas range, granite island with cooktop plus a separate chef's kitchen too. Elegant winding staircase leads you upstairs to your spacious master bedroom with balcony, 5 piece ensuite with adjoining office! There's a 2nd bedroom plus family room or 3rd bedroom, 2 full baths and mezzanine area with skywalk finish off the upper floor. Enjoy your spacious almost 1000 sq ft lower 2 BR legal suite with separate entrance, large white European style kitchen, in-suite laundry and spacious living room with large windows. Walk out to your sun-drenched patio area overlooking city and ocean views, there's even a greenhouse too. The entire exterior of this home has been professionally painted to the highest standards! A real pleasure to show. Rare find in today's market. Call now (id:44056)

Property Details

Full Address:
321 Greenmansions Pl, Langford, British Columbia
Price:
$ 2,188,000
MLS Number:
1047979
List Date:
August 29th, 2026
Neighbourhood:
Mill Hill
Lot Size:
6751 sq.ft.
Year Built:
2008
Taxes:
$ 8,723

Interior Features

Bedrooms:
6
Bathrooms:
4
Appliances:
Washer, Refrigerator, Range - Gas, Range - Electric, Dishwasher, Dryer
Air Conditioning:
Air Conditioned
Heating:
Heat Pump, Forced air, Electric, Natural gas
Fireplaces:
1

Building Features

Architectural Style:
Westcoast
Zoning:
Residential
Garage:
Attached Garage, Garage, Visitor Parking
Garage Spaces:
4
Ownership Type:
Freehold
Taxes:
$ 8,723

Floors

Finished Area:
4163 sq.ft.

Land

View:
City view, Mountain view, Ocean view, Valley view
Lot Size:
6751 sq.ft.

Neighbourhood Features

Ratings

Commercial Info

Neighbourhood Details

Location

Mortgage Calculator

powered by Ratehub.ca
Is this your listing?Advertise With Us!

Listing Agent(s)

Listing: Darren Day
Day Team Realty Ltd

Similar Listings

Copyright © Real Estate Guide 2021 | Legal | Sitemap
Area Modal Trigger
X