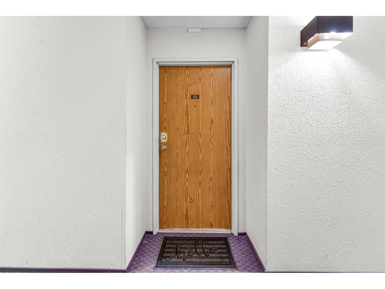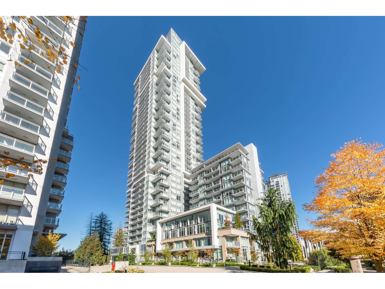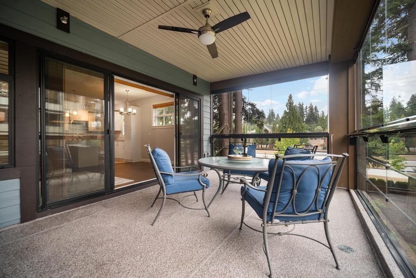
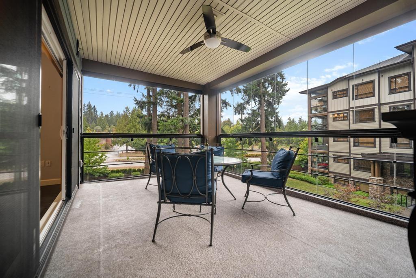
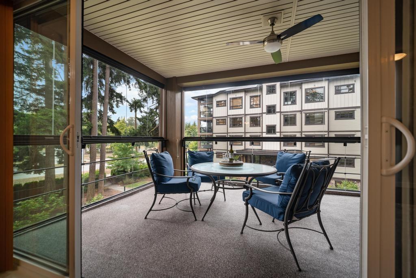
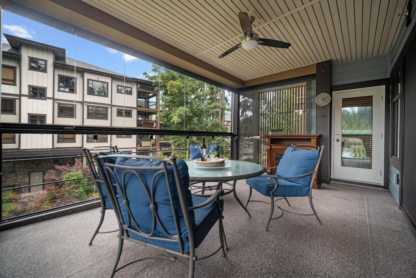
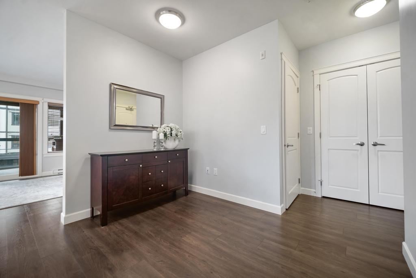
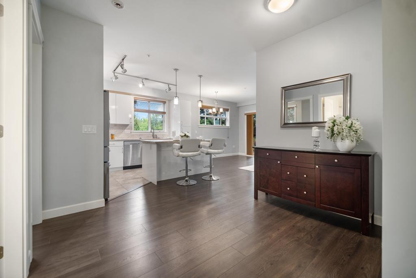
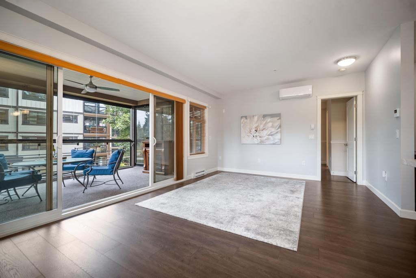
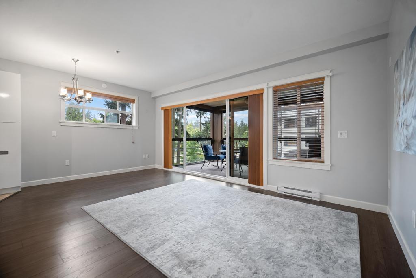
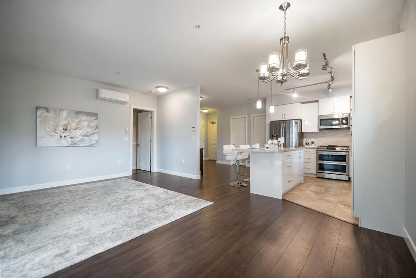
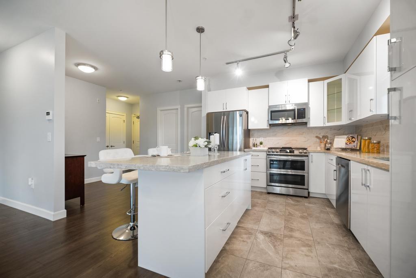
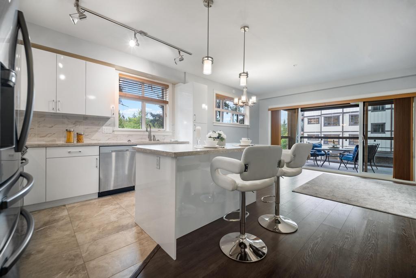
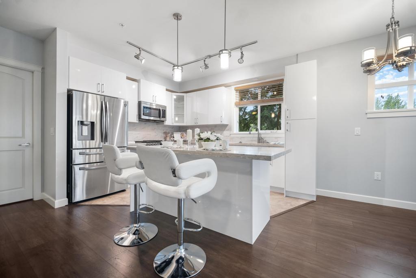
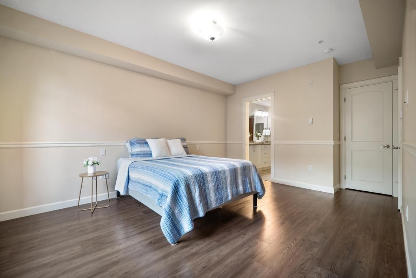
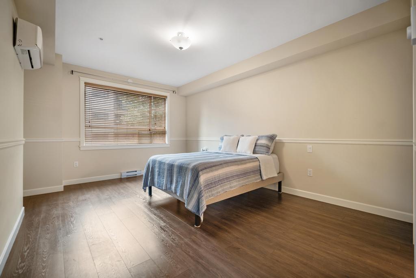
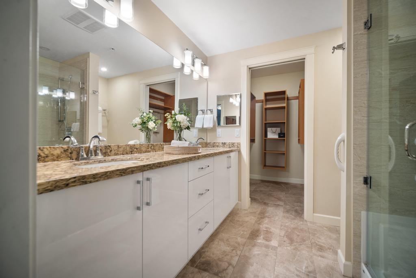
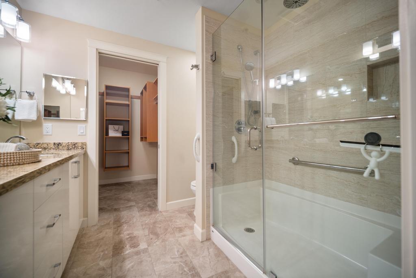
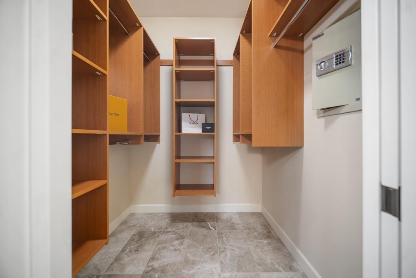
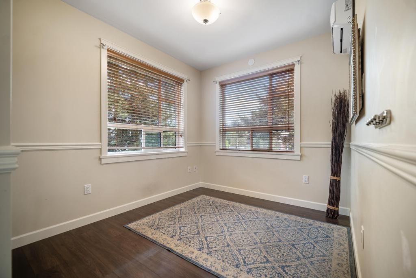
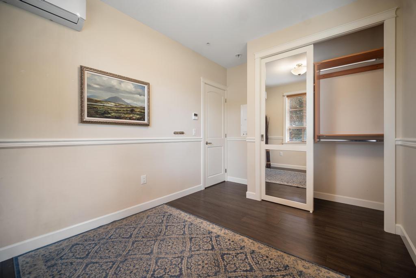
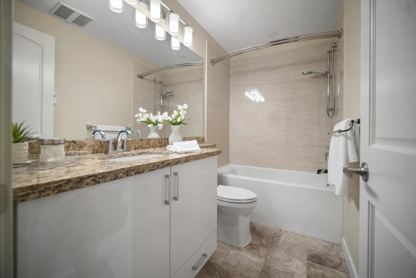
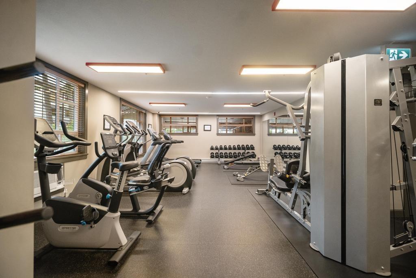
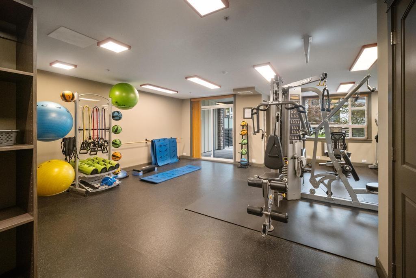
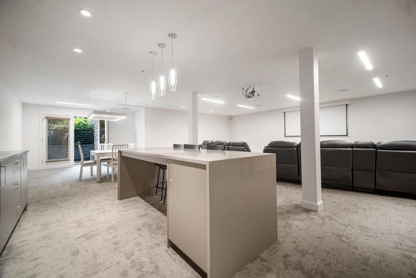
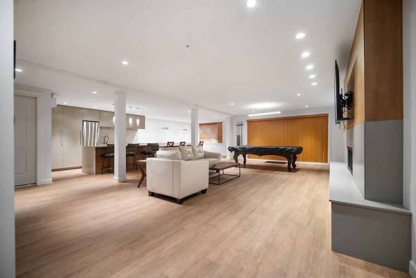
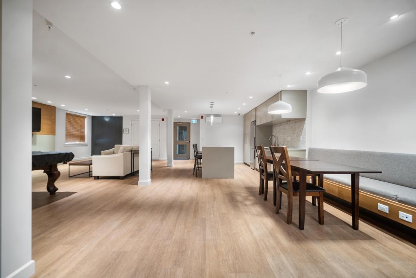
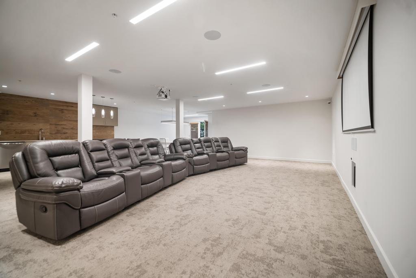
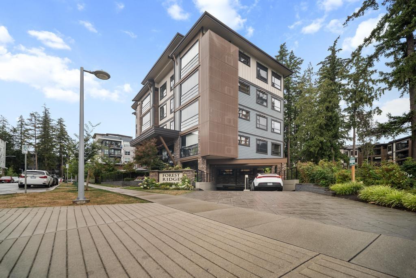
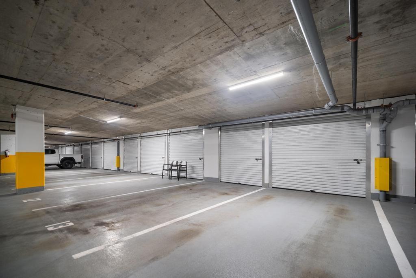
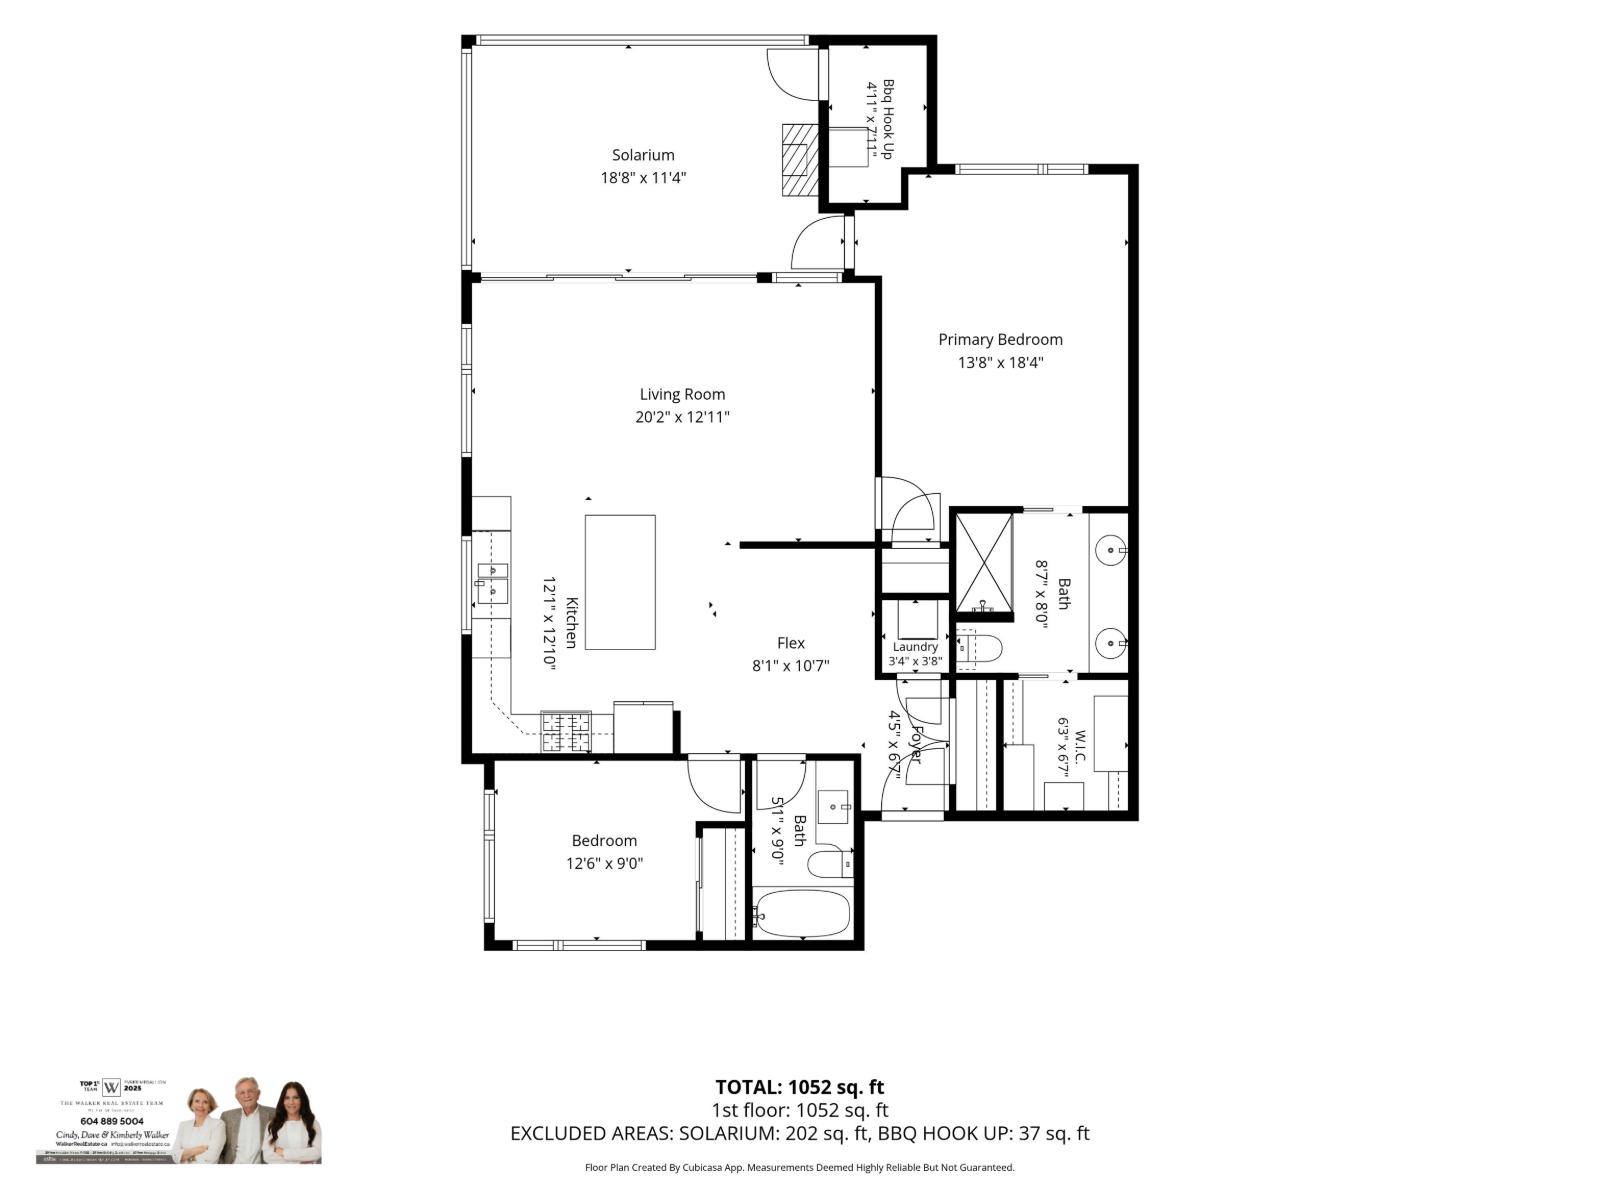

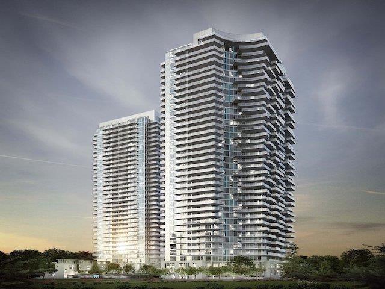
Forest Ridge By Quadra Homes. Luxury living near new 1,128 sq. ft., 2 bed, 2 bath south/west sunny private 3rd floor corner plan, 9 ft. ceilings, laminate flooring, white cabinets, quartz tops, extra wide shower, soaker tub. 229 sq. ft. solarium: retractable glass, portable electric fireplace, separate outdoor gas barbeque hook up. Overlooks Park includes mini playground, putting green, exercise equipment. Air conditioning, 2 parking stalls, 1 with garage style storage locker. Loads of amenities: fitness center, movie theatre, party rooms, guest suite. Closed circuit video security. Welcomes 2 pets, no height or weight restriction. Excellent and walkable location to Choices Shopping Center, trail to Nico Mekel Riverbank. Minutes to Semiahmoo Trail & Elgin Schools, South Surrey Park & Ride. (id:44056)

Property Details

Full Address:
306 3535 146A STREET, Surrey, British Columbia
Price:
$ 729,000
MLS Number:
R3158525
List Date:
August 31st, 2026
Year Built:
2021
Taxes:
$ 3,234
Listing Tax Year:
2026

Interior Features

Bedrooms:
2
Bathrooms:
2
Appliances:
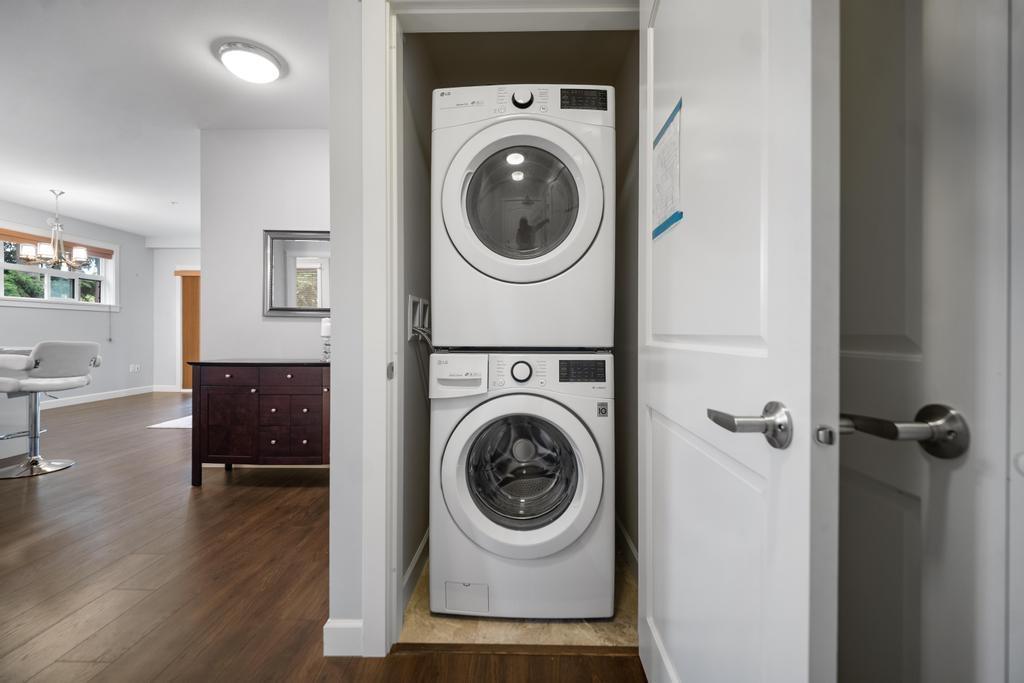
Washer, Refrigerator, Dishwasher, Stove, Dryer, Microwave, Garage door opener
Interior Features:
Storage - Locker, Exercise Centre, Guest Suite, Air Conditioning, Clubhouse
Heating:
Heat Pump, Electric
Fireplaces:
1
Basement:
None, Unknown

Building Features

Architectural Style:
Other
Storeys:
4
Sewer:
Sanitary sewer, Storm sewer
Water:
Municipal water
Garage:
Underground
Garage Spaces:
2
Ownership Type:
Condo/Strata
Taxes:
$ 3,234
Stata Fees:
$ 600

Floors

Finished Area:
1128 sq.ft.

Land

View:
View

Neighbourhood Features

Ratings

Commercial Info

Neighbourhood Details

Location

Mortgage Calculator

powered by Ratehub.ca

Listing Agent(s)

Listing: Cindy Walker
Homelife Benchmark Realty Corp.
Co-Listing: Kimberly Walker
Homelife Benchmark Realty Corp.

Similar Listings

Copyright © Real Estate Guide 2021 | Legal Sitemap
Area Modal Trigger
X