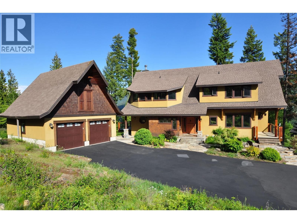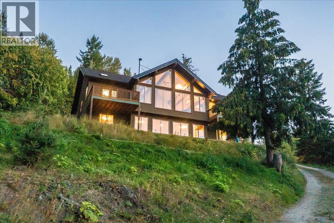
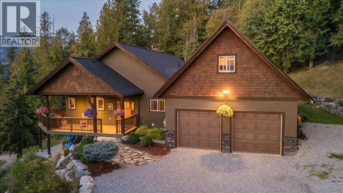
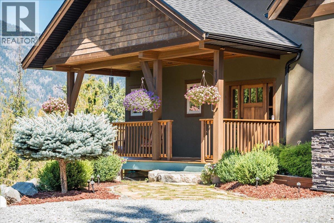
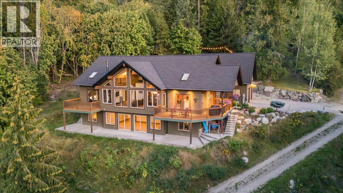
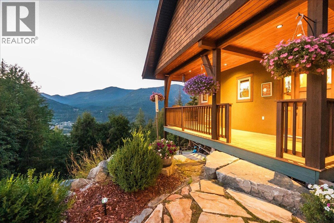
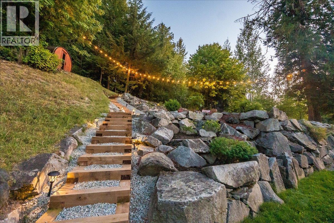
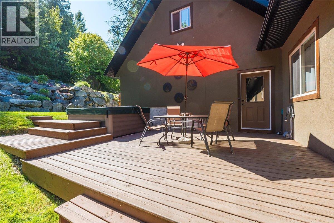
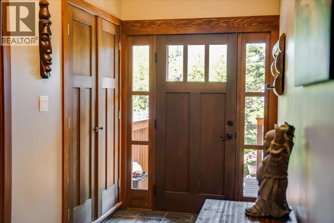
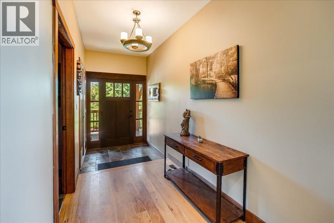
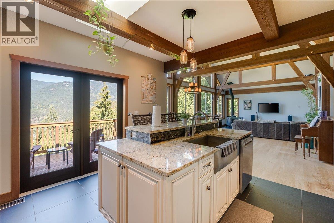
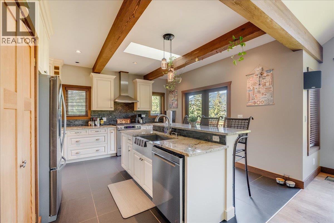
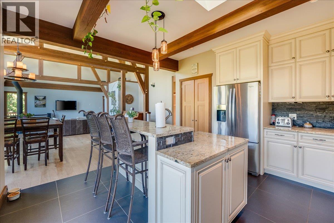
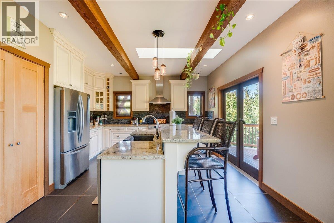
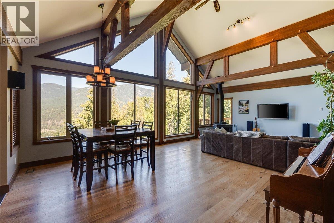
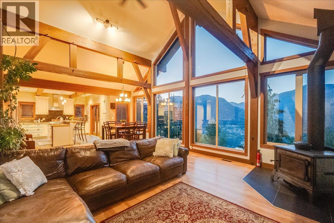
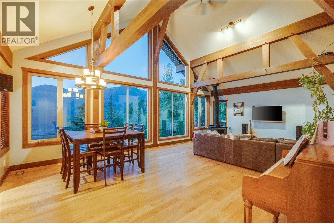
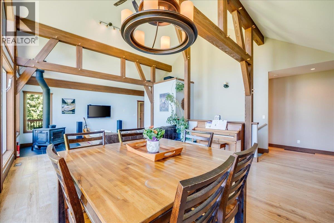
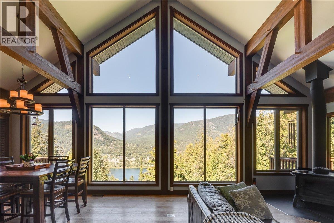
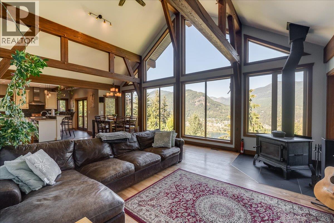
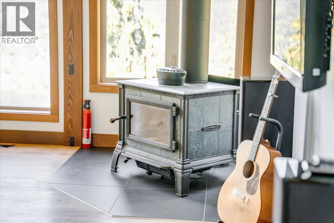
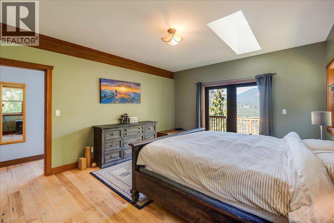
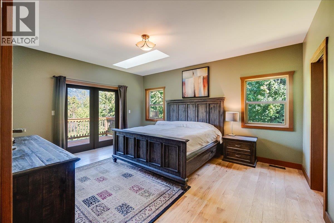
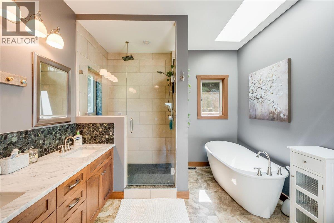
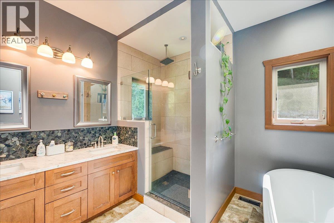
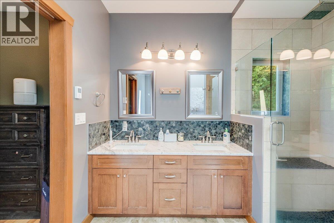
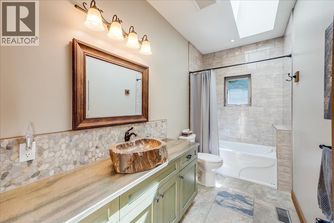
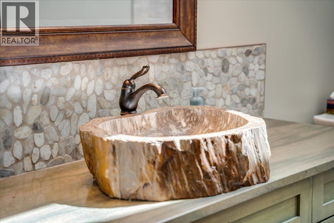
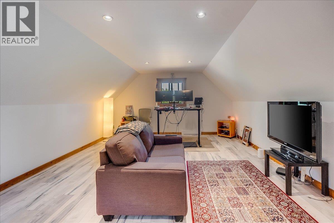
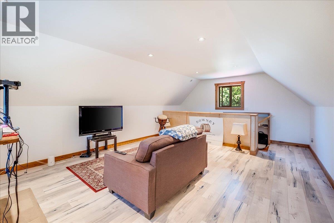
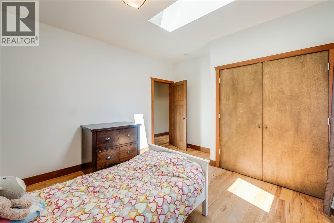
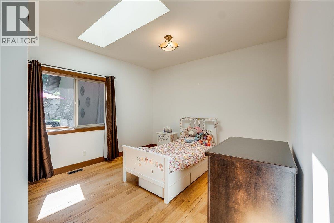
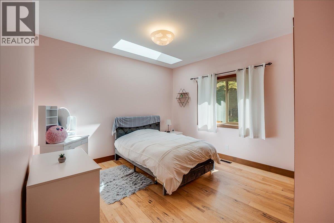
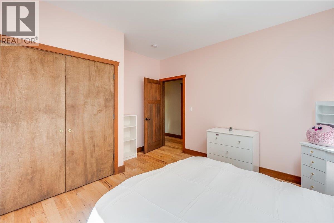
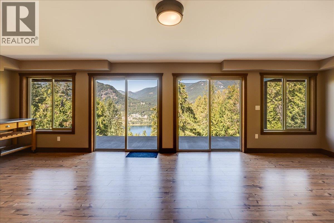
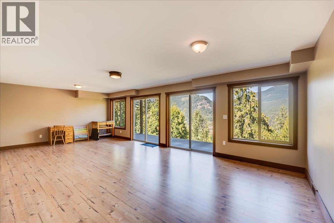
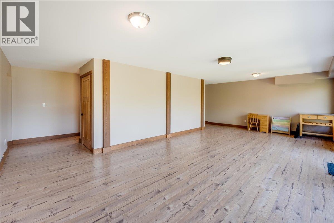
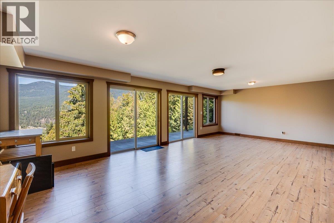
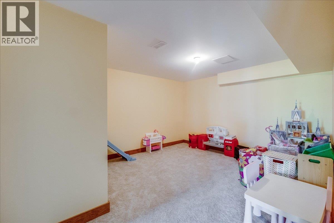
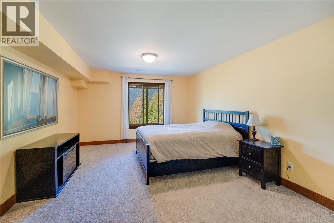
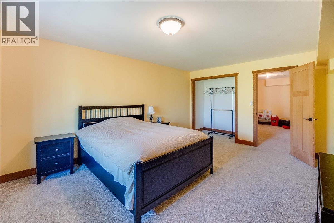
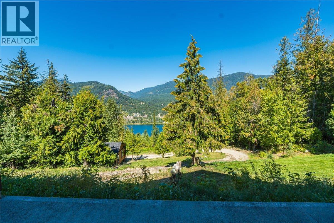
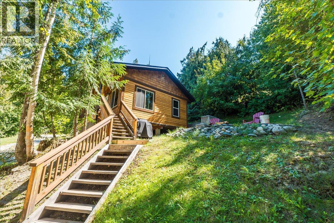
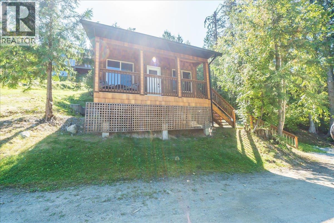
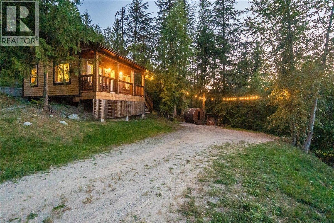
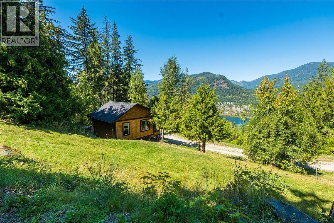
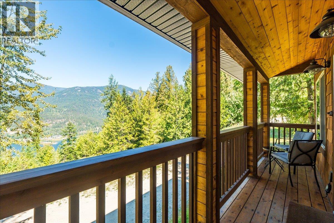
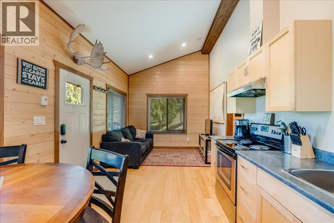
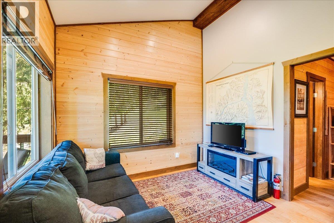
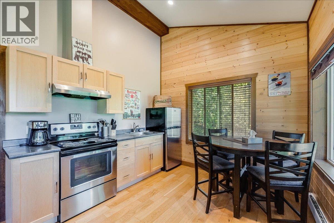
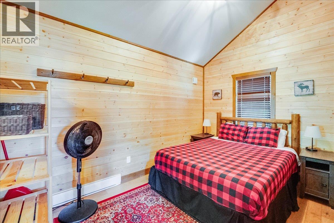
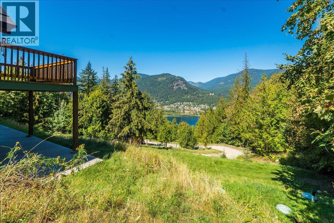
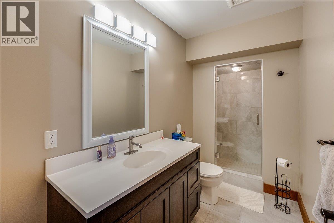
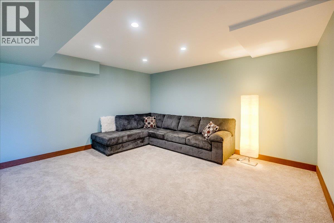
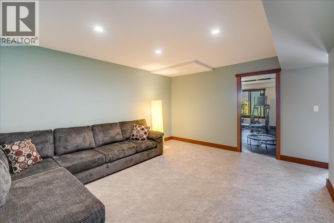
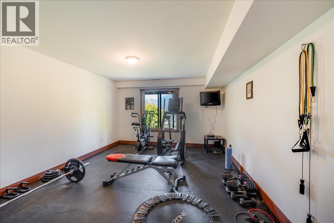
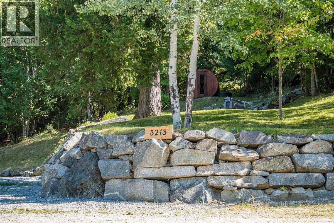
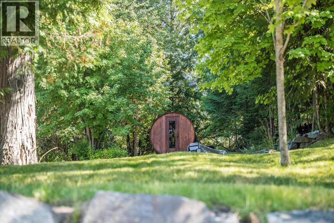
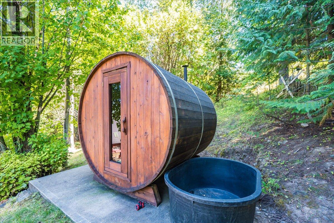
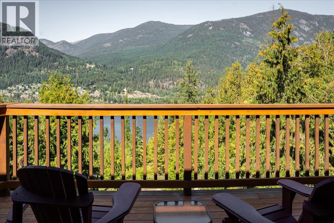
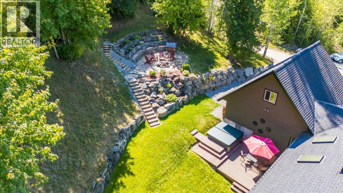
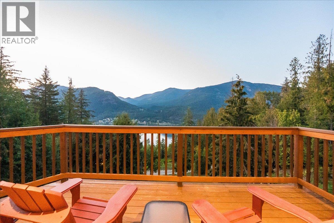
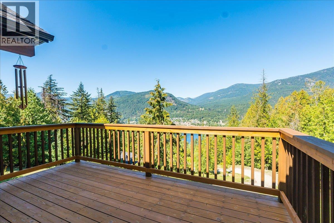
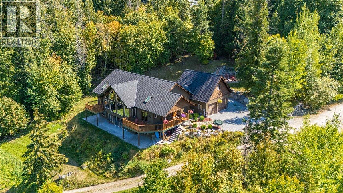
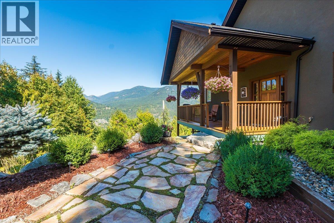
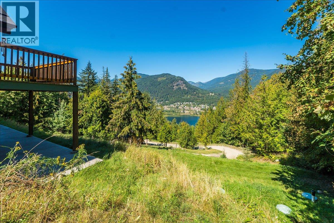
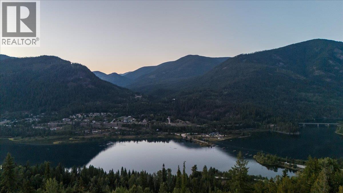
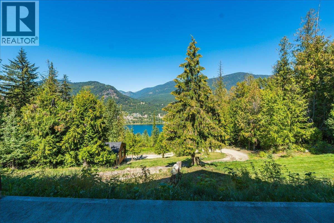
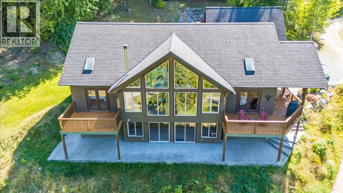
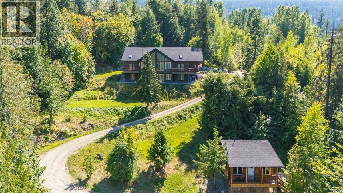
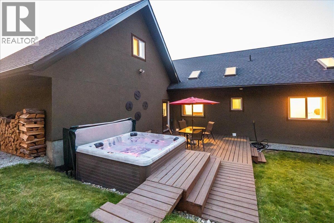
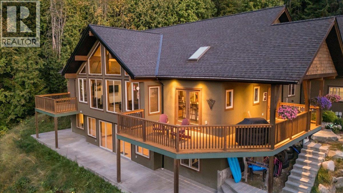
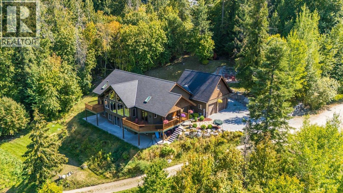
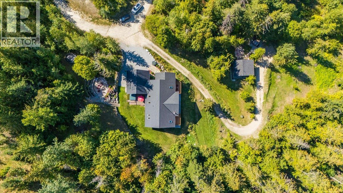
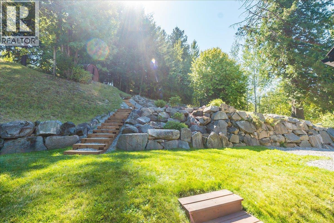
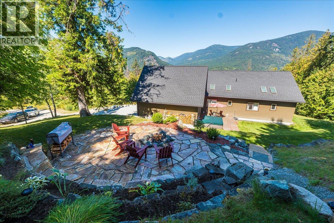
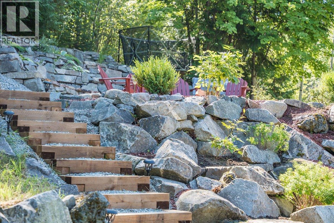
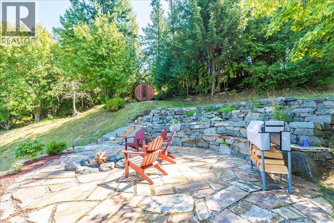
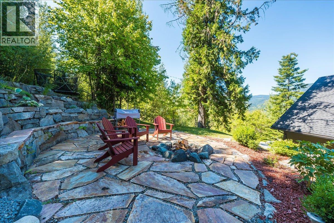
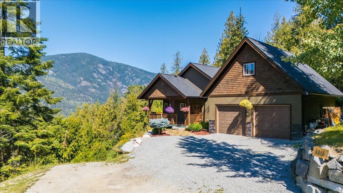

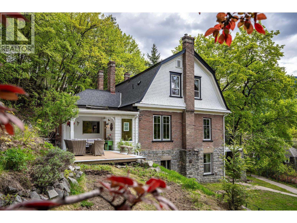
This custom 5-bedroom timber frame home, just 10 minutes outside of Nelson, B.C., offers rare privacy and stunning views of Kootenay Lake and the surrounding mountains. It's a perfect peaceful mountain home set on just over 2 acres with space for gardens. It is move-in ready and available for QUICK POSSESSION. Built with longevity in mind, it features locally sourced timber beams from Spearhead Timberworks, hickory flooring, slate tile, and abundant natural light through skylights in almost all the rooms on the main floor and large windows. The views of Kootenay Lake and the mountains are incredible throughout the entire home. The chef’s kitchen includes granite countertops, a propane range, and stainless steel appliances, opening to a spacious deck taking advantage of the views for seamless entertaining. The primary suite has a private deck with lake and mountain views, walk-through closet, and luxurious ensuite with a soaker tub, glass shower and heated floors. The main level also has two more bedrooms, a full bathroom including granite counter tops, and a well-equipped laundry room with garage access. Above the garage is a bonus spacious office or studio allowing you to step away from the family and focus. The finished basement adds two more bedrooms (one is currently set up as a custom gym), a full bathroom with steam shower, rec room, media/games room, and storage. Outside features include a hot tub, fire pit, tiered rock landscaping, and a 6-person wood-fired sauna. A wonderful feature of this property is a separate quality-built income-generating Airbnb cabin, with its own fire pit, laundry, and lake views, ensures guest privacy. This location is a 30 minute drive to Whitewater Ski Resort and 5 Minutes to Taghum Beach. (id:44056)

Property Details

Full Address:
3213 VINDUSKY Road, Nelson, British Columbia
Price:
$ 1,490,000
MLS Number:
10399320
List Date:
August 31st, 2026
Neighbourhood:
Nelson West/South Slocan
Lot Size:
2.03 ac
Year Built:
2013
Taxes:
$ 7,578

Interior Features

Bedrooms:
5
Bathrooms:
3
Flooring:
Hardwood, Laminate, Carpeted, Ceramic Tile
Heating:
Forced air
Fireplaces:
1
Fireplace Type:
Wood, Conventional
Basement:
Full

Building Features

Storeys:
2
Sewer:
Septic tank
Water:
Well
Roof:
Asphalt shingle, Unknown
Exterior:
Stucco
Garage:
Attached Garage, Additional Parking
Garage Spaces:
4
Ownership Type:
Freehold
Taxes:
$ 7,578

Floors

Finished Area:
4105 sq.ft.

Land

View:
Mountain view, River view, Valley view
Lot Size:
2.03 ac

Neighbourhood Features

Amenities Nearby:
Family Oriented

Ratings

Commercial Info

Neighbourhood Details

Location

Mortgage Calculator

powered by Ratehub.ca
Is this your listing?Advertise With Us!

Listing Agent(s)

Listing: Sarah Rilkoff
Valhalla Path Realty

Similar Listings

Copyright © Real Estate Guide 2021 | Legal | Sitemap
Area Modal Trigger
X