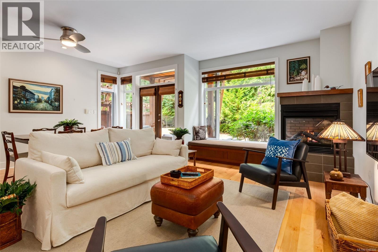
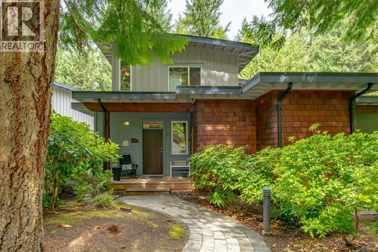
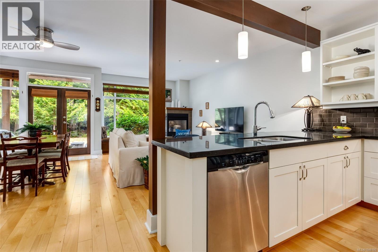
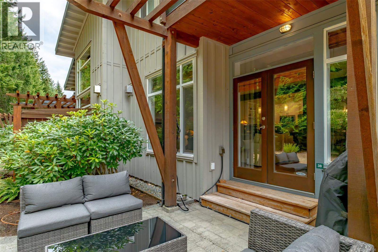
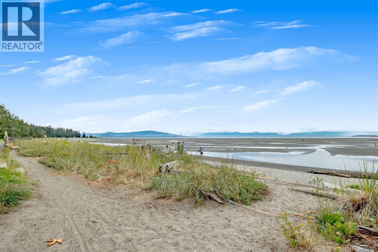
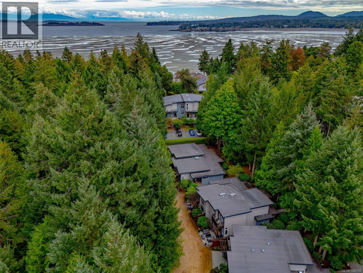
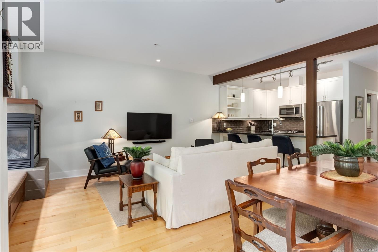
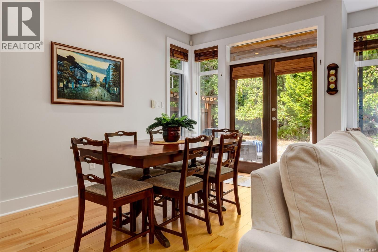
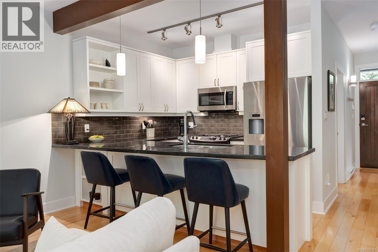
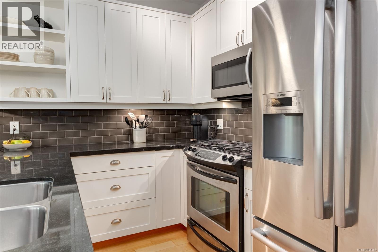
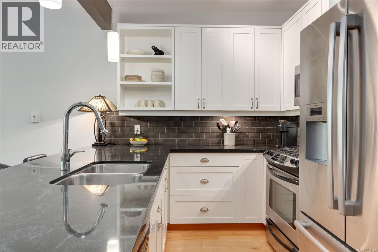
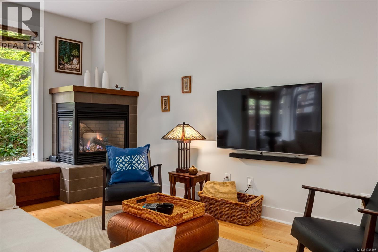
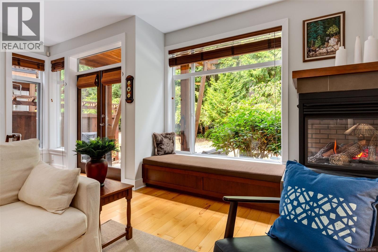
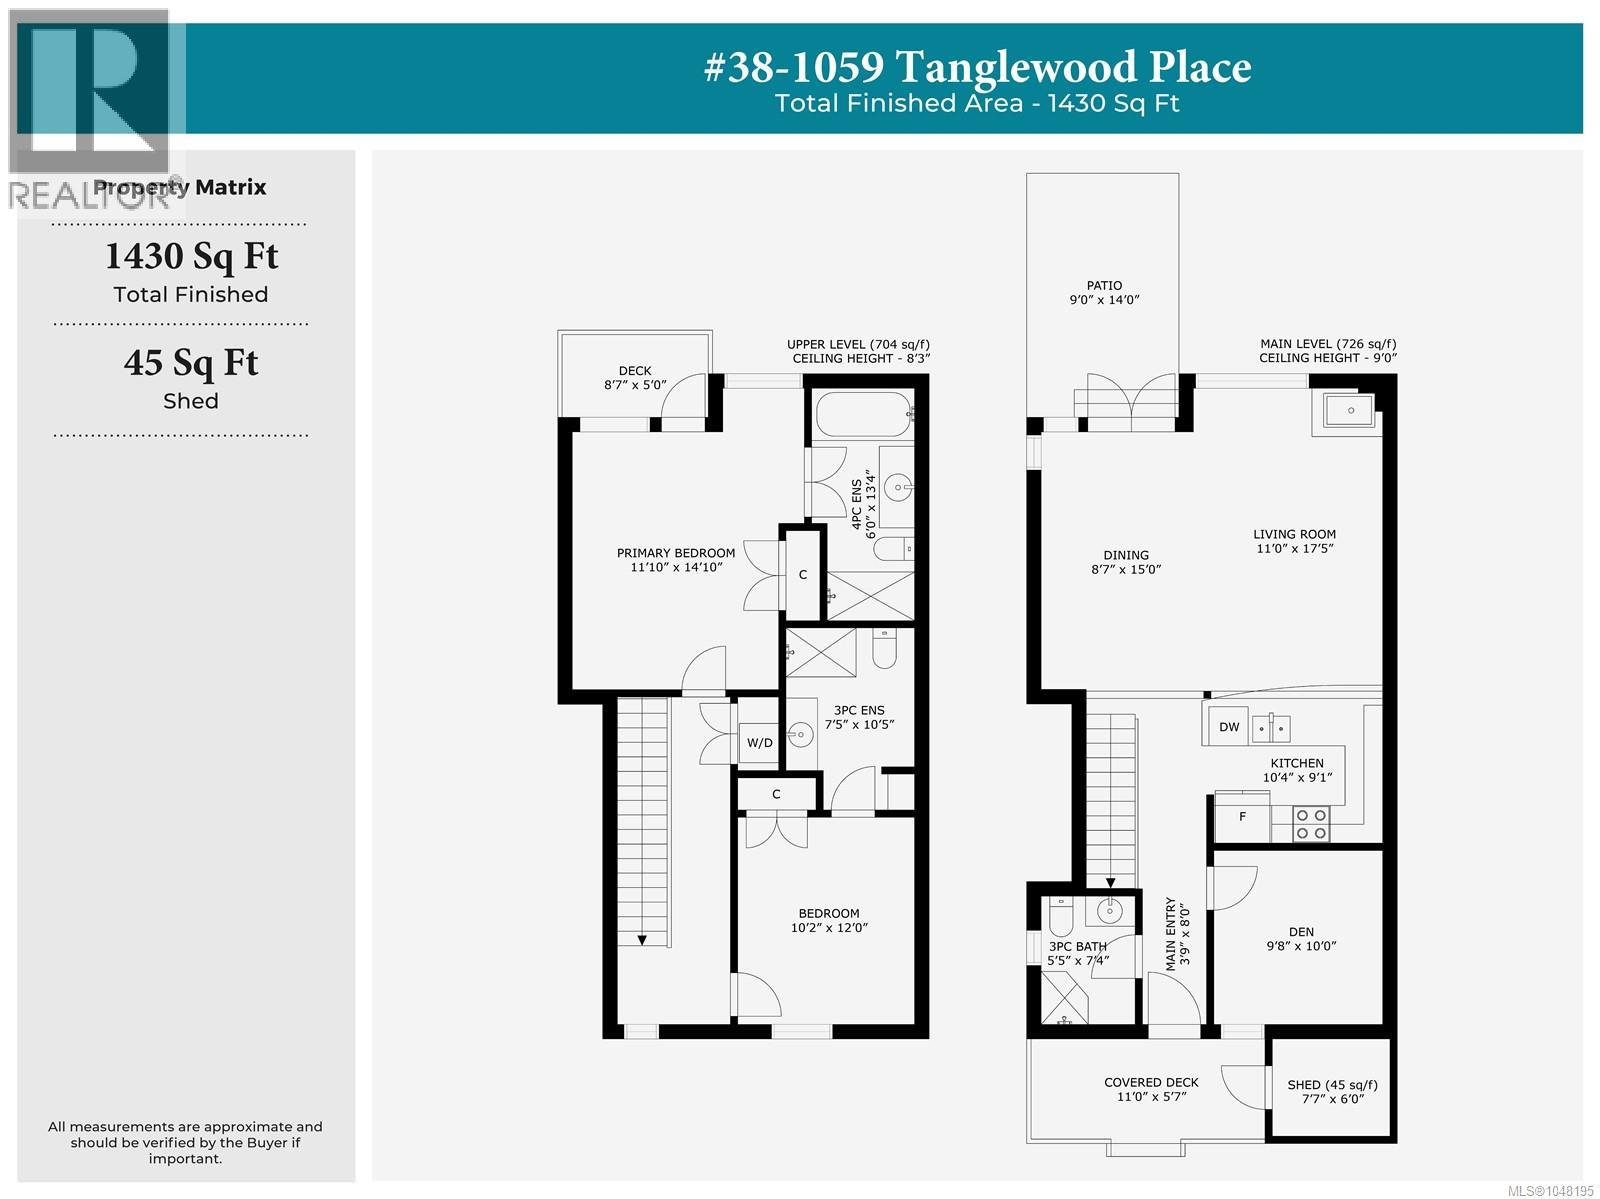
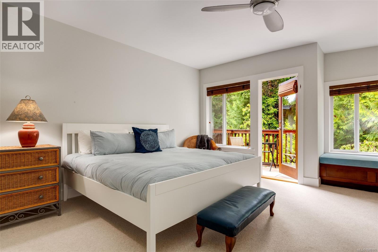
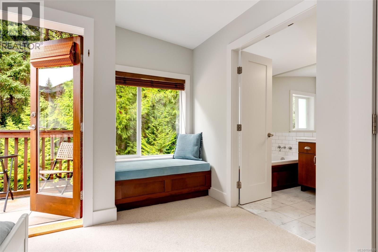
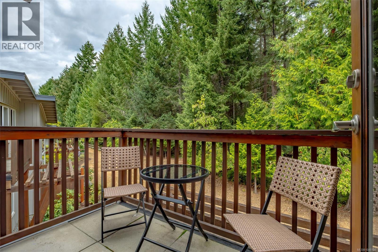
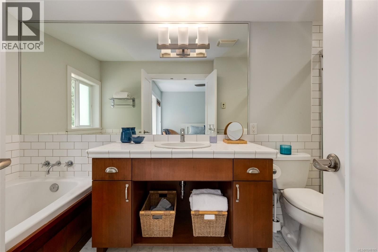
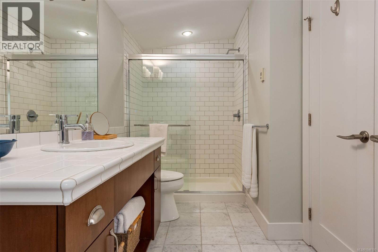
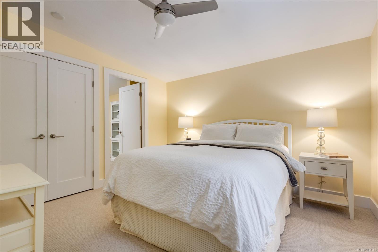
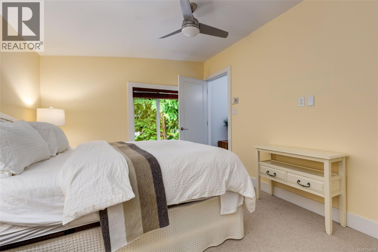
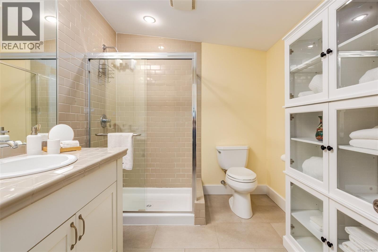
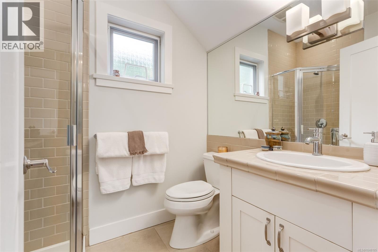
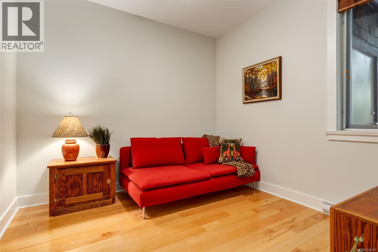
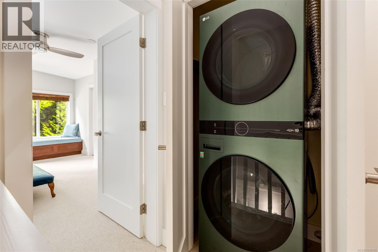
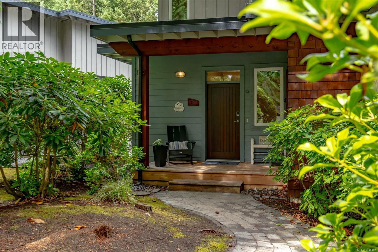
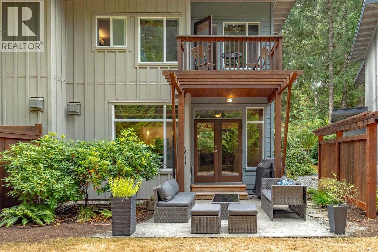
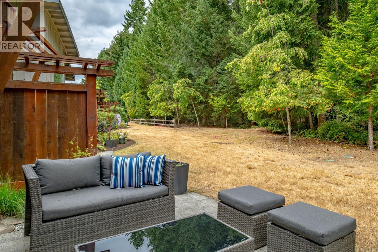
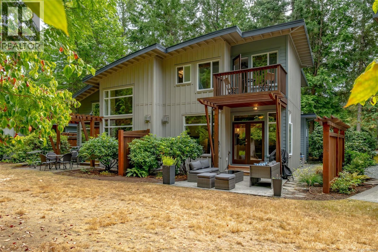
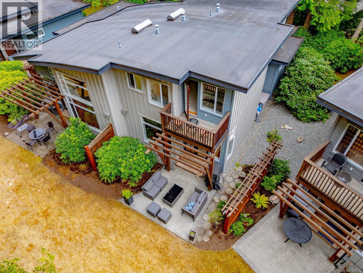
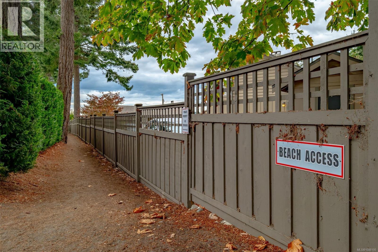
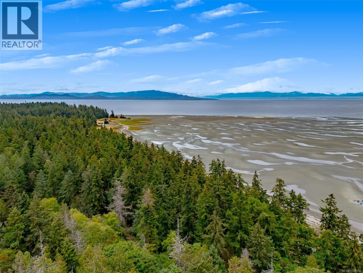
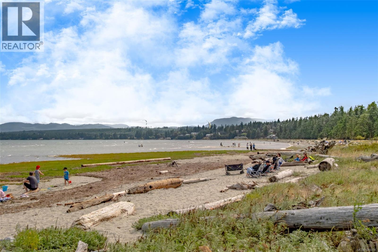
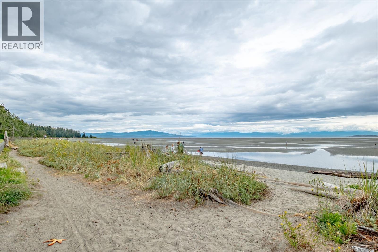
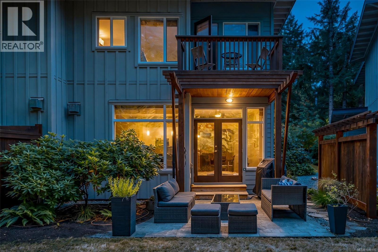
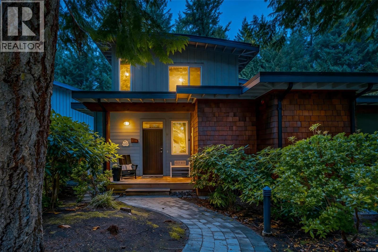

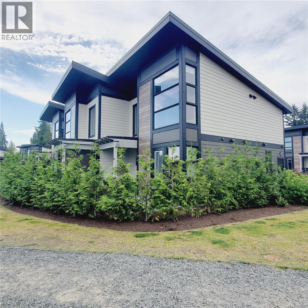
Just a two-minute walk from Rathtrevor Beach, this fully furnished, turn-key three-bedroom, three-bathroom home in Tanglewood offers 1,430 sq. ft. in a mature evergreen setting. The bright, open-concept main level connects the kitchen, dining area and living room around a two-sided gas fireplace. The kitchen features granite counters, stainless steel appliances, a gas range, over-the-range microwave and breakfast-bar seating. Large windows and French doors bring in natural light and provide access to a partially covered patio. Upstairs, both bedrooms have private ensuites. The spacious primary bedroom opens to its own balcony and includes an ensuite with a walk-in shower and soaker tub. Outdoor spaces include the rear patio, upper balcony and covered front entrance deck. Additional features include a security system, garburator, in-suite laundry, central vacuum, under-stair and crawl-space storage, an exterior shed, assigned parking and visitor parking. Offered fully furnished and ready to enjoy, this is an appealing vacation retreat or income-producing property, with short-term rentals permitted. Tigh-Na-Mara Seaside Spa Resort, Riptide Lagoon Adventure Golf and Rathtrevor Beach Provincial Park are all just minutes away. Explore the 3D tour and floor plan link for a closer look at the layout. GST is applicable. (id:44056)

Property Details

Full Address:
38 1059 Tanglewood Pl, Parksville, British Columbia
Price:
$ 849,900
MLS Number:
1048195
List Date:
September 1st, 2026
Neighbourhood:
Parksville
Year Built:
2006
Taxes:
$ 4,869

Interior Features

Bedrooms:
3
Bathrooms:
3
Appliances:
Washer, Refrigerator, Range - Gas, Dishwasher, Dryer, Microwave, Garburator
Air Conditioning:
None
Heating:
Baseboard heaters, Electric
Fireplaces:
1

Building Features

Architectural Style:
Westcoast
Zoning:
Residential/Commercial
Garage:
Open, Visitor Parking
Garage Spaces:
2
Ownership Type:
Condo/Strata
Taxes:
$ 4,869
Stata Fees:
$ 560

Floors

Finished Area:
1430 sq.ft.

Land

Neighbourhood Features

Amenities Nearby:
Family Oriented, Pets Allowed With Restrictions

Ratings

Commercial Info

Neighbourhood Details

Location

Mortgage Calculator

powered by Ratehub.ca
Is this your listing?Advertise With Us!

Listing Agent(s)

Listing: Denise Hodgins
eXp Realty (NA)

Similar Listings

Copyright © Real Estate Guide 2021 | Legal | Sitemap
Area Modal Trigger
X