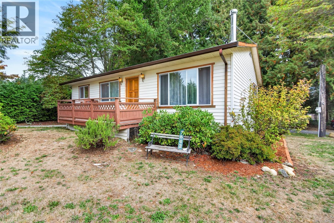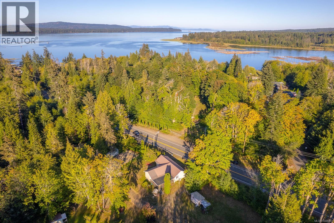
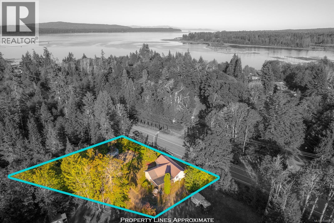
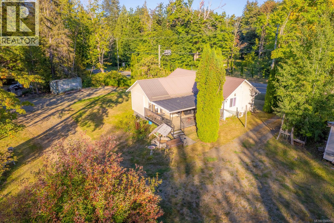
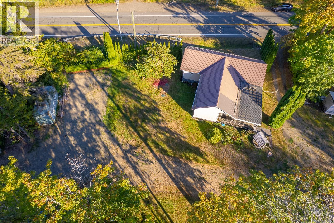
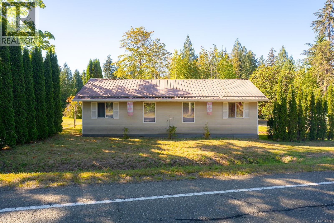
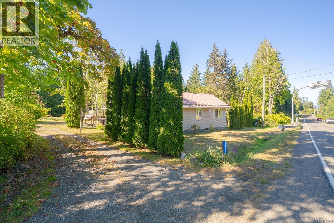
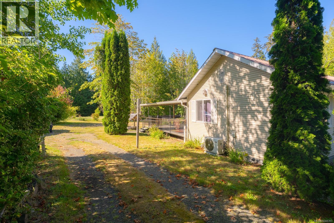
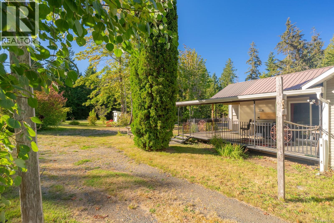
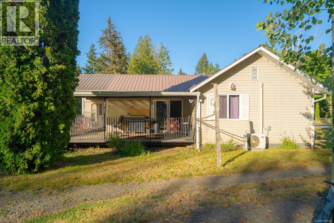
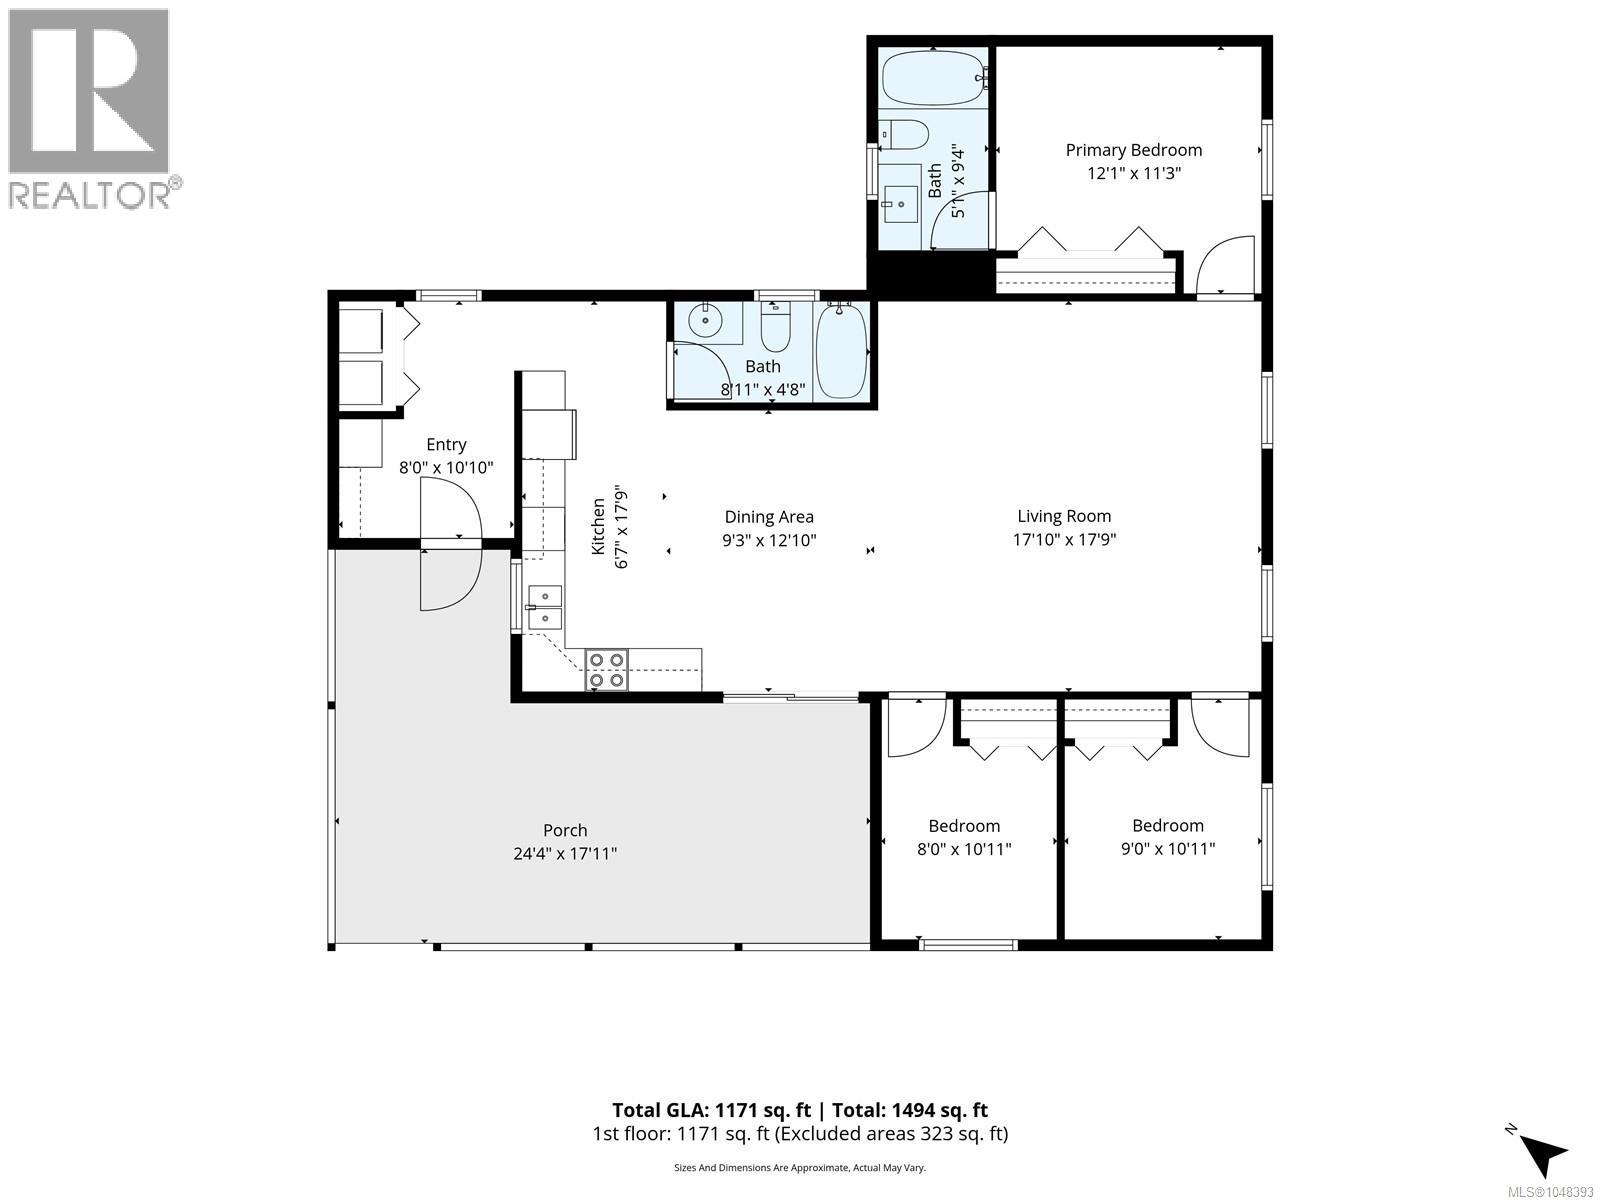
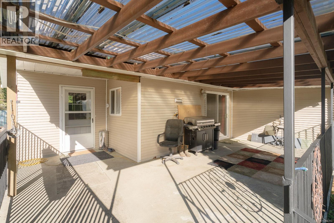
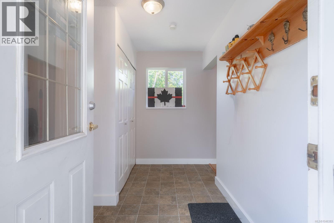
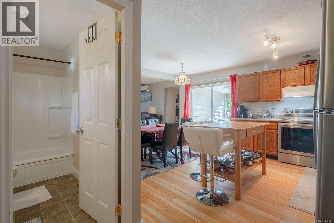
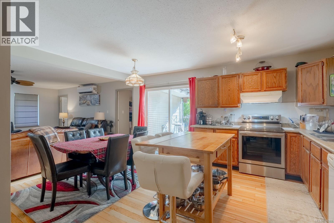
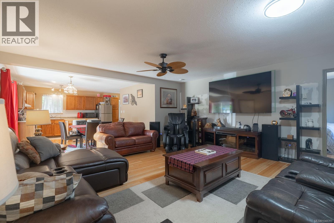
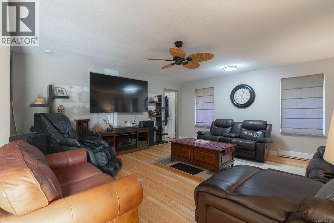
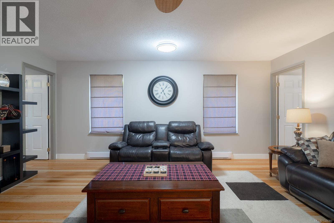
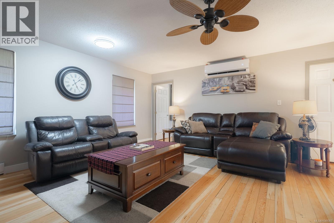
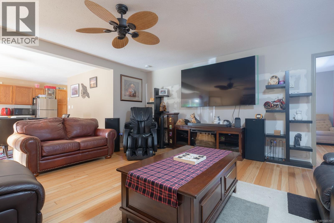
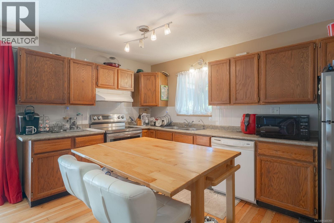
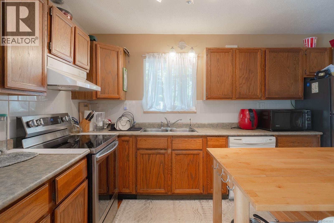
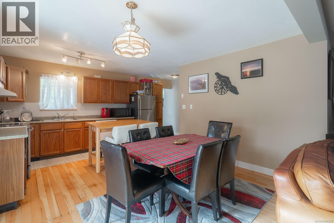
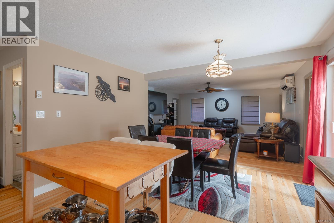
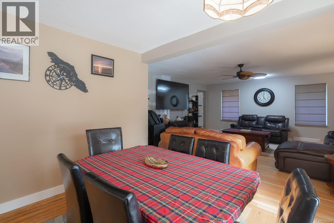
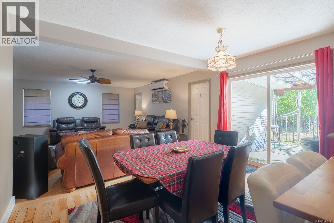
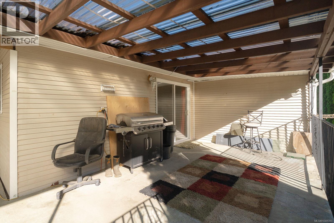
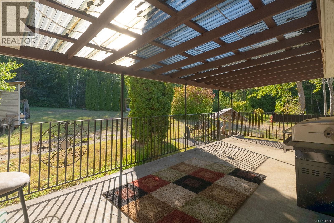
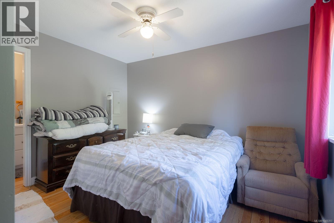
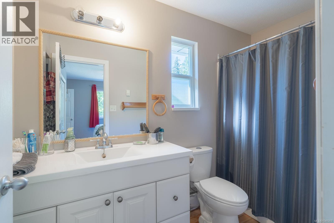
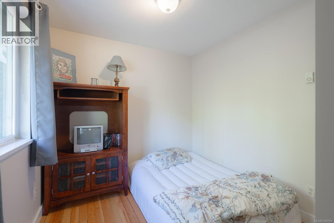
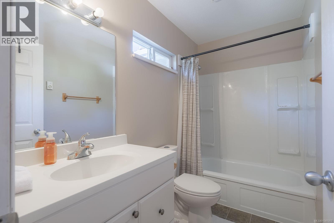
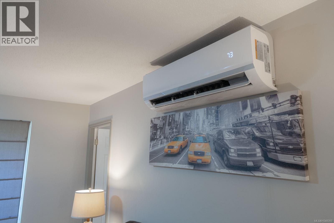
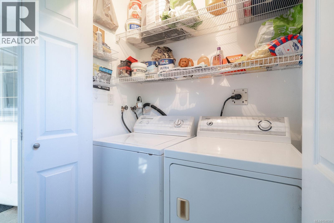
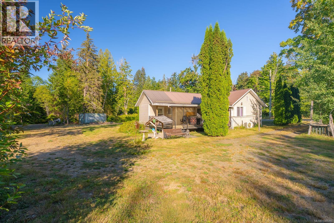
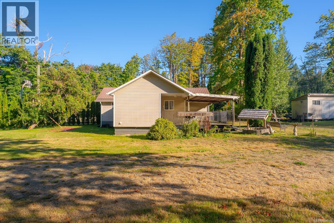
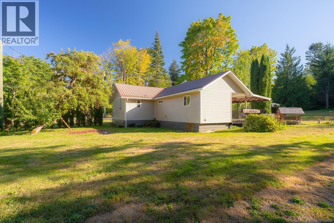
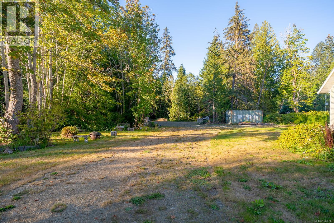
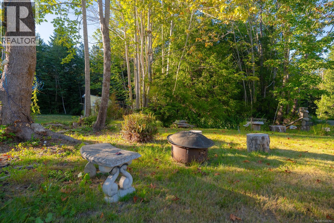
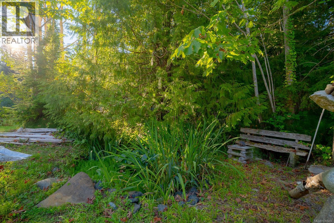
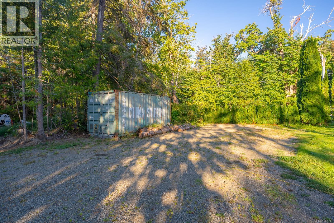
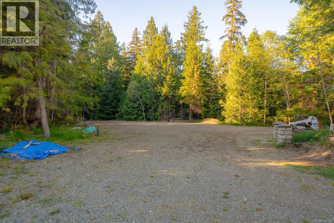
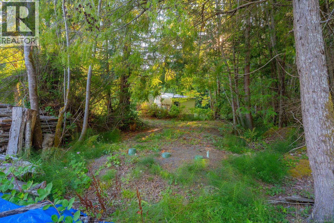
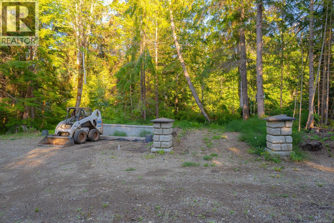
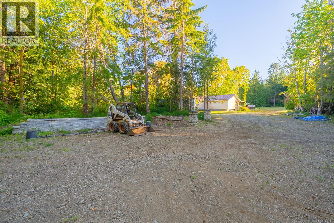
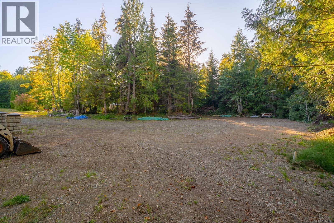
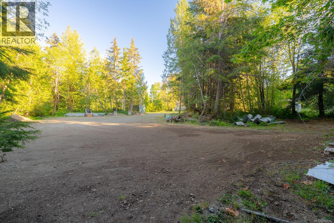
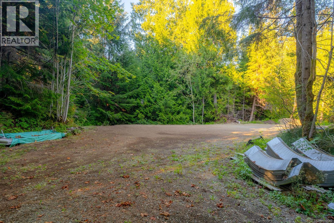
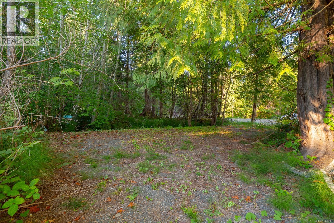
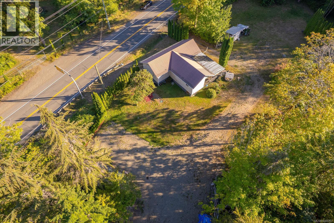
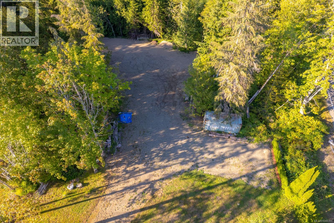
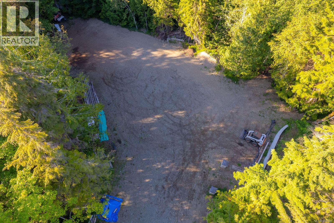
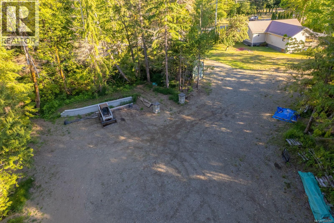
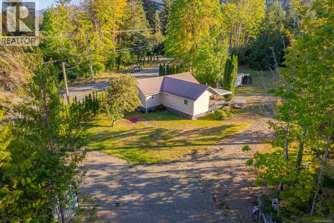
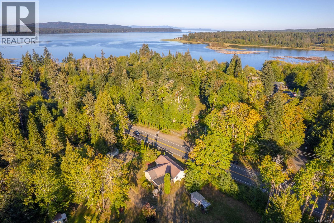
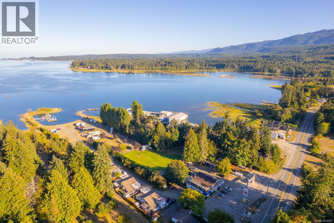
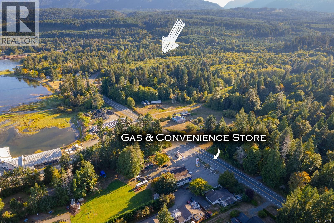
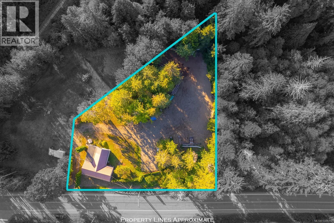

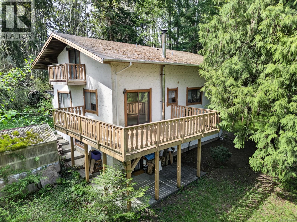
Welcome to this classic Fanny Bay rancher, ideally situated on a spacious 1-acre lot and offering an excellent opportunity to enjoy the peace and space of country living. This well-laid-out 1,176 sq. ft. home features 3 bedrooms, 2 bathrooms, and a bright, open-concept floor plan designed for comfortable everyday living. Beautiful edge-grain fir flooring runs throughout the home, adding warmth and character throughout. A newly installed mini-split system provides efficient heating and cooling throughout the seasons, adding year-round comfort and energy efficiency. Step outside and enjoy the expansive 24' x 11' covered deck—perfect for relaxing, entertaining, or simply enjoying the peaceful rural surroundings. The property also features a newer septic system. Zoned Country Residential (CR-1), the generous 1-acre lot offers plenty of room for future possibilities, with potential for a carriage house, secondary suite, or small secondary dwelling, subject to applicable approvals. Enjoy the best of both worlds with peaceful rural living while being close to the ocean, scenic walking routes, and the natural beauty that makes Fanny Bay so special. An attractive opportunity and excellent price point for a small acreage in today's market—this is a wonderful chance to embrace a relaxed rural lifestyle with room to grow and make the property your own! Measurements are approximate and data should be verified if important. (id:44056)

Property Details

Full Address:
8331 Island Hwy S, Fanny Bay, British Columbia
Price:
$ 689,000
MLS Number:
1048393
List Date:
September 1st, 2026
Neighbourhood:
Union Bay/Fanny Bay
Lot Size:
1 ac
Year Built:
1930
Taxes:
$ 2,387

Interior Features

Bedrooms:
3
Bathrooms:
2
Air Conditioning:
Air Conditioned
Heating:
Heat Pump, Baseboard heaters, Electric

Building Features

Zoning:
Residential
Garage:
Open, RV, Additional Parking
Garage Spaces:
6
Ownership Type:
Freehold
Taxes:
$ 2,387

Floors

Finished Area:
1171 sq.ft.

Land

Lot Size:
1 ac

Neighbourhood Features

Ratings

Commercial Info

Neighbourhood Details

Location

Mortgage Calculator

powered by Ratehub.ca
Is this your listing?Advertise With Us!

Listing Agent(s)

Listing: Brent Russell
REMAX Professionals (NA)

Similar Listings

Copyright © Real Estate Guide 2021 | Legal | Sitemap
Area Modal Trigger
X