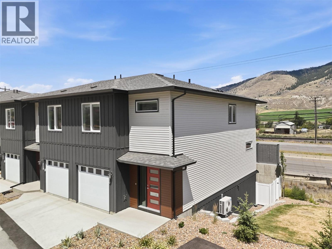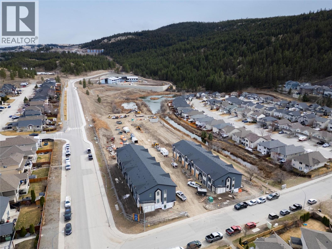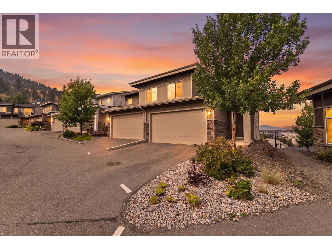
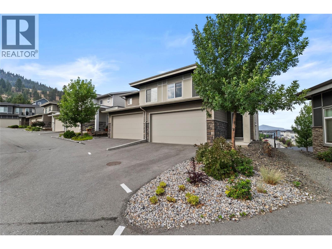
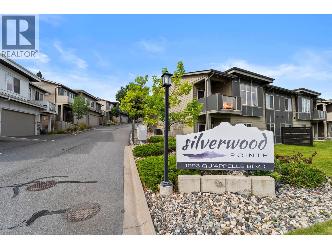
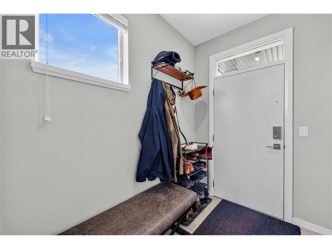
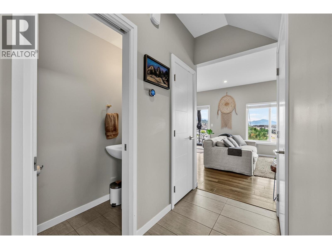
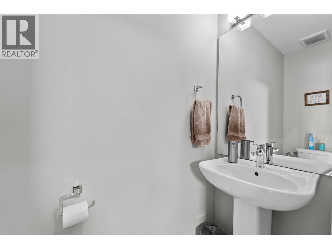
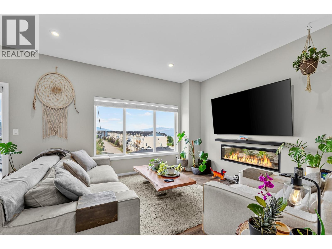
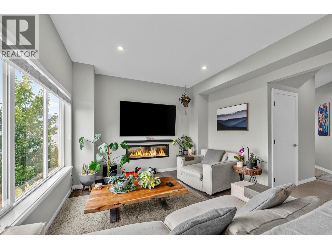
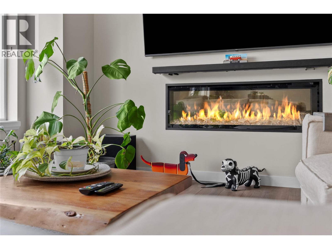
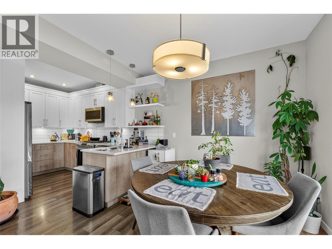
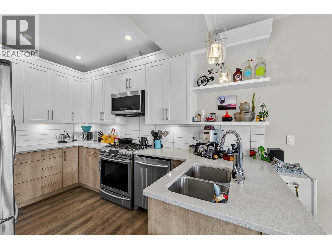
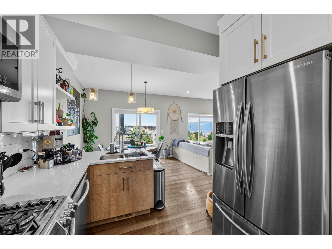
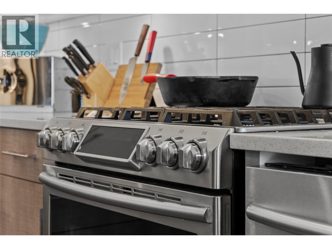
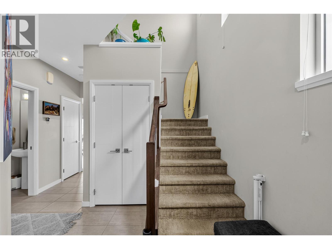
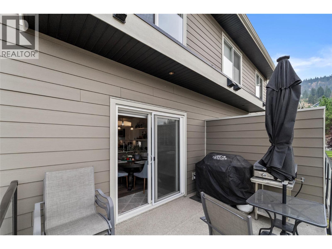
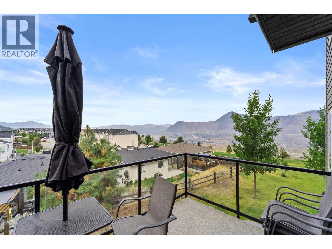
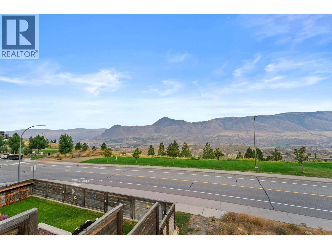
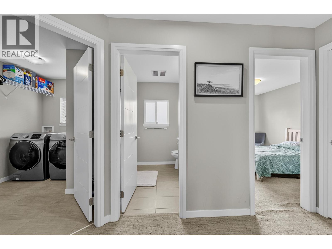
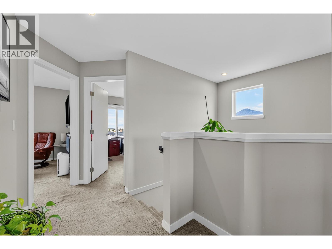
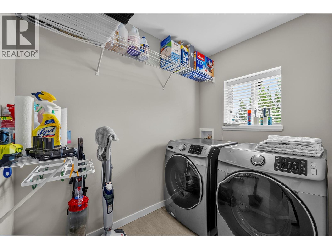
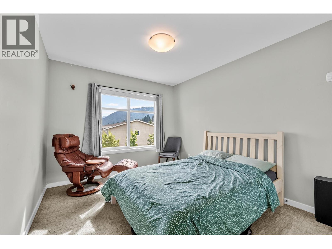
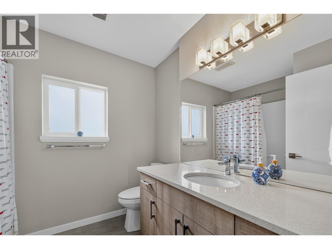
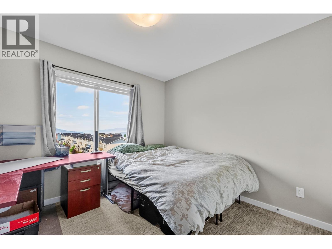
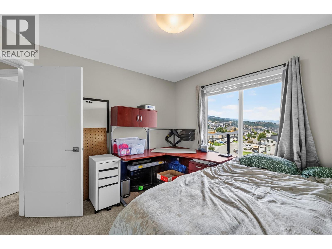
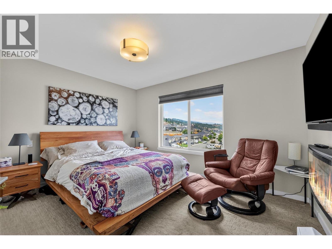
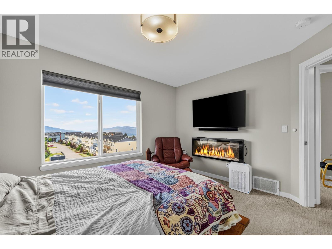
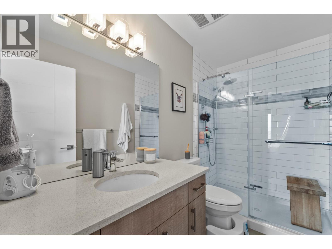
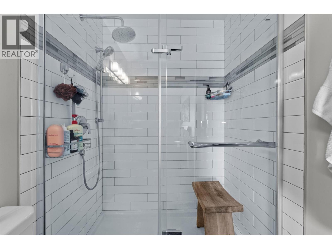
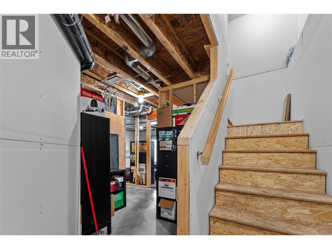
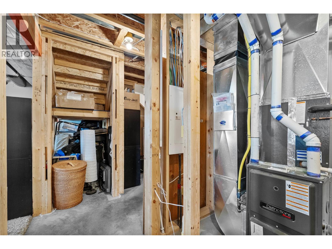
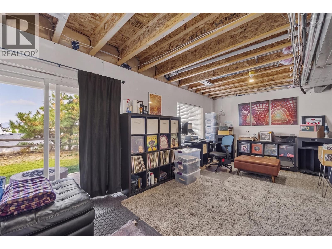
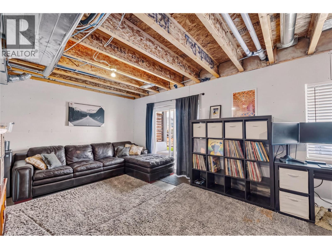
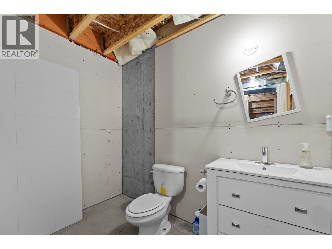
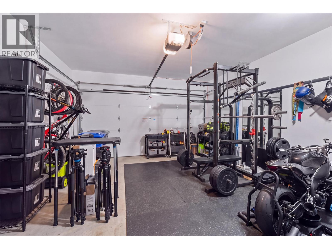
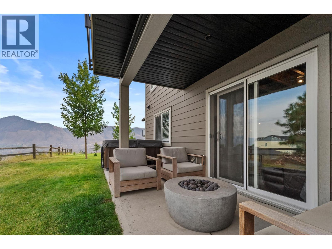
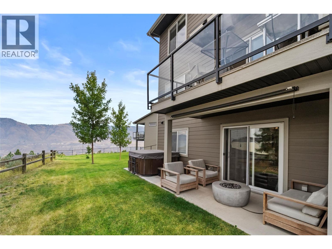
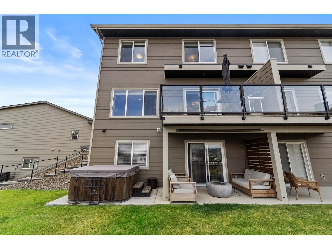
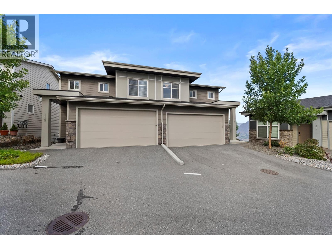
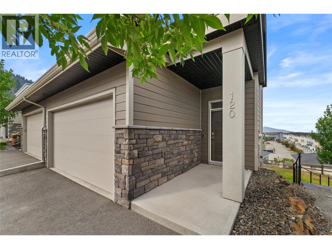
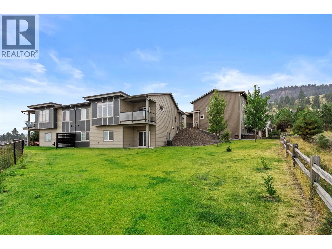
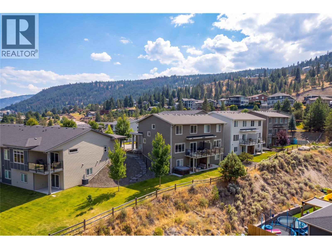
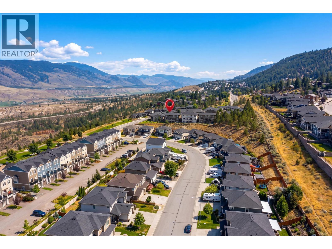
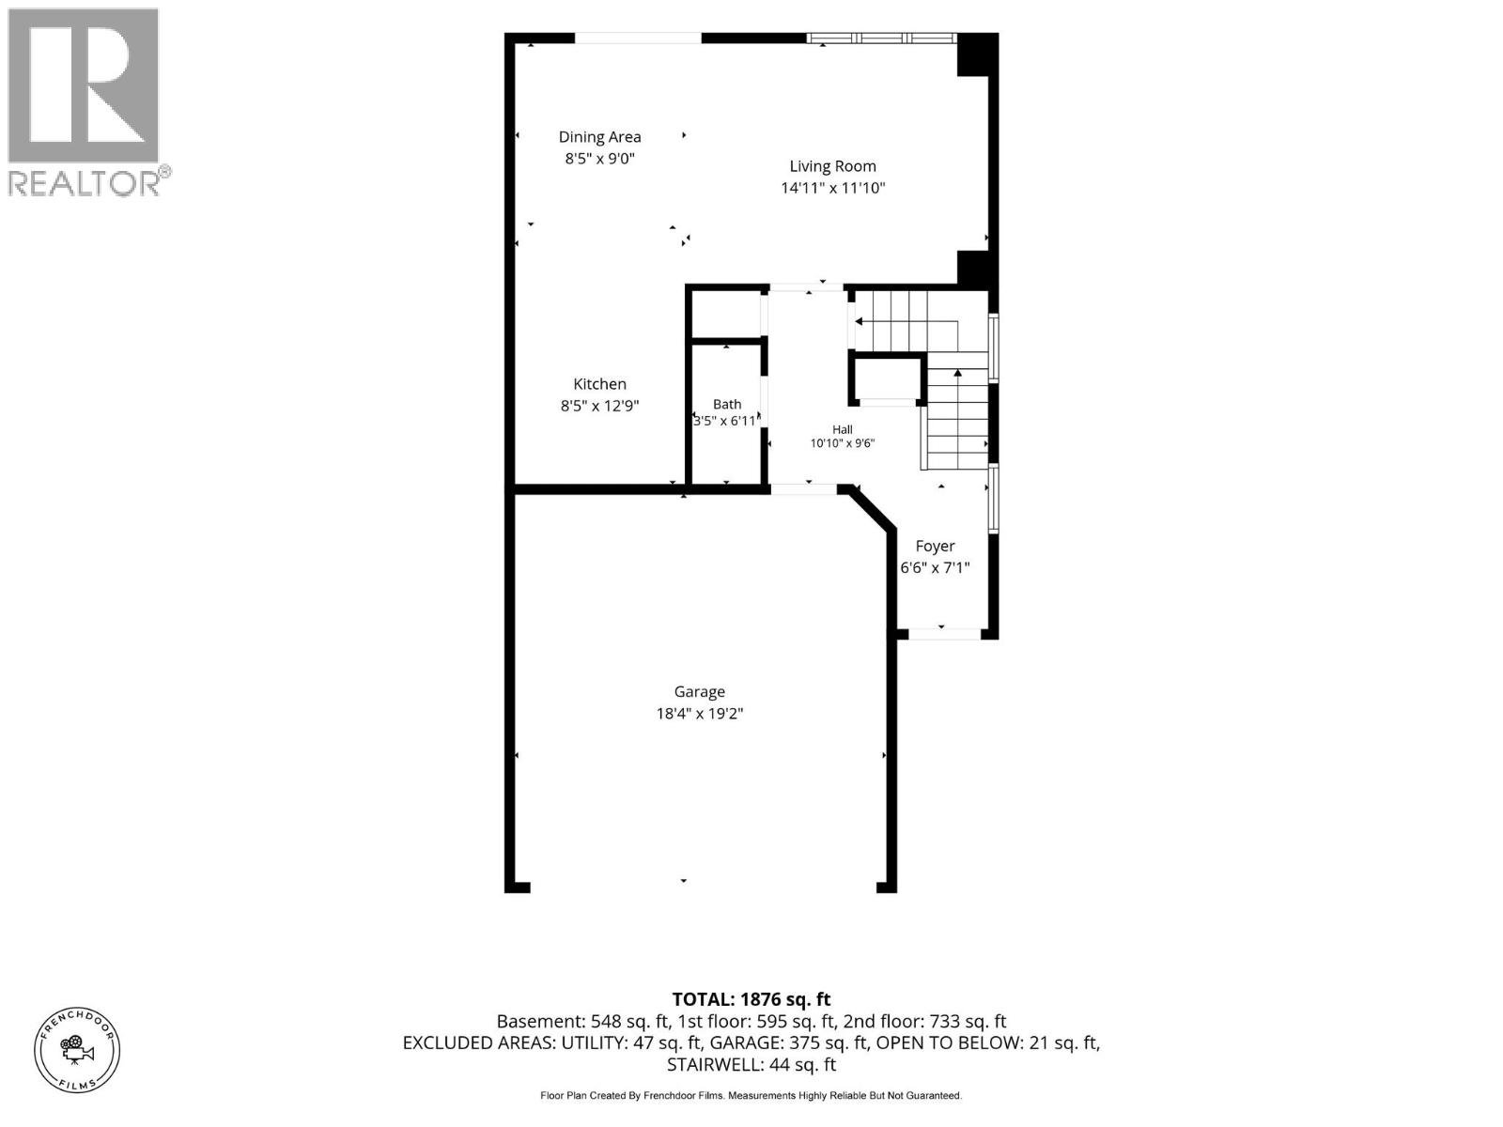
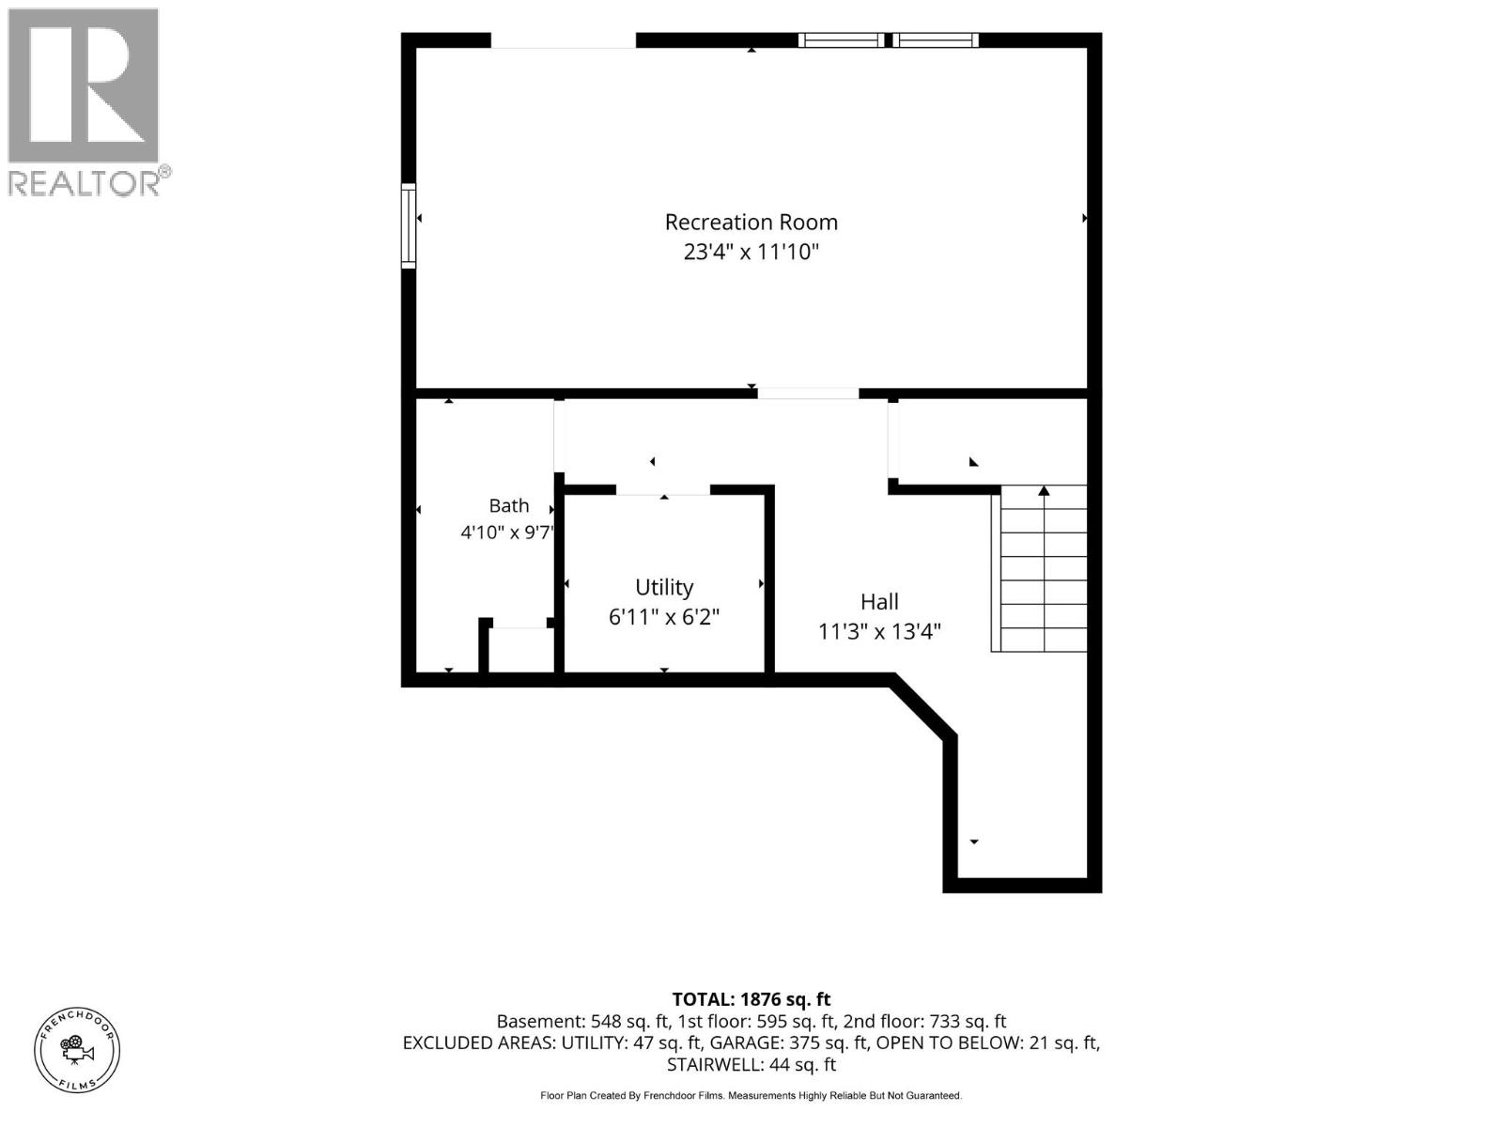
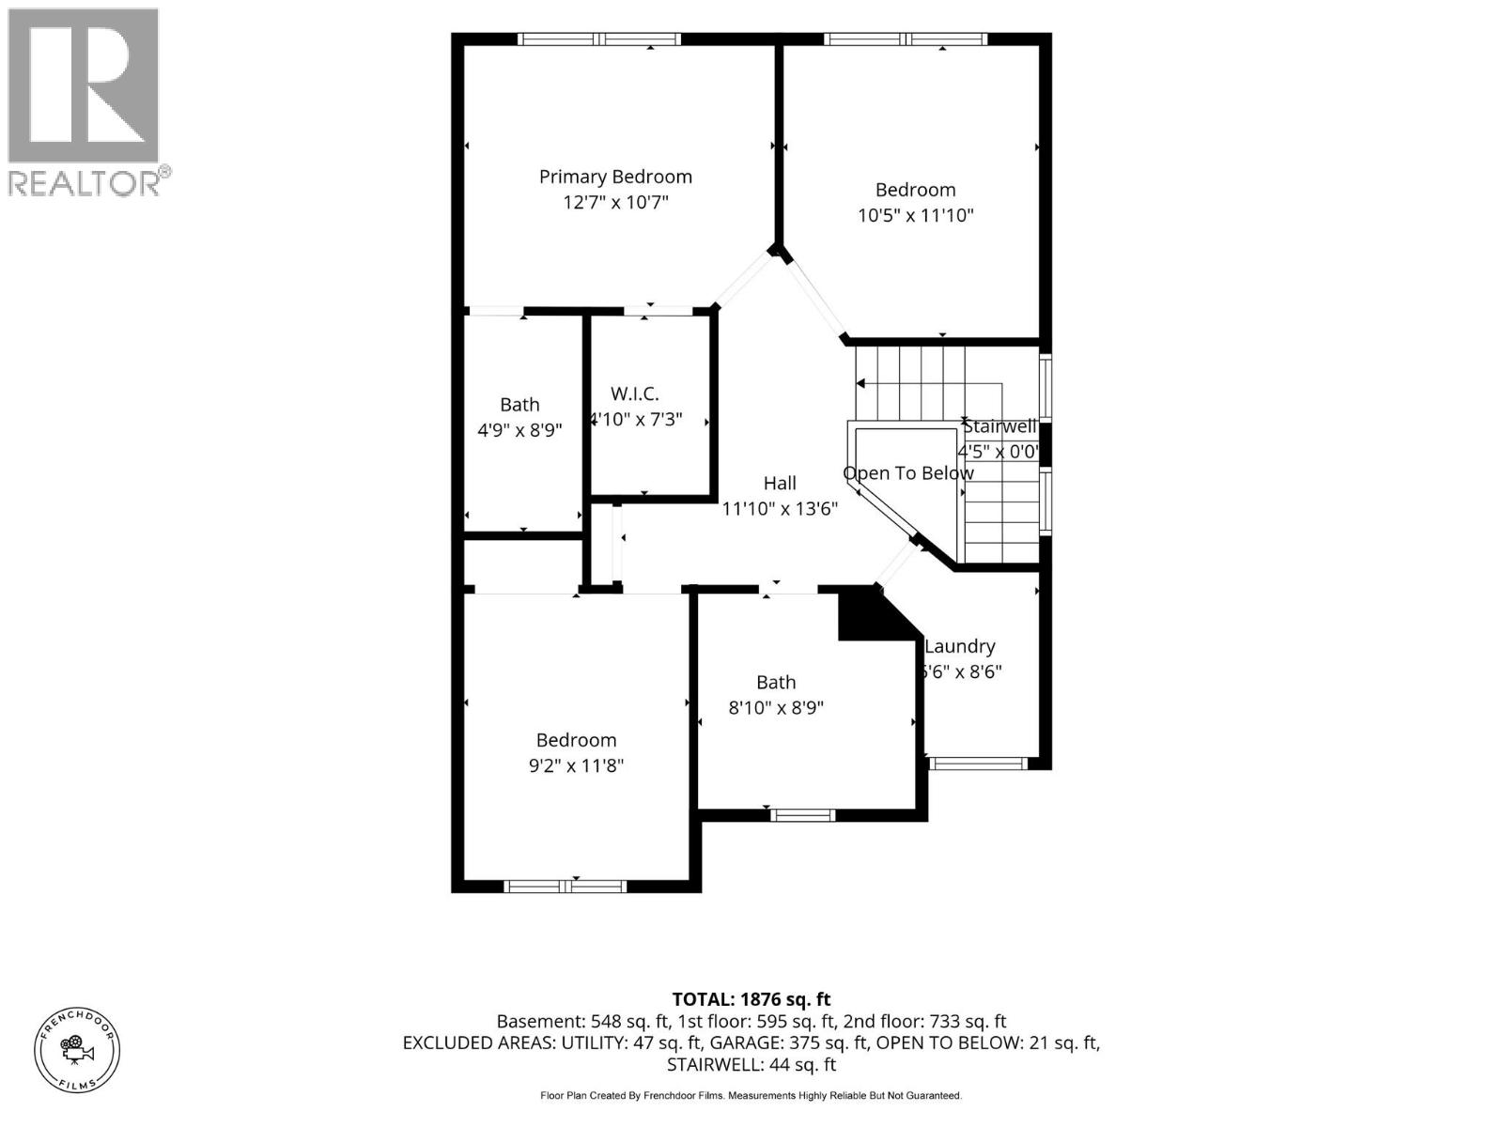
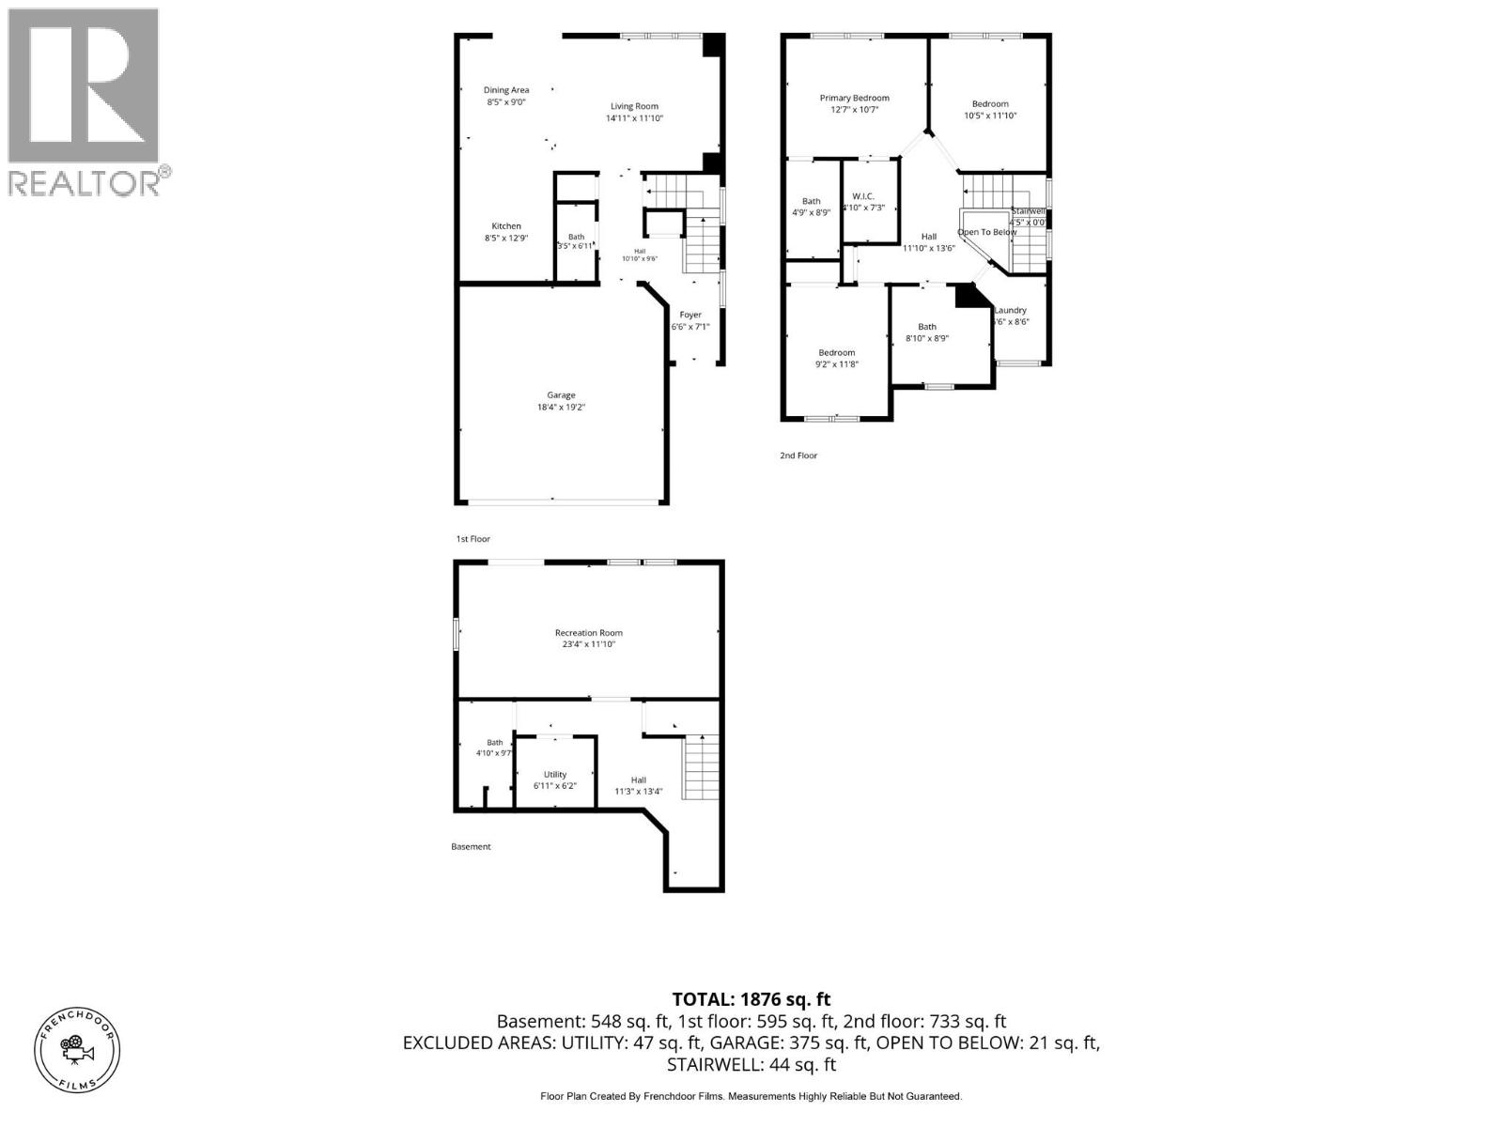

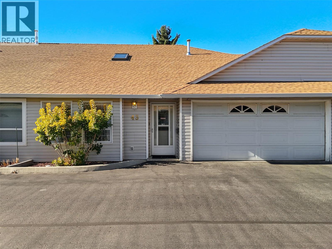
Welcome to Silverwood Pointe in Juniper West! This beautifully designed end unit offers private, unobstructed views with no units directly behind it. This main-level entry home with a walk-out basement, built by the well-known Granite Developments, offers comfortable, open-concept living in a fantastic location. The bright main floor features a spacious living room, beautiful kitchen with quartz countertops, gas stove, under-cabinet lighting, a 2-piece bathroom, and a balcony perfect for summer BBQs and taking in the stunning views. Upstairs, you’ll find 3 bedrooms, including a generous primary bedroom with a 4-piece ensuite with in-floor heating, plus the main 4-piece bathroom & upper-level laundry. The partially finished basement offers a rec room with additional space & a 2-piece bathroom area ready for your finishing ideas. The walk-out basement opens onto a private patio with a hot tub, creating the perfect spot to relax and unwind. Additional features include central A/C, gas BBQ hookups on both the balcony and patio, a new hot tub pump, and newer appliances. The double-car garage with 2 open spaces provides plenty of parking for you & your guests. This is a wonderful opportunity to own a great home in a great location at a great price! Step outside your door & enjoy easy access to dog parks, playgrounds, hiking trails, an outdoor rink, a convenience store & the world-class Juniper Bike Ranch. All measurements are approximate. Call today to book your private showing! (id:44056)

Property Details

Full Address:
1993 QU'APPELLE Boulevard Unit# 120, Kamloops, British Columbia
Price:
$ 598,000
MLS Number:
10397876
List Date:
September 2nd, 2026
Neighbourhood:
Juniper Ridge
Year Built:
2017
Taxes:
$ 4,085

Interior Features

Bedrooms:
3
Bathrooms:
4
Flooring:
Mixed Flooring
Air Conditioning:
Central air conditioning
Heating:
Forced air, See remarks
Fireplaces:
1
Fireplace Type:
Electric, Unknown
Basement:
Partial

Building Features

Storeys:
3
Sewer:
Municipal sewage system
Water:
Municipal water
Roof:
Asphalt shingle, Unknown
Exterior:
Other
Garage:
Attached Garage
Garage Spaces:
4
Ownership Type:
Condo/Strata
Taxes:
$ 4,085
Stata Fees:
$ 369

Floors

Finished Area:
1876 sq.ft.

Land

View:
City view, View (panoramic)

Neighbourhood Features

Ratings

Commercial Info

Neighbourhood Details

Location

Mortgage Calculator

powered by Ratehub.ca
Is this your listing?Advertise With Us!

Listing Agent(s)

Listing: Kylie Taphorn
Royal LePage Westwin Realty

Similar Listings

Copyright © Real Estate Guide 2021 | Legal Sitemap
Area Modal Trigger
X