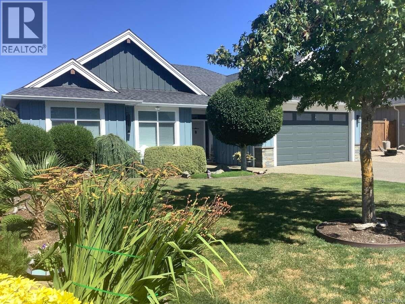
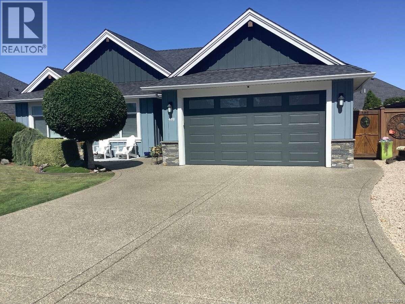
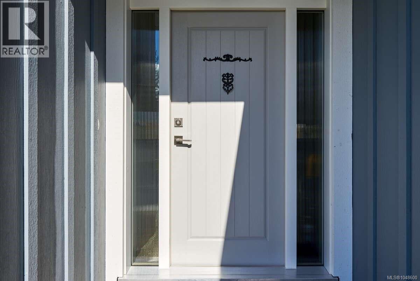
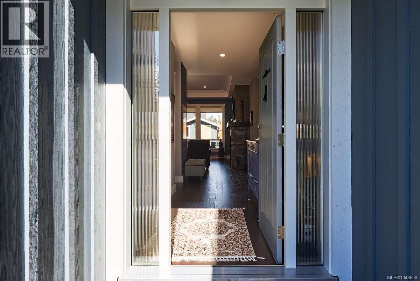
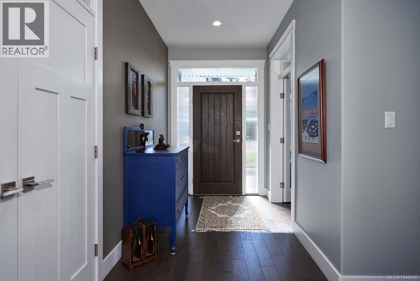
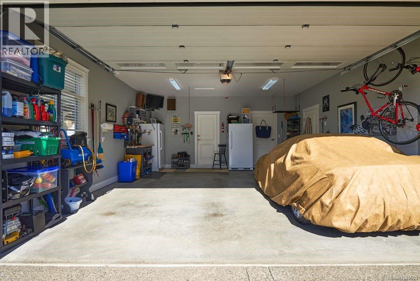
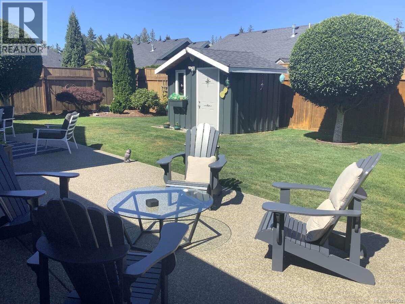
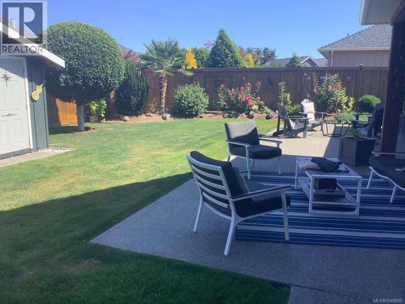
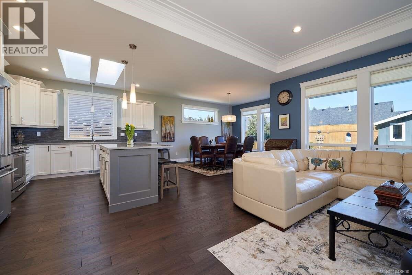
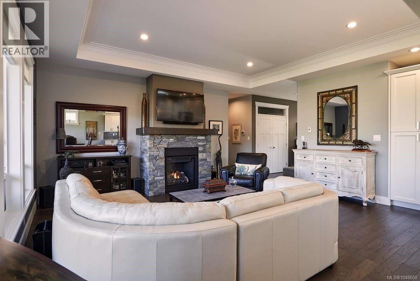
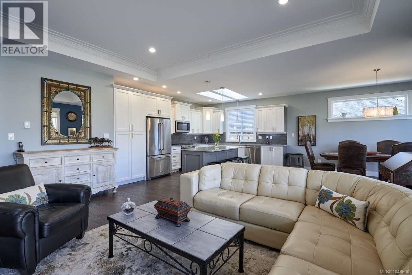
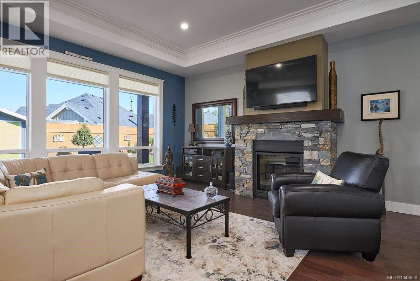
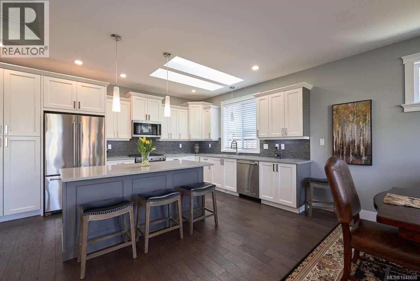
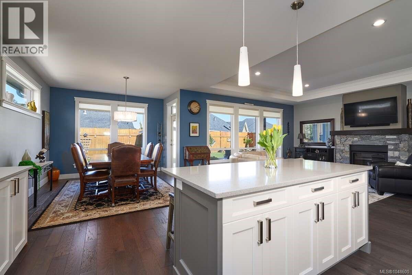
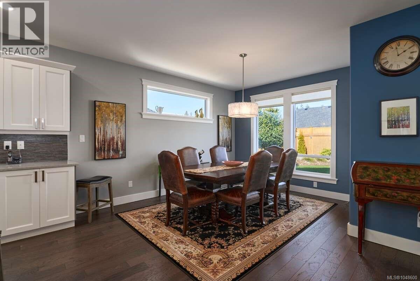
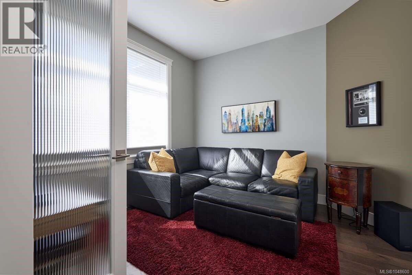
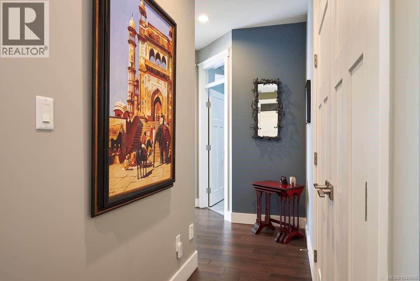
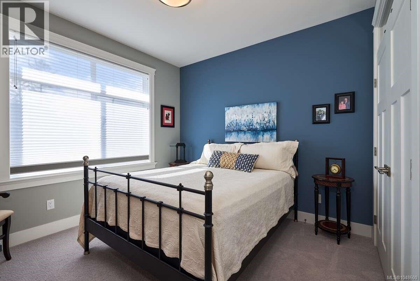
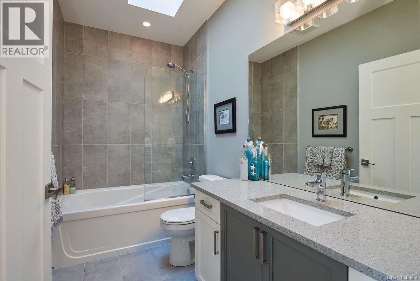
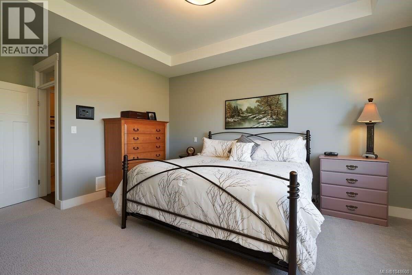
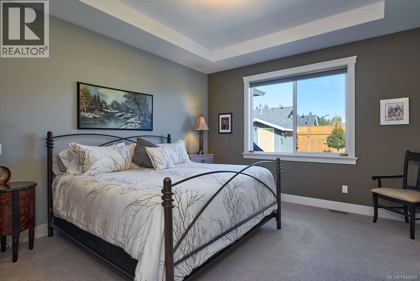
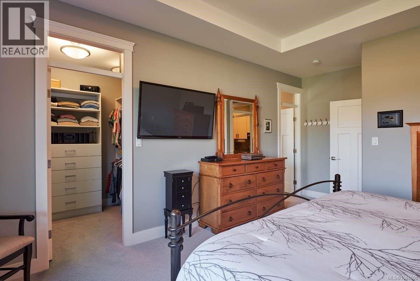
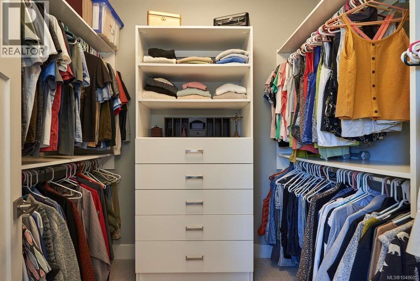
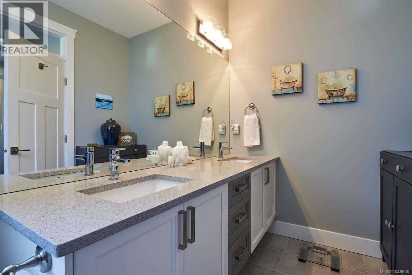
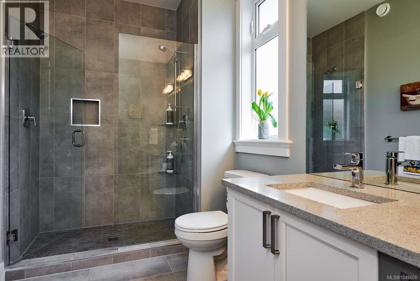
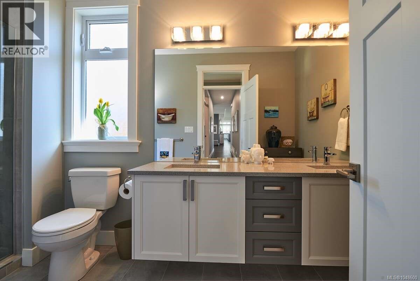
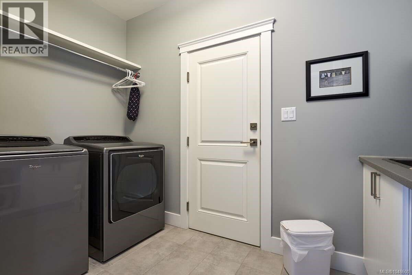
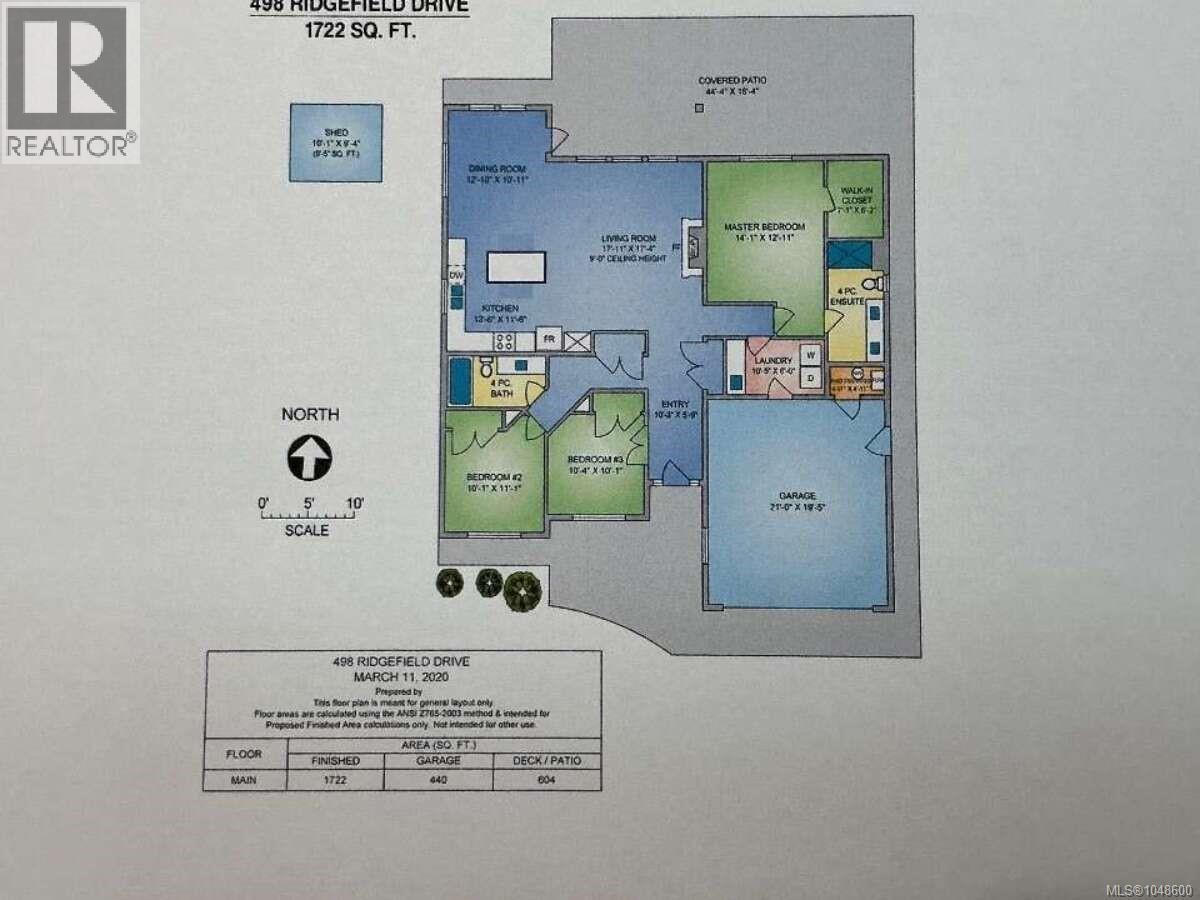

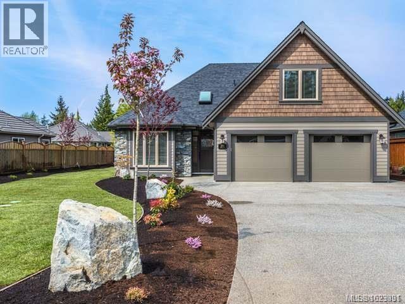
*** For more information, please click Brochure button. *** Welcome to 498 Ridgefield Drive in Parksville’s desirable Cedar Ridge Estates, a thoughtfully designed 3-bedroom, 2-bathroom bungalow offering 1,722 sq. ft. of finished one-storey living on a 7,100 sq. ft. rectangular lot. Built in 2016, this well-appointed home features an open-concept living, dining, and kitchen area ideal for everyday comfort and entertaining. The kitchen includes a KitchenAid appliance package with a natural gas stovetop and electric oven, large skylights, while the inviting living area is enhanced by a Napoleon natural gas fireplace with fan. Hardwood flooring, transom windows, central air conditioning, and a TempStar central air/heat pump and fan-coil system add comfort and efficiency throughout. The primary bedroom includes a walk-in closet and private 3-piece ensuite. Two additional bedrooms, a 4-piece main bathroom with skylight and a dedicated laundry room with sink and cabinetry provide practical space for family, guests, or work-from-home needs. Outdoor living is a highlight, with a spacious 604 sq. ft. patio deck, including a partially covered area, plus a fenced and landscaped yard with a 3-zone irrigation system and an 86 sq. ft. shed. The home also includes a 468 sq. ft. double attached garage with opener and remotes, plus a Stiebel Eltron garage heater. Additional included features are all blinds, Beam Special Edition central vac with power nozzle, hose and attachments, Whirlpool Cabrio washer and dryer, Vanee 100H ventilation system, fridge, stove, dishwasher, microwave, dryer, and central vac. With freehold ownership, this quality Parksville bungalow combines modern comfort, excellent outdoor space, and a sought-after location in one of the area’s attractive residential communities. (id:44056)

Property Details

Full Address:
498 Ridgefield Dr, Parksville, British Columbia
Price:
$ 1,168,900
MLS Number:
1048600
List Date:
September 3rd, 2026
Neighbourhood:
Parksville
Lot Size:
7100 sq.ft.
Year Built:
2016
Taxes:
$ 6,844

Interior Features

Bedrooms:
3
Bathrooms:
2
Appliances:
Washer, Refrigerator, Range - Gas, Dishwasher, Dryer, Microwave
Air Conditioning:
Central air conditioning, Fully air conditioned, Air Conditioned
Heating:
Heat Pump, Forced air, Heat Recovery Ventilation (HRV), Electric, Natural gas
Fireplaces:
1

Building Features

Architectural Style:
Westcoast
Zoning:
Residential
Garage:
Garage
Garage Spaces:
4
Ownership Type:
Freehold
Taxes:
$ 6,844

Floors

Finished Area:
1722 sq.ft.

Land

Lot Size:
7100 sq.ft.

Neighbourhood Features

Ratings

Commercial Info

Neighbourhood Details

Location

Mortgage Calculator

powered by Ratehub.ca
Is this your listing?Advertise With Us!

Listing Agent(s)

Listing: Darya Pfund
Easy List Realty

Similar Listings

Copyright © Real Estate Guide 2021 | Legal Sitemap
Area Modal Trigger
X