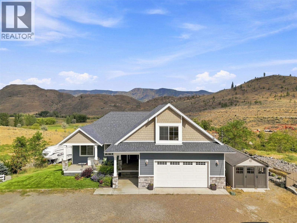
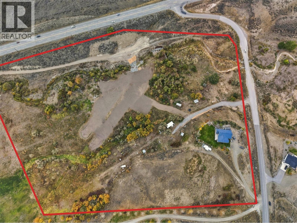
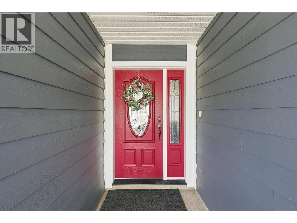
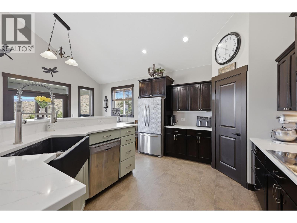
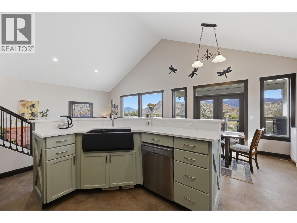
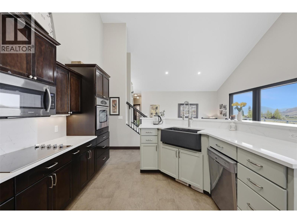
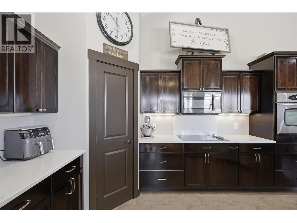
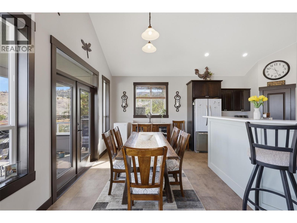
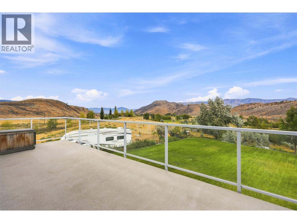
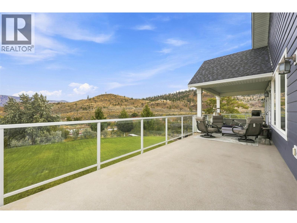
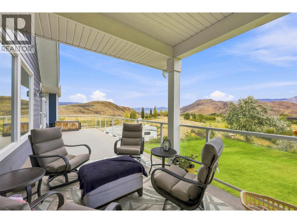
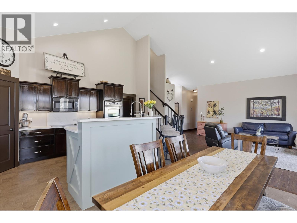
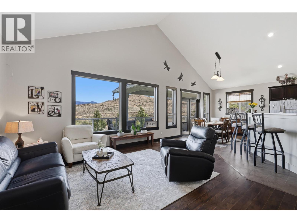
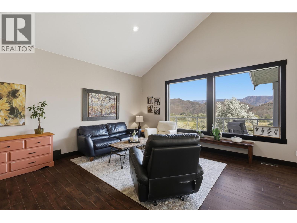
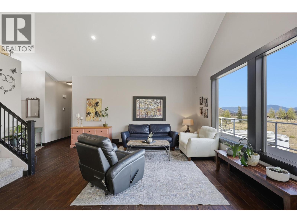
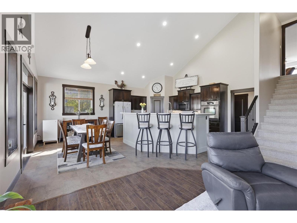
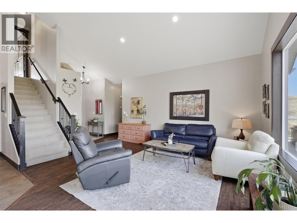
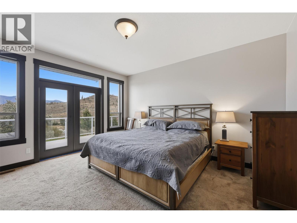
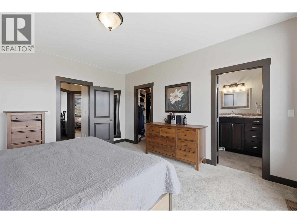
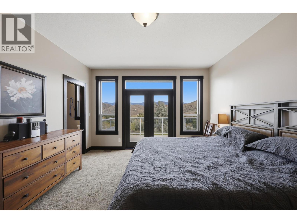
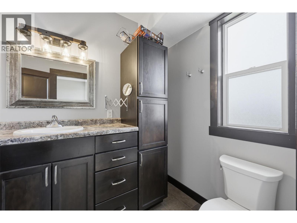
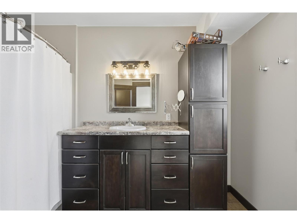
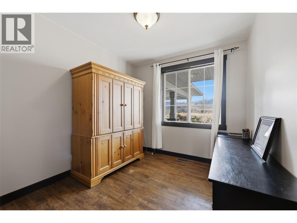
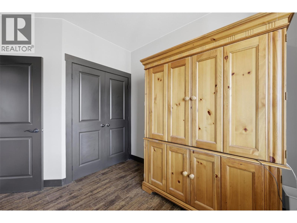
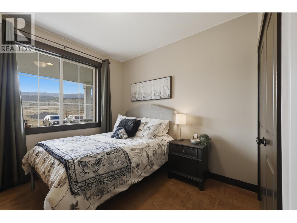
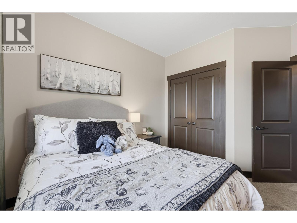
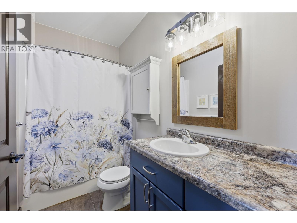
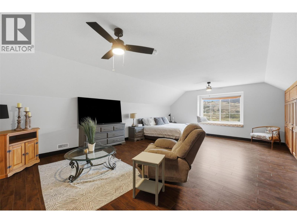
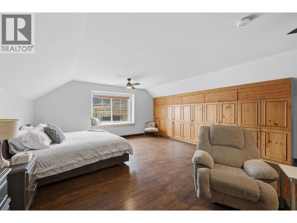
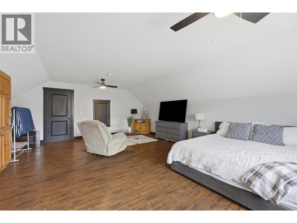
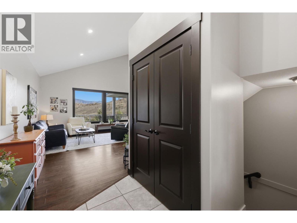
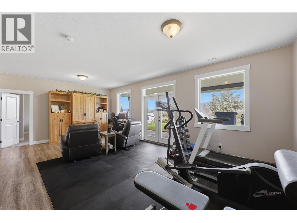
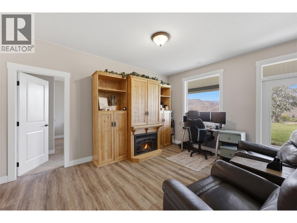
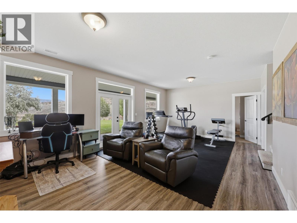
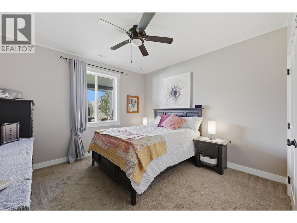
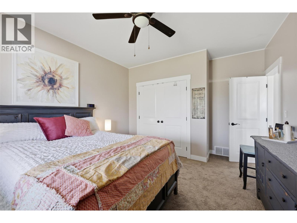
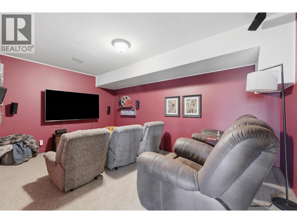
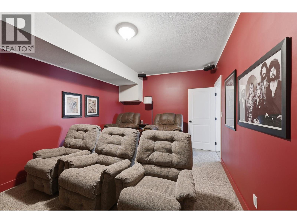
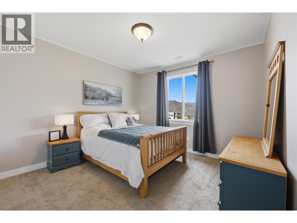
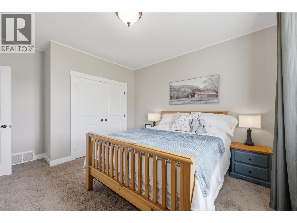
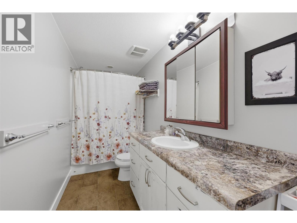
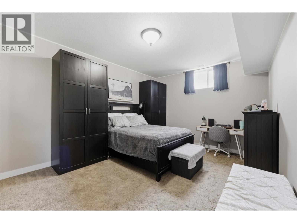
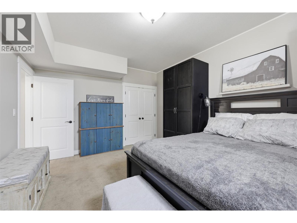
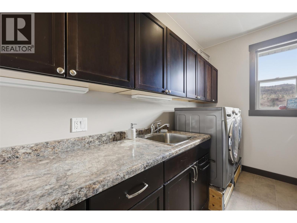
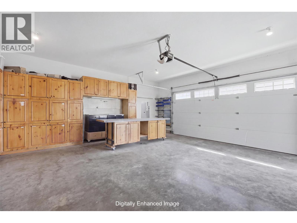
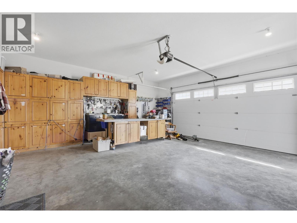
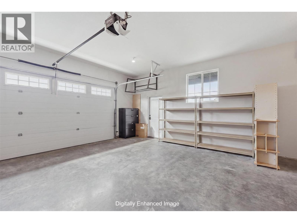
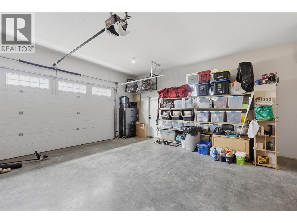
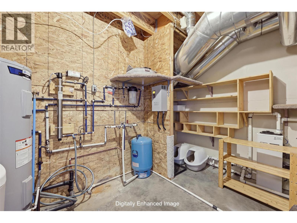
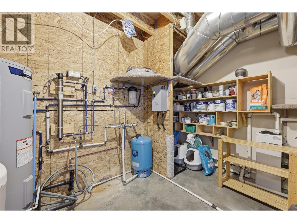
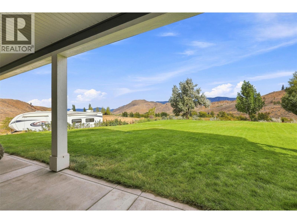
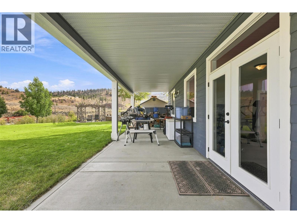
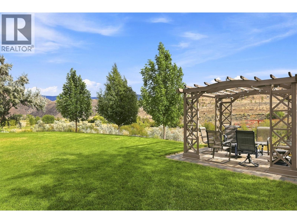
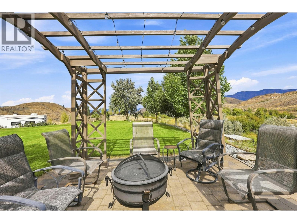
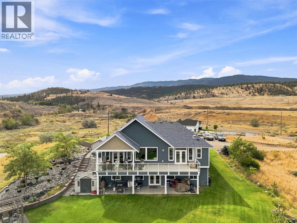
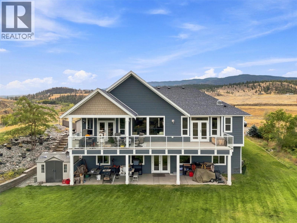
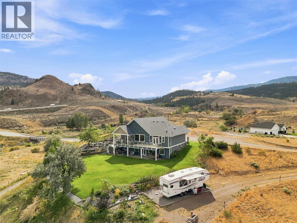
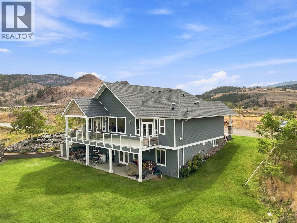
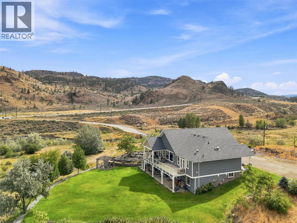
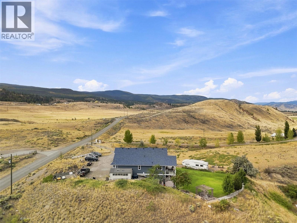
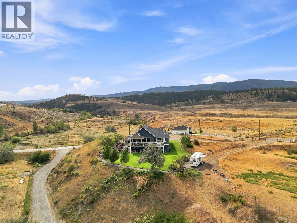
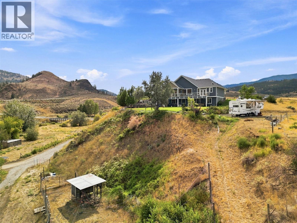
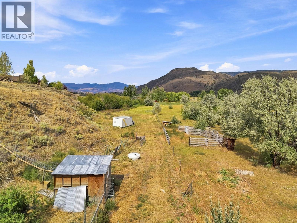
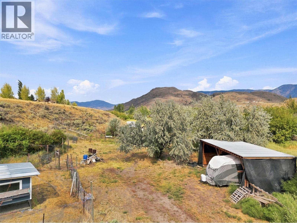
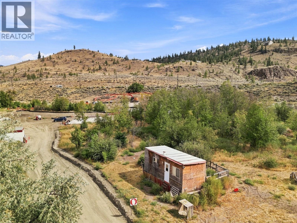
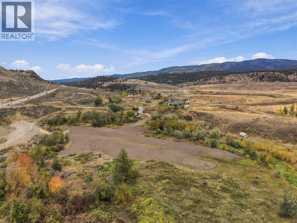
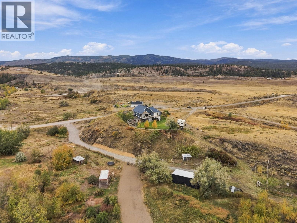
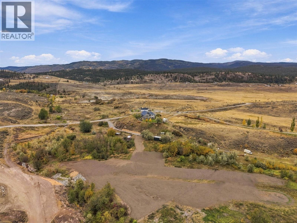
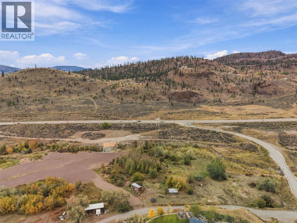
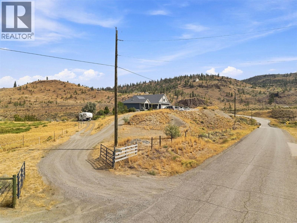
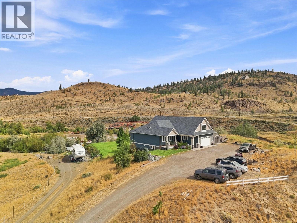
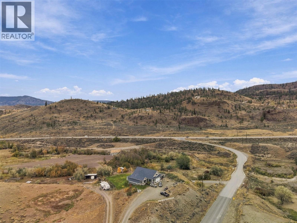
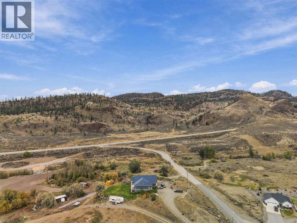
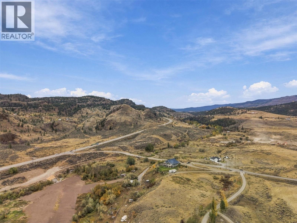
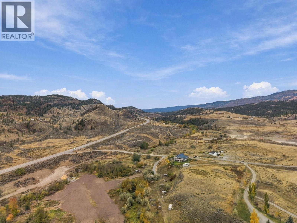
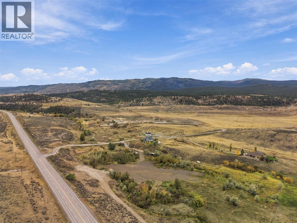
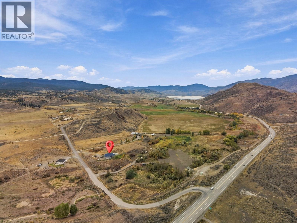
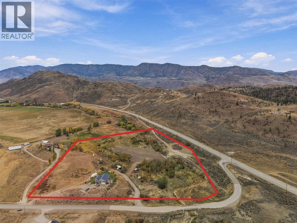
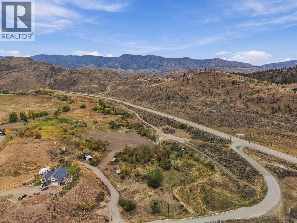
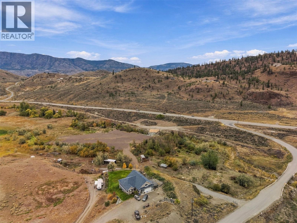
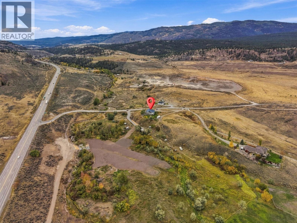
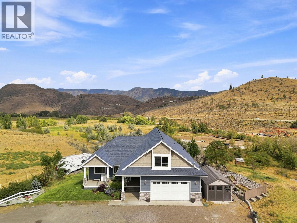
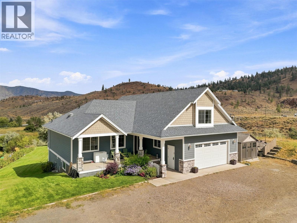
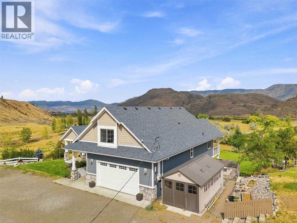
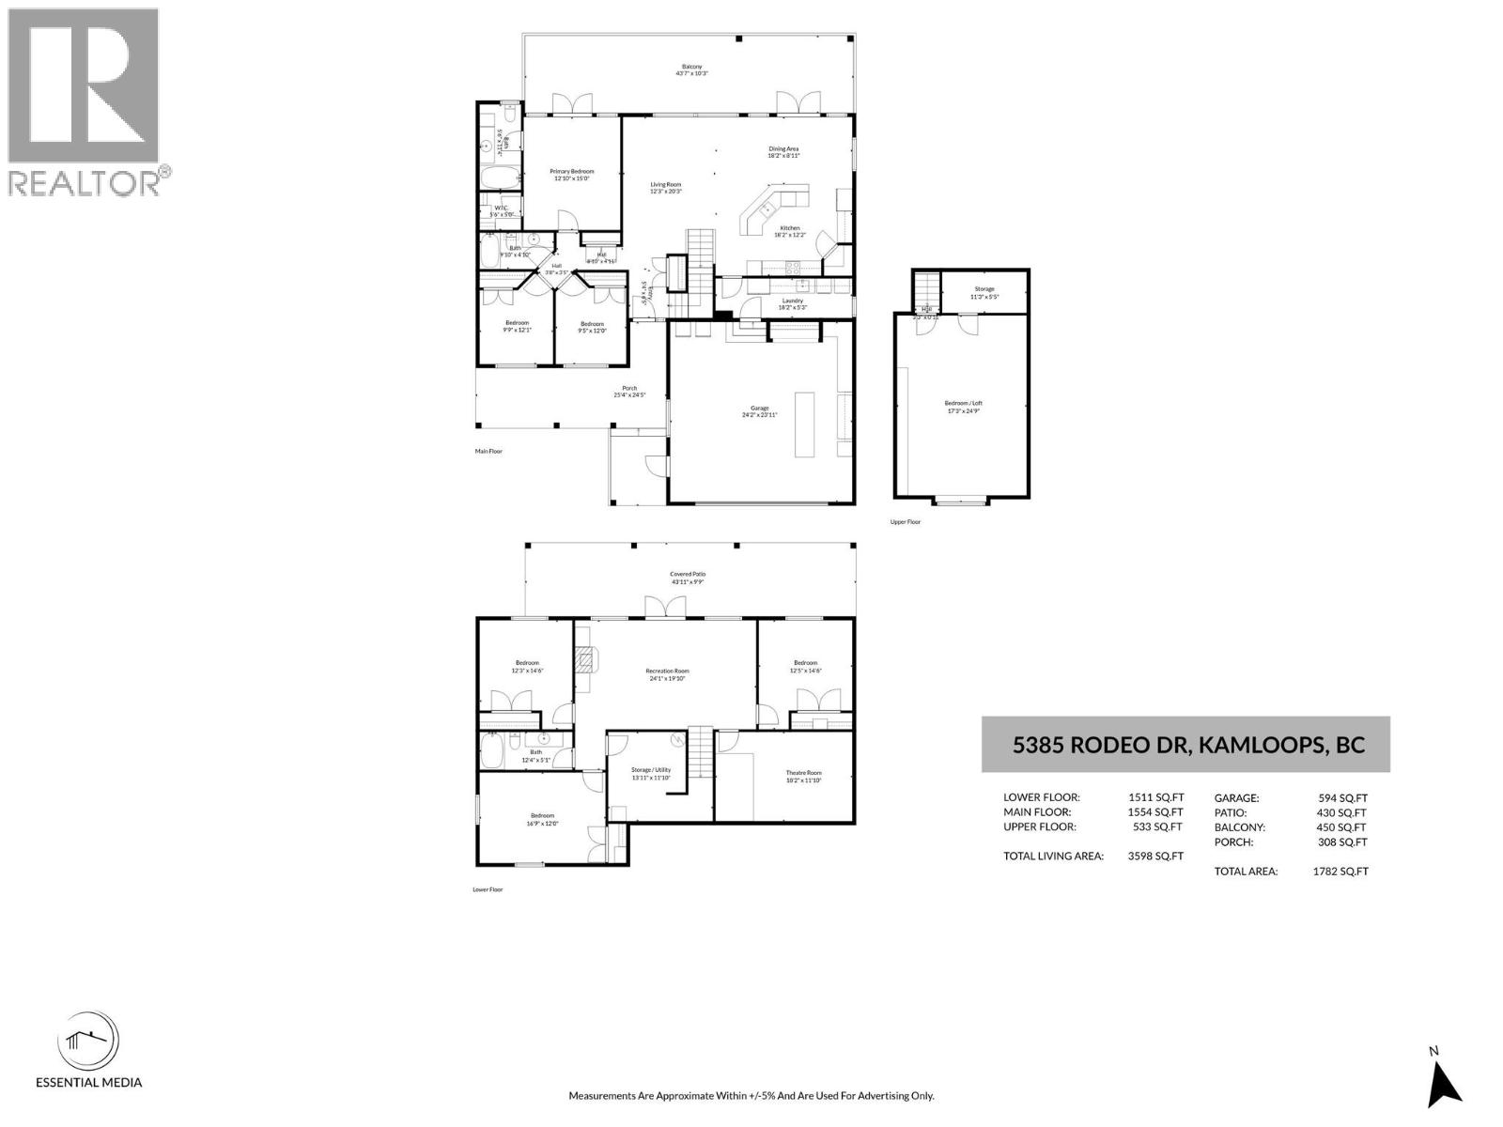
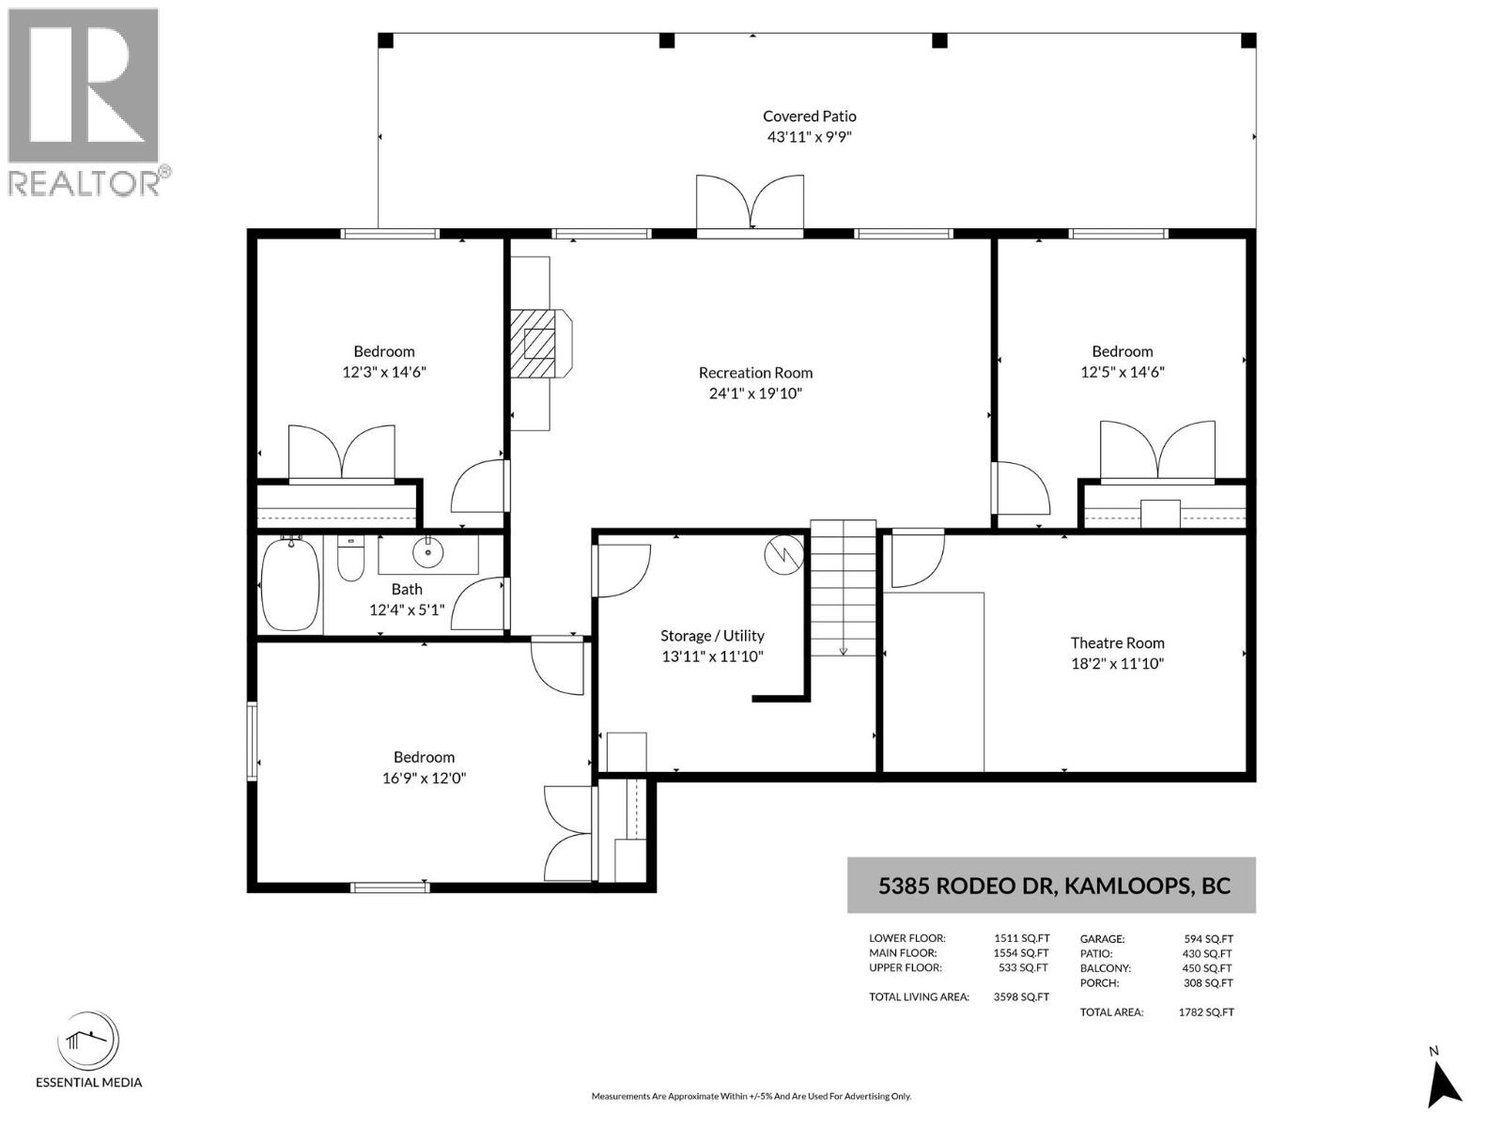
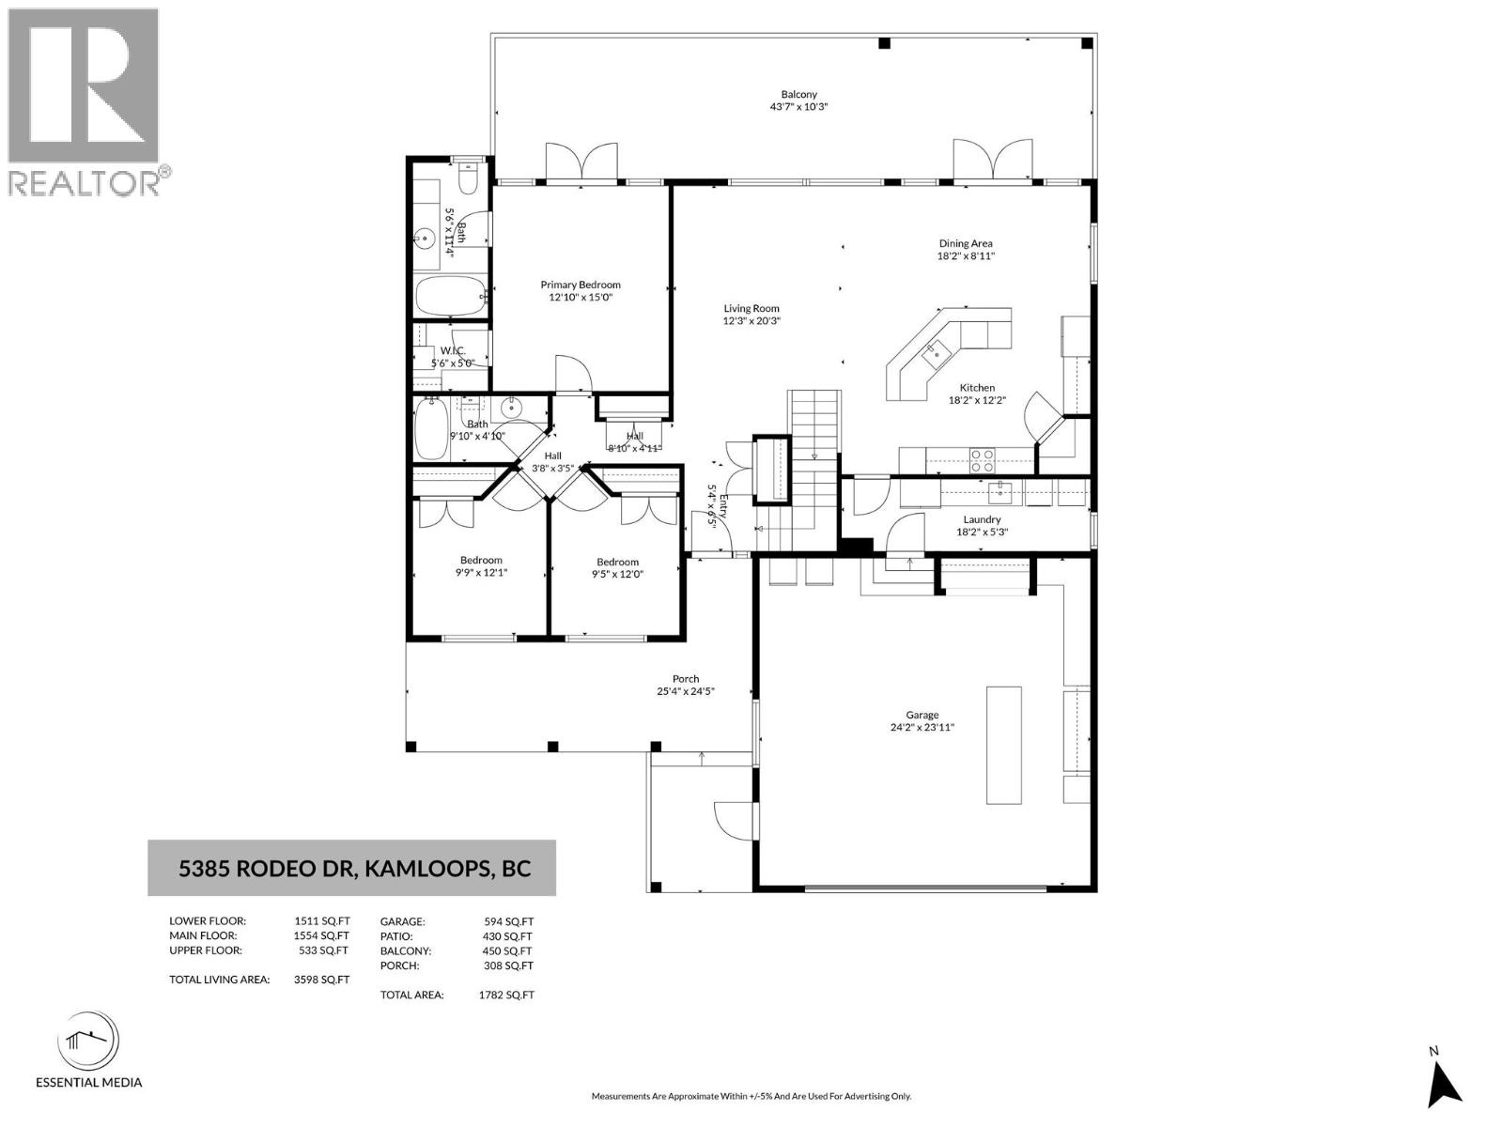
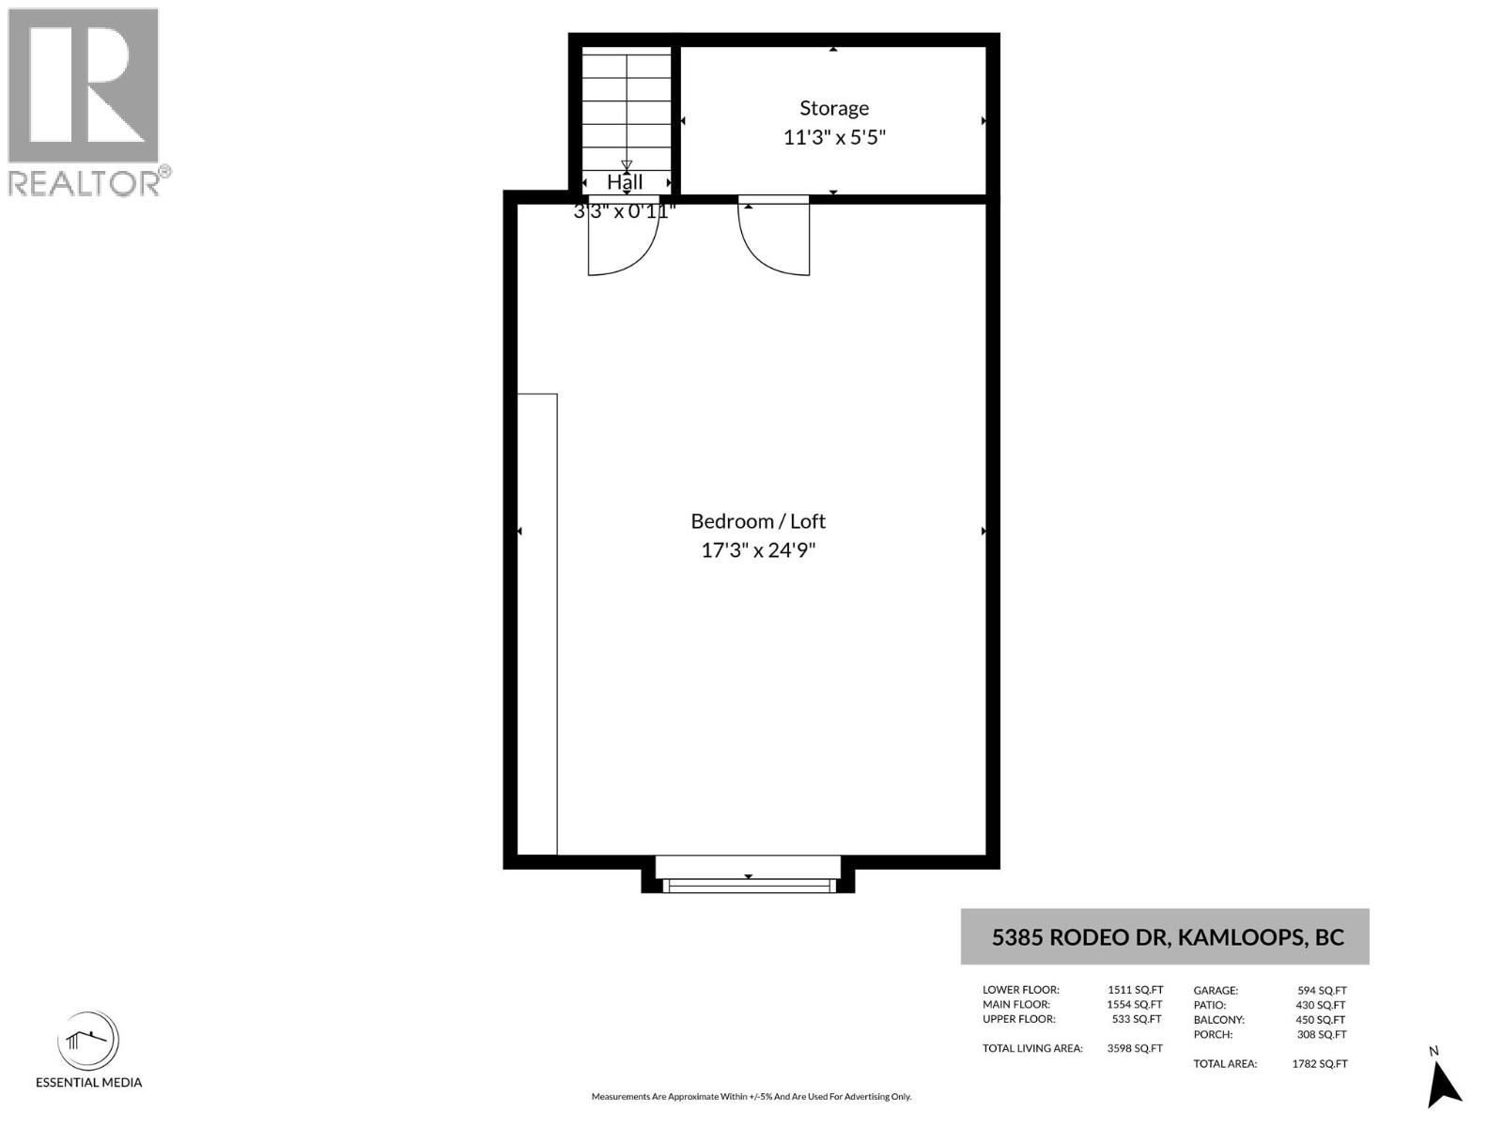

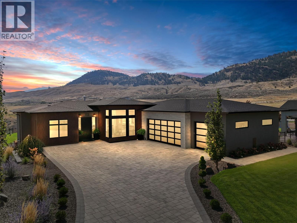
Offered for the 1st time this custom-built 7-bedroom home which sits on just under 20 acres of prime land in Cherry Creek. Step inside & you will be impressed by the large great room with vaulted ceilings & large windows that frame the view. The kitchen features wall oven, newer range, bar seating, & custom extra height counters & sink that are perfect for taller folks. There is great flow from the kitchen through to the dining room (which has space for a large table) & living area. Off the kitchen is a large laundry/mud room entrance off the garage with tons of storage. Outside is a large deck with covered & non-covered sections. Also on the main are 3 bedrooms including the primary bedroom suite with 4pc ensuite & walk-in closet. Upstairs is a large bonus bedroom which could function for many other purposes + attic storage. Downstairs is even more space with another 3 large bedrooms, 4pc bathroom, theatre room, large utility room, & rec room. The bsmt level walks out to a huge covered patio & the nicely landscaped backyard. Home offers geothermal heating & cooling. Also outside are nicely landscaped gardens, front porch, chicken coop, hay shed, animal shelter, powered RV spot, Atco trailer w/room for 200 square bales. Prime acreage with multiple suitable sites for future shop, riding arena, & more. 19.6 acres with Cherry Creek cutting through the property providing easy water access for livestock. 200 amp service, excellent well, & only 10 mins to Costco! (id:44056)

Property Details

Full Address:
5385 RODEO Drive, Kamloops, British Columbia
Price:
$ 1,799,900
MLS Number:
10399722
List Date:
September 3rd, 2026
Neighbourhood:
Cherry Creek/Savona
Lot Size:
19.69 ac
Year Built:
2010
Taxes:
$ 2,769

Interior Features

Bedrooms:
7
Bathrooms:
3
Appliances:
Oven - Electric, Dishwasher, Range, Oven, Washer & Dryer
Flooring:
Mixed Flooring
Air Conditioning:
Geothermal
Heating:
Geothermal
Basement:
Full

Building Features

Storeys:
3
Sewer:
Septic tank
Water:
Well
Roof:
Asphalt shingle, Unknown
Exterior:
Other
Garage:
Attached Garage, Additional Parking
Garage Spaces:
2
Ownership Type:
Freehold
Taxes:
$ 2,769

Floors

Finished Area:
3203 sq.ft.

Land

View:
Mountain view, River view
Lot Size:
19.69 ac
Water Frontage Type:
Waterfront on creek

Neighbourhood Features

Ratings

Commercial Info

Neighbourhood Details

Location

Mortgage Calculator

powered by Ratehub.ca
Is this your listing?Advertise With Us!

Listing Agent(s)

Listing: Kevin Bamsey
Century 21 Assurance Realty Ltd

Similar Listings

Copyright © Real Estate Guide 2021 | Legal | Sitemap
Area Modal Trigger
X