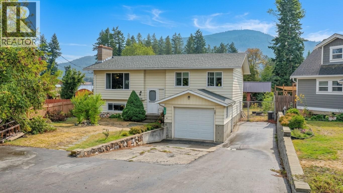
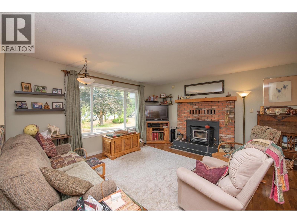
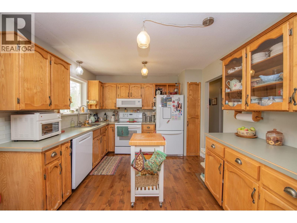
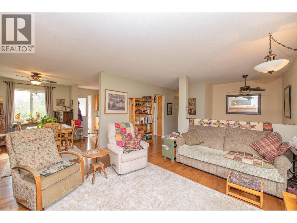
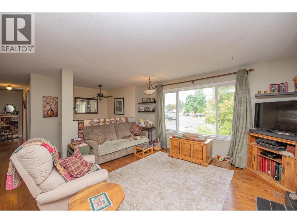
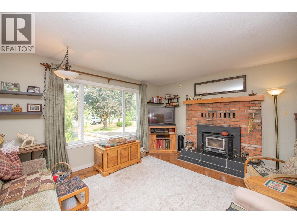
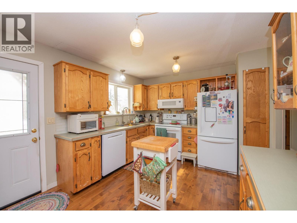
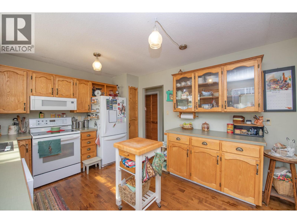
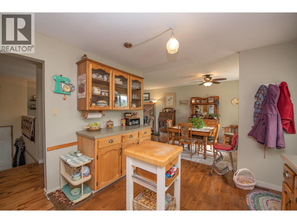
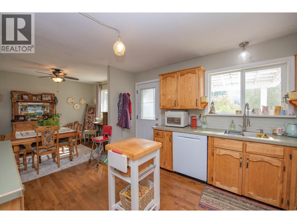
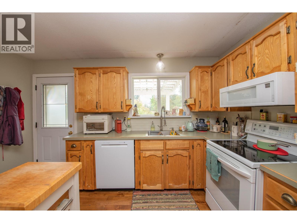
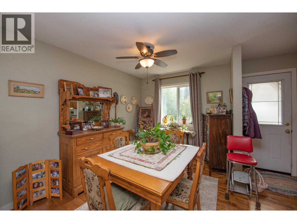
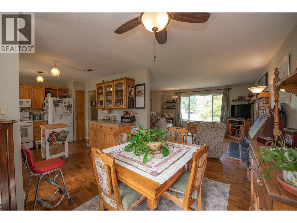
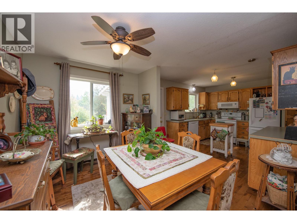
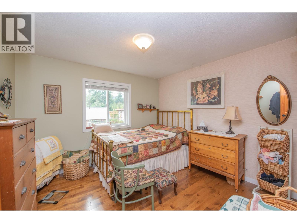
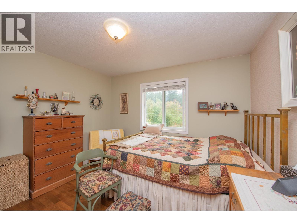
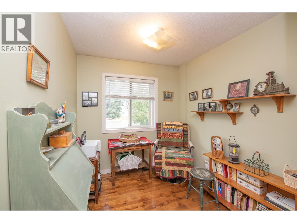
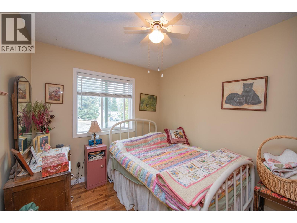
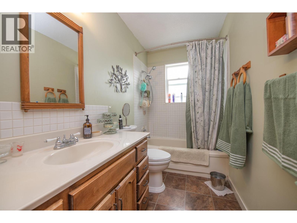
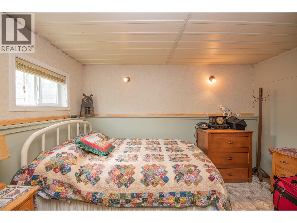
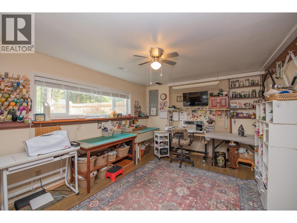
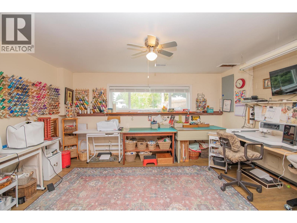
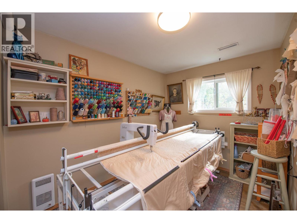
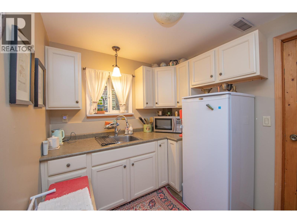
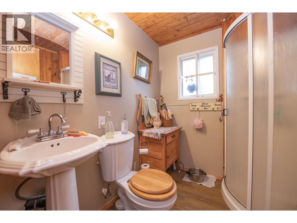
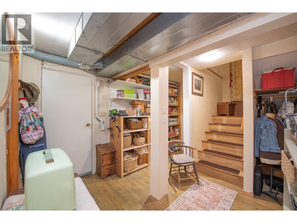
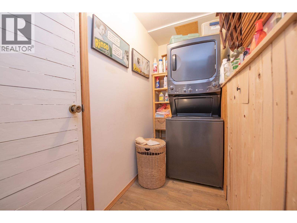
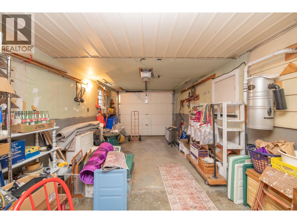
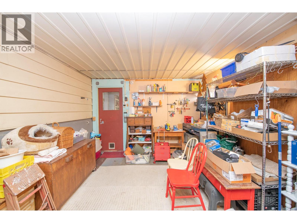
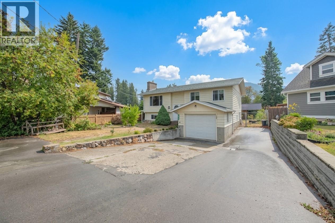
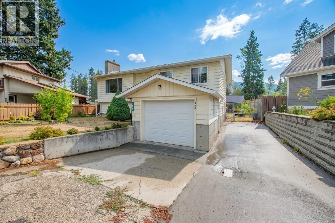
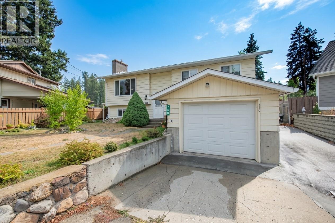
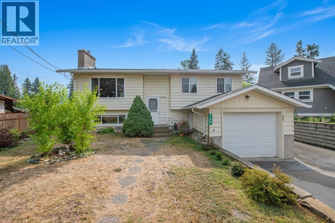
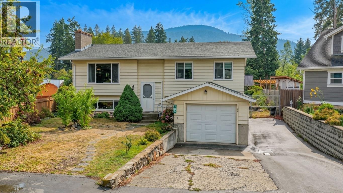
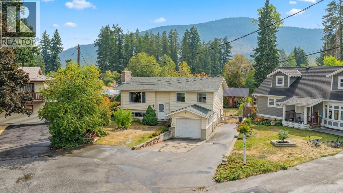
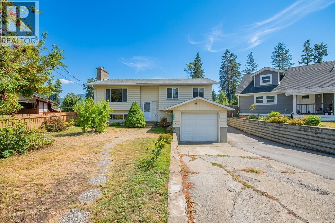
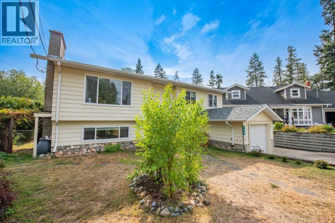
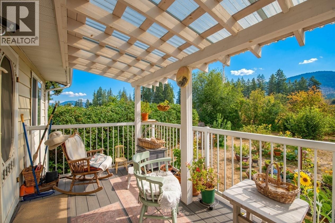
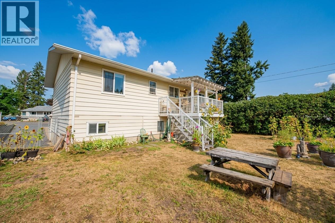
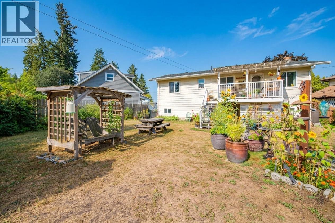
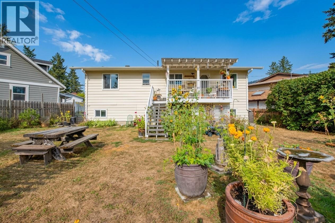
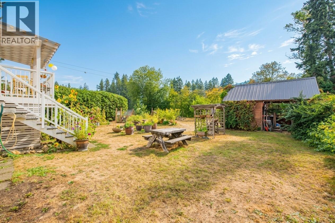
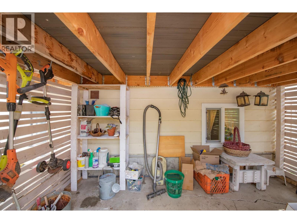
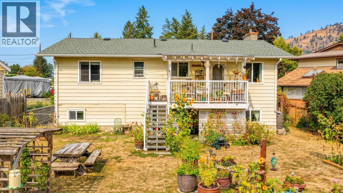
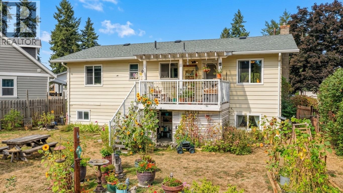
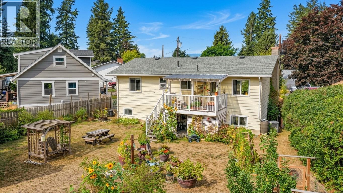
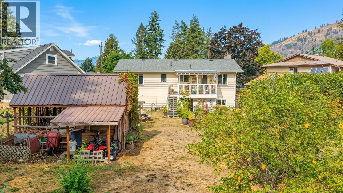
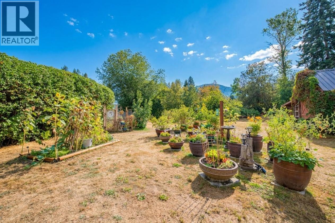
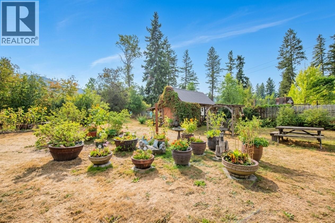
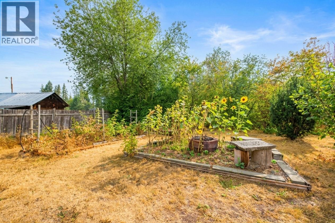
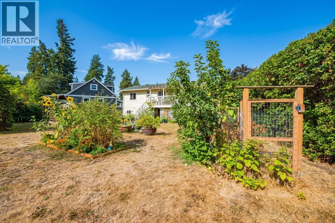
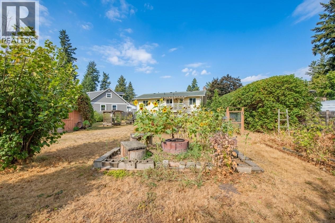
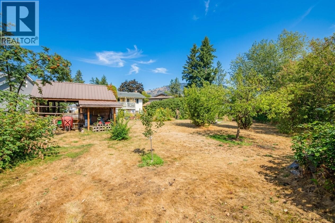
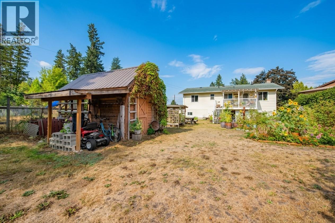
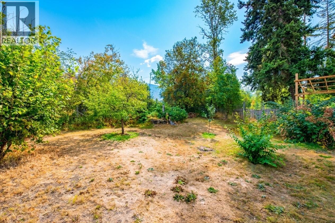
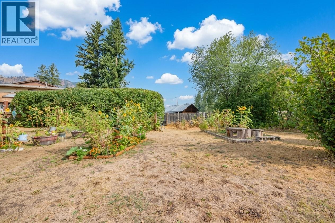
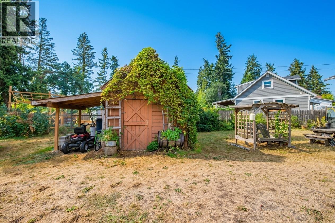
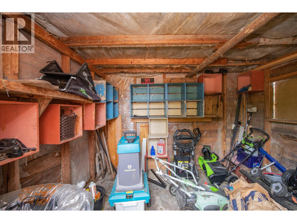
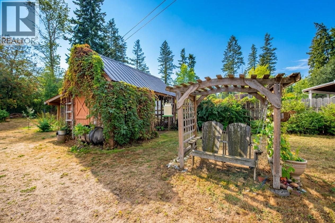
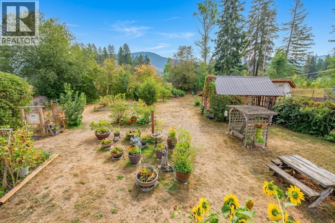
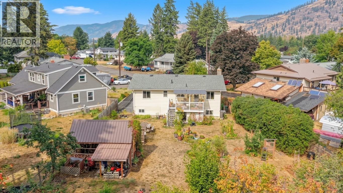
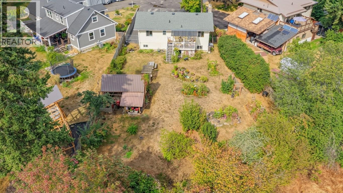
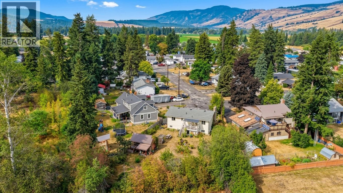
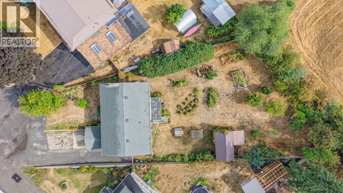
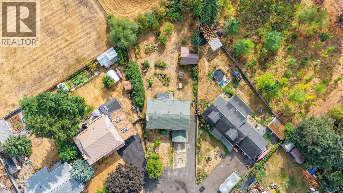
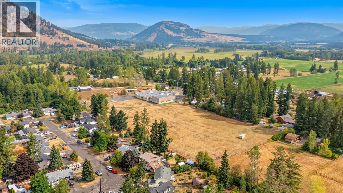
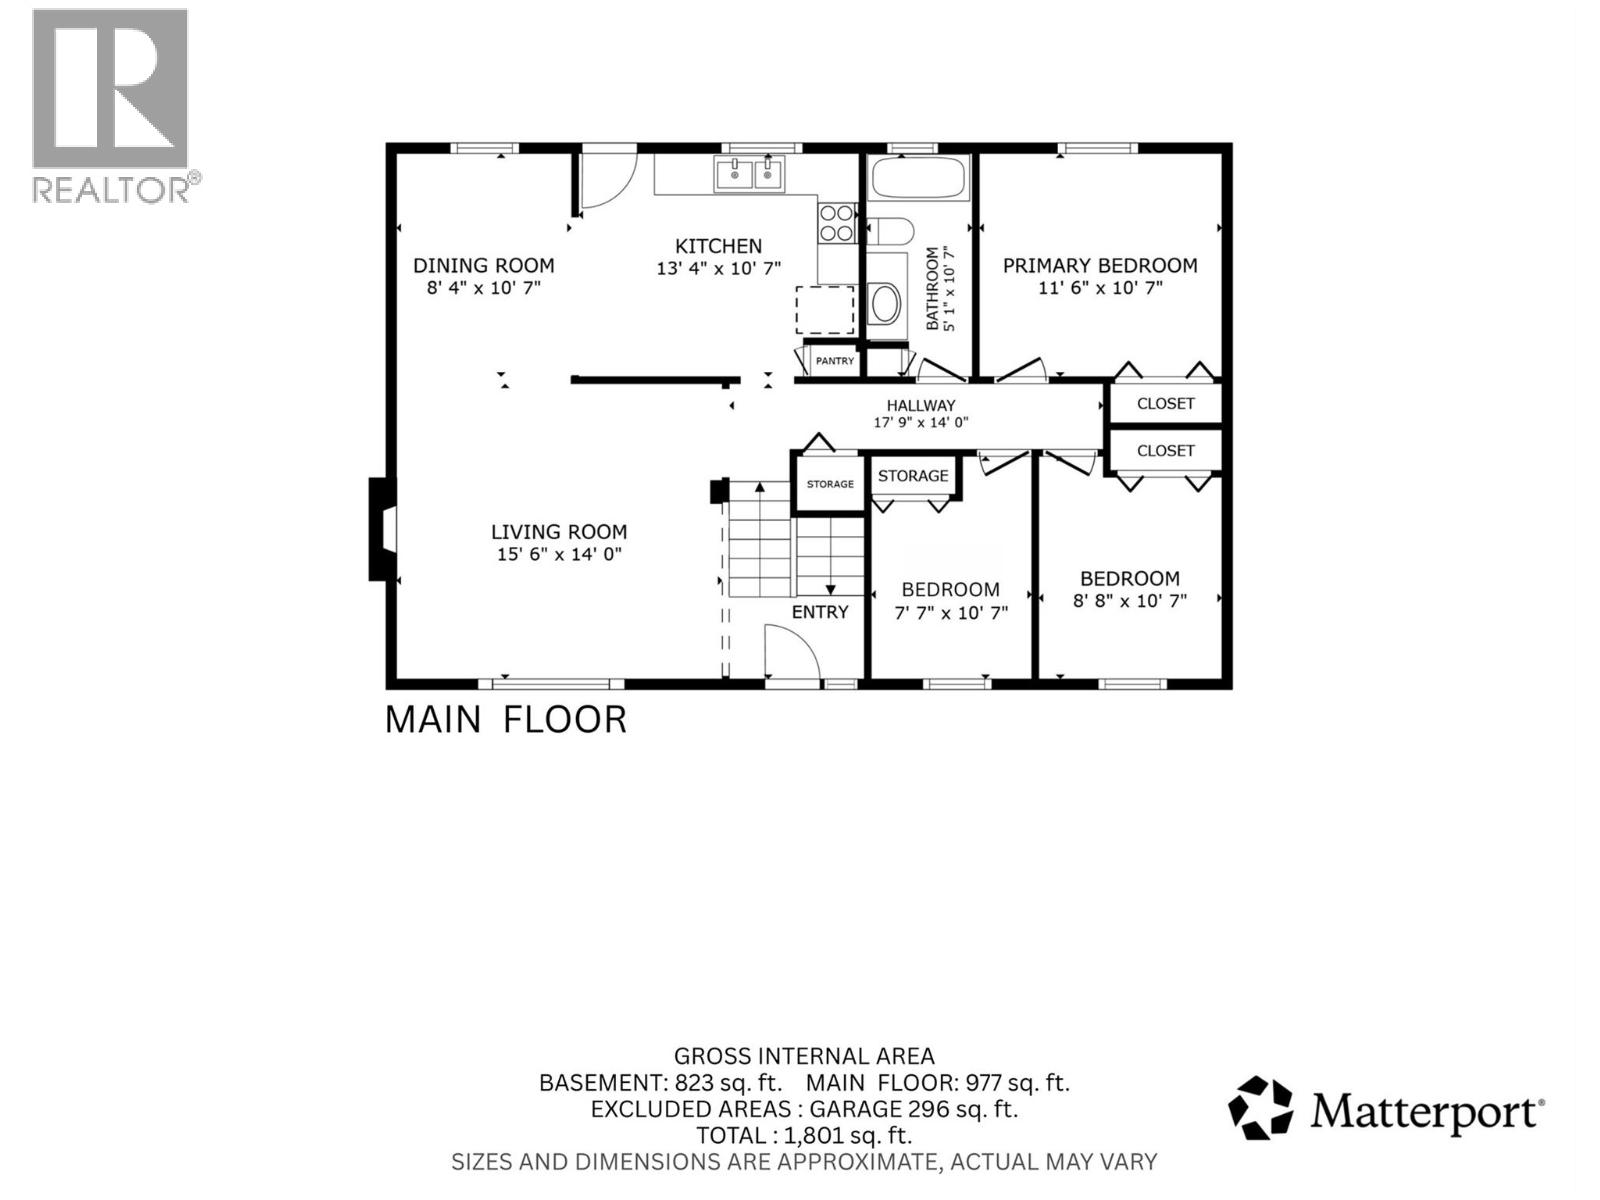
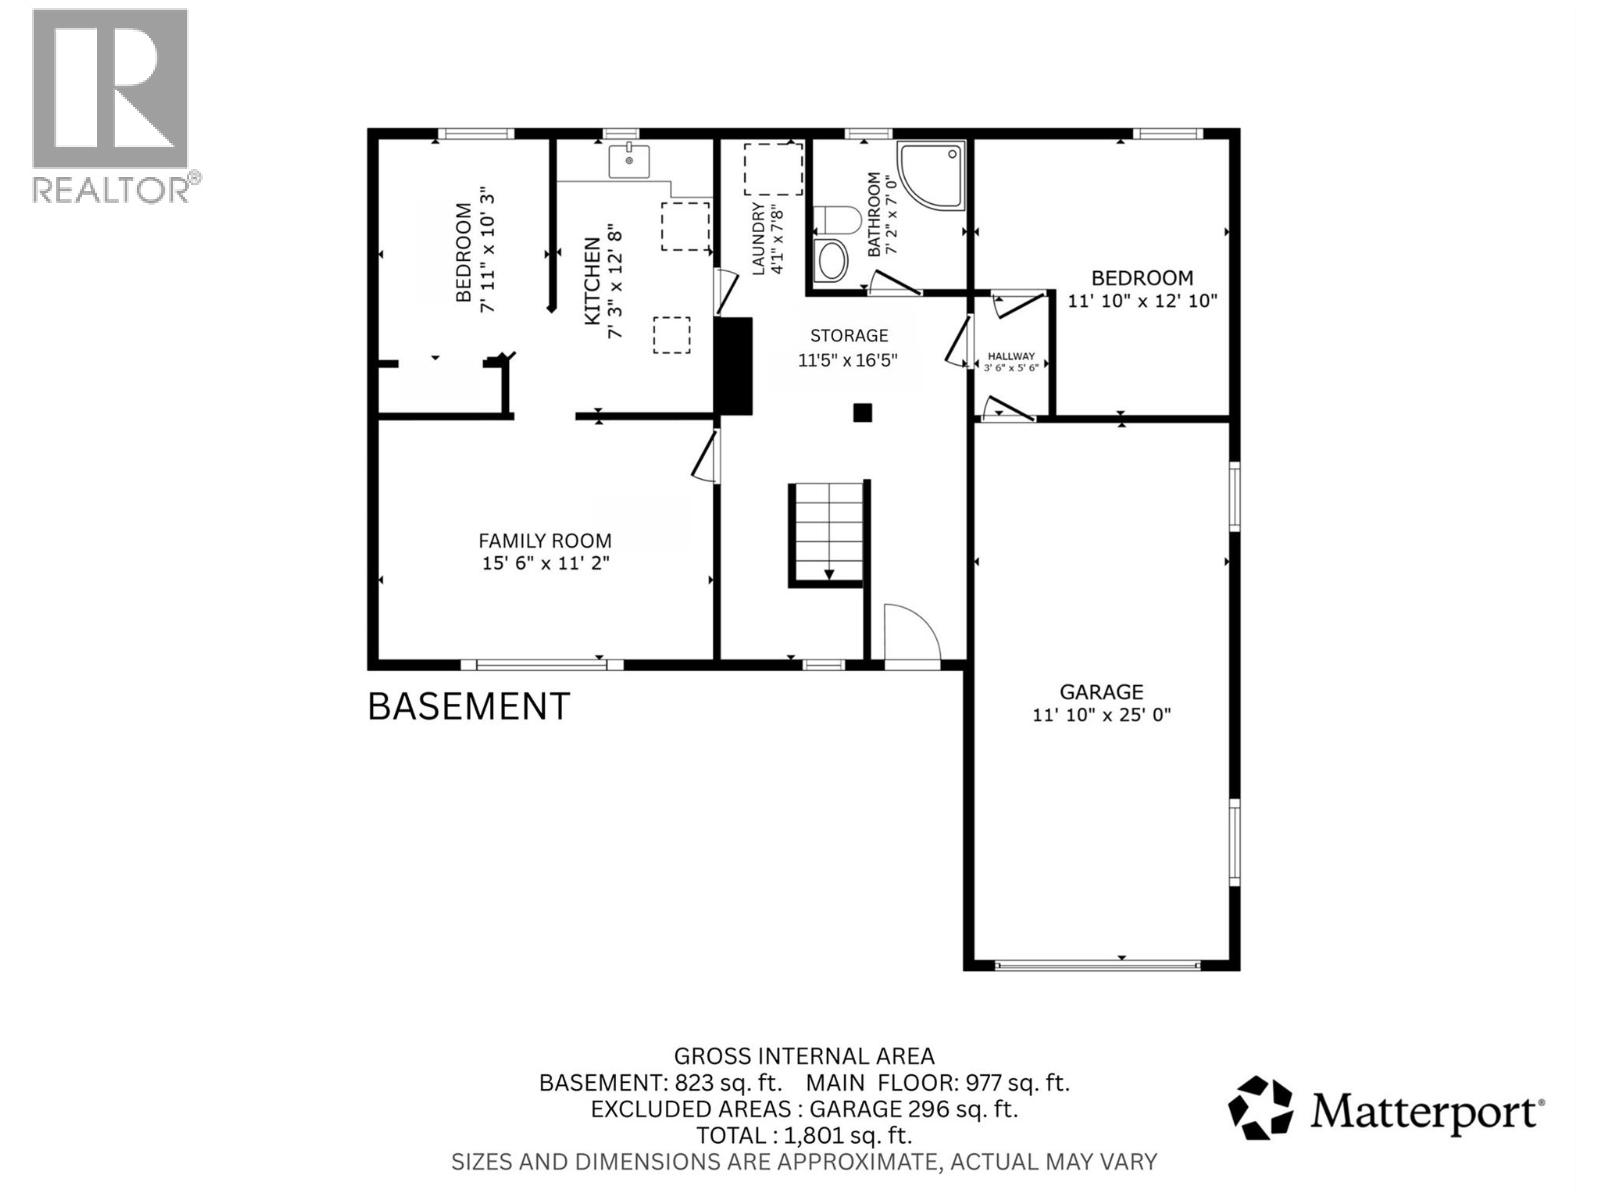

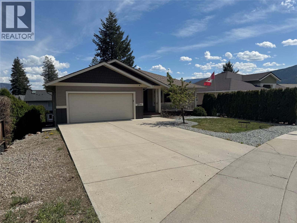
Welcome home to this spacious 5-bedroom property offering the ideal blend of rural tranquility and peace of mind, backing directly onto scenic farmland for ultimate backyard privacy. The outdoor oasis is built for relaxation and entertaining, featuring a 7-year-young deck, a cozy fire pit area, space for RV parking, and a garden shed with a 10-year roof. Gardeners and nature lovers will thrive with a private home orchard featuring an apple tree, two plum trees, a raspberry patch, and flavorful Haskap berry bushes. Inside, warmth and character define the main upper floor, highlighted by rich hardwood flooring (12 yrs) and a cozy Heatilator wood fireplace in the living area. Designed for flexible living, the spacious floor plan includes 5 bedrooms total, headlined by a functional in-law suite that provides versatile space for extended family, guests, or potential rental income. The property is well-equipped with a functional kitchen, including a fridge (12 yrs), stove (9 yrs), washer and dryer (5 yrs), microwave (3 yrs), and a modern dishwasher (2 yrs). This home offers long-term reliability with major high-ticket updates already taken care of, including a high-efficiency furnace and heat pump system (2 yrs), a durable roof (4 yrs), windows updated in 2008, and a septic system freshly serviced and pumped in April. Presenting a turnkey combination of country views, mechanical reliability, and multi-generational living, this home is ready for its next chapter. (id:44056)

Property Details

Full Address:
759 Heather Road, Lumby, British Columbia
Price:
$ 599,000
MLS Number:
10399151
List Date:
September 4th, 2026
Neighbourhood:
Whitevale
Lot Size:
0.23 ac
Year Built:
1981

Interior Features

Bedrooms:
5
Bathrooms:
2
Appliances:
Refrigerator, Dishwasher, Range, Oven, Microwave, Washer/Dryer Stack-Up
Flooring:
Hardwood, Laminate
Air Conditioning:
Central air conditioning
Heating:
Heat Pump, Forced air, Electric, See remarks
Fireplaces:
1
Fireplace Type:
Wood, Conventional

Building Features

Architectural Style:
Multi-level
Storeys:
2
Sewer:
Septic tank
Water:
Shared Well, Community Water System, Government Managed
Roof:
Asphalt shingle, Unknown
Exterior:
Vinyl siding
Garage:
Attached Garage, RV, Additional Parking
Garage Spaces:
7
Ownership Type:
Freehold

Floors

Finished Area:
1800 sq.ft.

Land

Lot Size:
0.23 ac

Neighbourhood Features

Amenities Nearby:
Family Oriented, Pets Allowed

Ratings

Commercial Info

Neighbourhood Details

Location

Mortgage Calculator

powered by Ratehub.ca
Is this your listing?Advertise With Us!

Listing Agent(s)

Listing: Chrysta Cleverley
Real Broker B.C. Ltd
Co-Listing: Kevin Woodrow
Real Broker B.C. Ltd

Similar Listings

Copyright © Real Estate Guide 2021 | Legal Sitemap
Area Modal Trigger
X