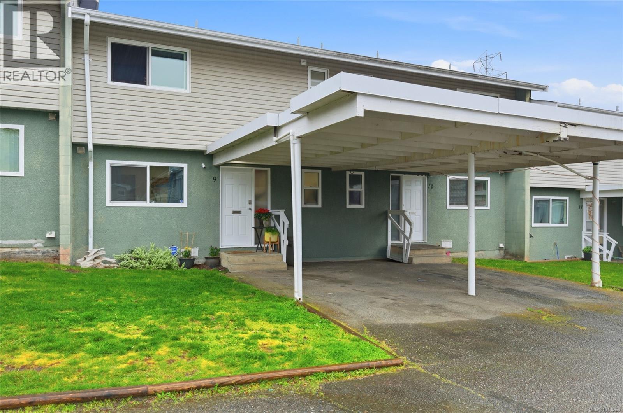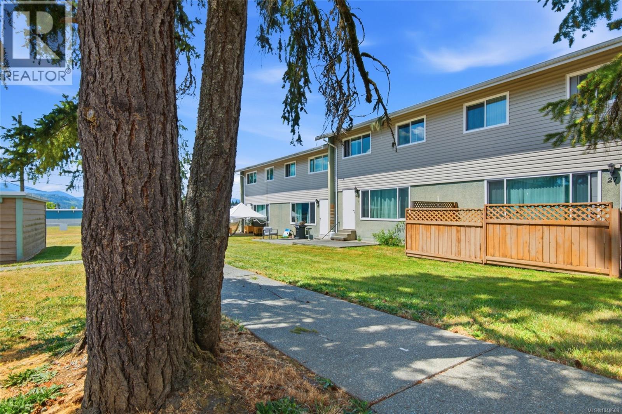
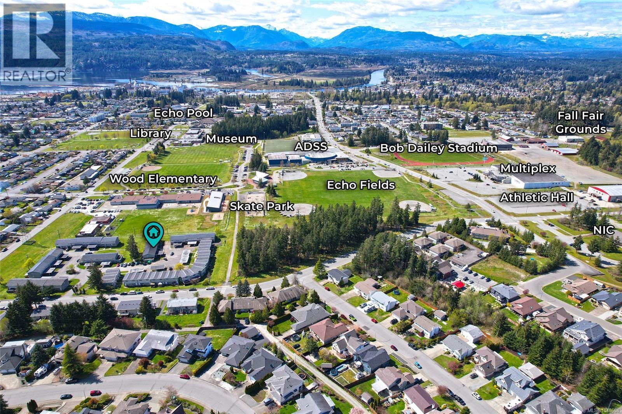
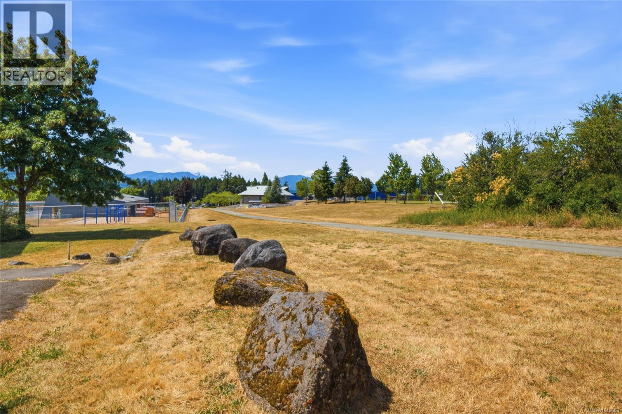
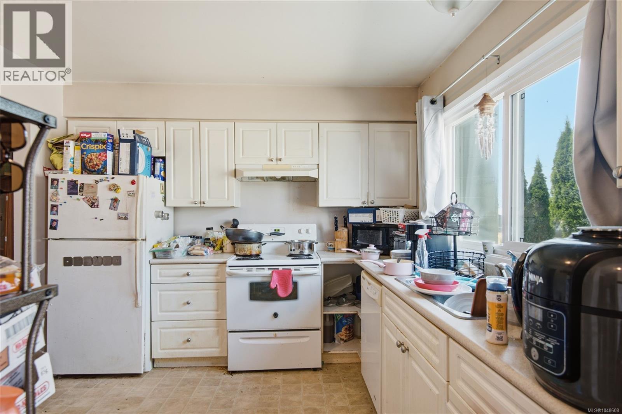
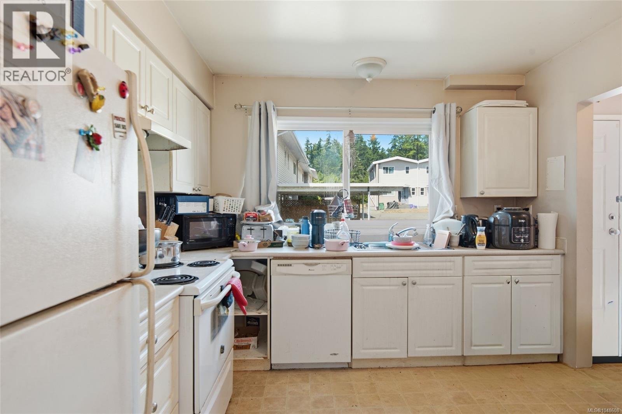
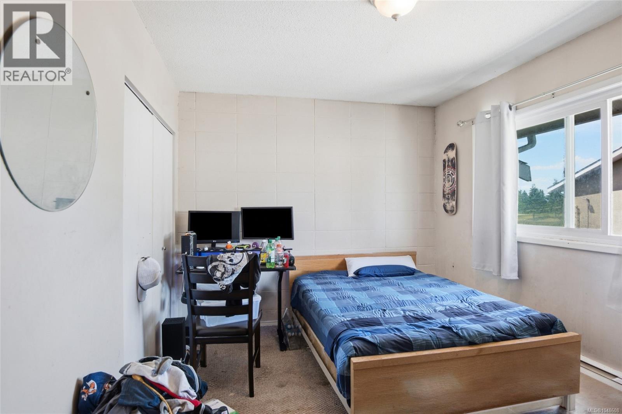
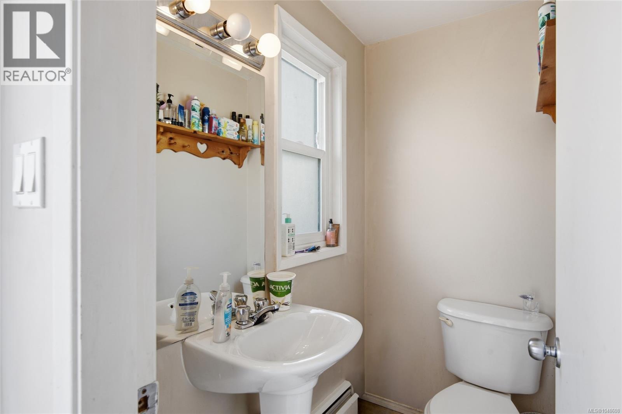
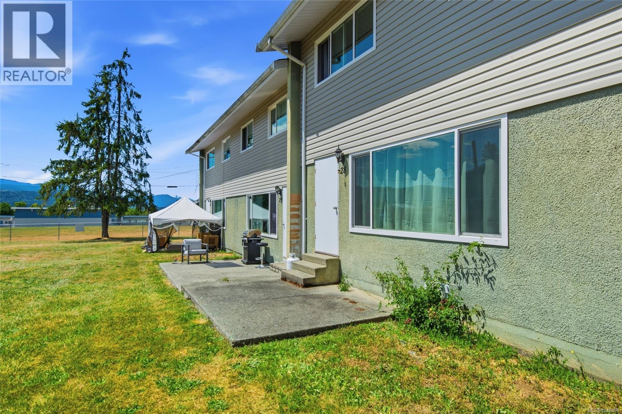
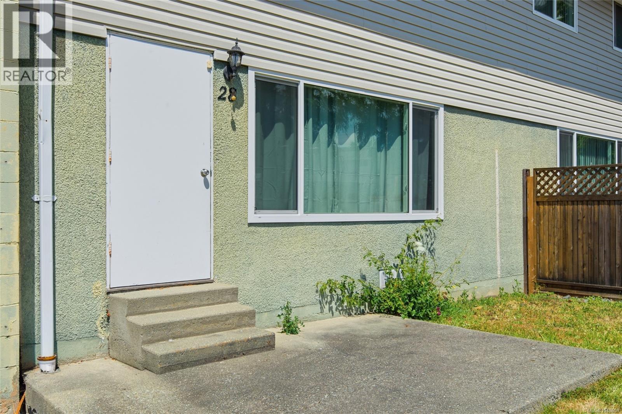
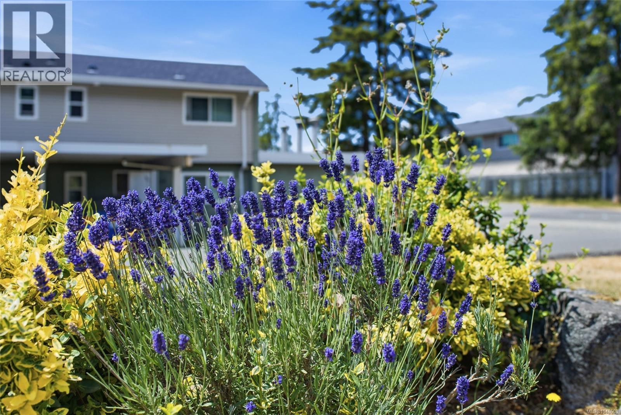
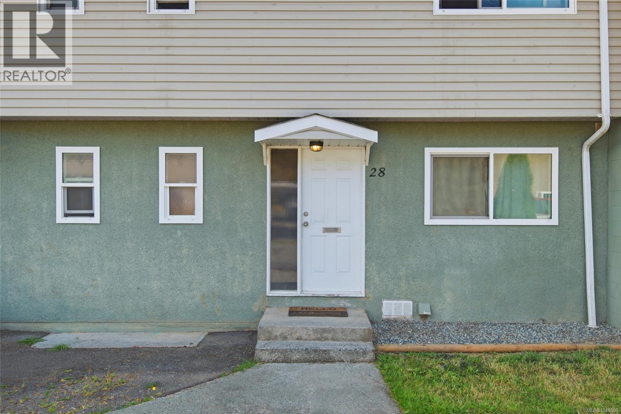
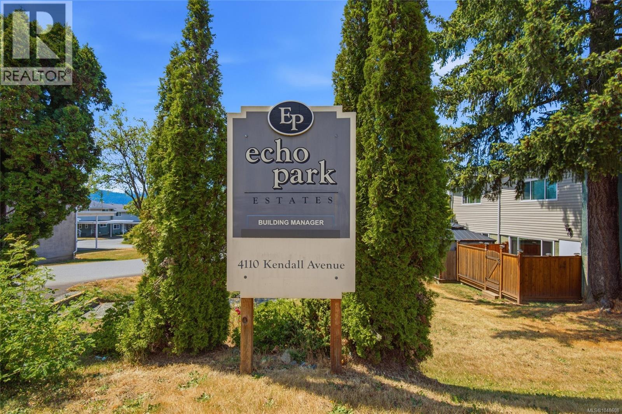
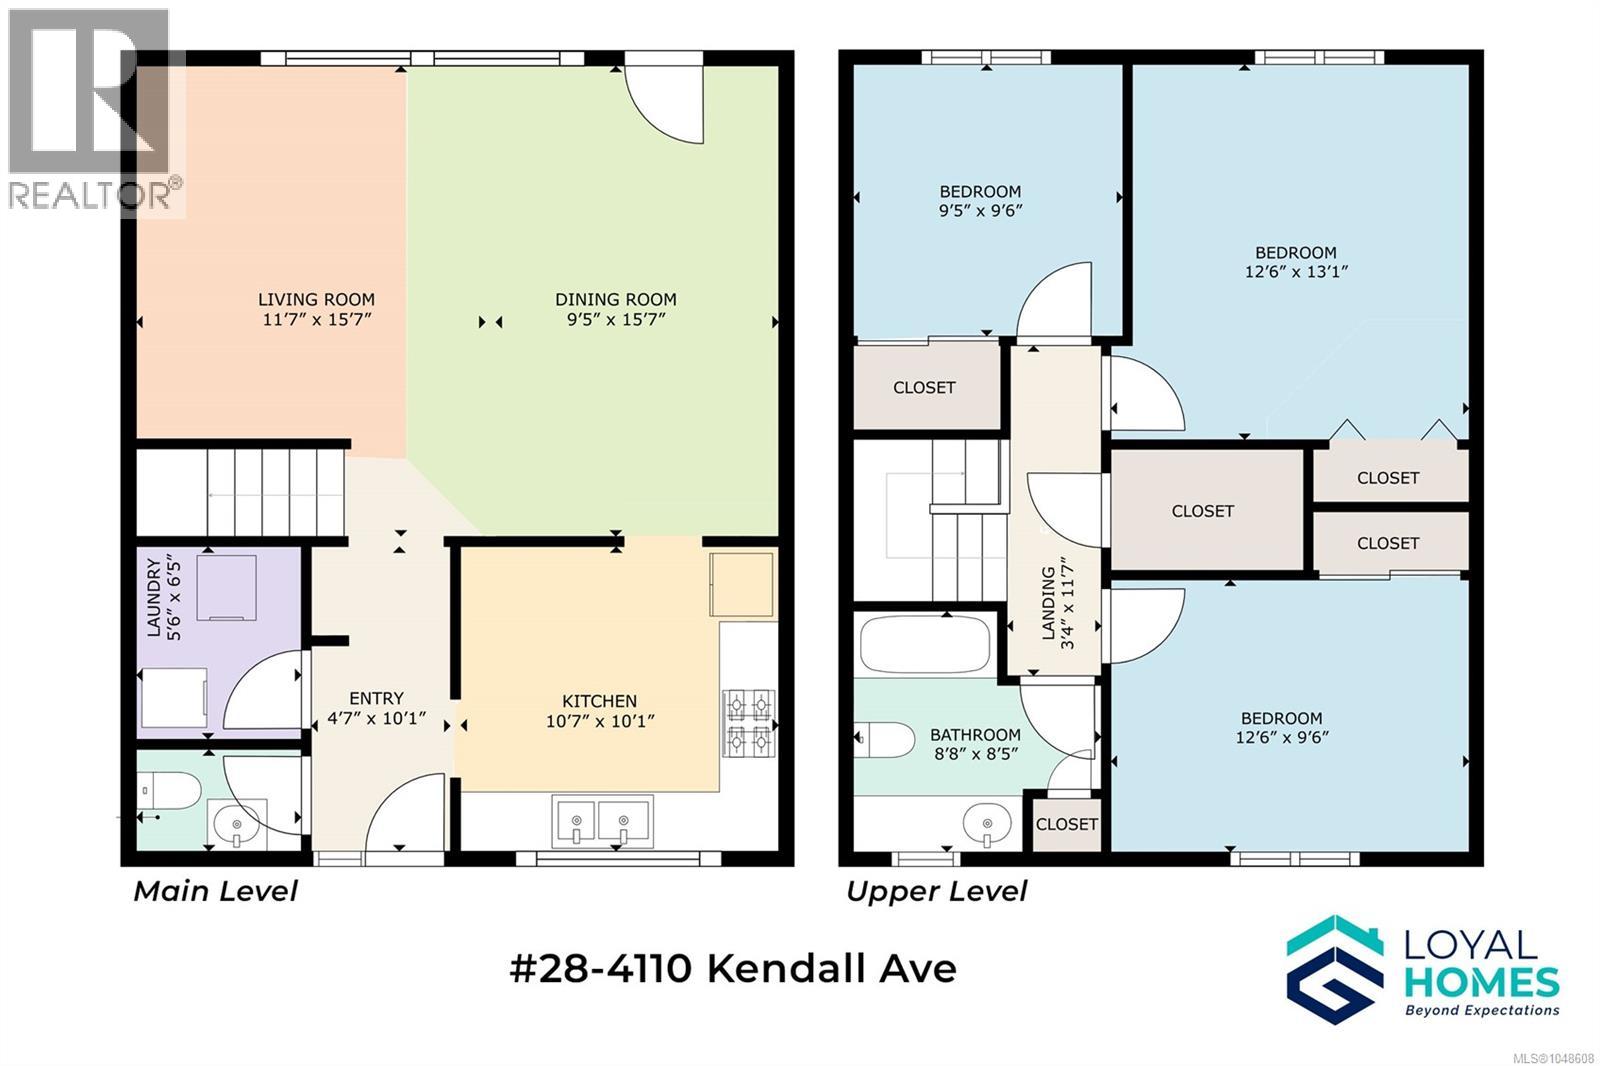

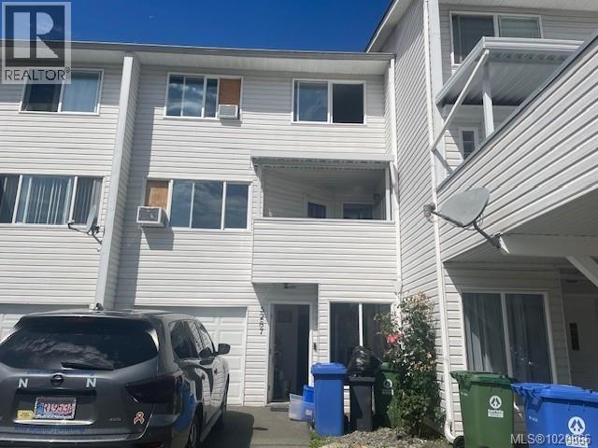
You could easily get around with one car here! Echo Park Estates puts schools, shopping, and a multitude of recreation options within walking distance, and this three-bedroom, one-and-a-half bath townhome sits right in the middle of it. Priced to leave room in your budget for updates and open to someone ready to make it their own, room by room. Whether you're buying your first home, adding to a rental portfolio, or simply want something smaller with less upkeep, this is a foundation you get to shape. That walkability keeps going: restaurants, trails, Glenwood Centre, Athletic Hall, Multiplex, Bob Dailey Stadium, and the ball fields are all close enough that errands and evenings out cost you steps instead of a tank of gas. On the main floor, the kitchen offers generous cabinet storage and an eating area for quick breakfasts, opening easily into a living and dining space with room to gather or put your feet up after a long day. A laundry area and two-piece bathroom complete the level. Upstairs, three bedrooms share a full bathroom, plus a separate storage room for the extras that never have a home elsewhere, from luggage to seasonal gear. Out back, a concrete patio gives you a blank slate: container gardens, a barbecue setup, a couple of chairs and a good book, whatever the season calls for. The strata takes the maintenance list off your hands. Heat, hot water, garbage collection, yard and exterior upkeep, snow removal, and visitor parking are all included, so weekends stay yours. Natural gas heat and vinyl thermal windows keep things efficient, and a pet- and rental-friendly policy means the home works whether you're moving in or investing. Bring your paint colours and your plans, this one is ready for what’s next. Reach out any time to arrange your private viewing. (id:44056)

Property Details

Full Address:
28 4110 Kendall Ave, Port Alberni, British Columbia
Price:
$ 219,900
MLS Number:
1048608
List Date:
September 4th, 2026
Neighbourhood:
Port Alberni
Year Built:
1965
Taxes:
$ 277,000

Interior Features

Bedrooms:
3
Bathrooms:
2
Appliances:
Washer, Refrigerator, Range - Electric, Dryer
Air Conditioning:
None
Heating:
Natural gas, Hot Water

Building Features

Zoning:
Residential
Garage:
Other
Garage Spaces:
1
Ownership Type:
Condo/Strata
Taxes:
$ 277,000
Stata Fees:
$ 502

Floors

Finished Area:
1210 sq.ft.

Land

Neighbourhood Features

Amenities Nearby:
Family Oriented, Pets Allowed

Ratings

Commercial Info

Neighbourhood Details

Location

Mortgage Calculator

powered by Ratehub.ca
Is this your listing?Advertise With Us!

Listing Agent(s)

Listing: Chris Fenton
Loyal Homes Ltd.

Similar Listings

Copyright © Real Estate Guide 2021 | Legal Sitemap
Area Modal Trigger
X