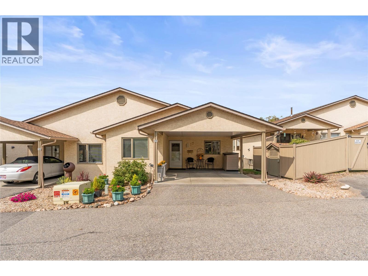
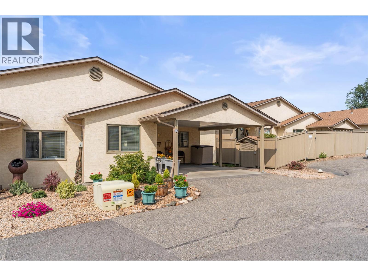
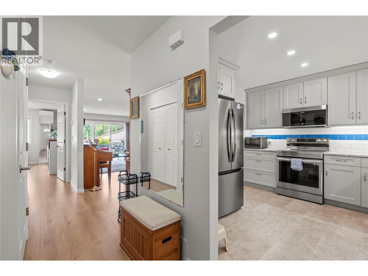
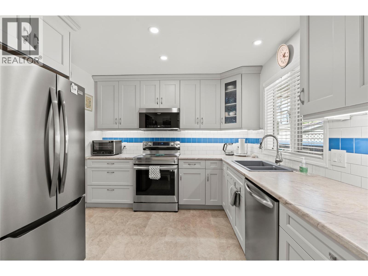
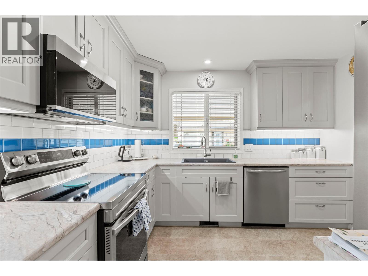
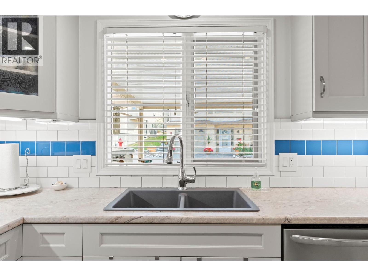
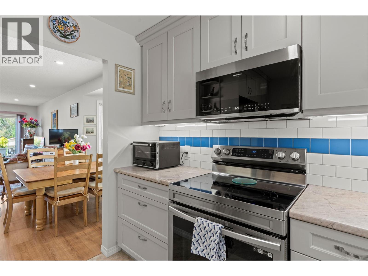
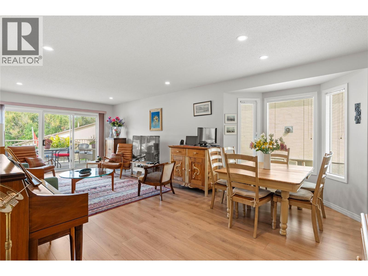
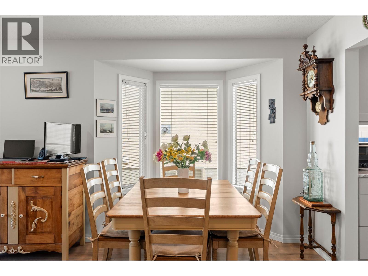
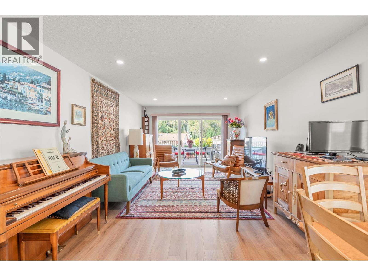
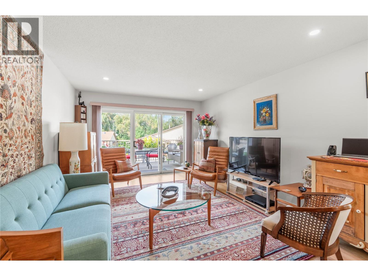
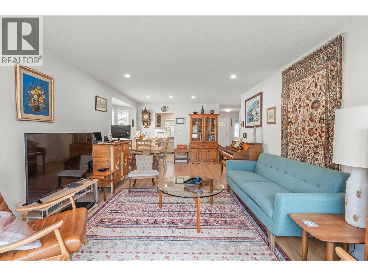
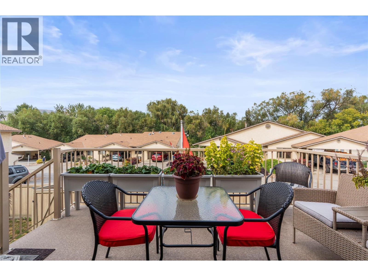
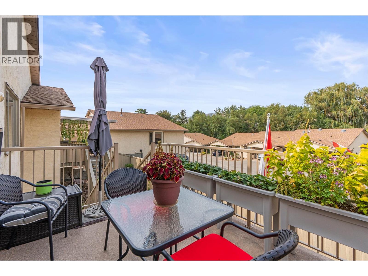
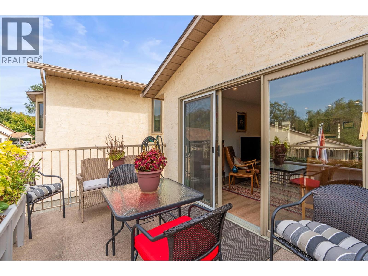
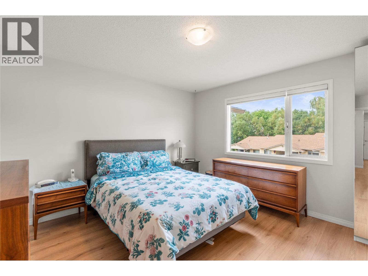
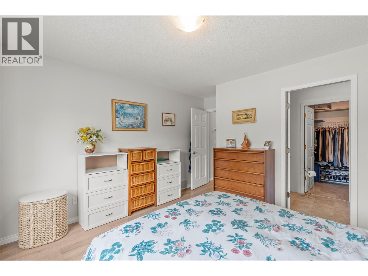
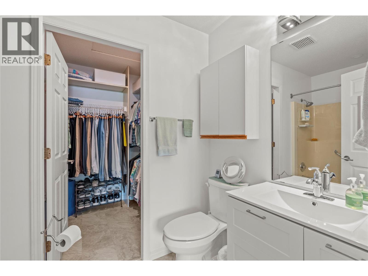
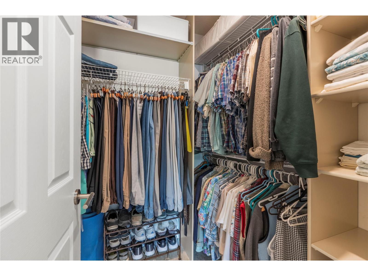
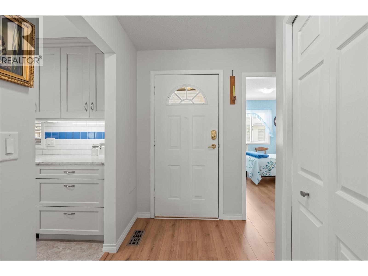
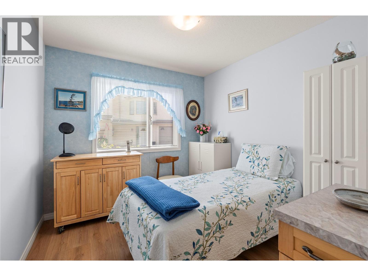
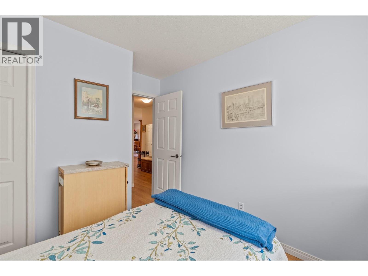
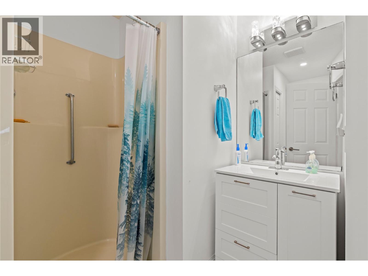
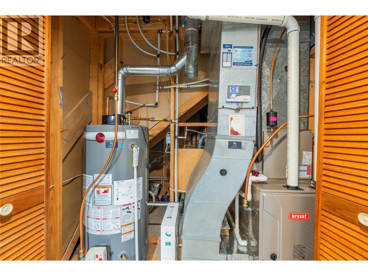
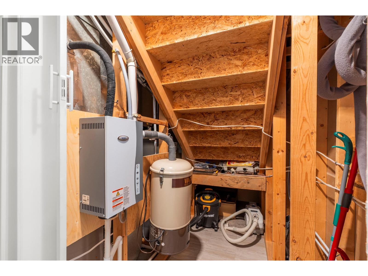
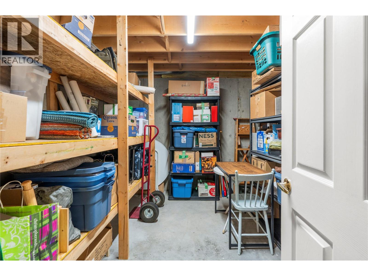
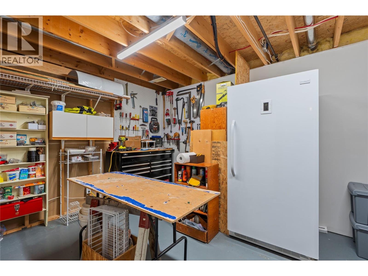
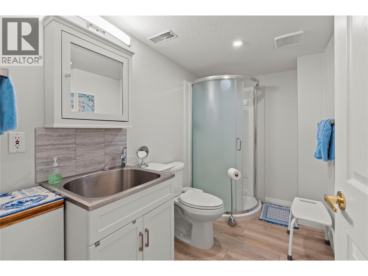
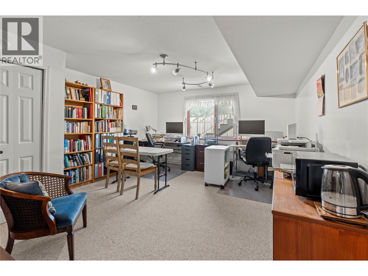
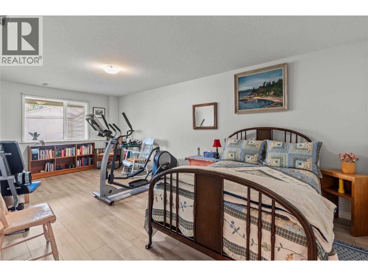
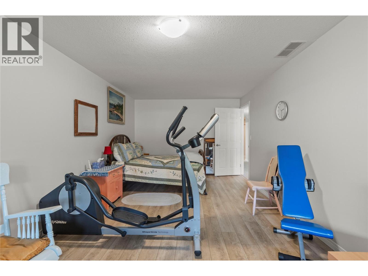
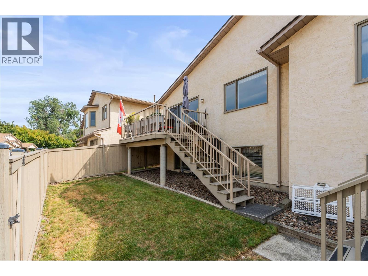
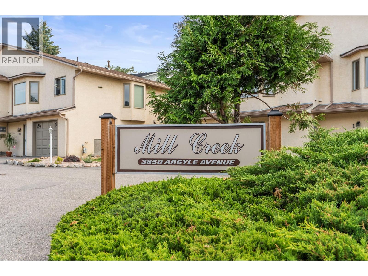

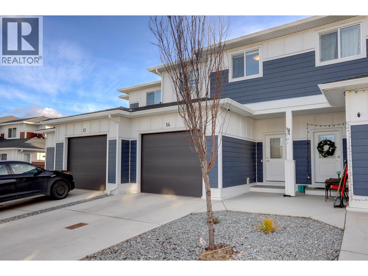
PEACEFUL. POLISHED. MOVE-IN READY. Tucked into the beautifully landscaped Mill Creek community, this extensively updated 3-bedroom, 3-bathroom townhome offers a peaceful retreat just minutes from the heart of Vernon. Step inside and you'll immediately appreciate the bright, welcoming feel of the main floor, where large windows fill the open living and dining spaces with natural light. At the heart of the home, the completely renovated kitchen pairs contemporary finishes with generous storage and newer appliances, creating a space that feels fresh, functional and ready to enjoy. The main-floor primary bedroom adds everyday convenience with its own 4-piece ensuite, while a second bedroom and full bathroom complete this level. Step outside to your private deck, surrounded by mature greenery and perfect for morning coffee or quiet summer evenings. Downstairs, the fully finished daylight basement adds exceptional flexibility with a spacious recreation room, third bedroom, full bathroom and abundant storage. Central air, forced-air natural gas heating and an attached carport complete the package. Set within a quiet 55+ community close to shopping, parks, transit and downtown Vernon, this is easy Okanagan living with comfort, convenience and tranquility all in one. (id:44056)

Property Details

Full Address:
3850 Argyle Avenue Unit# 17, Vernon, British Columbia
Price:
$ 519,000
MLS Number:
10399844
List Date:
September 4th, 2026
Neighbourhood:
City of Vernon
Year Built:
1992
Taxes:
$ 2,271

Interior Features

Bedrooms:
3
Bathrooms:
3
Appliances:
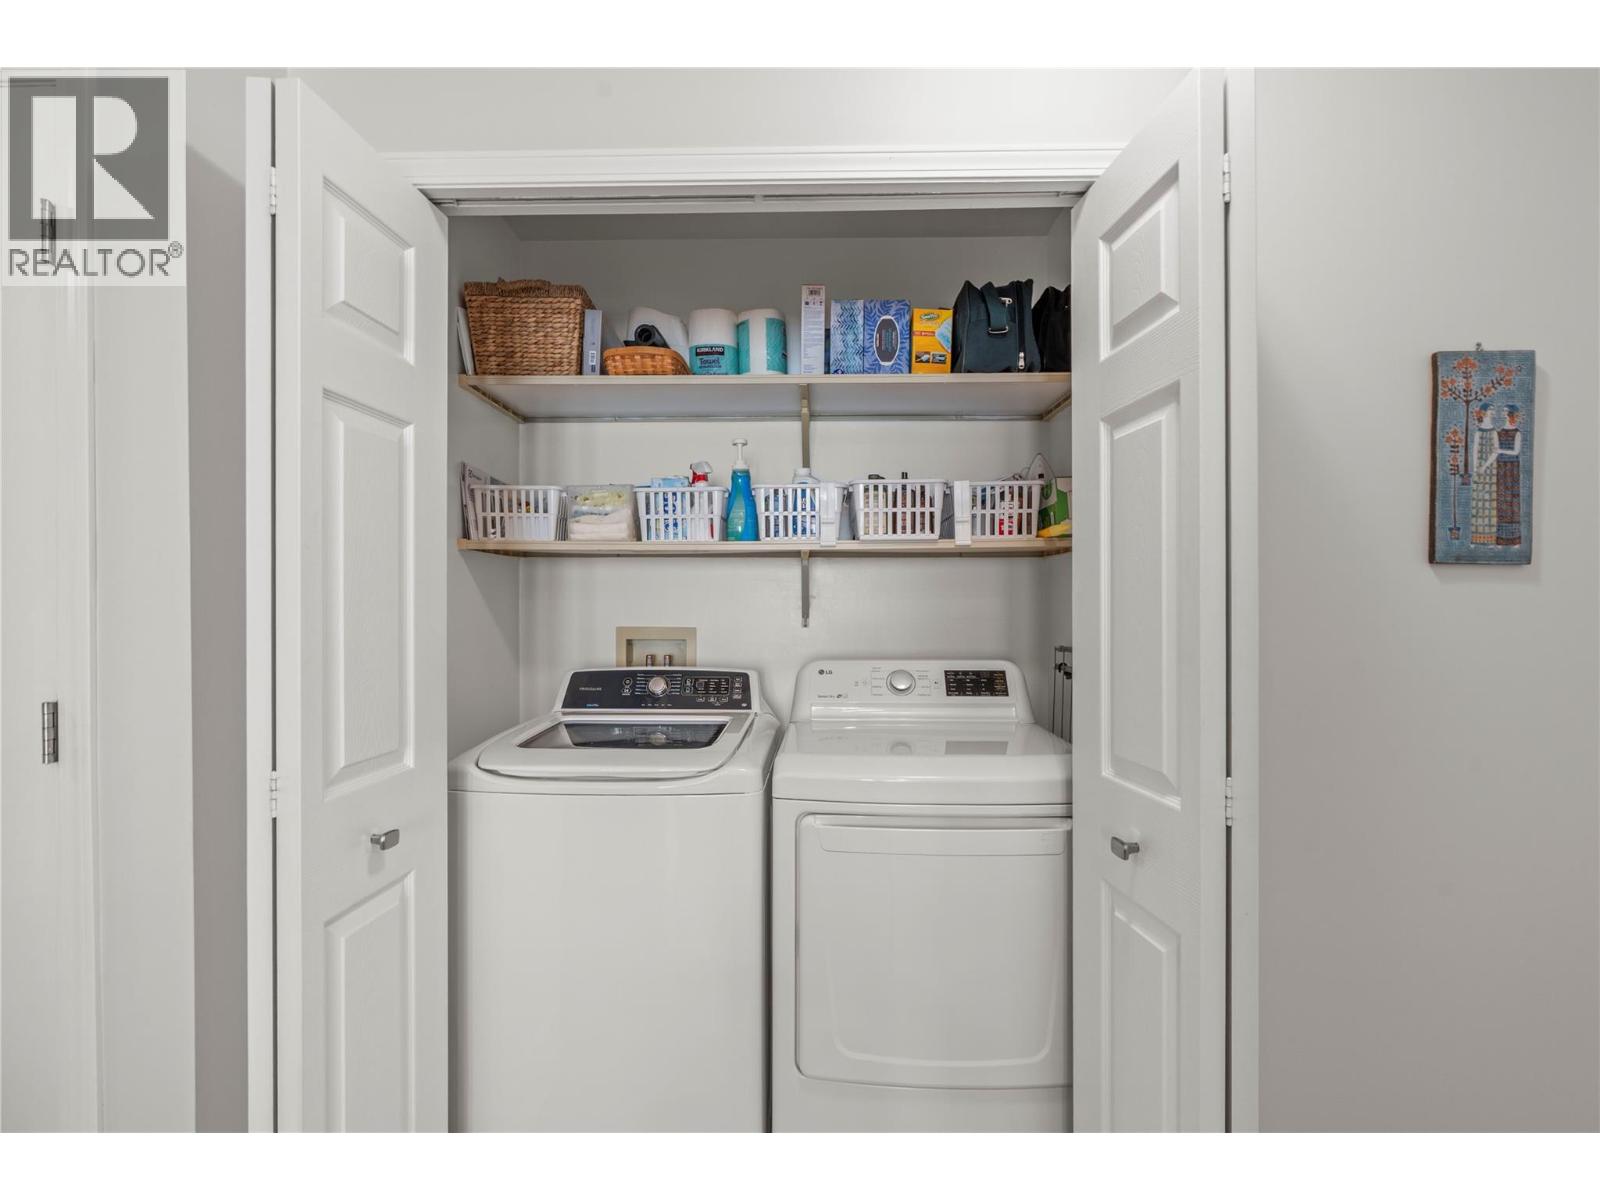
Washer, Refrigerator, Range - Electric, Dishwasher, Dryer, Microwave
Flooring:
Laminate, Carpeted, Vinyl
Air Conditioning:
Central air conditioning
Heating:
Forced air, See remarks
Basement:
Full

Building Features

Architectural Style:
Ranch
Storeys:
2
Sewer:
Municipal sewage system
Water:
Municipal water
Roof:
Asphalt shingle, Unknown
Exterior:
Stucco
Garage:
Carport
Garage Spaces:
1
Ownership Type:
Condo/Strata
Taxes:
$ 2,271
Stata Fees:
$ 380

Floors

Finished Area:
1860 sq.ft.

Land

View:
Mountain view
Road Type:
Cul de sac

Neighbourhood Features

Amenities Nearby:
Adult Oriented, Seniors Oriented, Rentals Allowed

Ratings

Commercial Info

Neighbourhood Details

Location

Mortgage Calculator

powered by Ratehub.ca
Is this your listing?Advertise With Us!

Listing Agent(s)

Listing: Gordon Fowler
RE/MAX Vernon Salt Fowler
Co-Listing: Gord Heighton
RE/MAX Vernon Salt Fowler

Similar Listings

Copyright © Real Estate Guide 2021 | Legal Sitemap
Area Modal Trigger
X