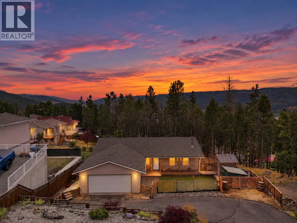
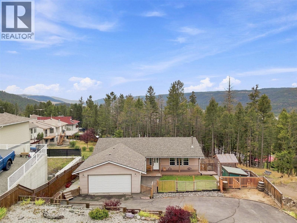
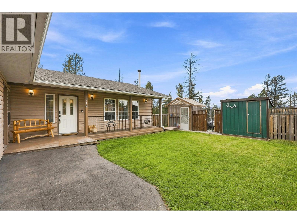
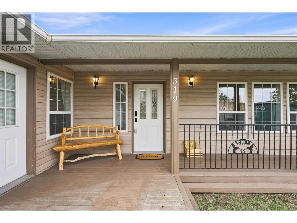
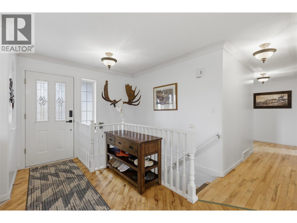
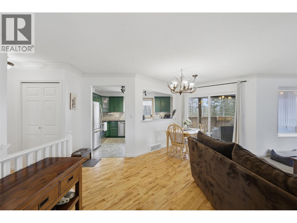
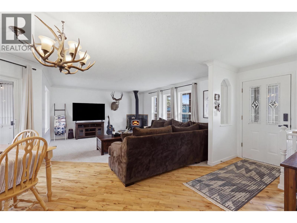
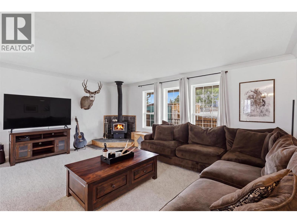
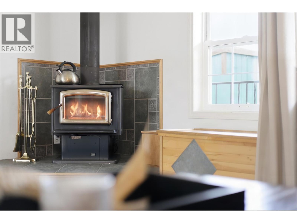
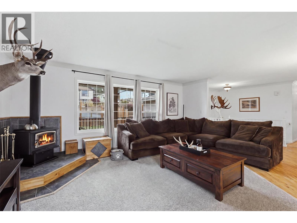
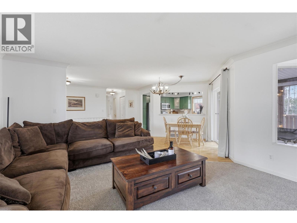
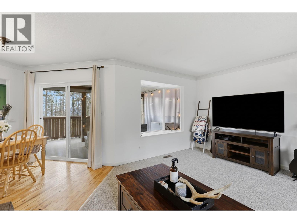
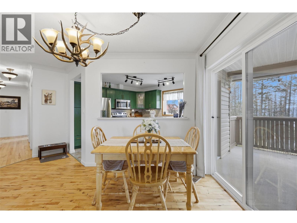
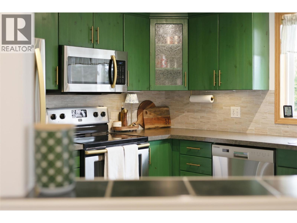
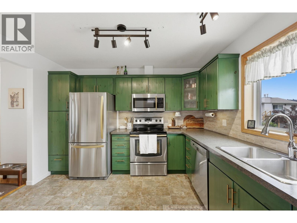
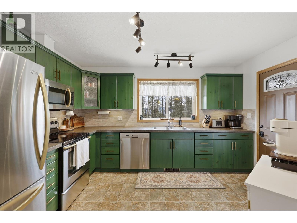
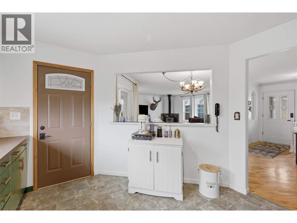
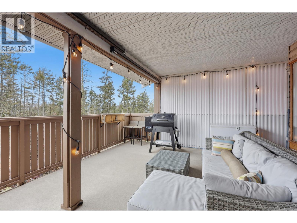
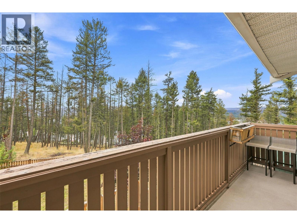
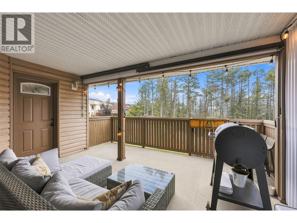
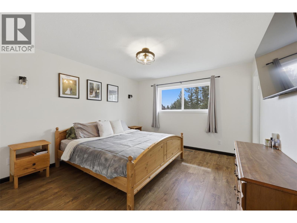
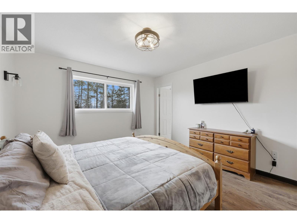
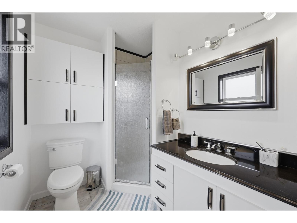
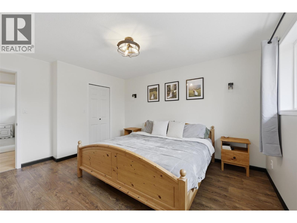
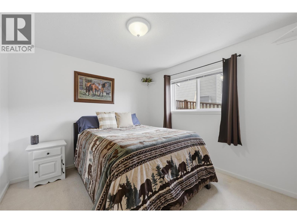
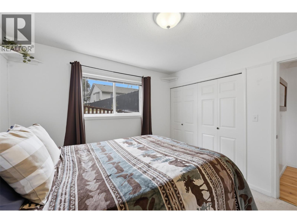
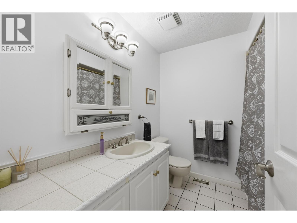
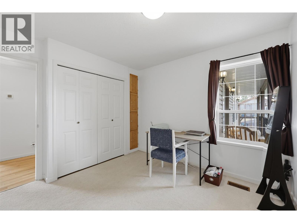
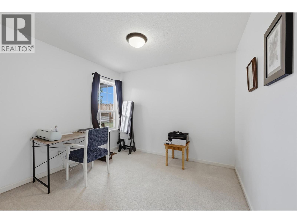
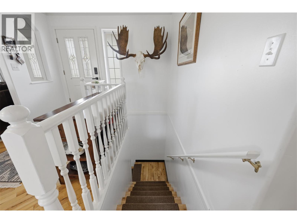
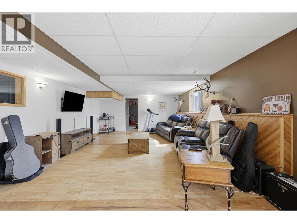
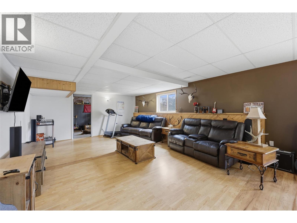
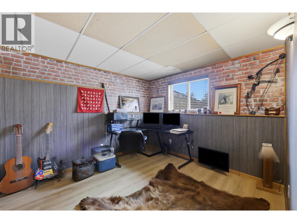
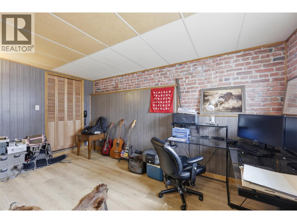
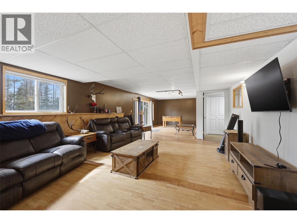
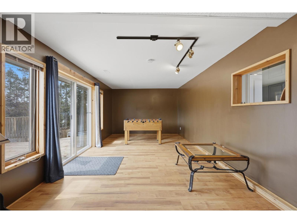
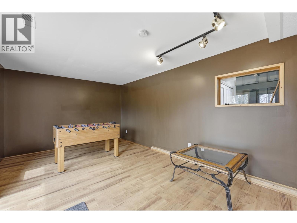
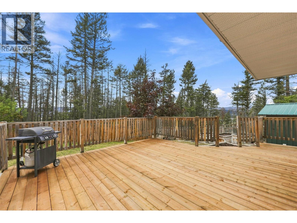
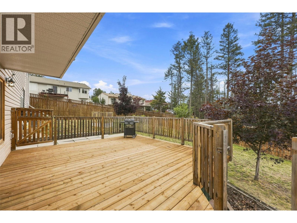
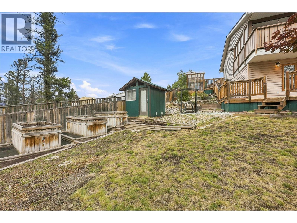
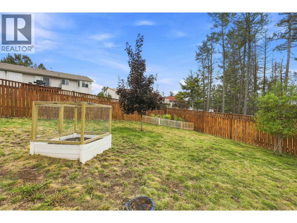
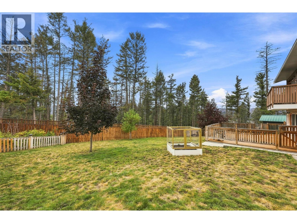
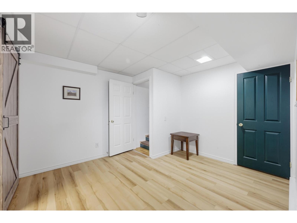
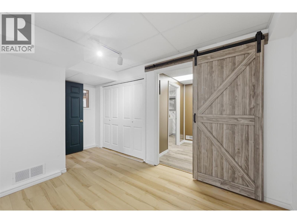
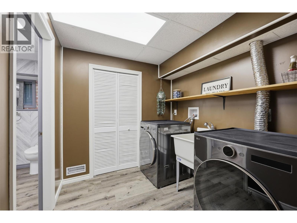
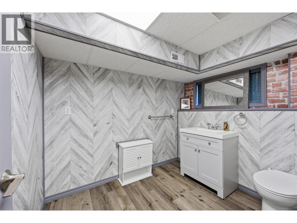
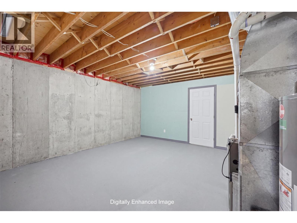
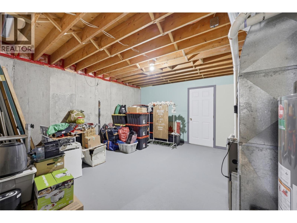
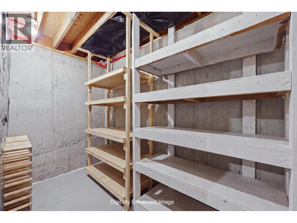
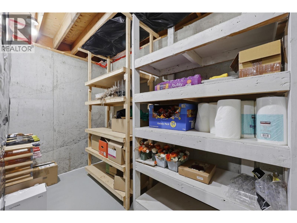
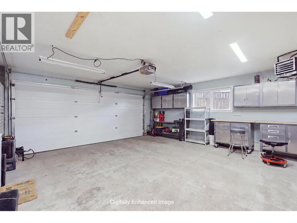
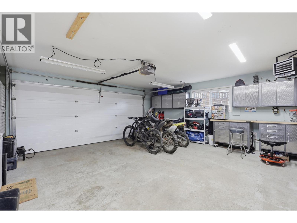
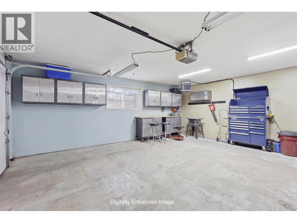
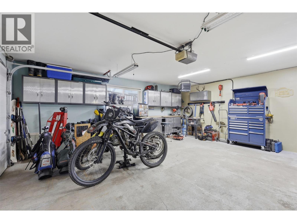
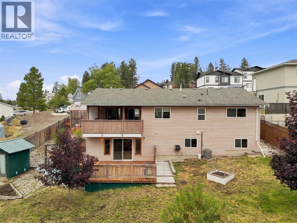
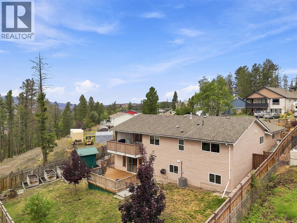
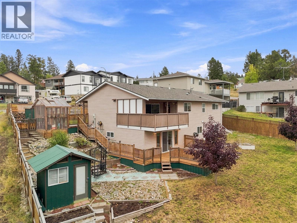
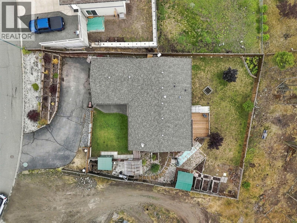
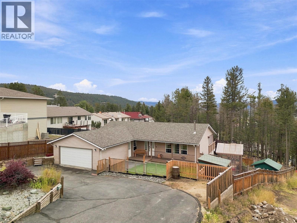
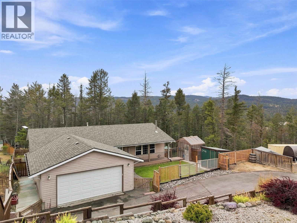
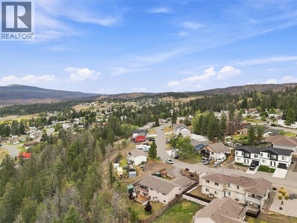
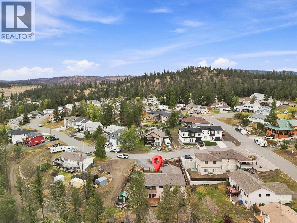
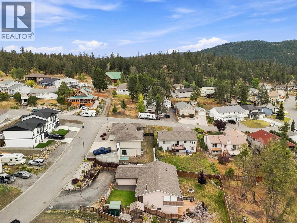
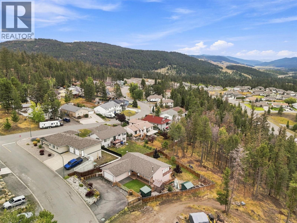
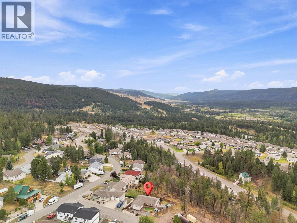

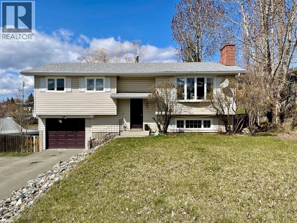
Situated on a 1/4-acre lot and backing onto a greenbelt, this beautiful rancher-style home with a full walk-out basement is sure to impress! Boasting 2,600 sq. ft. of living space, this home features 4 bedrooms, 3 bathrooms, a heated 2-car garage, and tons of parking for all your toys! The main floor is bright and inviting, featuring a WETT-certified wood-burning stove in the spacious living room, a dining area with access to a private covered deck, and a large, updated kitchen with stainless steel appliances. The main level also offers 3 generously sized bedrooms and 2 full bathrooms, including the primary bedroom with a walk-in closet and 3-piece ensuite. The lower level features a walk-out basement with a massive rec room, 4th bedroom, 2-piece bathroom, laundry room, oversized utility room, and tons of storage space. This home has seen many updates in recent years, including a new central A/C and furnace (2021), 200-amp service, a new back deck, a 5,000W garage heater, updated kitchen and appliances, paint, flooring and trim, lighting, some plumbing, bathrooms, window coverings, landscaping, and more! Other features include vinyl windows, a covered front porch, storage sheds, RV/boat parking, and a huge, fully fenced yard. Turn-key and ready for its new owners - contact the listing agent for more information or to book a viewing! (id:44056)

Property Details

Full Address:
319 Basalt Drive, Logan Lake, British Columbia
Price:
$ 549,900
MLS Number:
10399965
List Date:
September 8th, 2026
Neighbourhood:
Logan Lake
Lot Size:
0.24 ac
Year Built:
1993
Taxes:
$ 3,655

Interior Features

Bedrooms:
4
Bathrooms:
3
Appliances:
Refrigerator, Dishwasher, Range, Washer & Dryer
Flooring:
Laminate, Carpeted, Mixed Flooring
Air Conditioning:
Central air conditioning
Heating:
Forced air, See remarks
Fireplaces:
1
Fireplace Type:
Wood, Conventional
Basement:
Full

Building Features

Architectural Style:
Ranch
Storeys:
2
Sewer:
Municipal sewage system
Water:
Municipal water
Roof:
Asphalt shingle, Unknown
Exterior:
Vinyl siding
Garage:
Attached Garage, RV
Garage Spaces:
8
Ownership Type:
Freehold
Taxes:
$ 3,655

Floors

Finished Area:
2668 sq.ft.

Land

View:
View (panoramic)
Lot Size:
0.24 ac

Neighbourhood Features

Amenities Nearby:
Family Oriented, Seniors Oriented

Ratings

Commercial Info

Neighbourhood Details

Location

Mortgage Calculator

powered by Ratehub.ca
Is this your listing?Advertise With Us!

Listing Agent(s)

Listing: Cameron McKeen
eXp Realty (Kamloops)

Similar Listings

Copyright © Real Estate Guide 2021 | Legal Sitemap
Area Modal Trigger
X