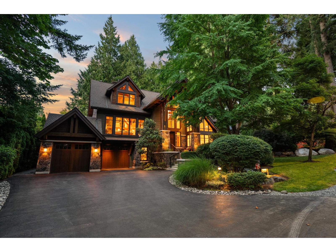
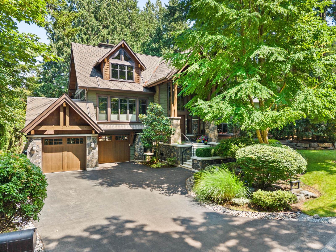
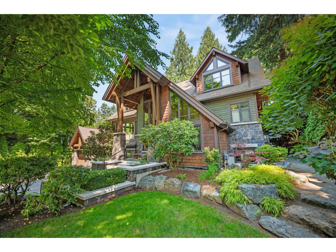
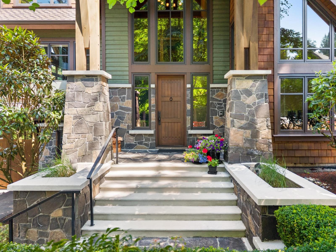
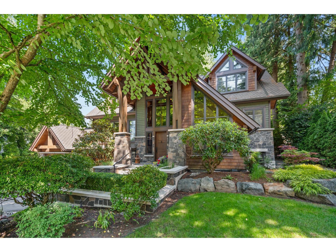
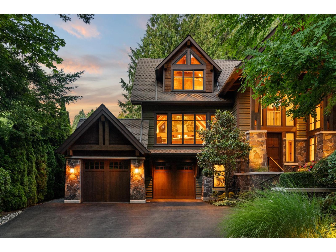
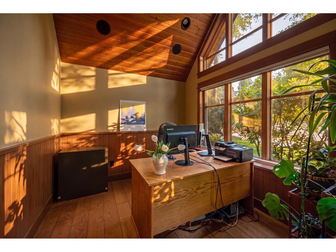
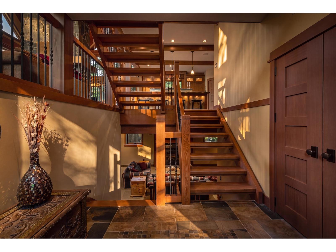
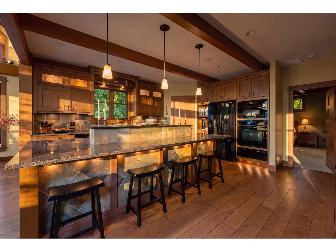
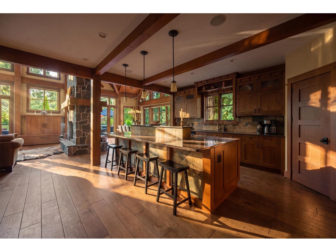
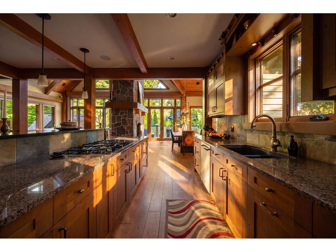
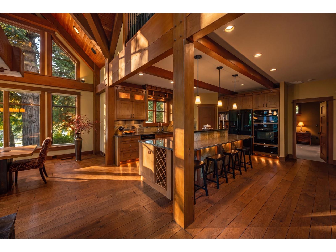
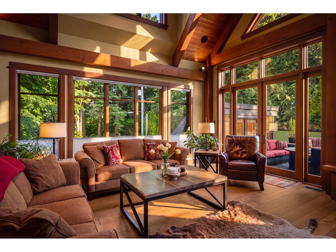
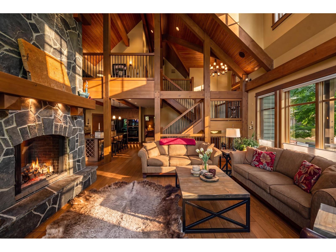
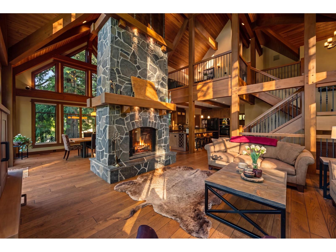
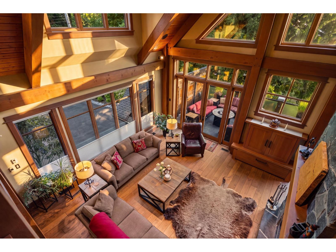
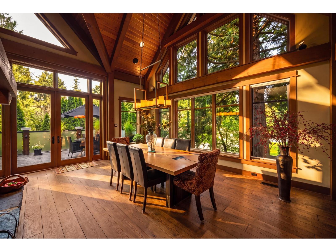
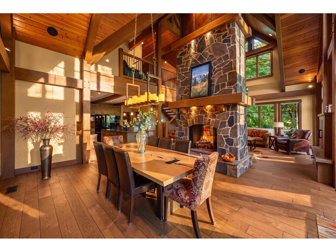
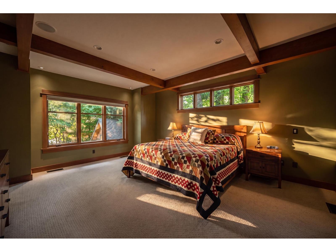
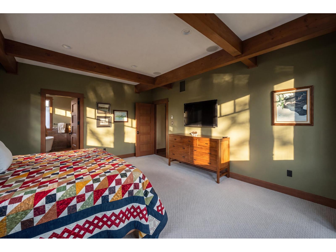
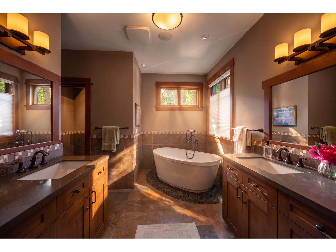
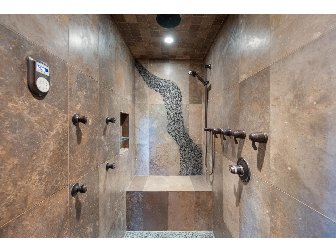
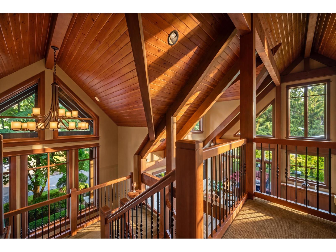
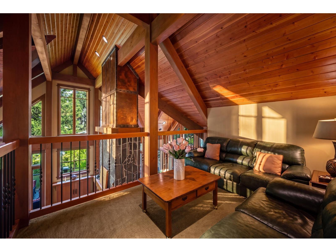
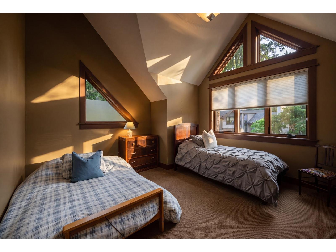
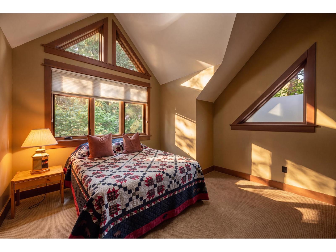
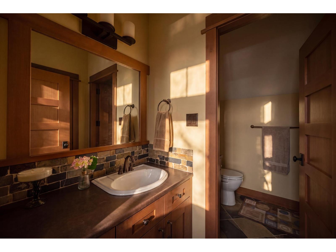
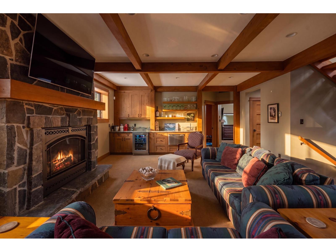
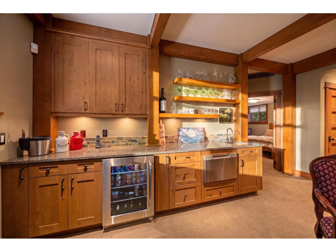
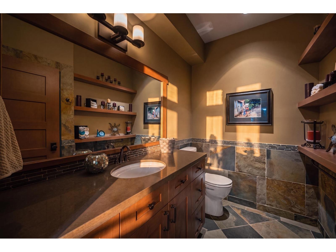
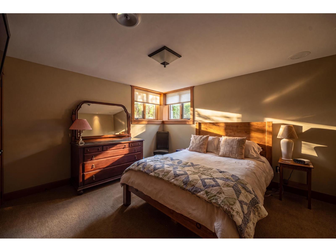
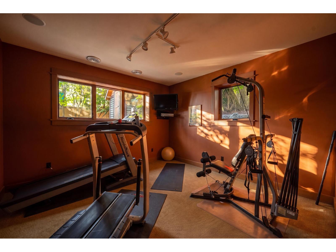
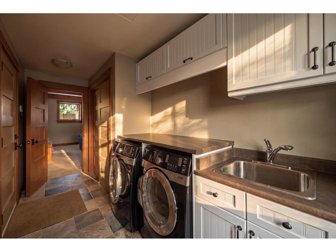
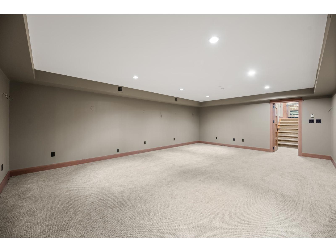
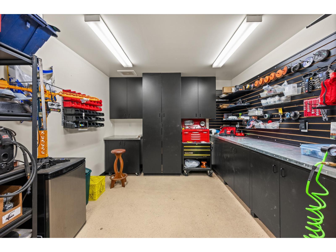
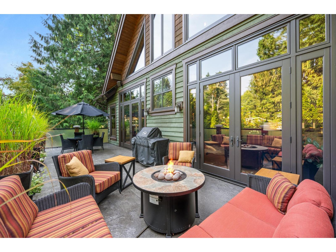
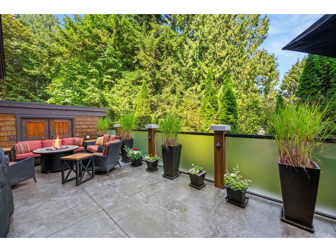
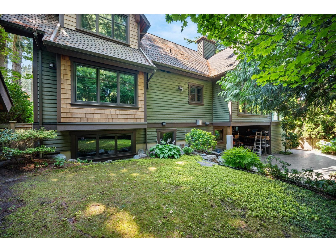
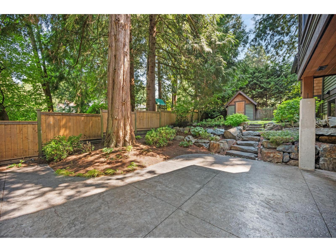
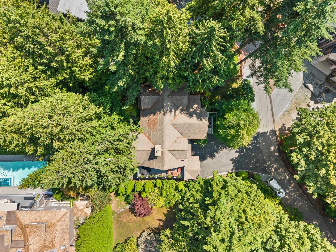
Down a country lane where the firs close overhead and the pavement runs out, something rare sits perched above Sandy Trail: a custom timber-frame home with Canmore in its bones and Whistler in its blood. Vancouver Island fir, solid fir stairs, 2-inch doors, a 28-ft rundle stone fireplace in the same stone as the Banff Springs Hotel, and windows wherever the view earns it. 4,991 sq ft on an 8,308 sq ft lot. Primary on the main, 5 bedrooms, 4 baths, 3-car garage, workshop, wine cellar, 500 sq ft theatre. In-floor hydronic heat, zoned A/C, Crestron and Sonos throughout. A quiet office with nothing to watch but trees. A deck built for long evenings. Impeccably maintained. Crescent Beach is ten minutes down the trail. The anticipation is building with this one! First time to market. (id:44056)

Property Details

Full Address:
2650 DOGWOOD DRIVE, Surrey, British Columbia
Price:
$ 3,248,000
MLS Number:
R3161994
List Date:
September 8th, 2026
Lot Size:
8308 sq.ft.
Year Built:
2010
Taxes:
$ 9,737
Listing Tax Year:
2026

Interior Features

Bedrooms:
5
Bathrooms:
4
Appliances:
Washer, Refrigerator, Dishwasher, Wine Fridge, Range, Dryer, Microwave, Oven - Built-In, Wet Bar, Storage Shed
Interior Features:
Storage - Locker, Air Conditioning
Air Conditioning:
Air Conditioned
Heating:
Radiant heat
Fireplaces:
2
Basement:
Finished, Full

Building Features

Architectural Style:
Other, 4 Level
Sewer:
Sanitary sewer, Storm sewer
Water:
Municipal water
Garage:
Garage
Garage Spaces:
7
Ownership Type:
Freehold
Taxes:
$ 9,737

Floors

Finished Area:
4991 sq.ft.

Land

Lot Size:
8308 sq.ft.

Neighbourhood Features

Ratings

Commercial Info

Neighbourhood Details

Location

Mortgage Calculator

powered by Ratehub.ca

Listing Agent(s)

Listing: Sandra Miller
The Agency White Rock
Co-Listing: Philip DuMoulin
The Agency White Rock

Similar Listings

Copyright © Real Estate Guide 2021 | Legal | Sitemap
Area Modal Trigger
X