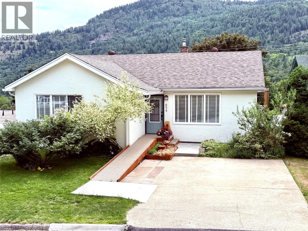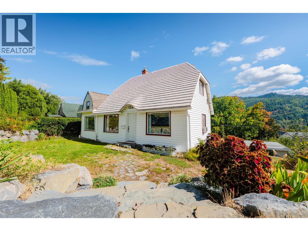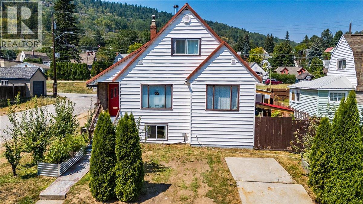
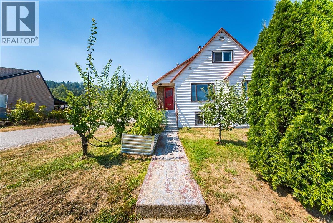
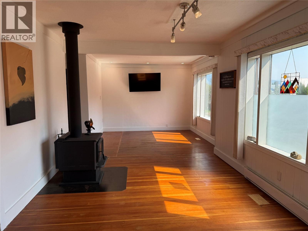
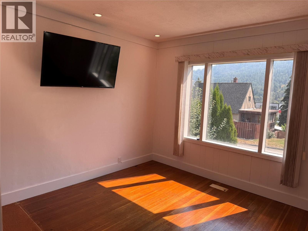
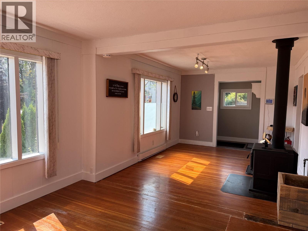
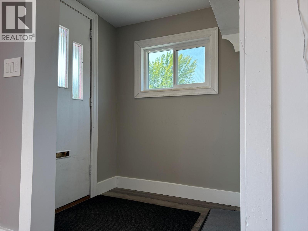
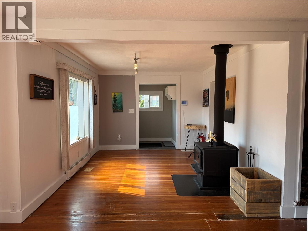
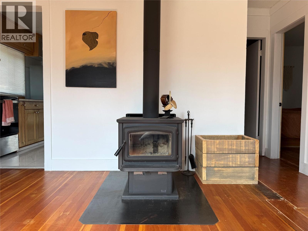
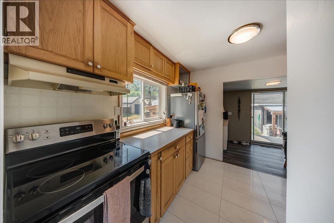
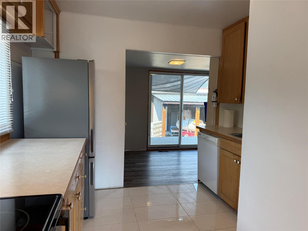
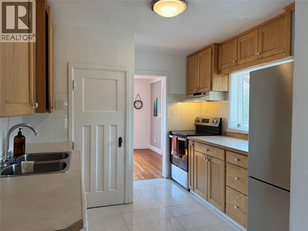
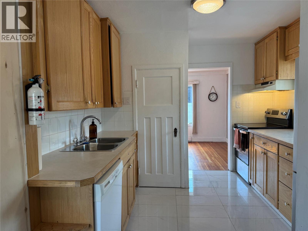
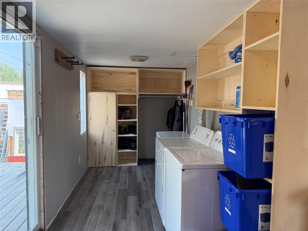
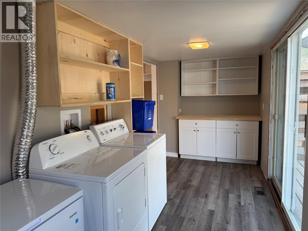
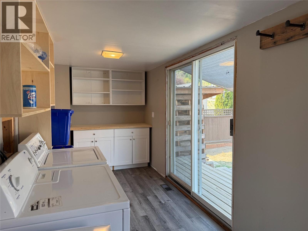
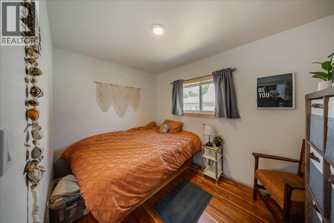
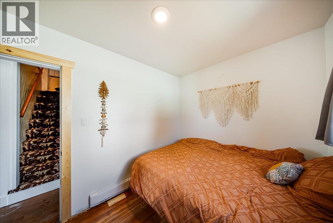
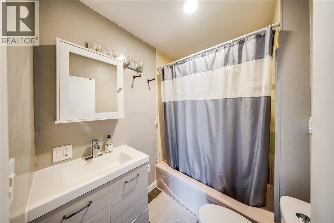
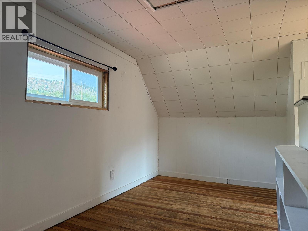
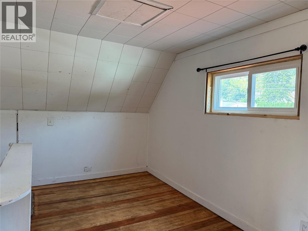
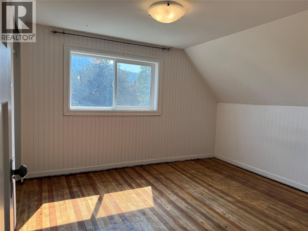
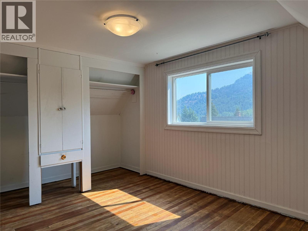
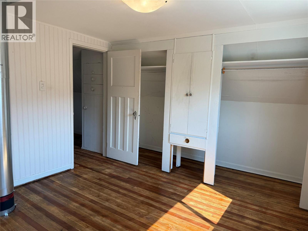
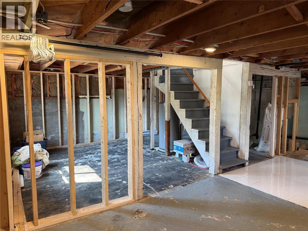
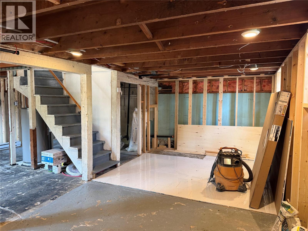
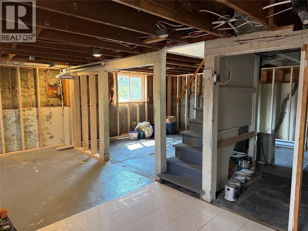
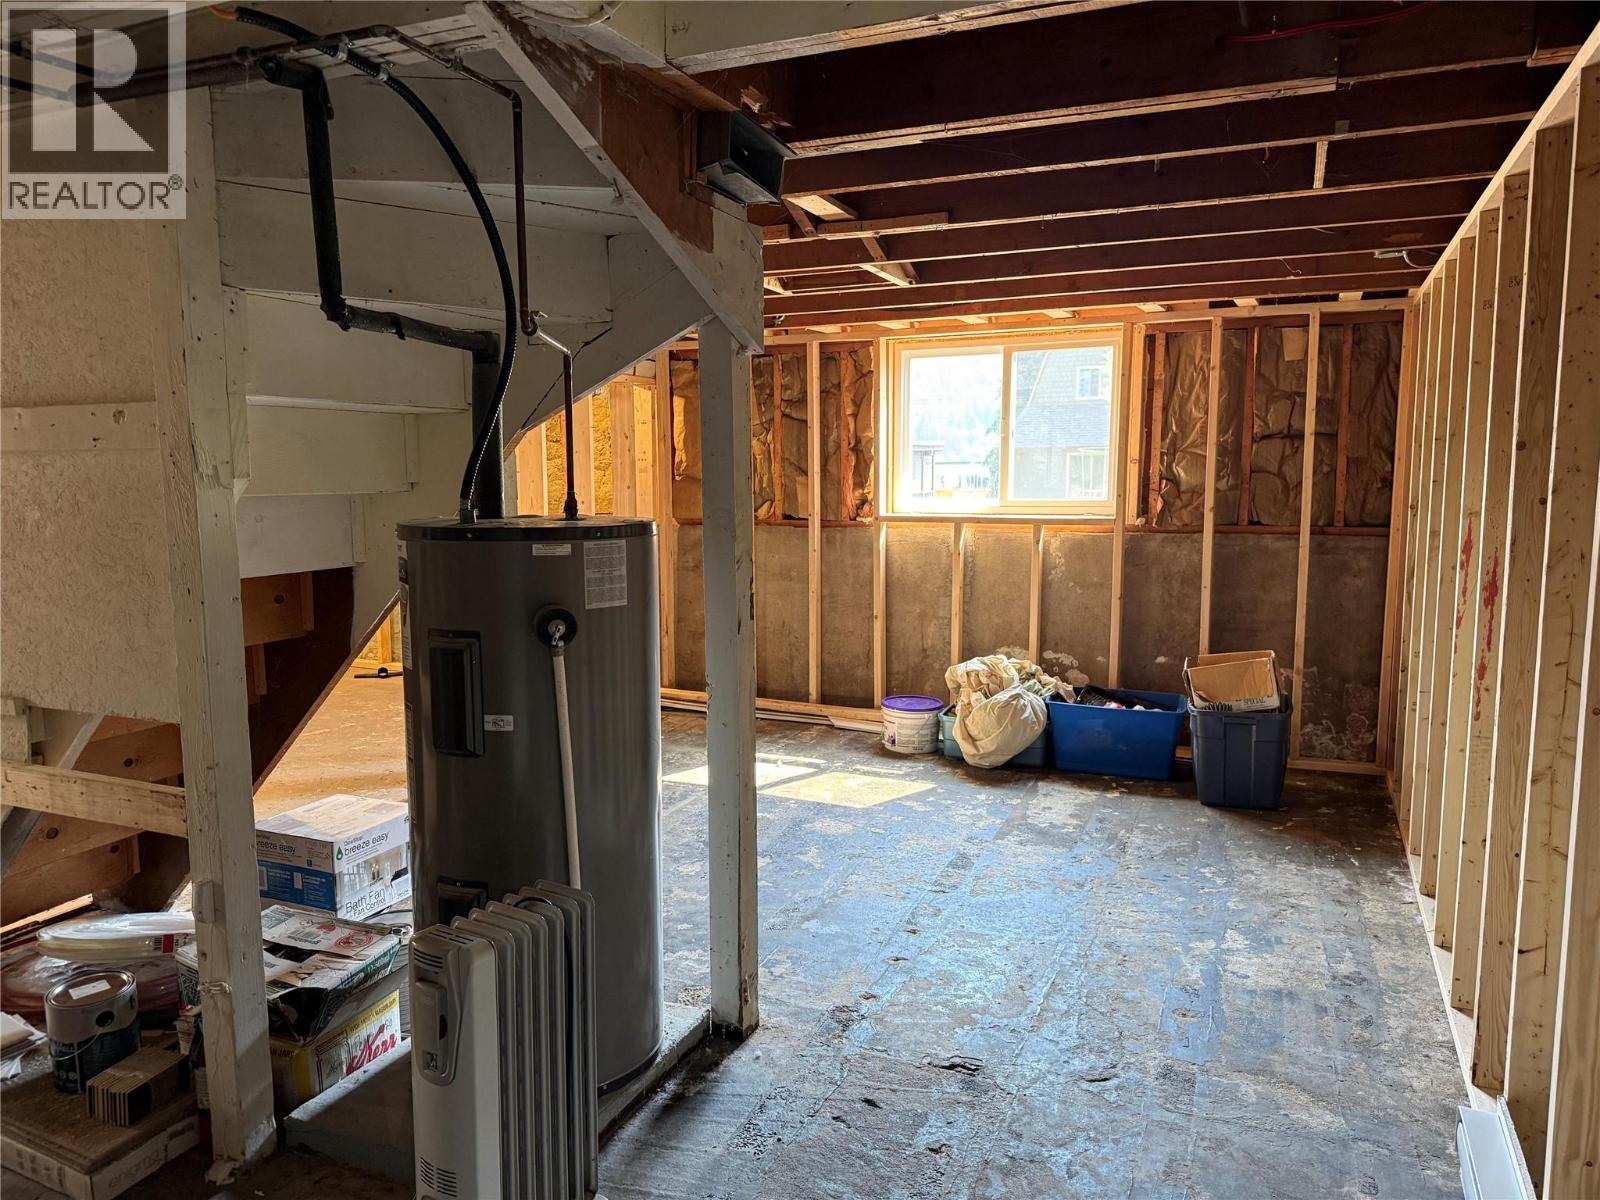
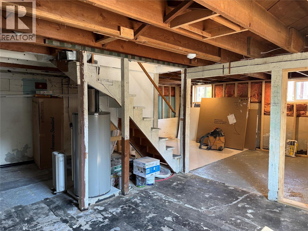
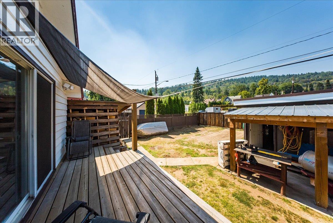
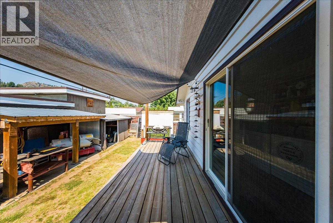
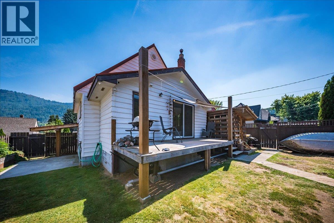
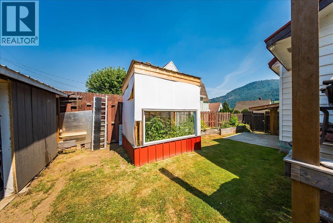
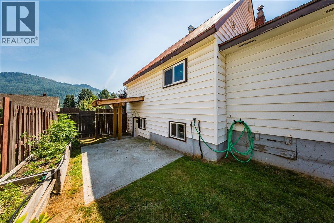
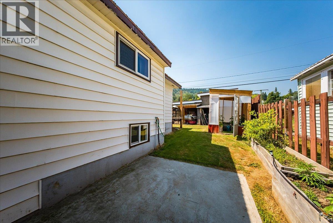
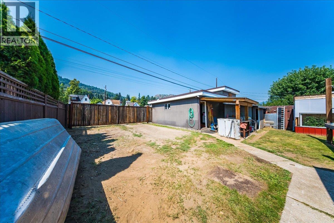
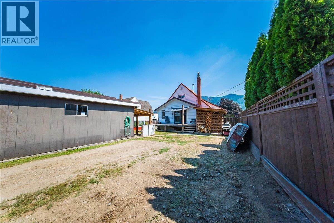
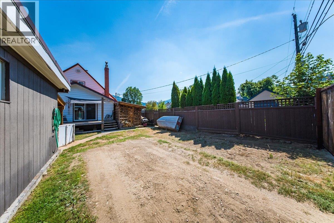
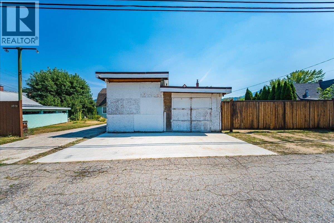
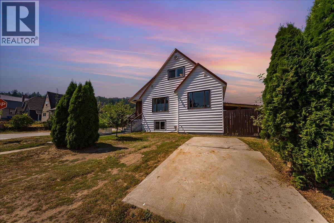
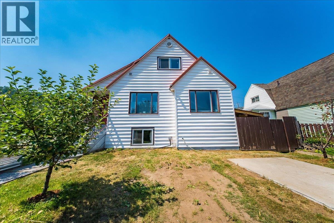
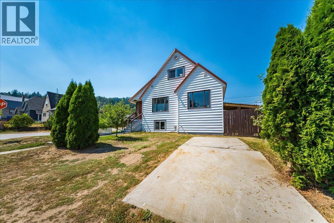
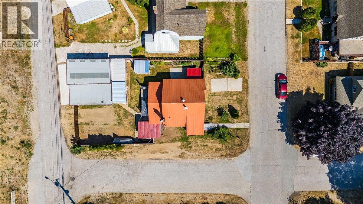
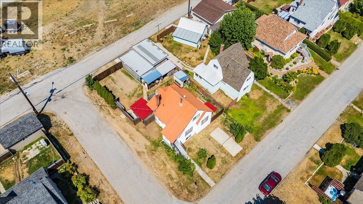
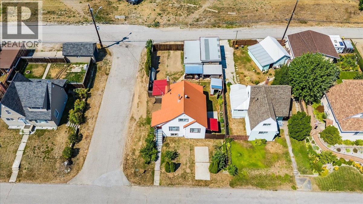



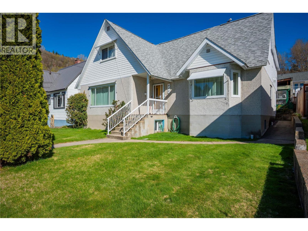
Welcome to this bright and inviting two-bedroom home in Warfield, where comfort and opportunity come together. Set on a sunny corner lot, this home has a warm, welcoming feel from the moment you walk through the door. The living room is cozy and full of character, centred around a wood stove that makes those chilly Kootenay evenings extra inviting. Upstairs, a flexible landing offers the perfect spot for a reading nook, home office, or play space. The bright, generously sized kitchen has plenty of natural light and room to make it your own. Patio doors off the laundry/back entry lead to a fully fenced backyard, ready for kids, pets, summer gatherings, or your gardening ambitions. A greenhouse is already in place, making it easy to put your green thumb to work. The large garage offers plenty of room for vehicles, bikes, boards, tools, and all your outdoor gear. Downstairs, the unfinished basement is a blank canvas with exciting potential. With plumbing already in place for a bathroom and a separate entrance, there’s an opportunity to create a third bedroom, additional living space, or a suite for family or future revenue. With ample off-street parking and several mechanical updates already completed, this home is ready for its next chapter. Whether you're a first-time buyer, growing household, or looking for a property with room to add value, there’s plenty to love here. (id:44056)

Property Details

Full Address:
795 Kipling Street, Warfield, British Columbia
Price:
$ 409,000
MLS Number:
10400120
List Date:
September 9th, 2026
Neighbourhood:
Village of Warfield
Lot Size:
0.11 ac
Year Built:
1938
Taxes:
$ 4,137

Interior Features

Bedrooms:
2
Bathrooms:
1
Flooring:
Mixed Flooring
Heating:
Baseboard heaters, See remarks

Building Features

Architectural Style:
Multi-level
Storeys:
3
Sewer:
Municipal sewage system
Water:
Municipal water
Garage:
Detached Garage, Other
Garage Spaces:
3
Ownership Type:
Freehold
Taxes:
$ 4,137

Floors

Finished Area:
1436 sq.ft.

Land

Lot Size:
0.11 ac

Neighbourhood Features

Ratings

Commercial Info

Neighbourhood Details

Location

Mortgage Calculator

powered by Ratehub.ca
Is this your listing?Advertise With Us!

Listing Agent(s)

Listing: Sarah Patershuk
RE/MAX All Pro Realty

Similar Listings

Copyright © Real Estate Guide 2021 | Legal Sitemap
Area Modal Trigger
X