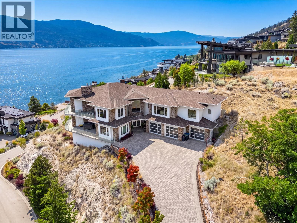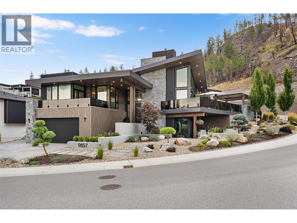
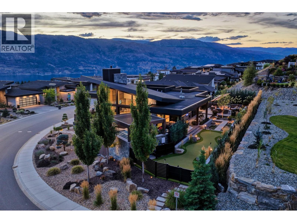
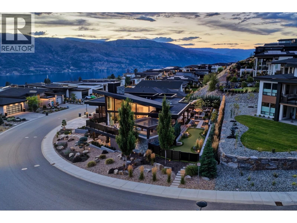
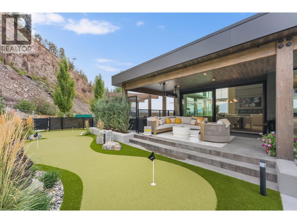
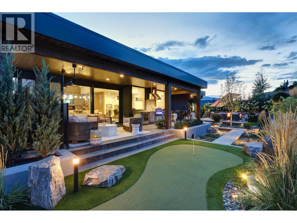
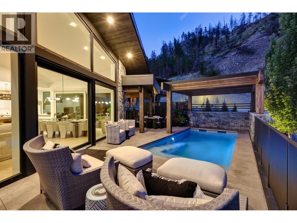
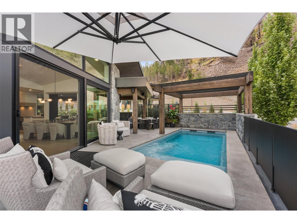
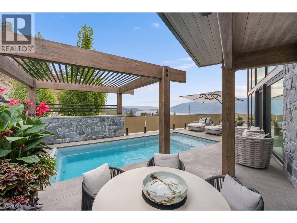
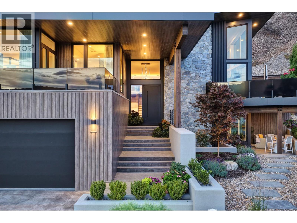
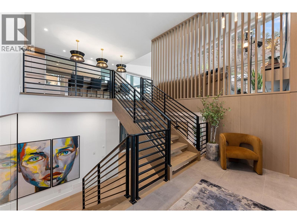
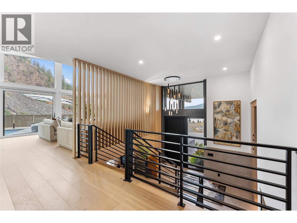
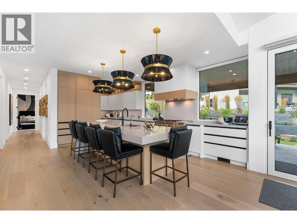
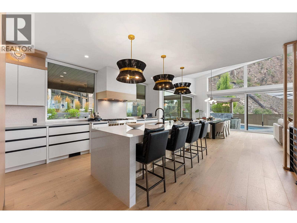
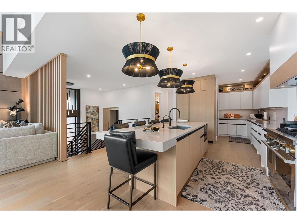
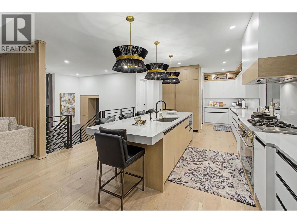
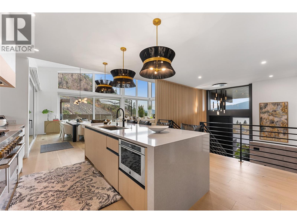
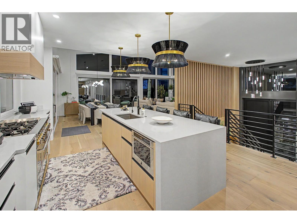
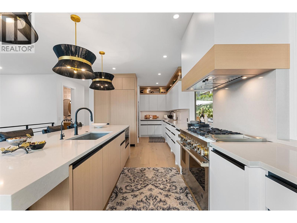
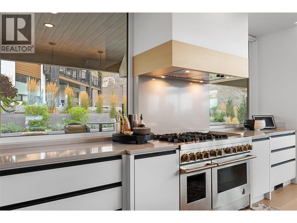
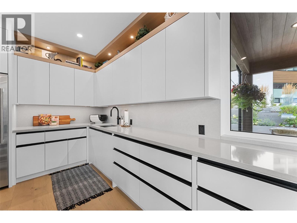
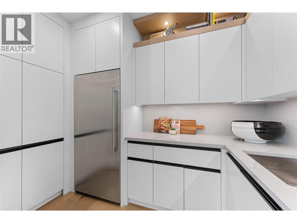
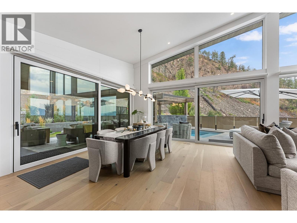
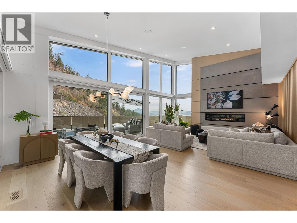
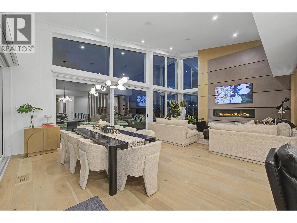
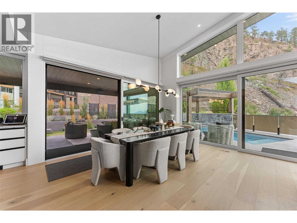
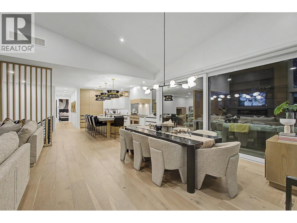
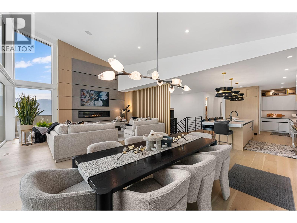
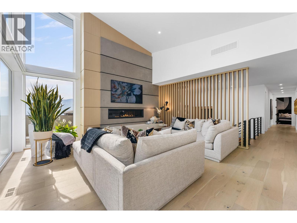
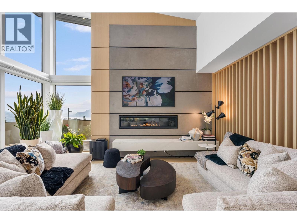
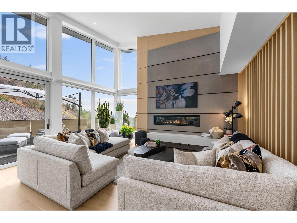
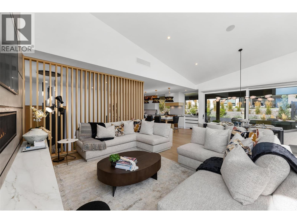
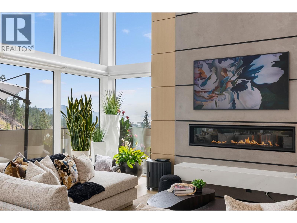
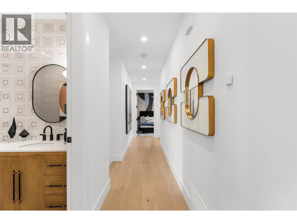
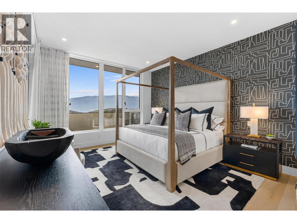
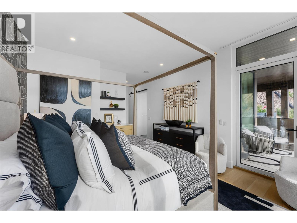
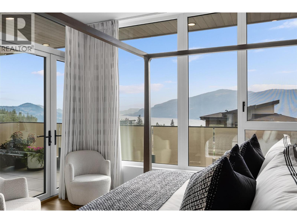
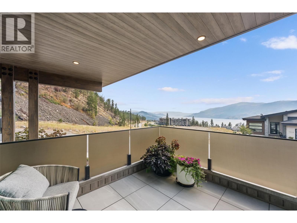
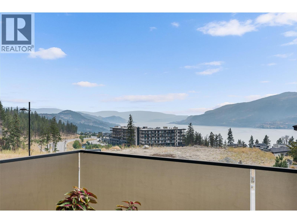
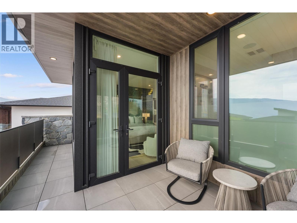
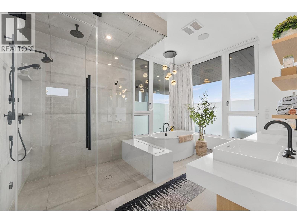
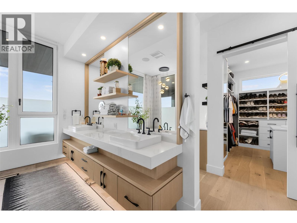
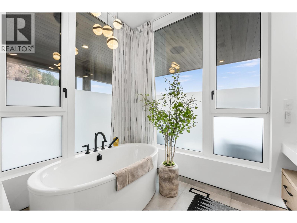
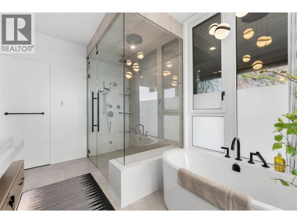
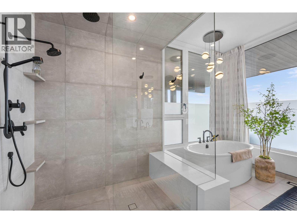
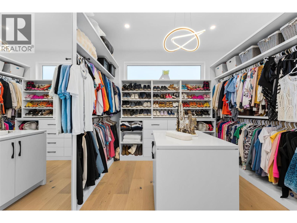
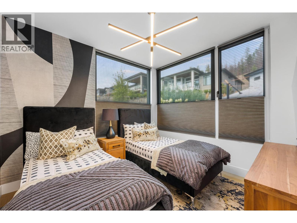
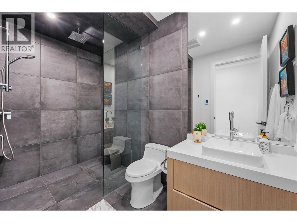
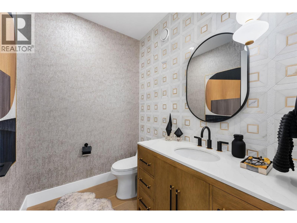
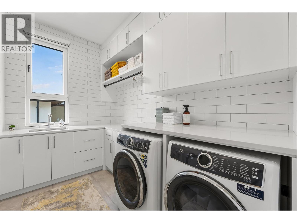
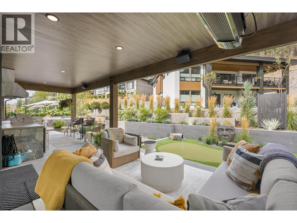
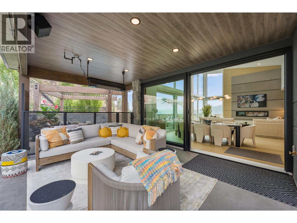
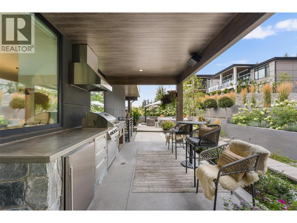
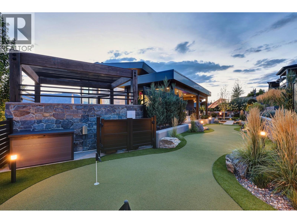
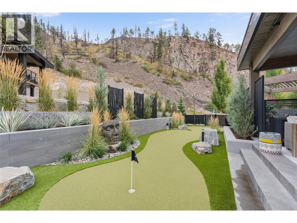
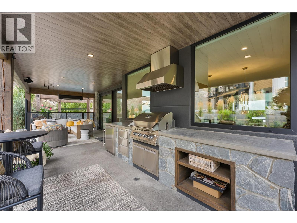
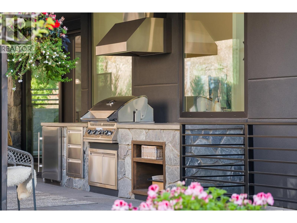
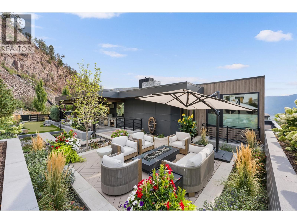
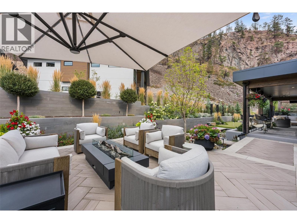
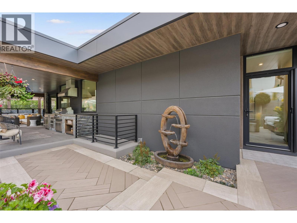
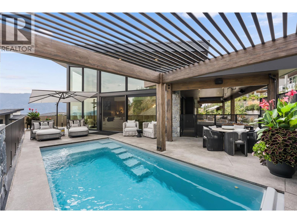
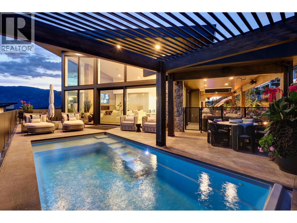
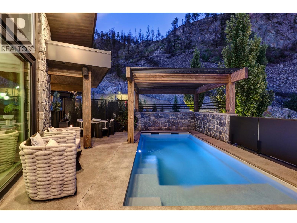
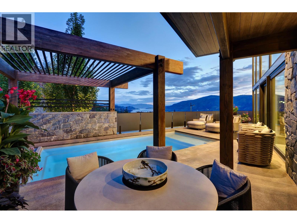
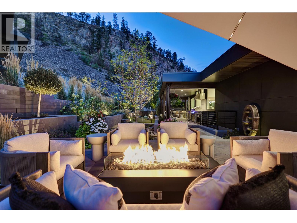
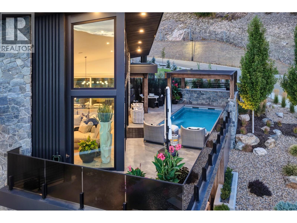
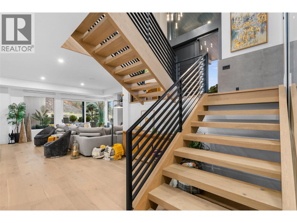
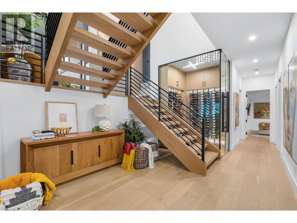
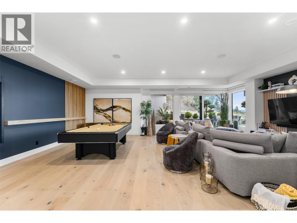
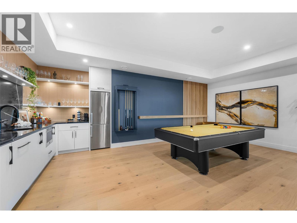
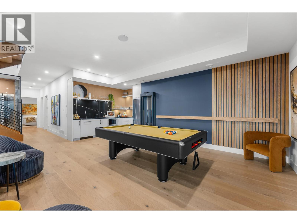
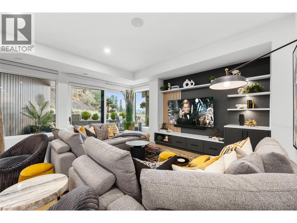
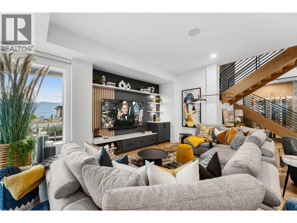
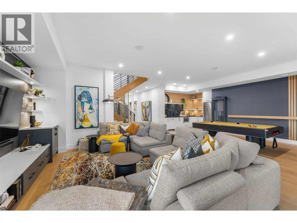
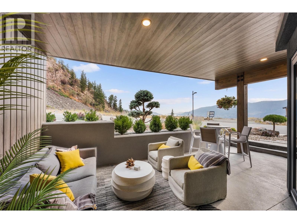
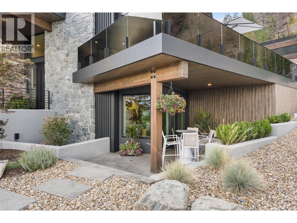
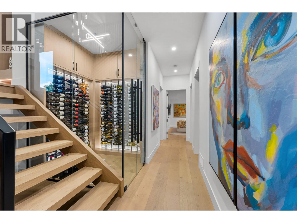
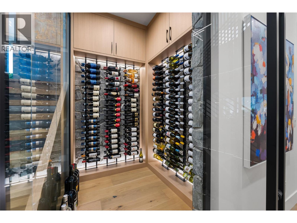
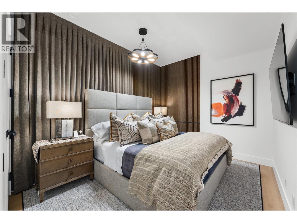
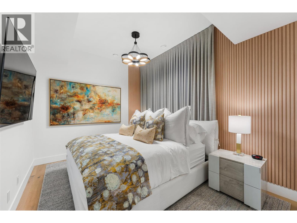
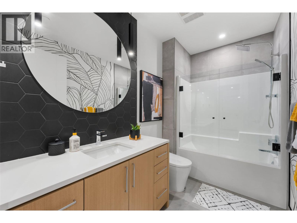
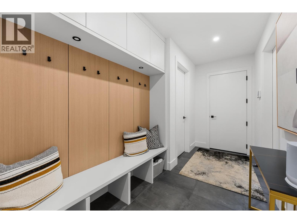
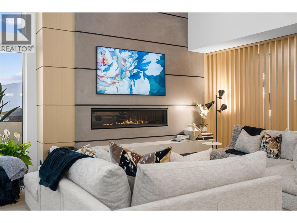
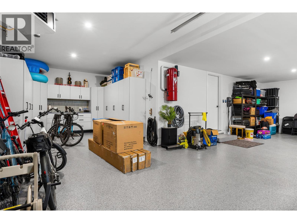
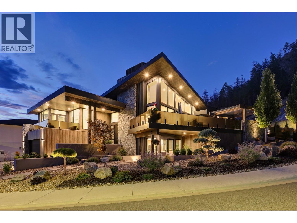
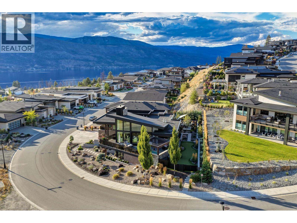
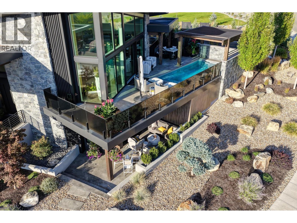
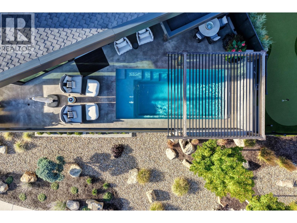
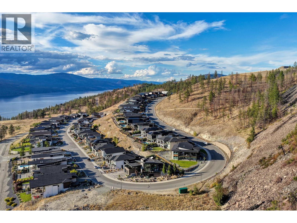
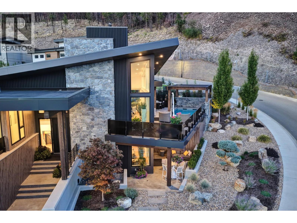
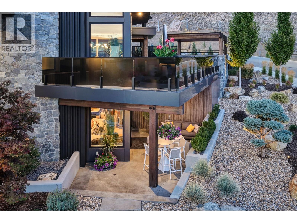
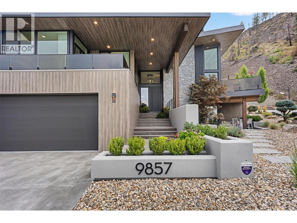
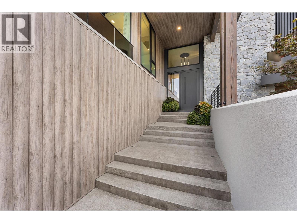

A thoughtfully designed Lakestone residence where contemporary architecture, tailored interiors and an effortless indoor-outdoor lifestyle come together. Framed by Okanagan Lake, mountain and hillside views, this 4 bedroom, 4 bathroom home was designed by Dean Thomas Design Group and built by Lake Valley Homes, with quality evident throughout. A dramatic 17-ft vaulted great room provides natural light through floor-to-ceiling windows, while custom mill-work, a linear fireplace and open-riser staircase create a warm, architectural focal point. The chef’s kitchen features a 48-in JennAir gas range, paneled appliances, oversized waterfall edge island and butler’s pantry, flowing into dining and living spaces that open to nearly 2,000 sq. ft. of outdoor living. The private backyard is made for gathering, with a heated saltwater pool, putting green, pergola, outdoor kitchen, fire table and professionally landscaped gardens. The primary suite offers a private view deck, a custom walk-in closet and a spa-inspired ensuite with steam shower and soaker tub. Downstairs, enjoy a family room with wet bar, games area and a climate-controlled stone wine room. A heated 4-car garage, EV charger and extensive storage complete the home. Residents enjoy access to Lakestone’s amenity facilities, beach, dock and extensive hiking and biking trails. (id:44056)

Property Details

Full Address:
9857 Beacon Hill Drive, Lake Country, British Columbia
Price:
$ 2,800,000
MLS Number:
10400081
List Date:
September 9th, 2026
Neighbourhood:
Lake Country South West
Lot Size:
0.27 ac
Year Built:
2022
Taxes:
$ 6,207

Interior Features

Bedrooms:
4
Bathrooms:
4
Appliances:
Washer, Refrigerator, Water purifier, Water softener, Range - Gas, Dishwasher, Dryer, Microwave, Humidifier, Hood Fan
Flooring:
Tile, Hardwood
Air Conditioning:
Central air conditioning
Heating:
Forced air, See remarks
Fireplaces:
1
Fireplace Type:
Gas, Unknown
Basement:
Full

Building Features

Storeys:
2
Sewer:
Municipal sewage system
Water:
Municipal water
Roof:
Other, Unknown
Exterior:
Stone, Stucco, Metal
Garage:
Attached Garage
Garage Spaces:
8
Pool:
Inground pool
Ownership Type:
Freehold
Taxes:
$ 6,207

Floors

Finished Area:
3921 sq.ft.

Land

View:
Lake view, Mountain view, View of water, View (panoramic)
Lot Size:
0.27 ac

Neighbourhood Features

Ratings

Commercial Info

Neighbourhood Details

Location

Mortgage Calculator

powered by Ratehub.ca
Is this your listing?Advertise With Us!

Listing Agent(s)

Listing: Jane Hoffman
Unison Jane Hoffman Realty
Co-Listing: Tyler Bouck
Unison Jane Hoffman Realty

Similar Listings

Copyright © Real Estate Guide 2021 | Legal | Sitemap
Area Modal Trigger
X