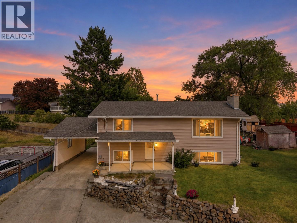
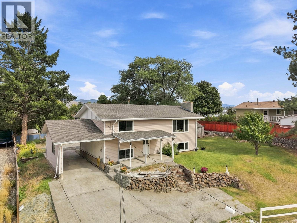
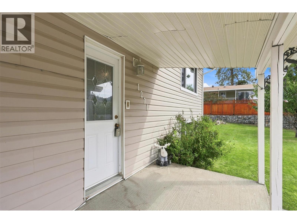
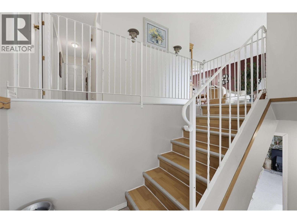
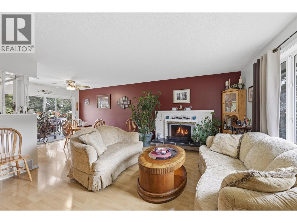
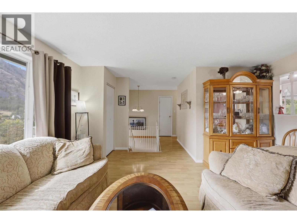
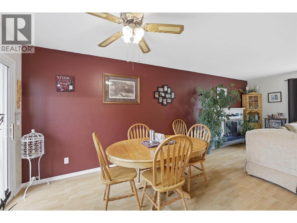
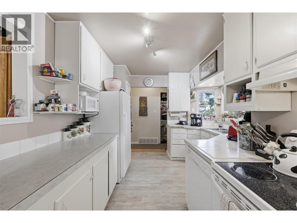
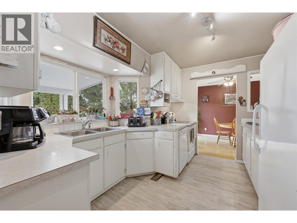
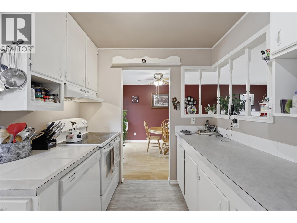
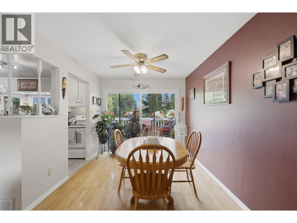
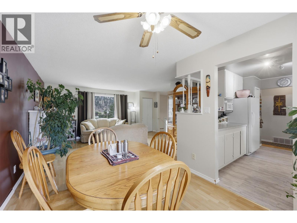
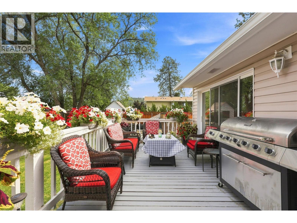
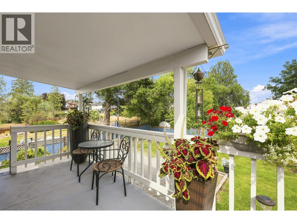
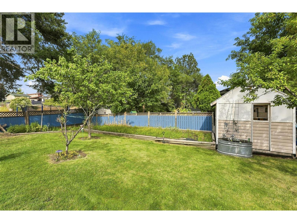
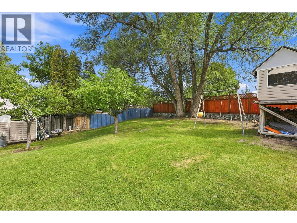
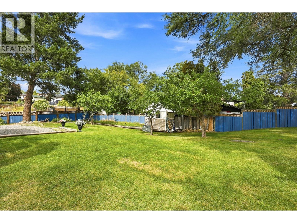
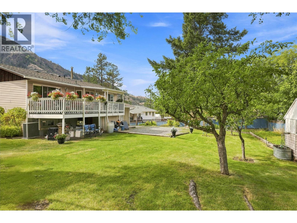
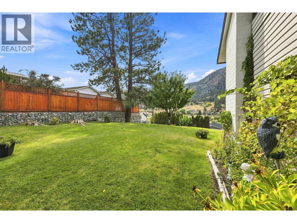
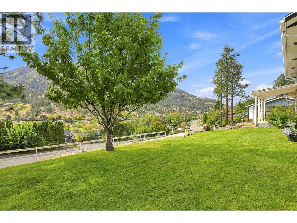
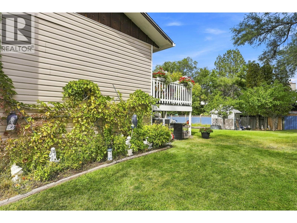
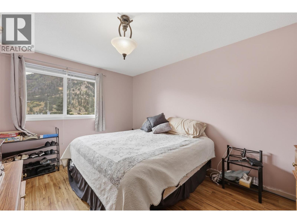
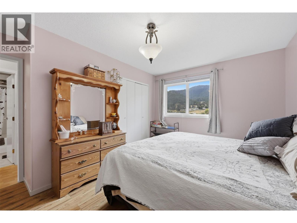
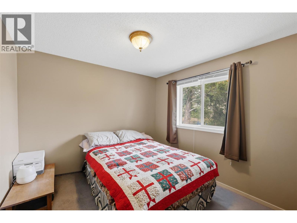
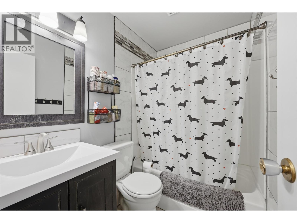
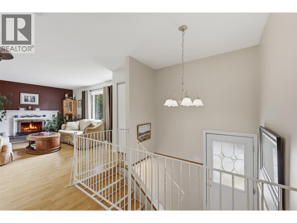
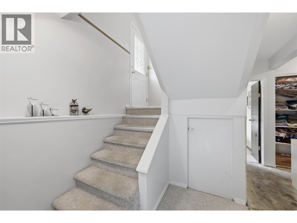
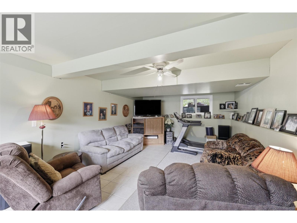
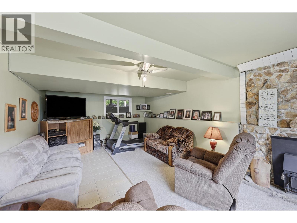
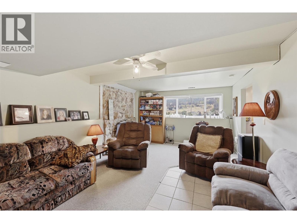
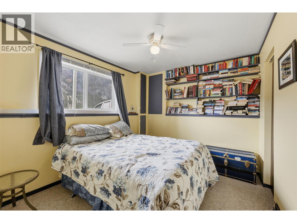
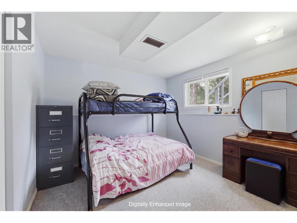
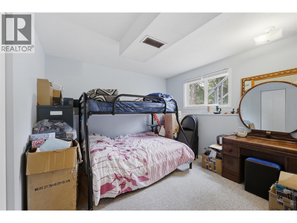
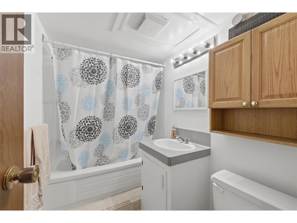
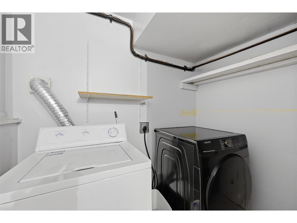
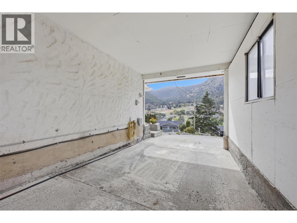
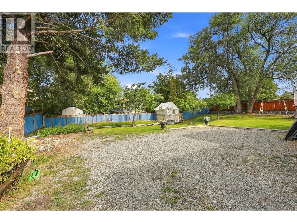
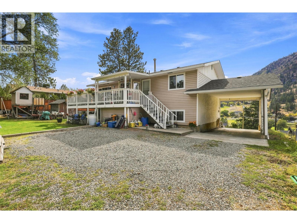
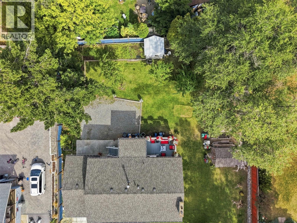
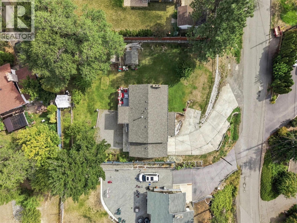
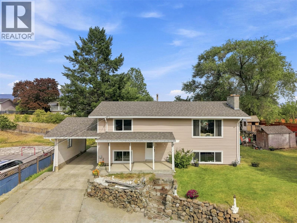
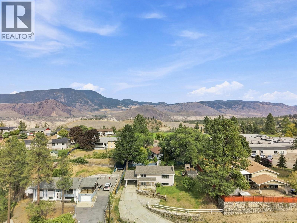
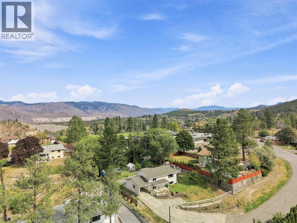
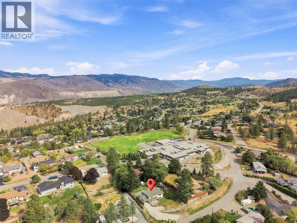
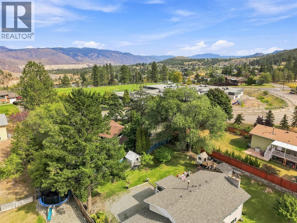
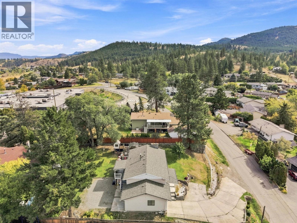
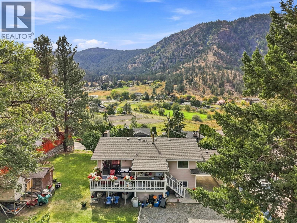
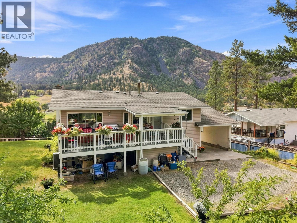
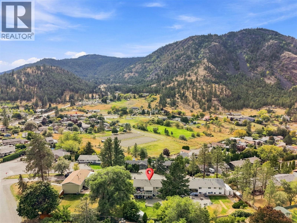
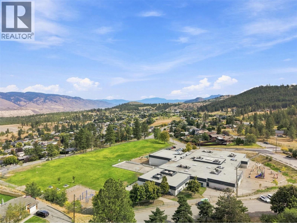

This lovely 4-bedroom, 2-bathroom home sits on a 12,259 sq. ft. lot, offering stunning views from almost every window! Located in the highly desired neighborhood of Barnhartvale, this home provides the perfect blend of quiet, rural living while still being on City water and sewer, and just 15 minutes from Downtown Kamloops. It’s only a few doors down from RLC Elementary School and is in close proximity to riding arenas, hiking, biking, and walking trails, as well as being just a 3–5 minute drive to grocery stores, shopping, and restaurants. The main floor features a spacious living room, dining room, large galley kitchen, and access to the back deck. The main level also has 2 large bedrooms and an updated 4-piece bathroom. The basement boasts rough-ins for a future in-law suite or wet bar in the spacious family room, 2 more large bedrooms, a 3-piece bathroom, laundry room, and plenty of storage. The big-ticket items have been updated within the last 8–10 years, including the roof, furnace, C/ Air, windows, bathroom, gutters, and more! Other features include a mature yard w/ 5 fruit trees, a fruit/veggie garden, greenhouse, carport, tons of parking and RV/Boat. Whether you’re looking for a home on a huge lot in a peaceful area with room for all your toys, a first-time buyer looking for a great place to call home, or a family wanting to be in a family-friendly neighborhood close to the school while putting your own personal finishing touches on a home, this one is worth a look! (id:44056)

Property Details

Full Address:
1204 Highridge Drive, Kamloops, British Columbia
Price:
$ 599,900
MLS Number:
10399967
List Date:
September 10th, 2026
Neighbourhood:
Barnhartvale
Lot Size:
0.28 ac
Year Built:
1973
Taxes:
$ 3,810

Interior Features

Bedrooms:
4
Bathrooms:
2
Air Conditioning:
Central air conditioning
Heating:
Forced air, See remarks
Fireplaces:
2
Fireplace Type:
Wood, Conventional
Basement:
Full

Building Features

Storeys:
2
Sewer:
Municipal sewage system
Water:
Municipal water
Roof:
Asphalt shingle, Unknown
Exterior:
Stucco
Garage:
Carport
Garage Spaces:
6
Ownership Type:
Freehold
Taxes:
$ 3,810

Floors

Finished Area:
1968 sq.ft.

Land

View:
Mountain view, Valley view, View (panoramic)
Lot Size:
0.28 ac

Neighbourhood Features

Ratings

Commercial Info

Neighbourhood Details

Location

Mortgage Calculator

powered by Ratehub.ca
Is this your listing?Advertise With Us!

Listing Agent(s)

Listing: Cameron McKeen
eXp Realty (Kamloops)

Similar Listings

Copyright © Real Estate Guide 2021 | Legal Sitemap
Area Modal Trigger
X