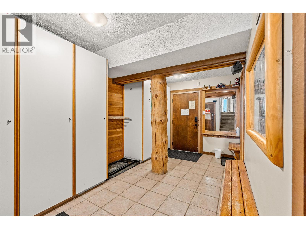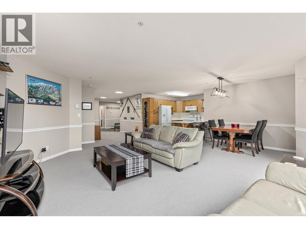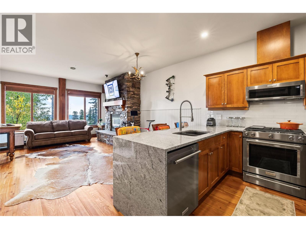
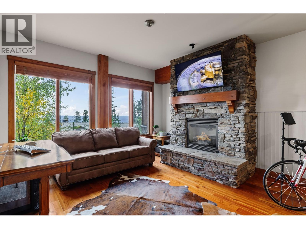
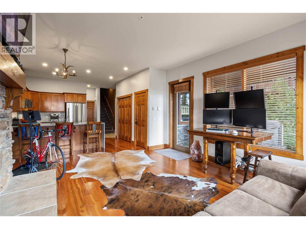
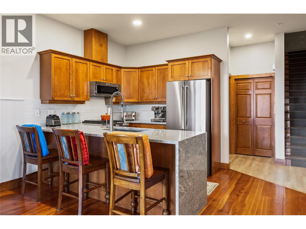
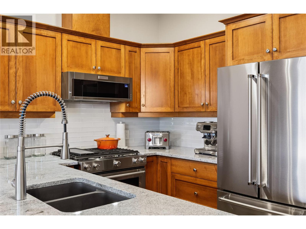
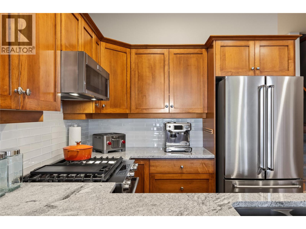
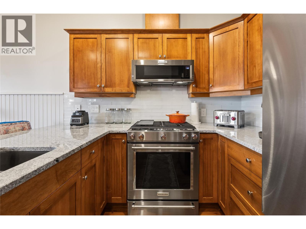
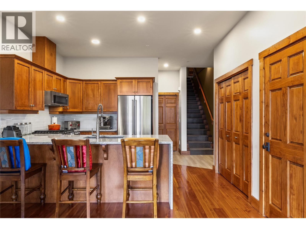
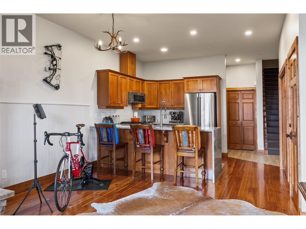
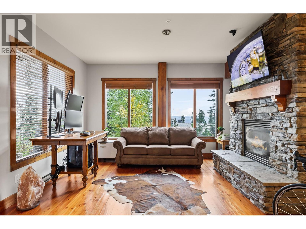
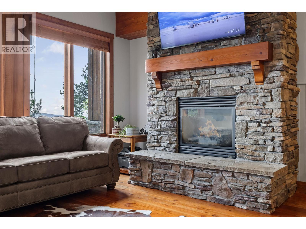
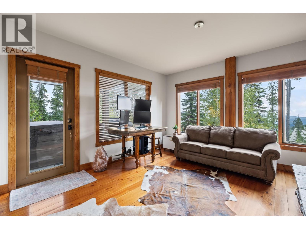
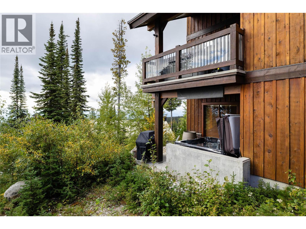
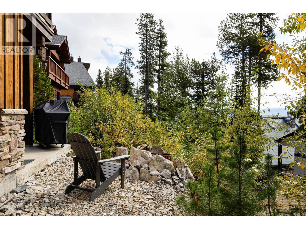
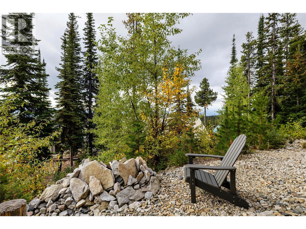
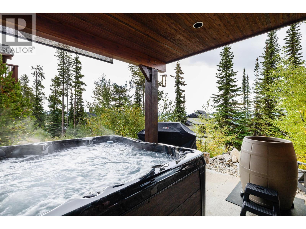
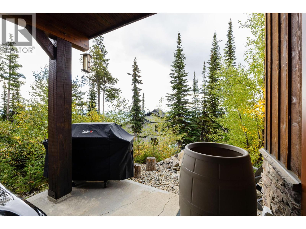
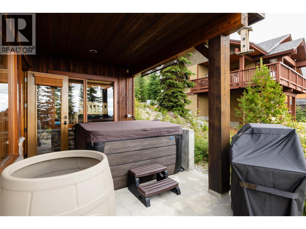
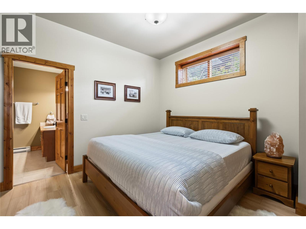
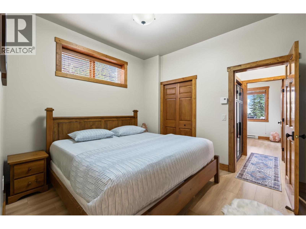
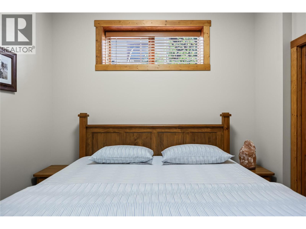
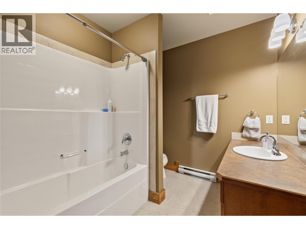
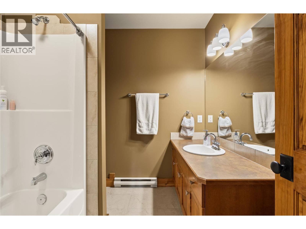
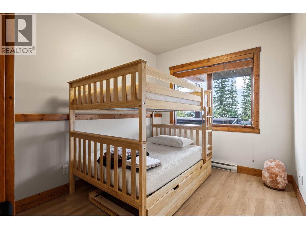
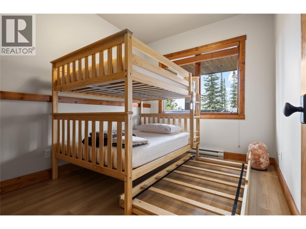
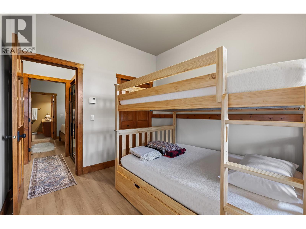
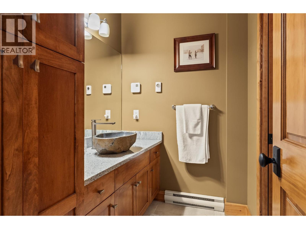
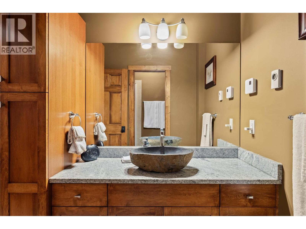
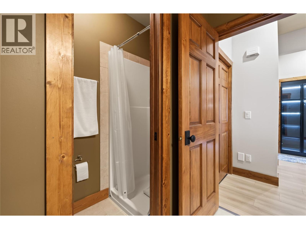
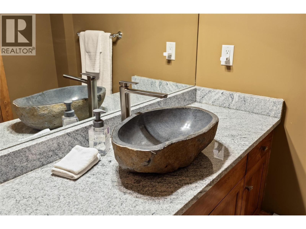
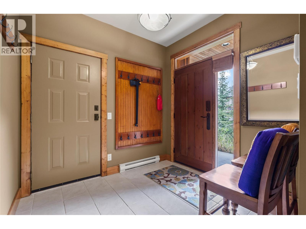
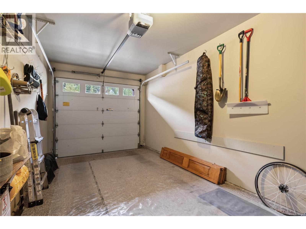
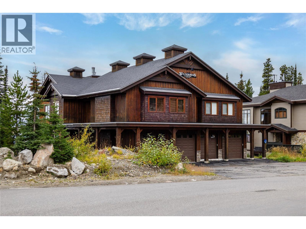
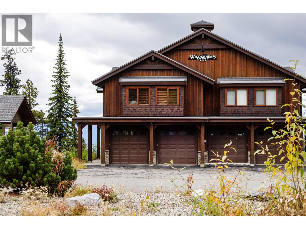
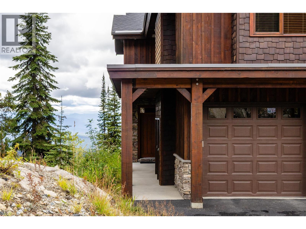
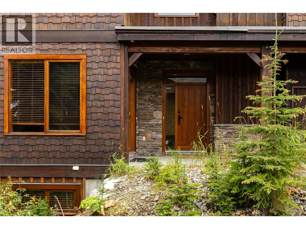
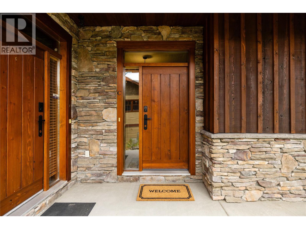
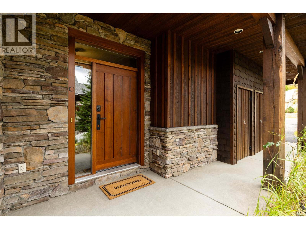
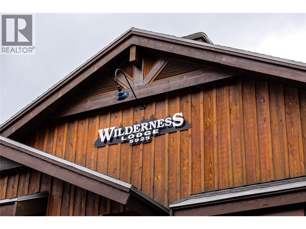
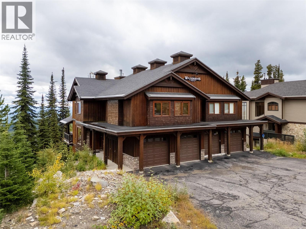
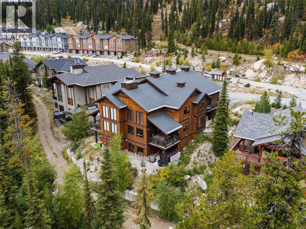
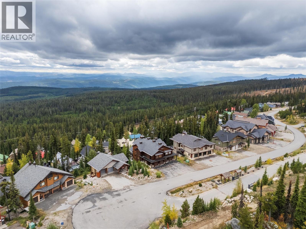
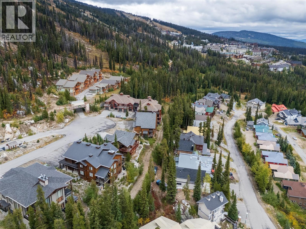
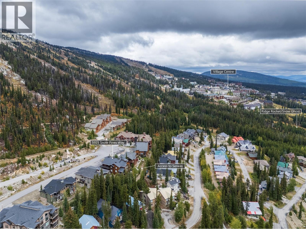

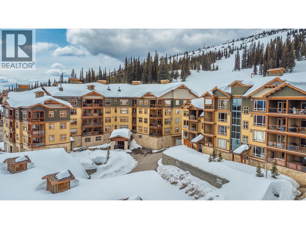
Welcome to Snow Pines, where mountain living feels private, effortless, and beautifully connected to the slopes. This owner-quality retreat offers something increasingly rare at Big White: the convenience of true ski-out access paired with the privacy of your own home, complete with a private garage and driveway. Step outside and you’re on the mountain; return home and unwind on your private spa deck, where a hot tub, cold plunge, and firepit create the perfect après-ski setting beneath the stars. Inside, warm alpine character meets modern comfort, with rich wood accents, a striking stone fireplace, expansive windows, and a beautifully refreshed interior. The chef-inspired kitchen is designed for both entertaining and everyday mountain life, featuring professional-style appliances, gas cooking, waterfall granite countertops, and fresh finishes. Recent updates include new lighting, fresh paint, and even a brand-new espresso machine for those first-track mornings. Designed to comfortably sleep nine, the flexible layout includes a peaceful primary suite, a bunk room with trundle, and additional versatile space for family and guests. Sunrise views, a quieter residential setting, and exceptionally low strata fees of approximately $225 per month add even more appeal, while lifts, dining, and village amenities remain conveniently close. This is not a hotel-style condo or a lock-and-leave afterthought—it’s a thoughtfully designed mountain home created for those who want to truly live the Big White lifestyle. With direct flights to Kelowna from Los Angeles, Toronto, and Montreal, and just one hour from YLW, Big White offers remarkable accessibility alongside some of the best snow in North America. Come experience a home where ski days, slow mornings, and unforgettable mountain evenings all begin at your front door. (id:44056)

Property Details

Full Address:
5925 Snow Pines Way Unit# 1, Big White, British Columbia
Price:
$ 785,000
MLS Number:
10400414
List Date:
September 11th, 2026
Neighbourhood:
Big White
Year Built:
2004
Taxes:
$ 2,617

Interior Features

Bedrooms:
2
Bathrooms:
2
Heating:
Baseboard heaters, Electric

Building Features

Storeys:
2
Sewer:
Municipal sewage system
Water:
Private Utility
Garage:
Attached Garage
Garage Spaces:
1
Ownership Type:
Condo/Strata
Taxes:
$ 2,617
Stata Fees:
$ 225

Floors

Finished Area:
1123 sq.ft.

Land

Neighbourhood Features

Amenities Nearby:
Pets Allowed

Ratings

Commercial Info

Neighbourhood Details

Location

Mortgage Calculator

powered by Ratehub.ca
Is this your listing?Advertise With Us!

Listing Agent(s)

Listing: Joan Wolf
Sotheby's International Realty Canada

Similar Listings

Copyright © Real Estate Guide 2021 | Legal Sitemap
Area Modal Trigger
X