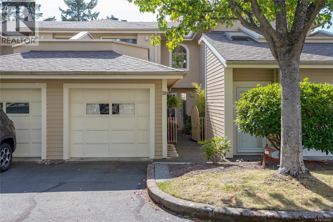
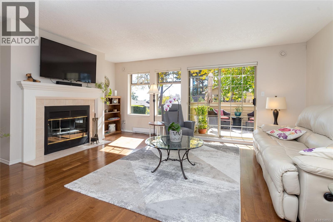
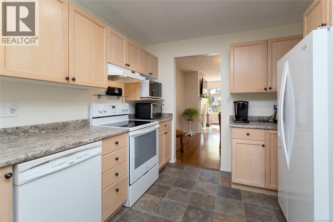
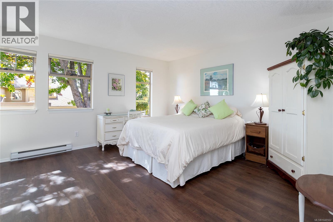
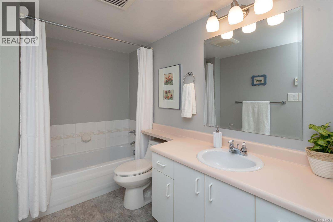
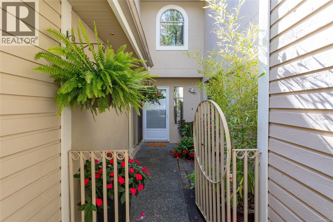
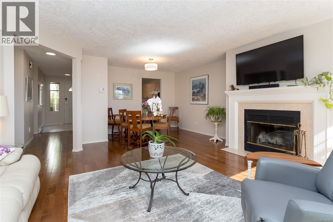
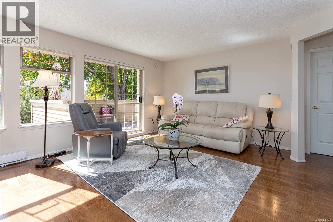
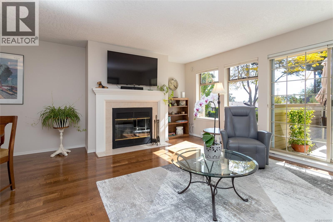
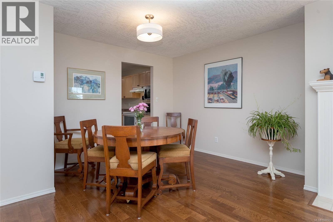
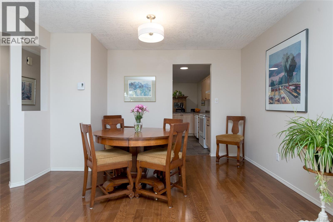
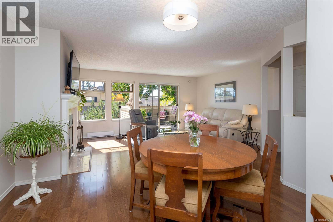
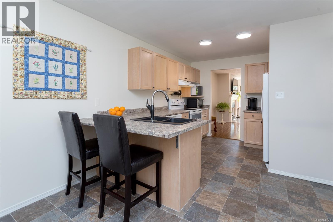
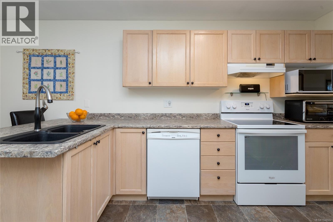
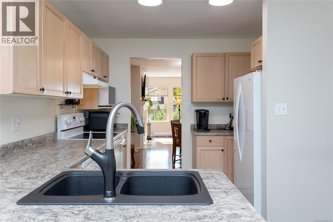
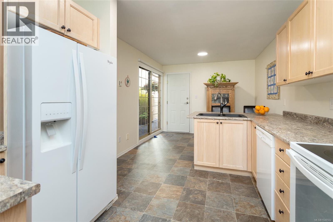
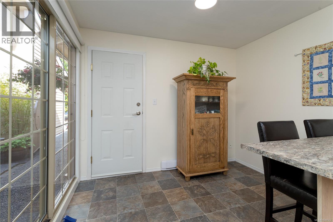
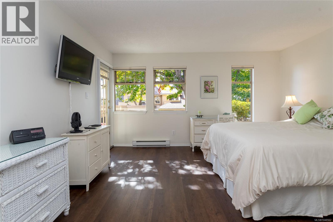
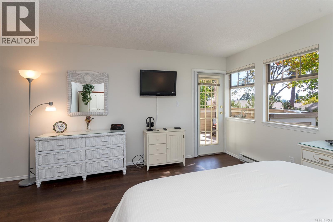
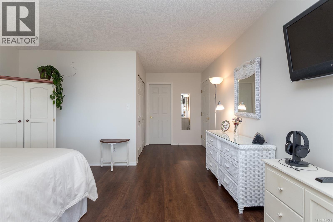
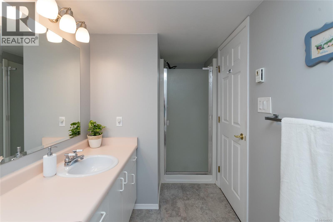
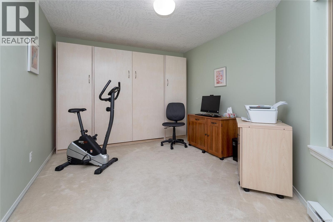
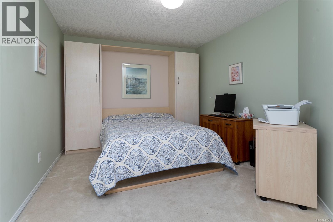
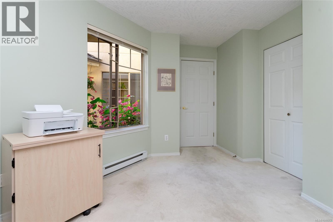
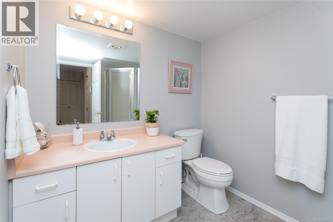
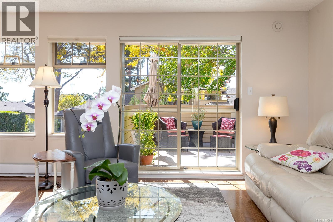
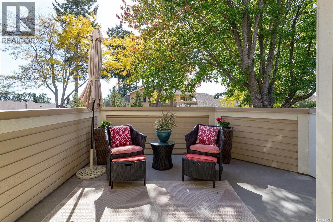
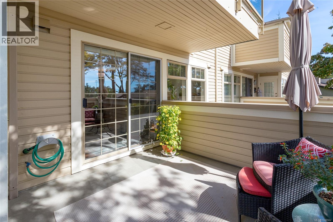
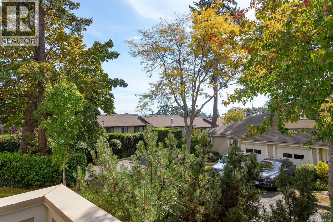
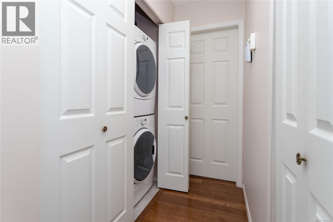
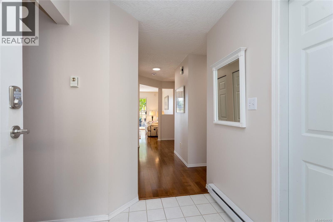
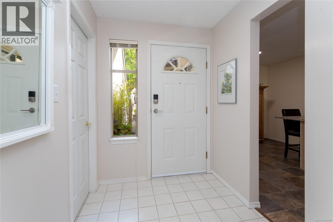
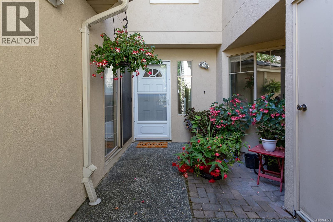
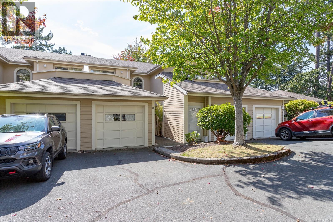
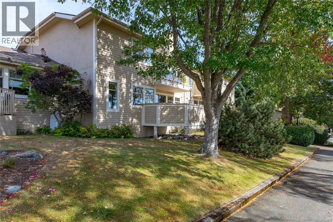
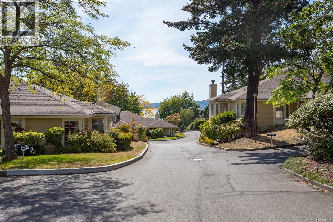
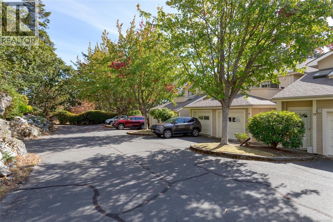
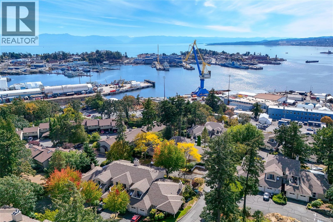
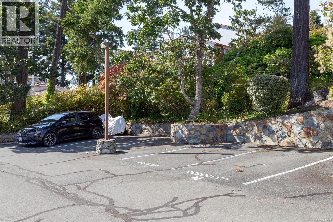
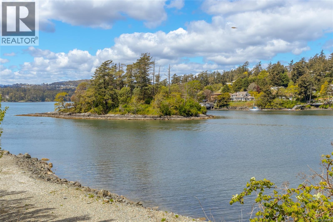
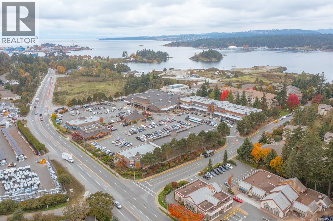
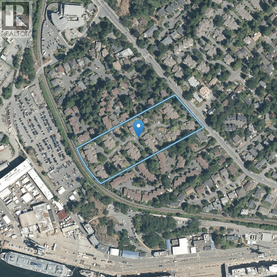
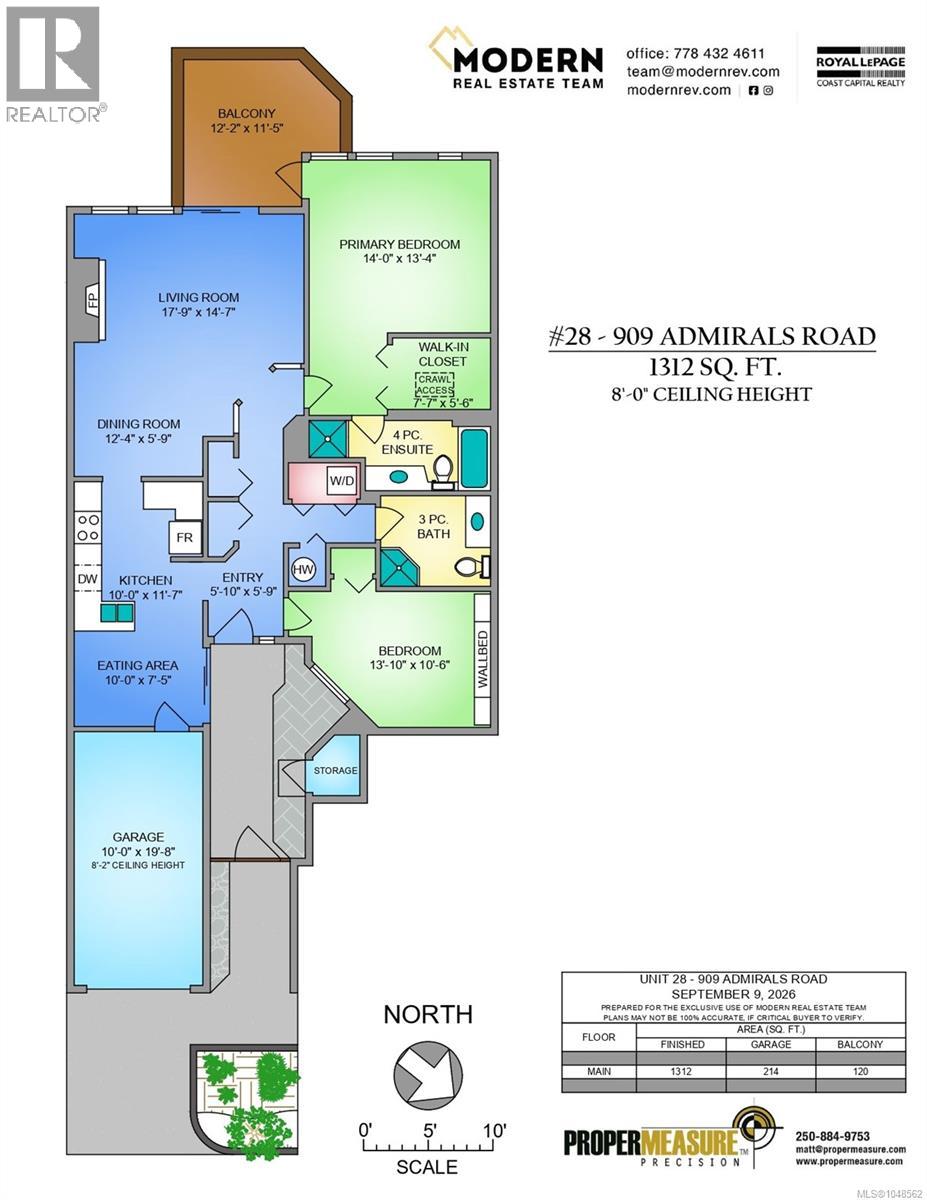

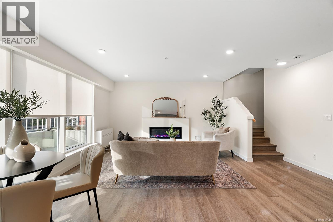
Coastal living, effortless convenience and NO stairs - this beautifully maintained rancher in sought-after Admirals Gate offers a rare opportunity for spacious, one-level living in the heart of Esquimalt. Don’t let the address fool you! Tucked well back from Admirals Road in a quiet, tranquil garden setting, this 2-bedroom, 2-bathroom home offers exceptional privacy, abundant natural light and pride of ownership throughout. Inside, hardwood and updated flooring flow through a bright, welcoming layout. The spacious living and dining area centres around a cozy wood-burning fireplace, while the updated eat-in kitchen features new countertops and ample storage. The oversized primary suite offers an impressive walk-in closet, 4-piece ensuite and direct access to the private deck. Step outside to soak up the afternoon sunshine and enjoy peaceful mountain glimpses from an outdoor space that feels wonderfully removed from the city. The second bedroom or den includes a Murphy bed, making it easy to transition from home office to guest room, with a second full bathroom just down the hall so visitors have a space of their own. An attached garage, additional driveway parking and over-height crawlspace provide excellent storage and everyday practicality. Admirals Gate is a well-maintained, pet and family-friendly community with welcoming neighbours, ample visitor parking, an owners’ clubhouse and direct access to the E&N Trail. Walk to Admirals Walk for daily essentials, bike to the waterfront at Saxe Point Park or enjoy nearby parks, golf, transit and the military base, all just minutes from downtown Victoria. For those seeking low-maintenance living without compromising on space, privacy or lifestyle, this special home delivers. Come discover just how peaceful and convenient life at Admirals Gate can be. (id:44056)

Property Details

Full Address:
28 909 Admirals Rd, Esquimalt, British Columbia
Price:
$ 698,000
MLS Number:
1048562
List Date:
September 14th, 2026
Neighbourhood:
Esquimalt
Lot Size:
1677 sq.ft.
Year Built:
1992
Taxes:
$ 4,157

Interior Features

Bedrooms:
2
Bathrooms:
2
Appliances:
Washer, Refrigerator, Range - Electric, Dishwasher, Dryer
Air Conditioning:
None
Heating:
Baseboard heaters, Electric, Wood
Fireplaces:
1

Building Features

Architectural Style:
Westcoast
Zoning:
Multi-Family
Garage:
Garage, Visitor Parking
Garage Spaces:
1
Ownership Type:
Condo/Strata
Taxes:
$ 4,157
Stata Fees:
$ 645

Floors

Finished Area:
1312 sq.ft.

Land

View:
Mountain view
Lot Size:
1677 sq.ft.

Neighbourhood Features

Amenities Nearby:
Family Oriented, Pets Allowed With Restrictions

Ratings

Commercial Info

Neighbourhood Details

Location

Mortgage Calculator

powered by Ratehub.ca
Is this your listing?Advertise With Us!

Listing Agent(s)

Listing: Laura Roberts
Royal LePage Coast Capital - Chatterton
Co-Listing: Saira Reynolds
Royal LePage Coast Capital - Chatterton

Similar Listings

Copyright © Real Estate Guide 2021 | Legal | Sitemap
Area Modal Trigger
X