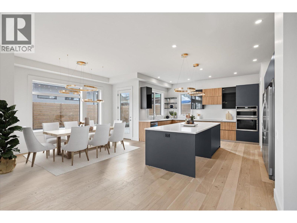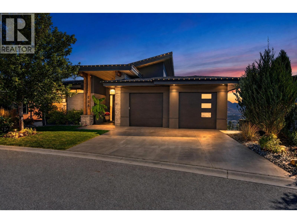
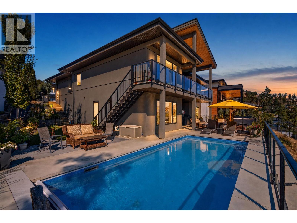
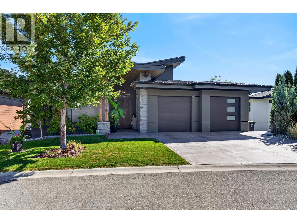
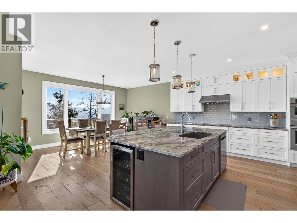
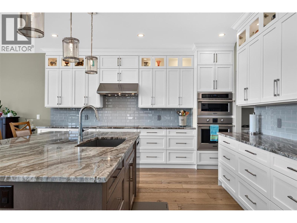
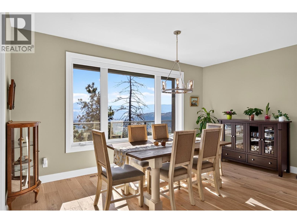
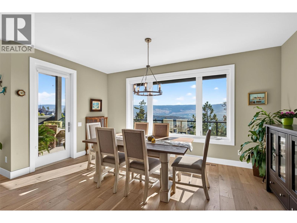
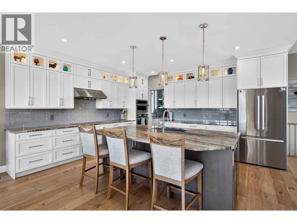
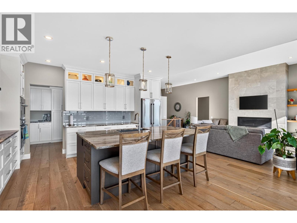
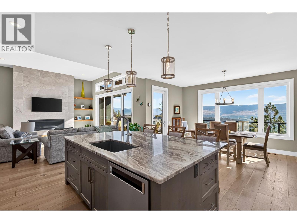
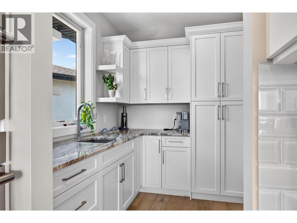
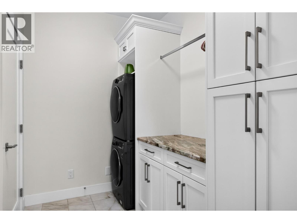
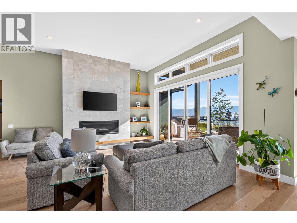
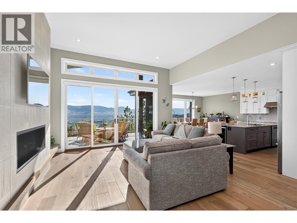
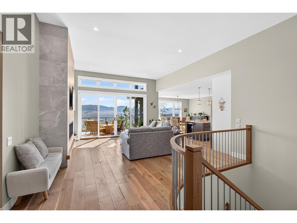
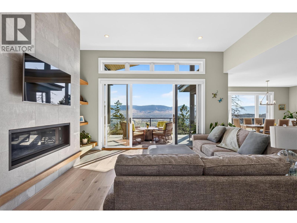
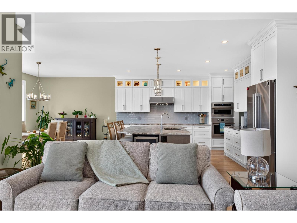
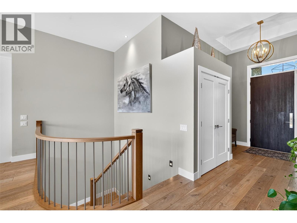
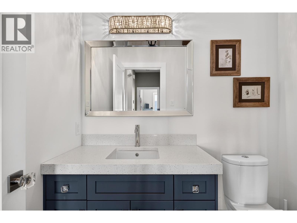
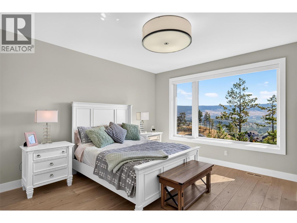
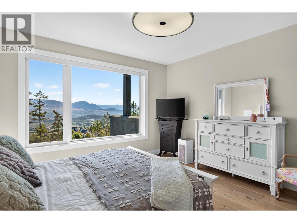
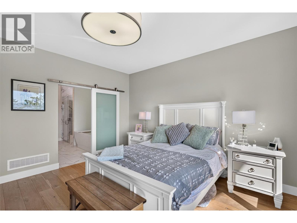
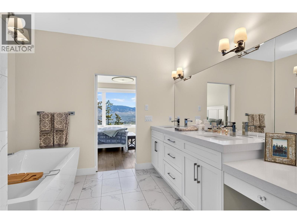
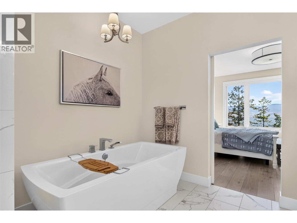
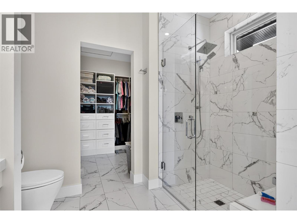
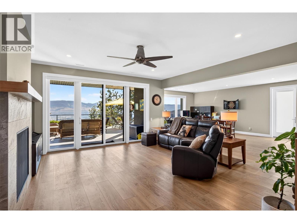
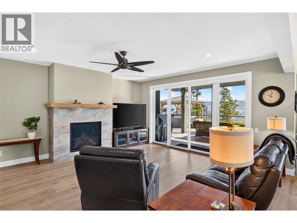
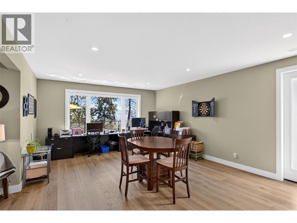
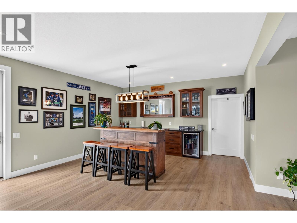
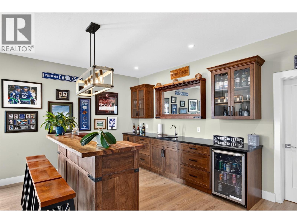
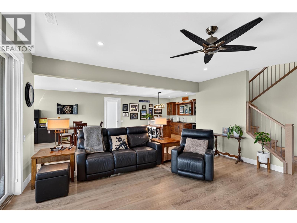
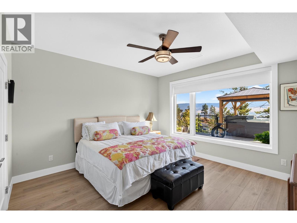
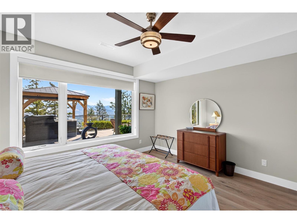
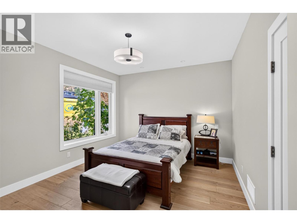
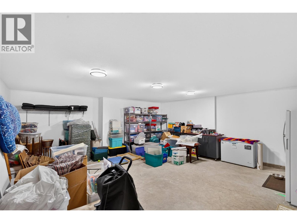
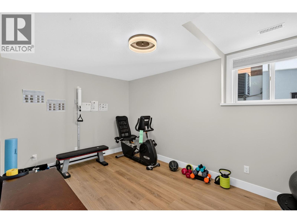
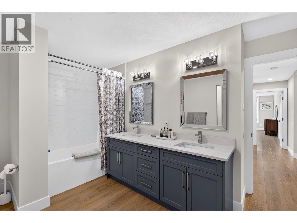
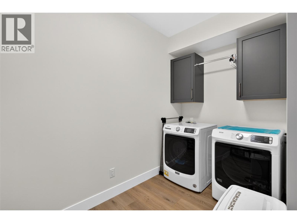
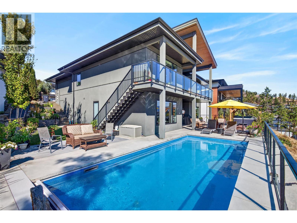
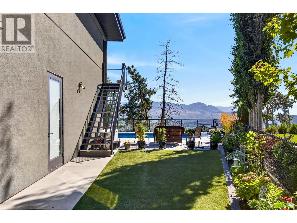
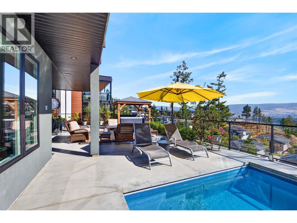
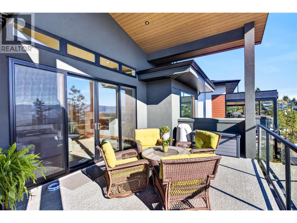
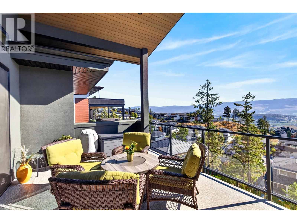
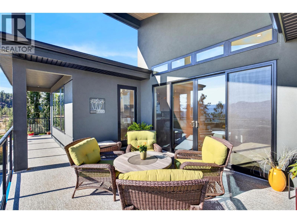
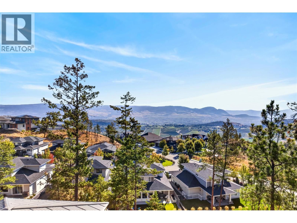
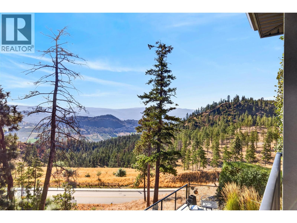
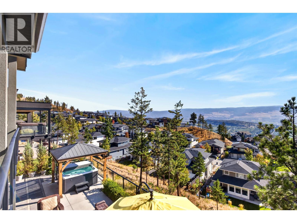
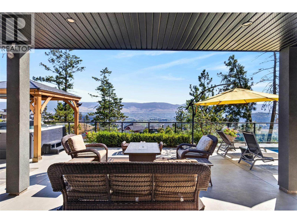
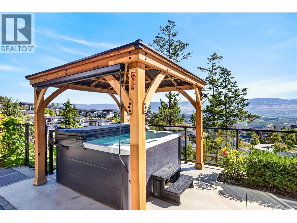
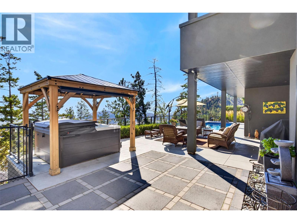
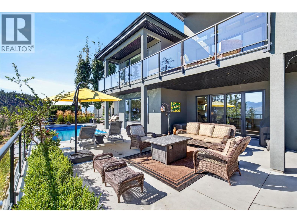
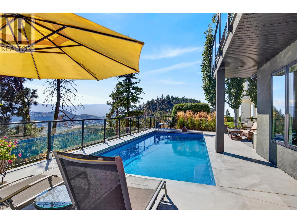
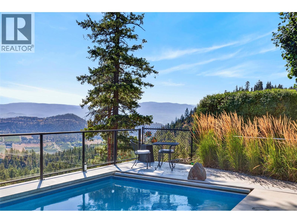
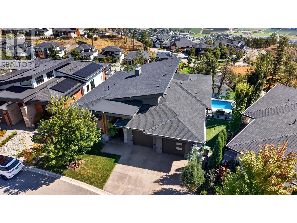
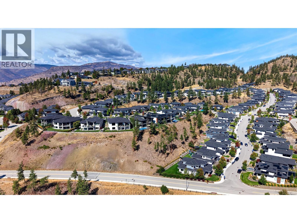
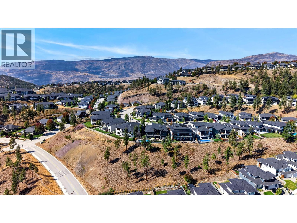
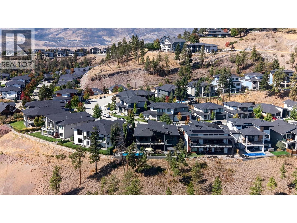
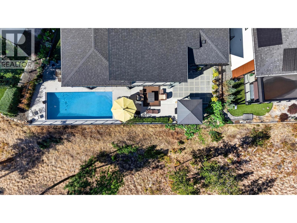
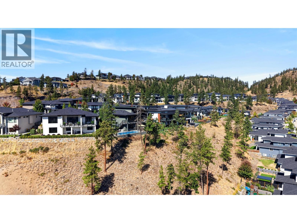
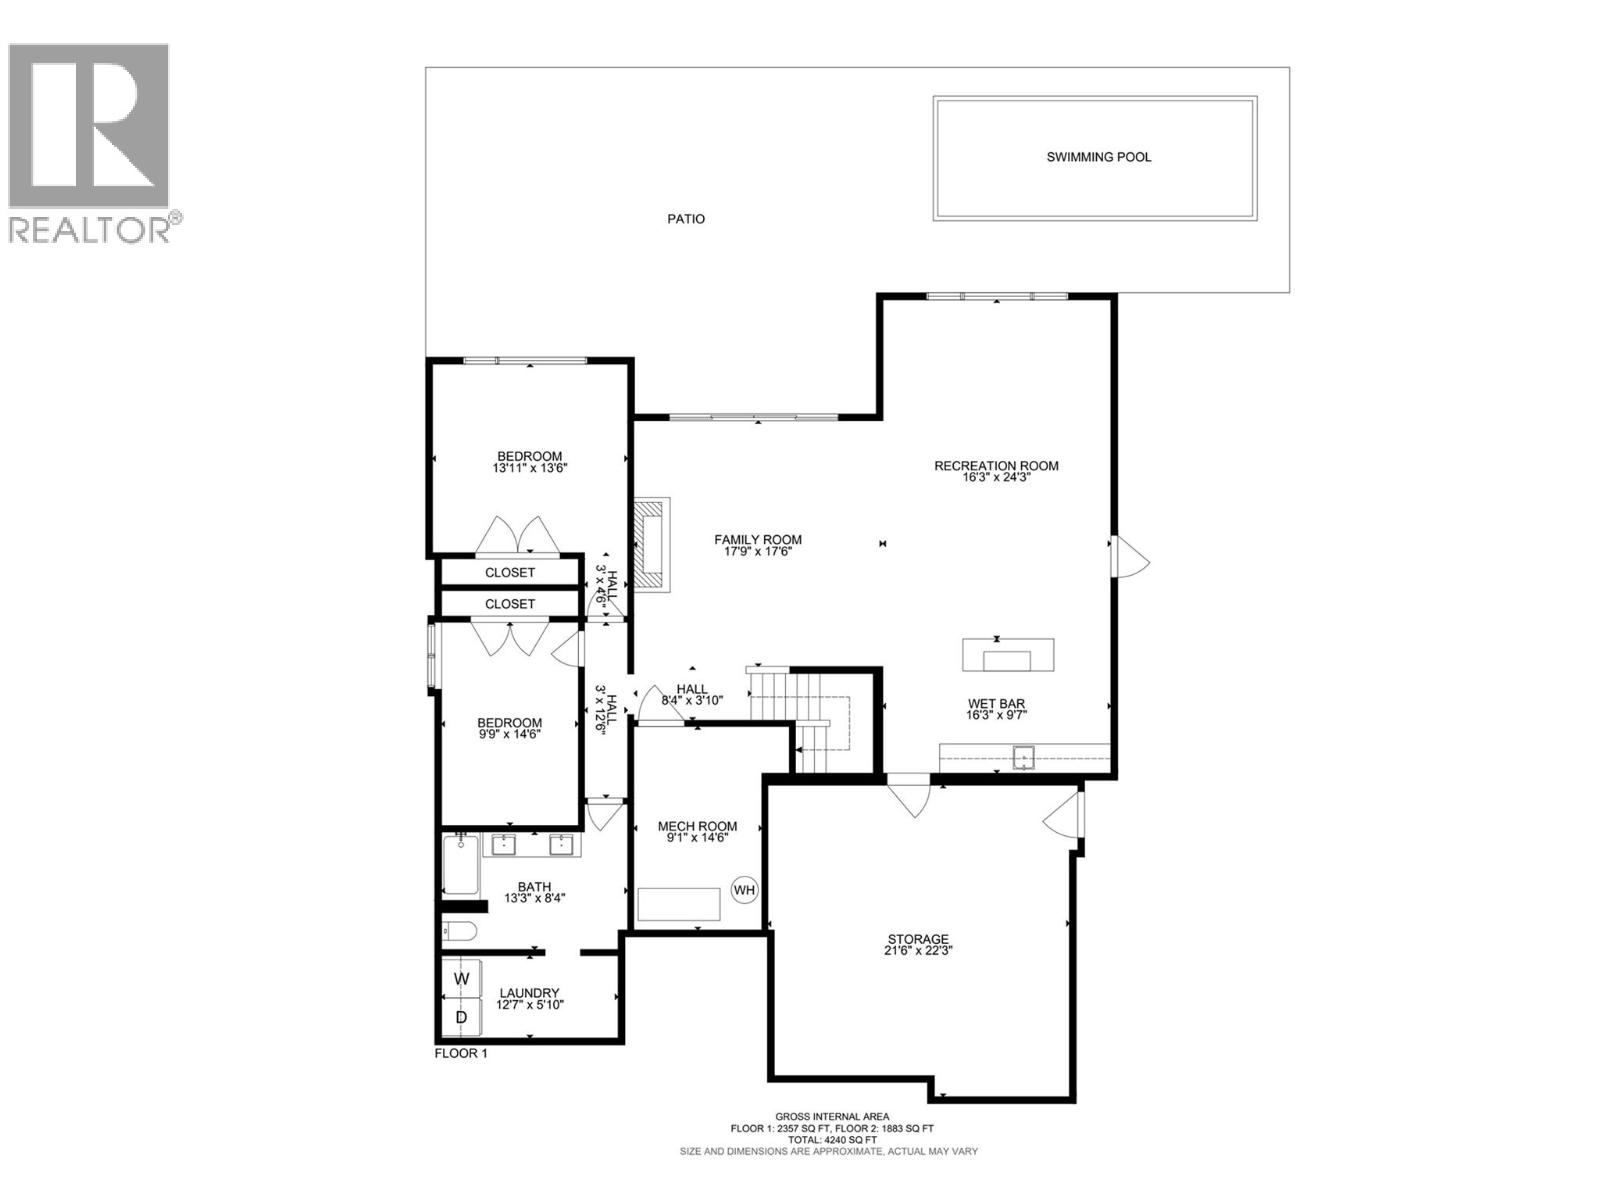
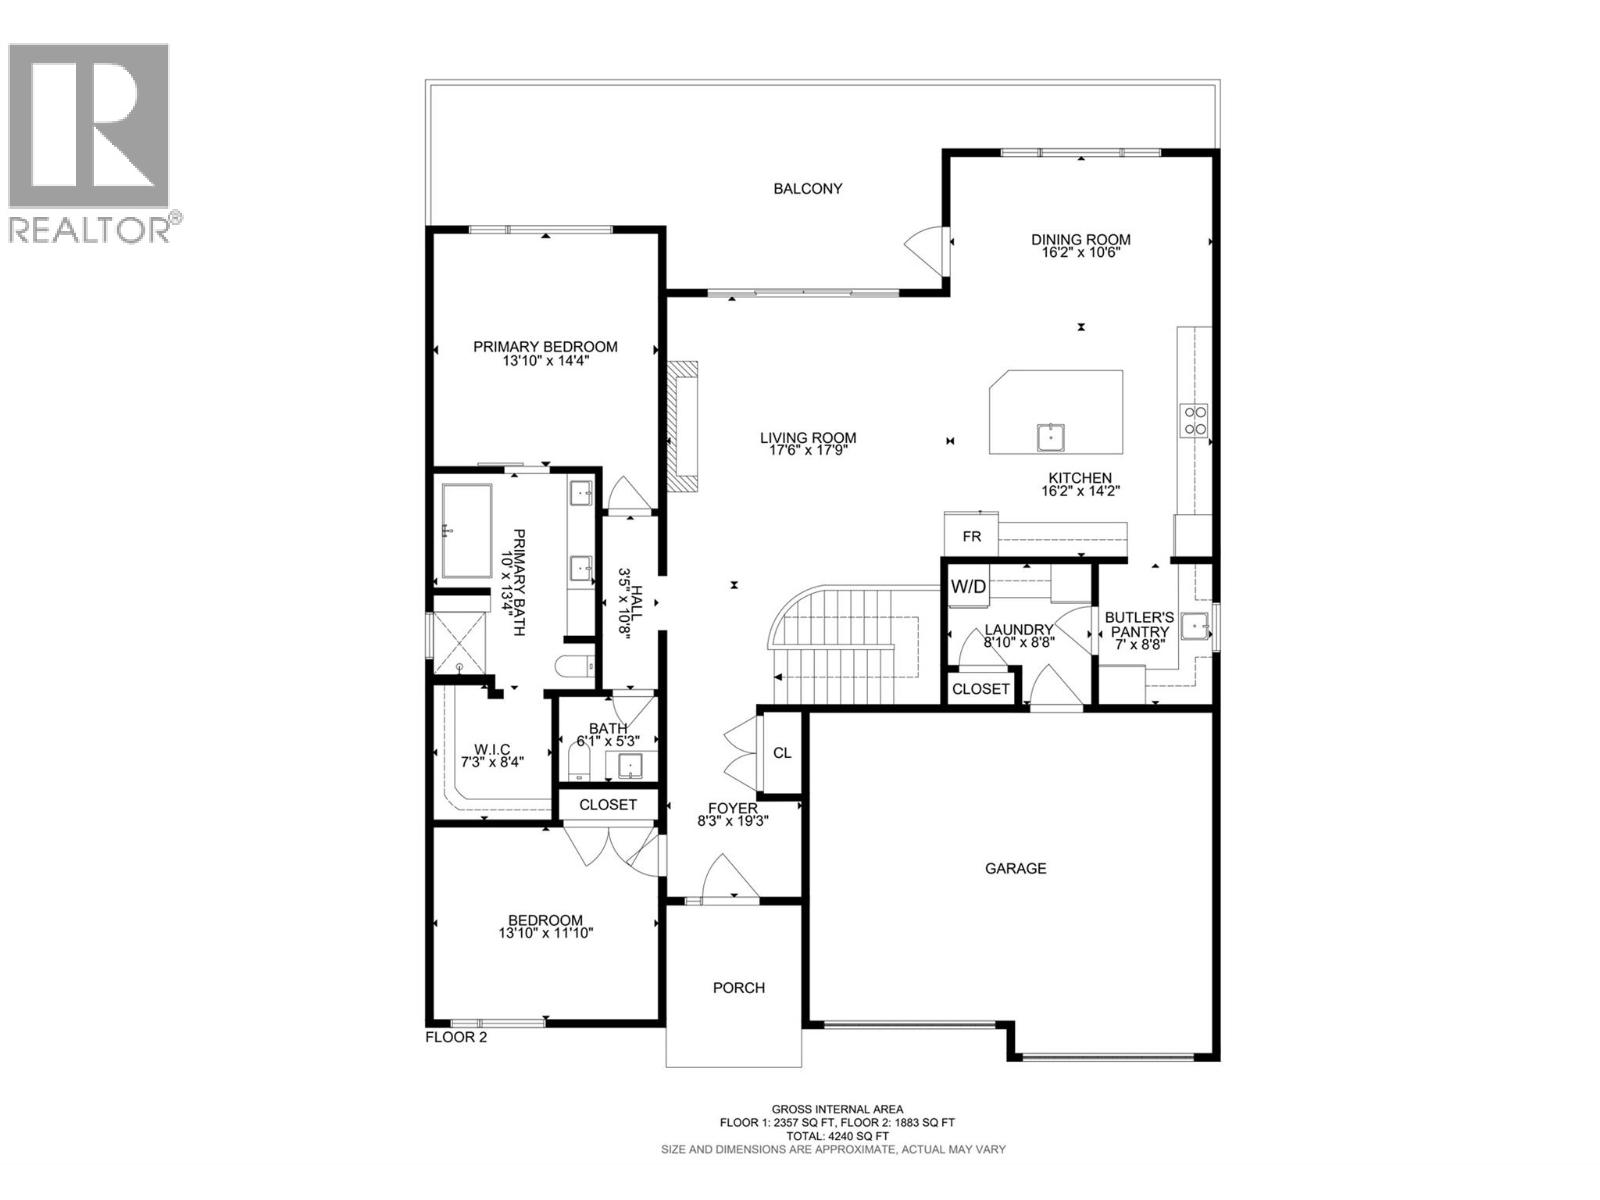
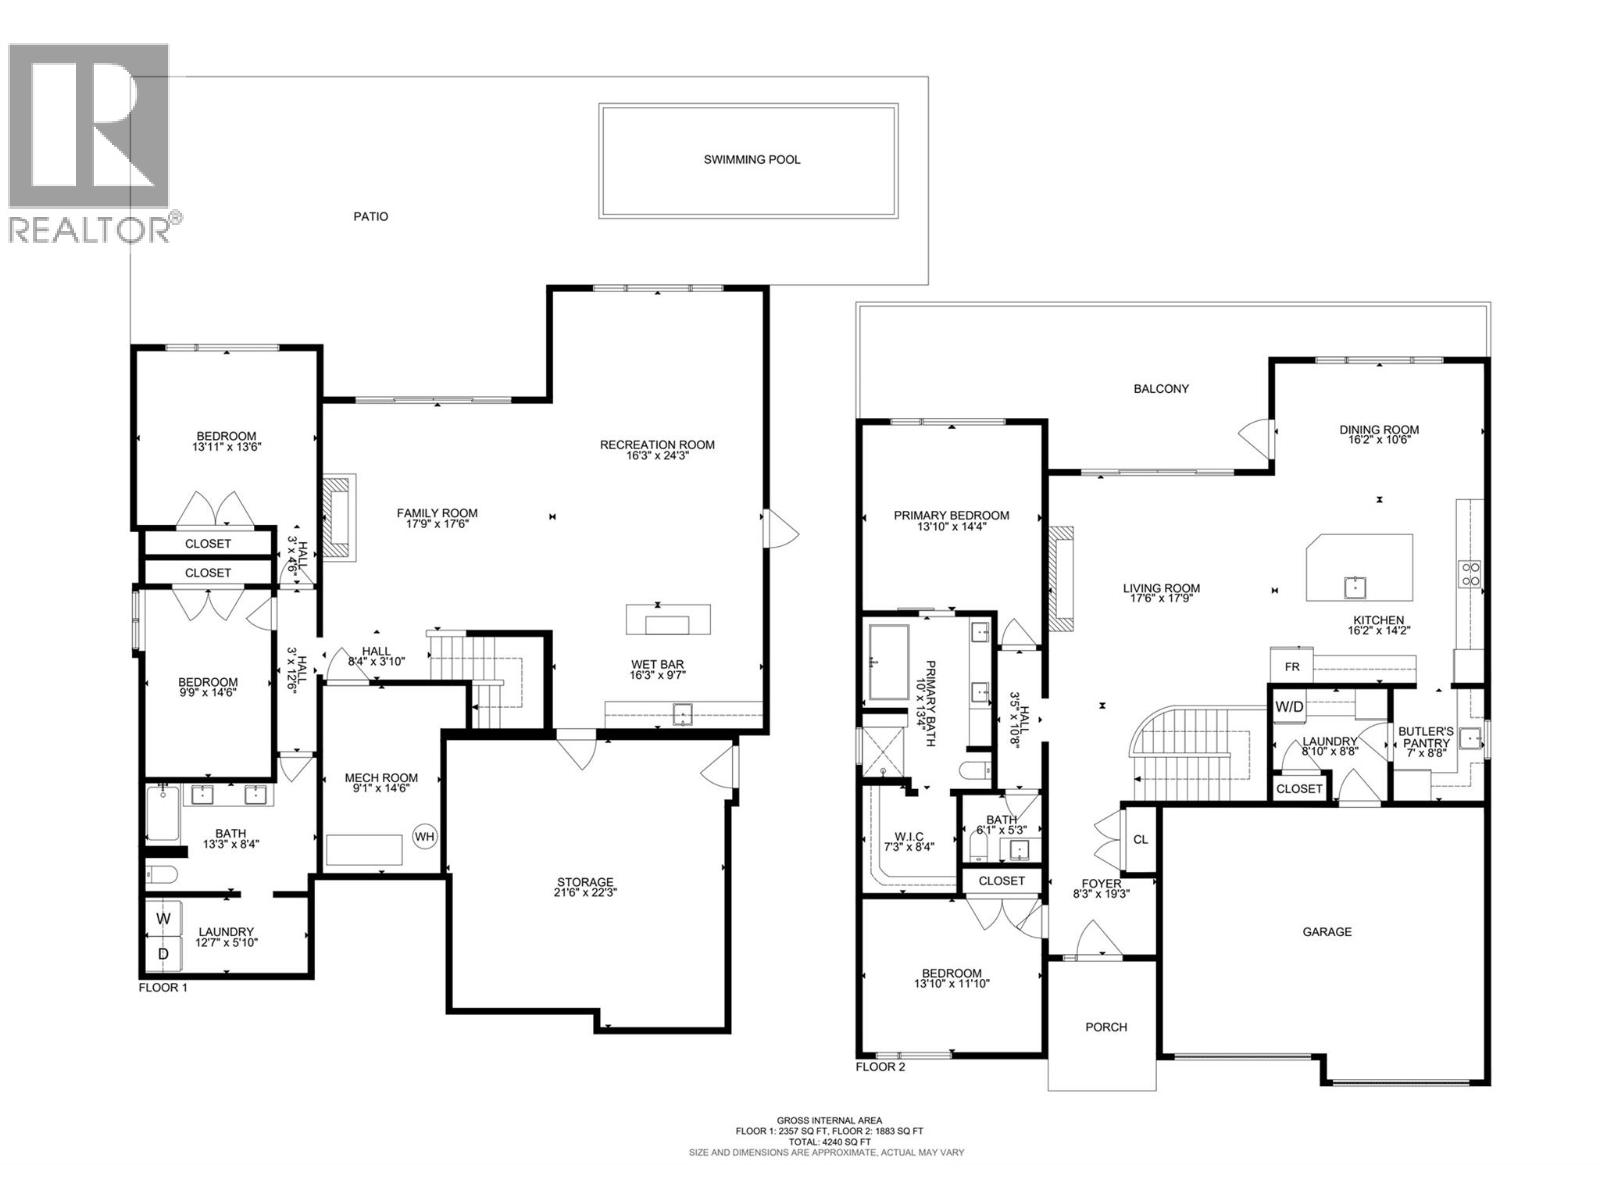

Experience refined Okanagan living in this stunning custom walk-out rancher by Fawdry Homes, perfectly positioned to capture sweeping, uninterrupted valley and mountain views. From the moment you arrive, the home feels exceptional—bright, spacious and beautifully crafted. The open-concept main level showcases rich hardwood floors, expansive windows and a striking elongated tiled fireplace. The sophisticated kitchen features ceiling-height wood cabinetry with integrated lighting, an impressive island and a generous walk-in pantry with additional cabinetry and sink. The spacious primary retreat is a peaceful sanctuary overlooking the breathtaking landscape, with a spa-inspired ensuite featuring dual vanities, tiled shower, soaker tub and custom walk-in closet. A convenient laundry room is located off the garage, with a second laundry room on the lower level. Downstairs, an expansive recreation room with fireplace, wet bar and wine fridge creates the perfect setting for entertaining, with two additional bedrooms for family and guests. Step outside to your own private resort, complete with pool and automatic cover, hot tub and gazebo, surrounded by beautifully landscaped, low-maintenance grounds. Finished space beneath the garage adds exceptional versatility. Set within Wilden, renowned for its unrivalled natural parkland and walking paths, while just 15 minutes from Kelowna International Airport. A remarkable home where luxurious living meets the beauty of the Okanagan. (id:44056)

Property Details

Full Address:
184 Summer Wood Drive, Kelowna, British Columbia
Price:
$ 1,975,000
MLS Number:
10398987
List Date:
September 14th, 2026
Neighbourhood:
Wilden
Lot Size:
0.34 ac
Year Built:
2020
Taxes:
$ 7,309

Interior Features

Bedrooms:
4
Bathrooms:
3
Appliances:
Refrigerator, Oven, Microwave, See remarks
Air Conditioning:
Central air conditioning
Heating:
Forced air
Fireplaces:
2
Fireplace Type:
Gas, Unknown

Building Features

Architectural Style:
Ranch, Contemporary
Storeys:
2
Sewer:
Municipal sewage system
Water:
Municipal water
Garage:
Attached Garage
Garage Spaces:
4
Pool:
Inground pool
Ownership Type:
Freehold
Taxes:
$ 7,309

Floors

Finished Area:
4240 sq.ft.

Land

View:
Lake view, Mountain view, Valley view
Lot Size:
0.34 ac

Neighbourhood Features

Ratings

Commercial Info

Neighbourhood Details

Location

Mortgage Calculator

powered by Ratehub.ca
Is this your listing?Advertise With Us!

Listing Agent(s)

Listing: Becky Hilbert
Real Broker B.C. Ltd
Co-Listing: Dallas Crick
Real Broker B.C. Ltd

Similar Listings

Copyright © Real Estate Guide 2021 | Legal Sitemap
Area Modal Trigger
X