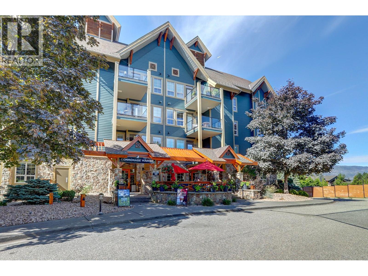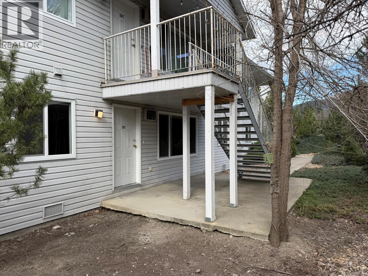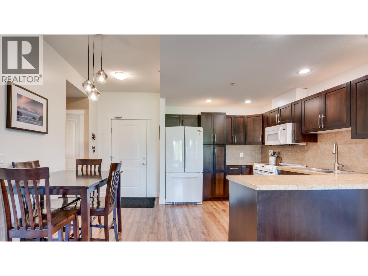
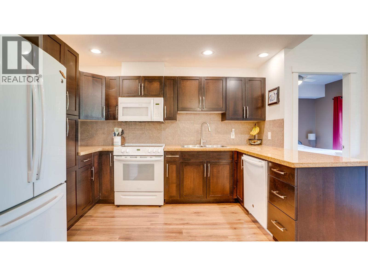
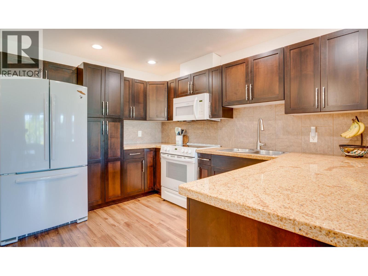
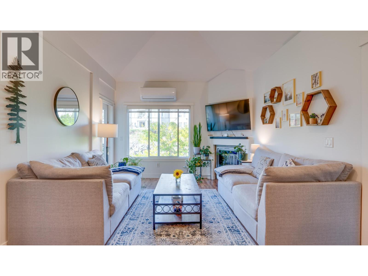
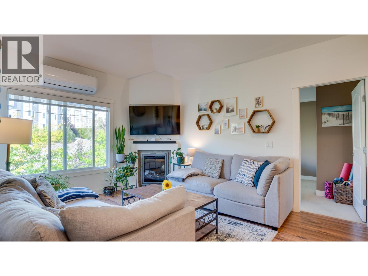
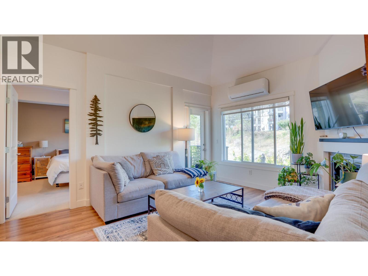
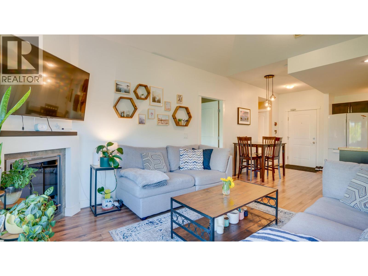
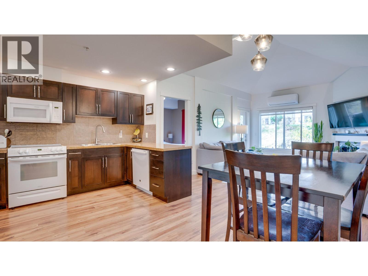
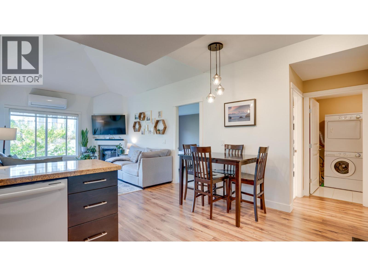
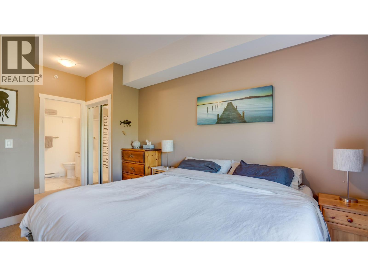
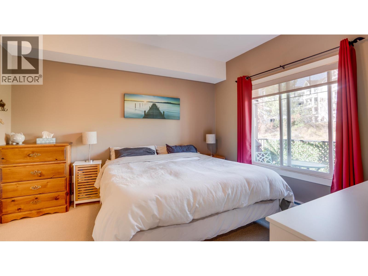
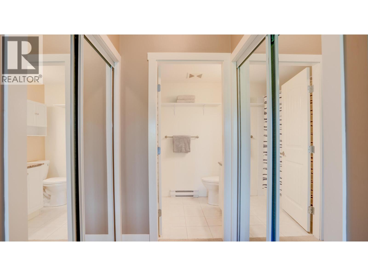
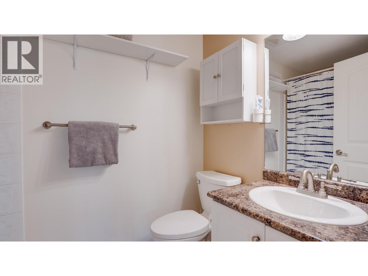
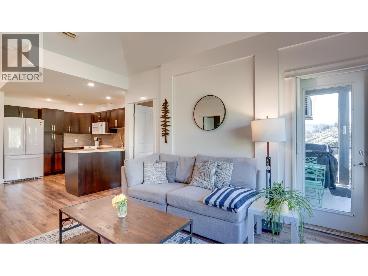
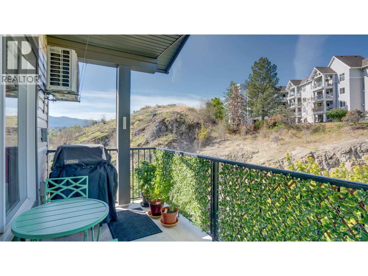
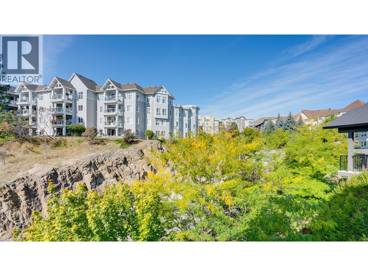
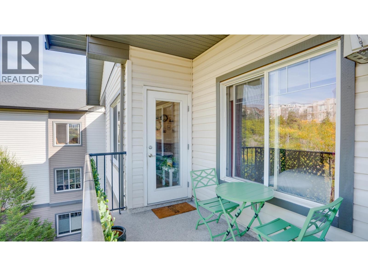
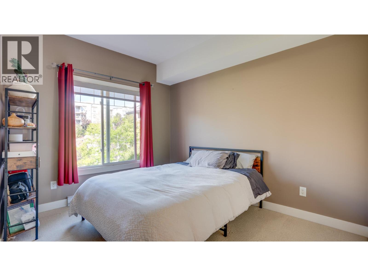
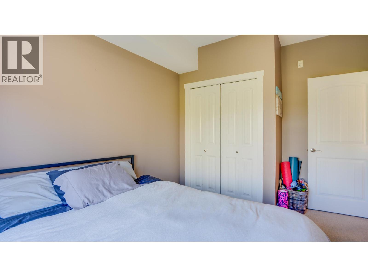
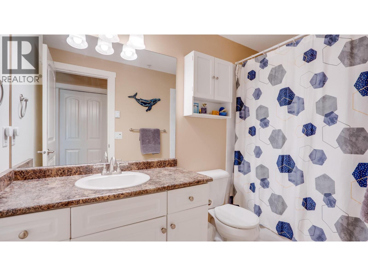
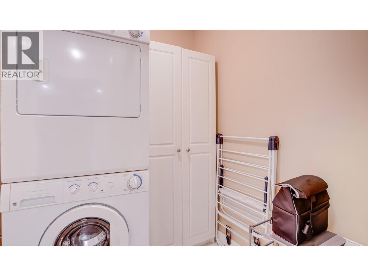
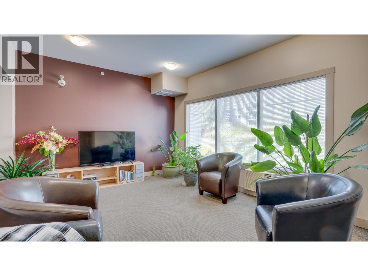
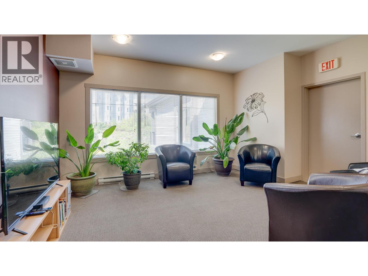
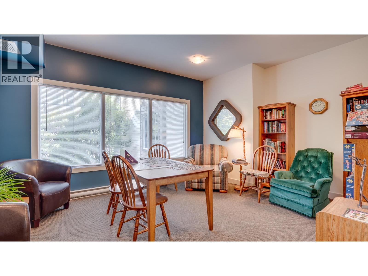
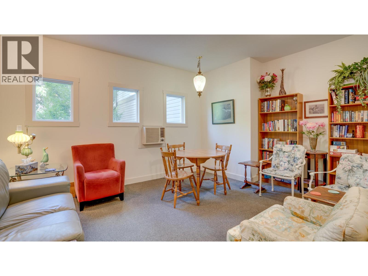
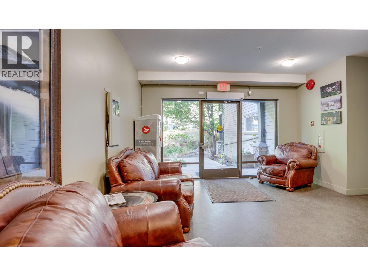
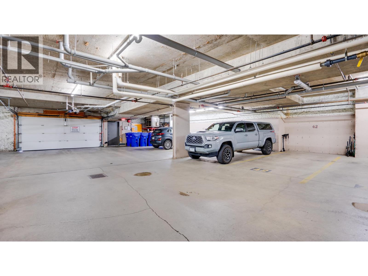
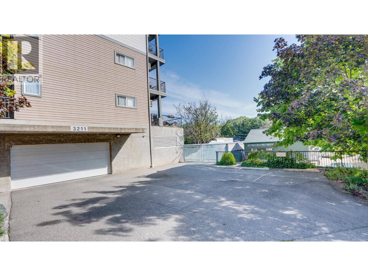
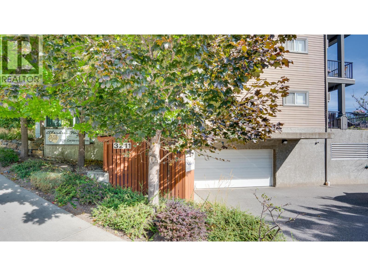
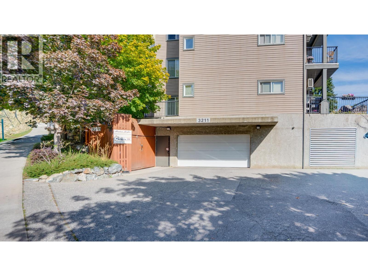
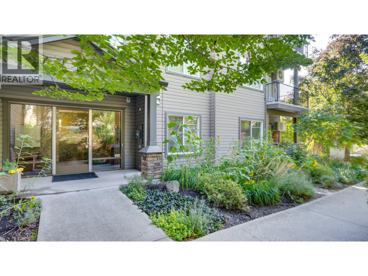
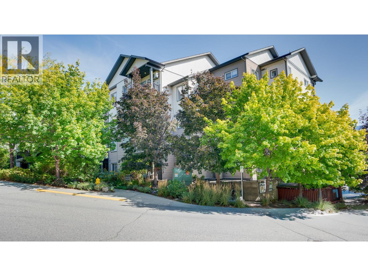

Bright and spacious top-floor corner unit with 2 bedrooms, 2 bathrooms, a southwest exposure, and large windows that fill the home with natural light. The open-concept layout is warm and inviting. The kitchen flows well into the dining and living areas. The kitchen features granite countertops, loads of cabinetry, and matching white appliances. The living room is highlighted by vaulted ceilings and a cozy electric fireplace. The primary bedroom fits a king-size bed and includes a private 4-piece ensuite. The second bedroom is thoughtfully positioned on the opposite side of the unit, offering added privacy for guests, family, or a home office. The in-suite laundry room is large enough to double as a storage space. The home also includes a separate storage locker conveniently located on the same floor. The covered patio is complete with a natural gas BBQ hookup making it a great spot to relax and enjoy the afternoon and evening sun. The central location makes errands easy, with shopping and amenities close enough that you can even walk home with your groceries! The unit comes with one secure covered parking spot if you decide to drive the groceries home. Aberdeen Heights has themed community rooms on each floor. Residents regularly gather for weekly meetups and social events. Pet-friendly building with one dog up to 14 inches at the shoulder OR one cat permitted. (id:44056)

Property Details

Full Address:
3211 Centennial Drive Unit# 28, Vernon, British Columbia
Price:
$ 375,000
MLS Number:
10398650
List Date:
September 14th, 2026
Neighbourhood:
Alexis Park
Year Built:
2007
Taxes:
$ 1,885

Interior Features

Bedrooms:
2
Bathrooms:
2
Appliances:
Washer, Refrigerator, Range - Electric, Dishwasher, Dryer
Flooring:
Laminate, Vinyl
Air Conditioning:
Heat Pump
Heating:
Heat Pump, Baseboard heaters, Electric
Fireplaces:
1
Fireplace Type:
Electric, Unknown

Building Features

Architectural Style:
Multi-level
Storeys:
1
Sewer:
Municipal sewage system
Water:
Municipal water
Roof:
Asphalt shingle, Unknown
Exterior:
Other
Garage:
Parkade
Garage Spaces:
1
Ownership Type:
Condo/Strata
Taxes:
$ 1,885
Stata Fees:
$ 422

Floors

Finished Area:
853 sq.ft.

Land

Neighbourhood Features

Ratings

Commercial Info

Neighbourhood Details

Location

Mortgage Calculator

powered by Ratehub.ca
Is this your listing?Advertise With Us!

Listing Agent(s)

Listing: Tom Scott
Coldwell Banker Executives Realty

Similar Listings

Copyright © Real Estate Guide 2021 | Legal | Sitemap
Area Modal Trigger
X