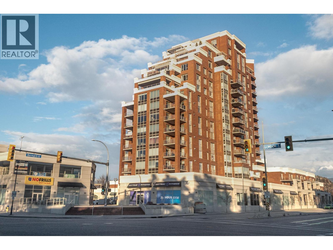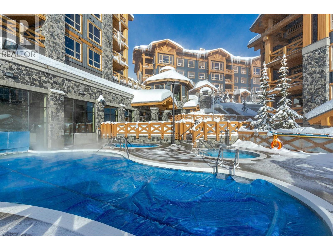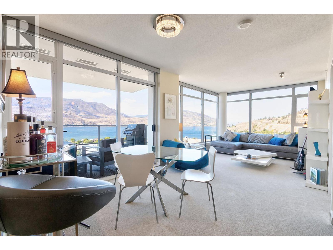
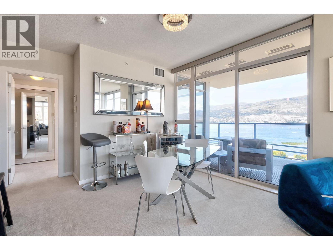
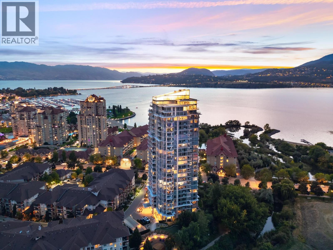
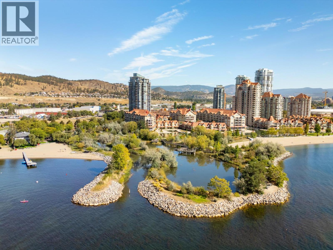
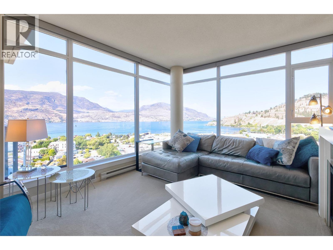
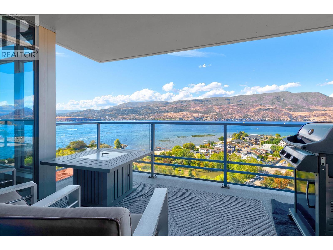
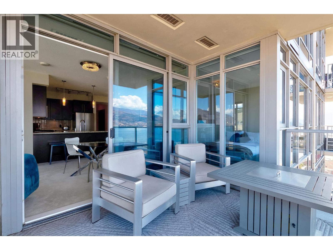
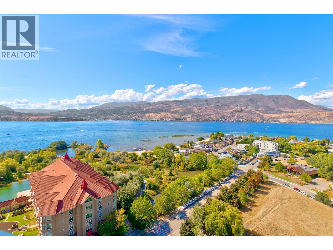
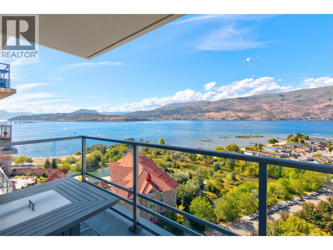
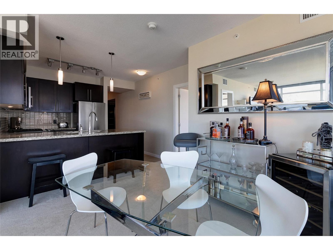
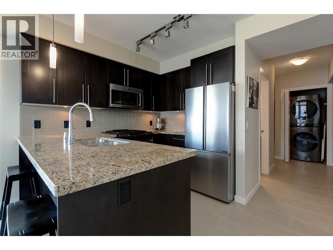
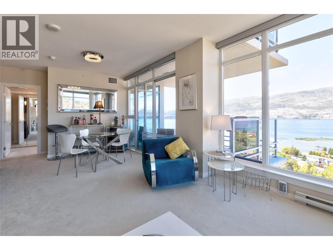
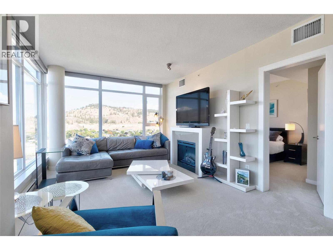
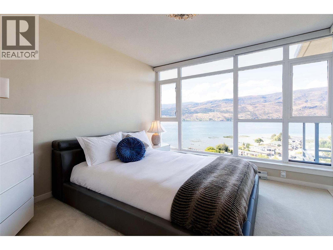
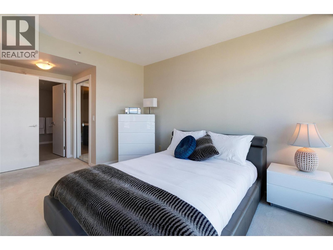
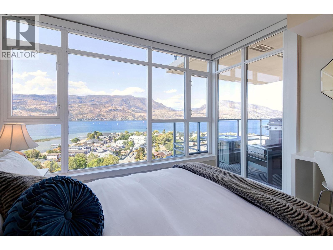
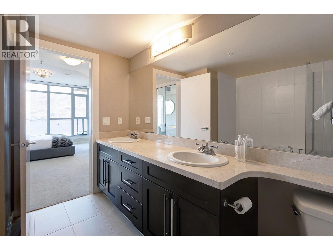
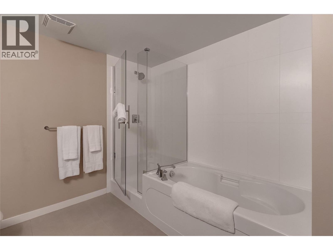
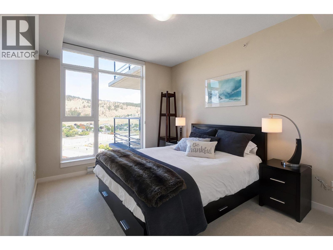
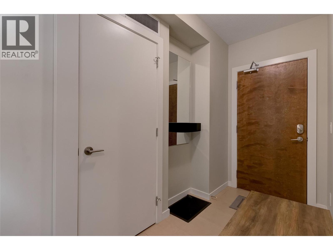
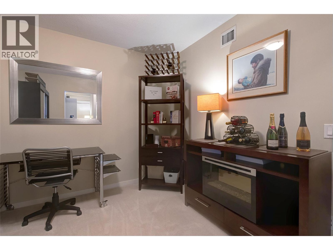
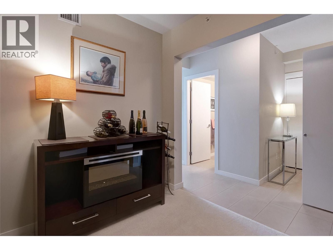
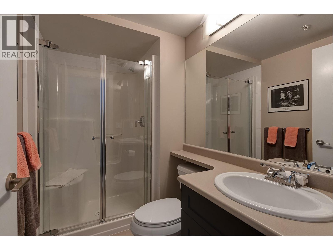
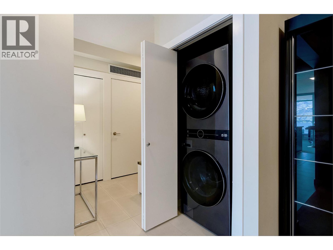
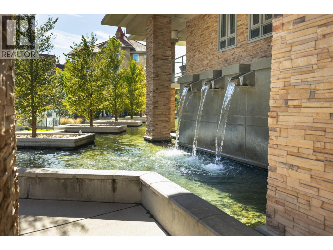
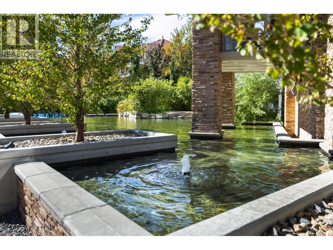
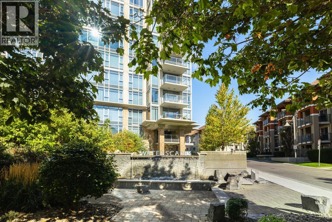
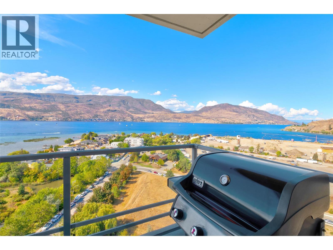
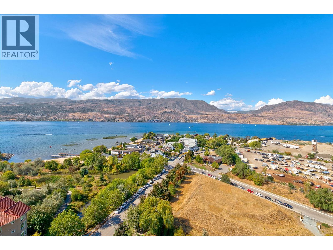
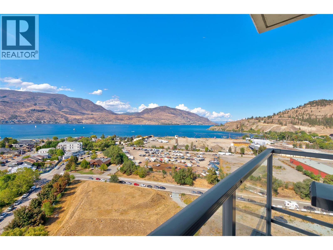
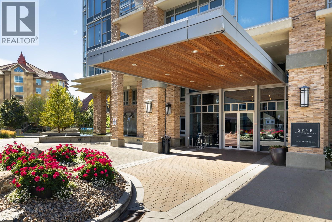
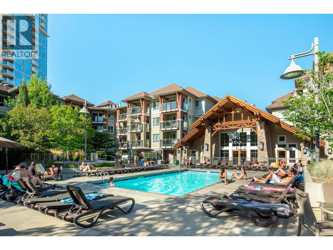
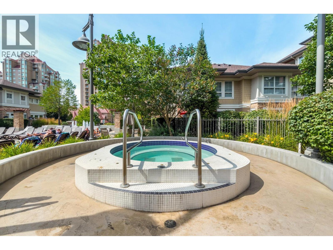
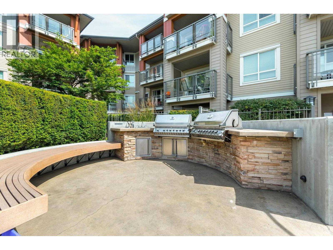
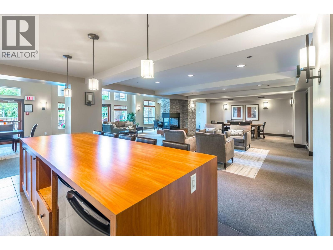
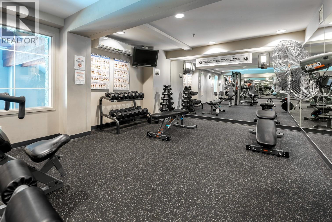
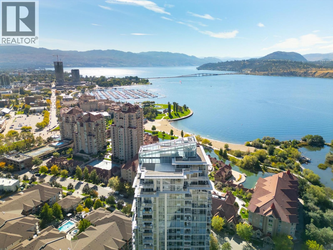
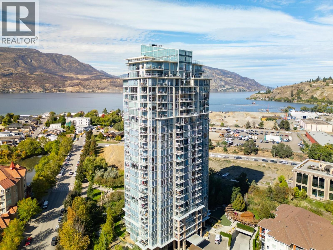
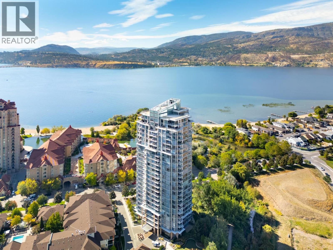
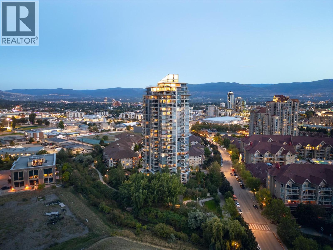
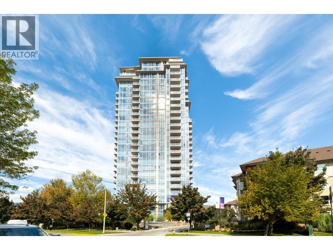

A lake-view residence at Waterscapes, this two-bedroom plus office home pairs generous interior space with the ease of a lock-and-leave lifestyle. Floor-to-ceiling windows frame panoramic views across Okanagan Lake and the surrounding mountains, filling the open living, dining, and kitchen spaces with natural light. The kitchen is well-appointed with granite countertops, stainless steel appliances, abundant cabinetry, and a large peninsula for casual meals or hosting friends. Step onto the covered balcony to take in the water, city, and hillside views, then retreat to the primary bedroom with its walk-in closet and five-piece ensuite. A second bedroom, dedicated office, three-piece bathroom, and in-suite laundry offer welcome flexibility for guests, work, or everyday living. This residence includes underground parking (1 spot) and storage. Waterscapes residents enjoy access to the Cascades Club, featuring an outdoor pool, hot tubs, fitness studio, billiards room, fireside lounge, and guest suites for visitors. Waterfront Park, the boardwalk, beaches, the yacht club, Prospera Place, dining, cafés, shops, and Kelowna’s Cultural District are all just steps from your door. Reach out to arrange your private viewing. (id:44056)

Property Details

Full Address:
1075 Sunset Drive Unit# 2001, Kelowna, British Columbia
Price:
$ 839,000
MLS Number:
10400384
List Date:
September 14th, 2026
Neighbourhood:
Kelowna North
Year Built:
2009
Taxes:
$ 3,622

Interior Features

Bedrooms:
2
Bathrooms:
2
Appliances:
Washer, Refrigerator, Range - Gas, Dishwasher, Dryer, Microwave
Flooring:
Tile, Carpeted
Interior Features:
Recreation Centre, Party Room, Whirlpool, Clubhouse
Air Conditioning:
Central air conditioning
Heating:
Heat Pump, Baseboard heaters, Electric
Fireplaces:
1
Fireplace Type:
Electric, Unknown

Building Features

Storeys:
1
Sewer:
Municipal sewage system
Water:
Municipal water
Roof:
Other, Unknown
Garage:
Parkade
Garage Spaces:
1
Pool:
Pool, Inground pool, Outdoor pool
Ownership Type:
Condo/Strata
Taxes:
$ 3,622
Stata Fees:
$ 699

Floors

Finished Area:
1185 sq.ft.

Land

View:
Lake view, Mountain view, View of water, View (panoramic)

Neighbourhood Features

Amenities Nearby:
Recreational Facilities

Ratings

Commercial Info

Neighbourhood Details

Location

Mortgage Calculator

powered by Ratehub.ca
Is this your listing?Advertise With Us!

Listing Agent(s)

Listing: Gregory Dusik
Unison Jane Hoffman Realty

Similar Listings

Copyright © Real Estate Guide 2021 | Legal Sitemap
Area Modal Trigger
X