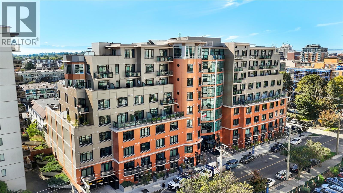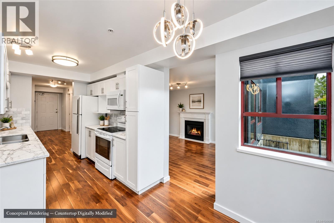
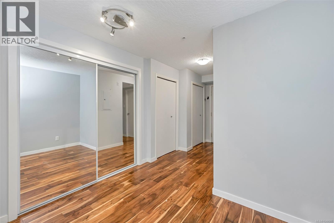
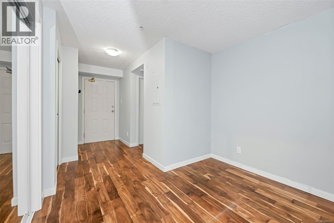
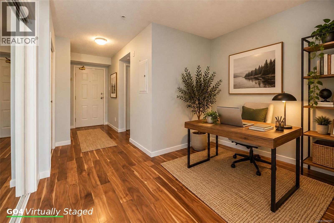
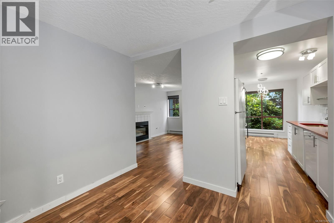
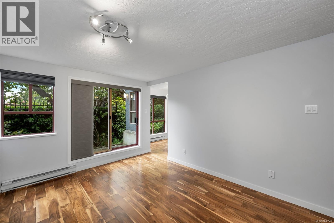
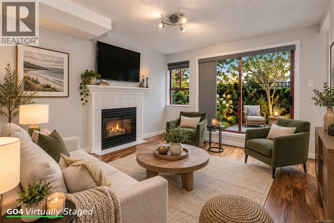
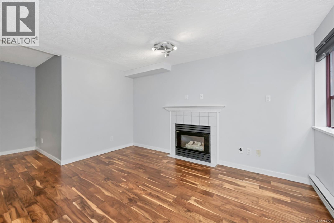
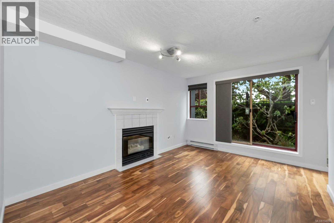
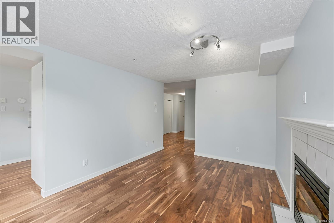
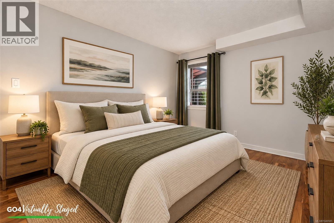
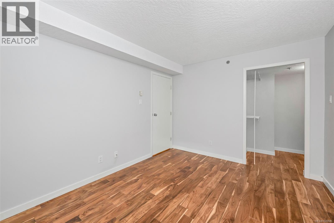
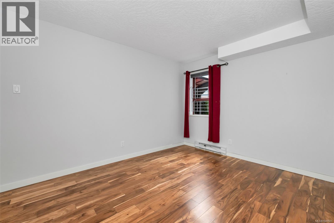
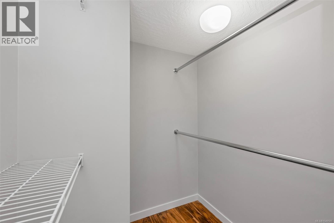
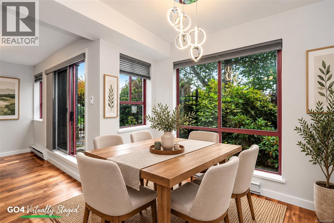
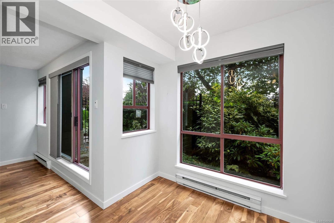
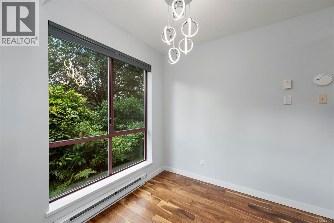
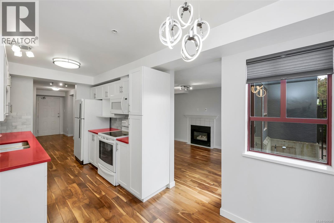
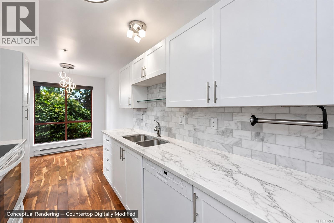
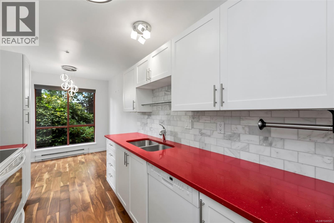
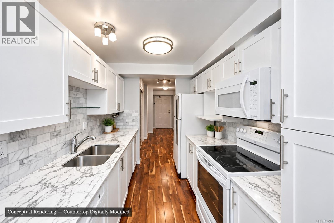
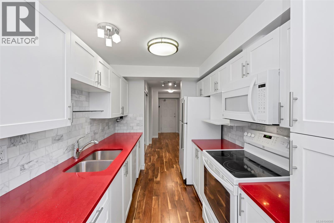
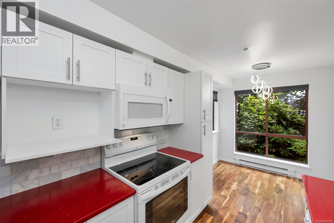
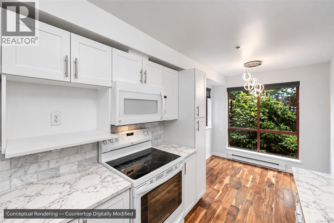
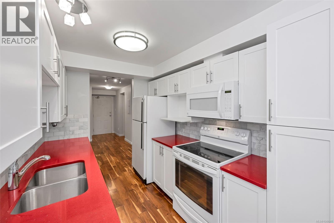
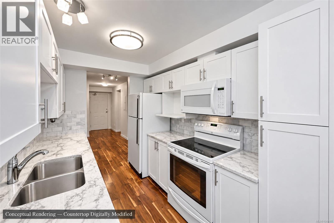
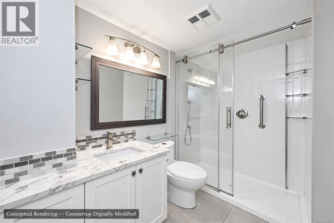
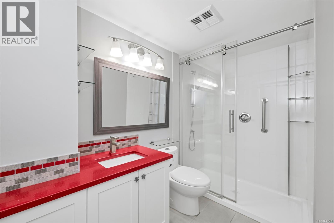
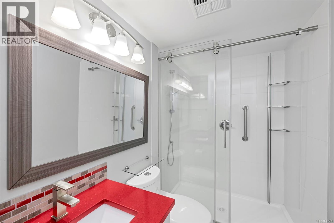
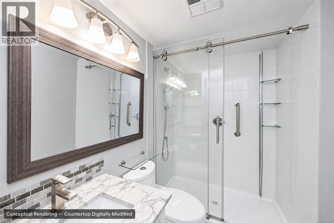
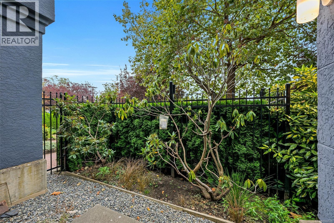
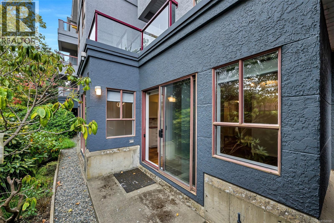
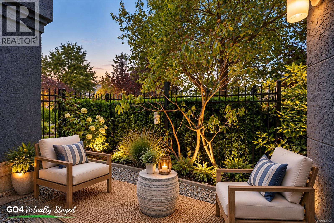
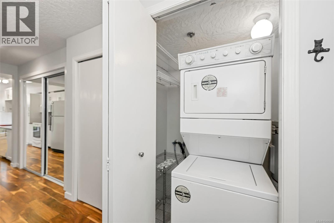
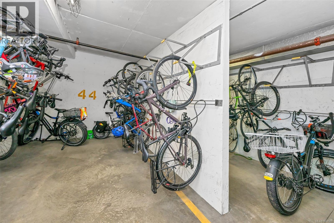
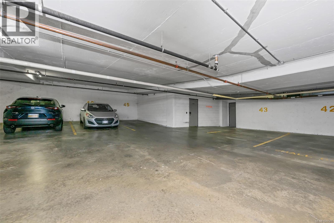
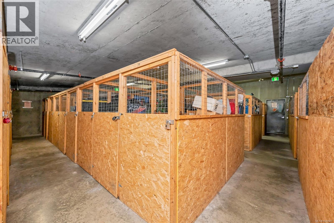
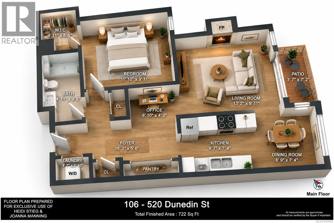
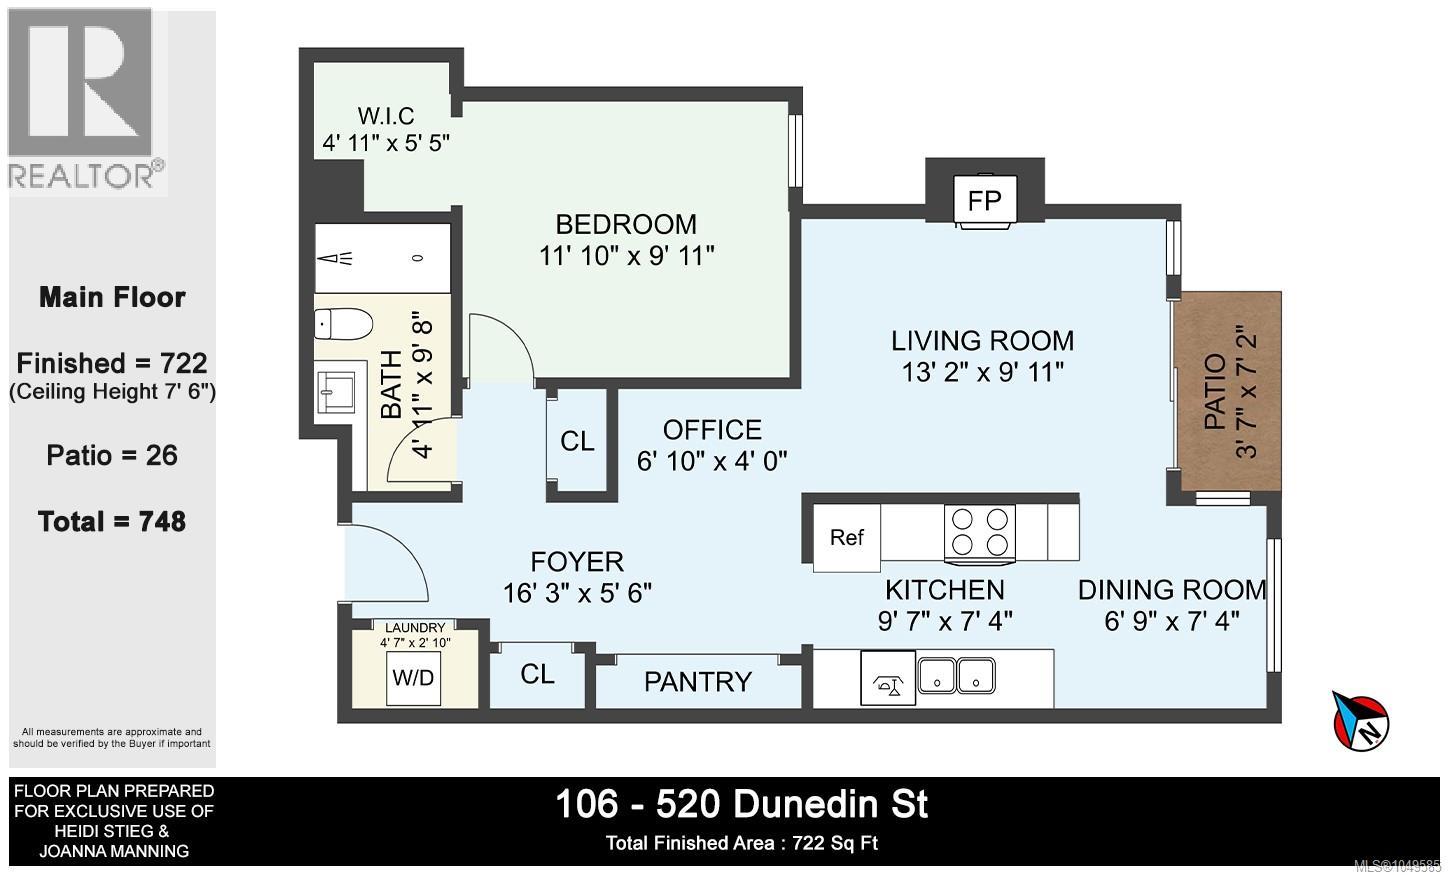
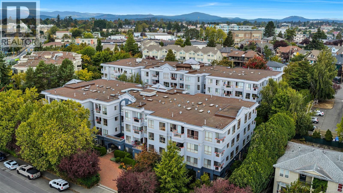
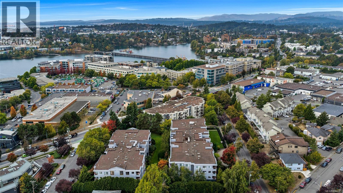
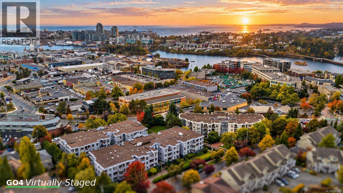
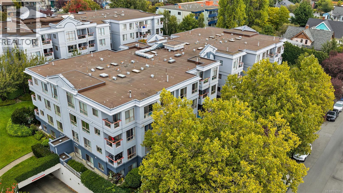
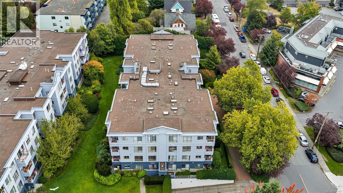
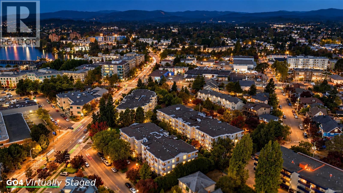
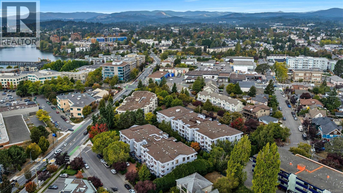
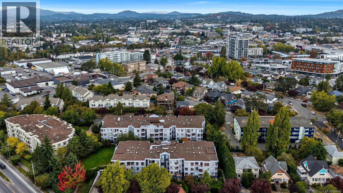
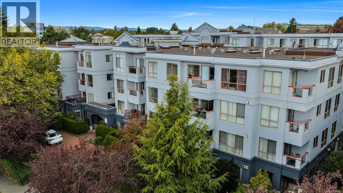
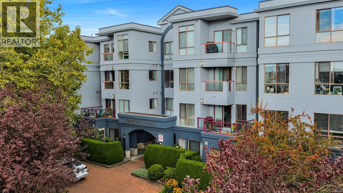
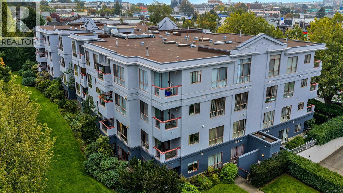
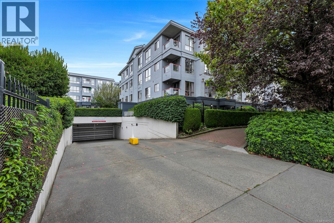
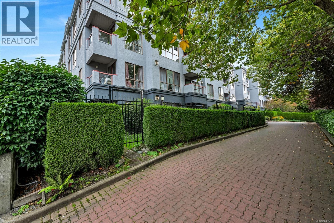

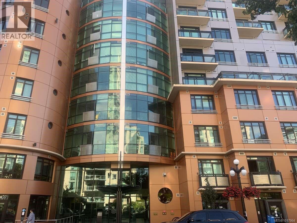
A private gated patio, a gas fireplace and hardwood floors underfoot set this ground floor one bedroom, one bathroom condo apart. Downtown Victoria is minutes away, with Mayfair Shopping Centre, Uptown, the Galloping Goose Trail and the Gorge Waterway all close at hand, so errands, the commute and the weekend bike ride are equally easy. Inside, the hardwood runs through every room and the renovated kitchen, finished with white shaker cabinets, subway tile backsplash, quartz counters and a dishwasher, opens to a sunny dining nook wrapped in garden windows. It is the kind of spot where morning coffee comes with a view of the rhododendrons. The living room centres on a gas fireplace with a tile surround, and with gas included in the strata fees, a fire on a rainy night costs nothing extra. Slide open the door and the patio is yours alone, tucked behind mature plantings and wrought iron fencing, with room for a bistro set, a few planters and the barbecue. For a dog owner, a gate straight to the outdoors is a daily convenience most condos simply cannot offer. Storage is exceptional for a one bedroom. The bedroom has a proper walk-in closet, there is a full-height pantry closet off the kitchen, and the wide entry has space for a home office nook. The updated bathroom features a sleek walk-in glass shower, in suite laundry is tucked away behind a bifold door, and one parking stall is included, with additional parking, storage lockers and bike stalls available to rent from the strata as they come free. All of this sits within a well run, proactive strata where dogs and cats are welcome and long term rentals are permitted, making it a comfortable fit for a first time buyer, a downsizer who still wants a garden feel, or an investor looking for a one bedroom that is easy to rent and easy to own. A home that rewards a closer look. *Some of the photos have been digitally altered to show potential layout/ design or style changes.* (id:44056)

Property Details

Full Address:
106 520 Dunedin St, Victoria, British Columbia
Price:
$ 414,900
MLS Number:
1049585
List Date:
September 15th, 2026
Neighbourhood:
Burnside
Year Built:
1993
Taxes:
$ 2,379

Interior Features

Bedrooms:
1
Bathrooms:
1
Appliances:
Washer, Refrigerator, Range - Electric, Dishwasher, Dryer, Garburator
Air Conditioning:
None
Heating:
Baseboard heaters, Natural gas
Fireplaces:
1

Building Features

Zoning:
Residential
Garage Spaces:
1
Ownership Type:
Condo/Strata
Taxes:
$ 2,379
Stata Fees:
$ 387

Floors

Finished Area:
724 sq.ft.

Land

Neighbourhood Features

Amenities Nearby:
Family Oriented, Pets Allowed

Ratings

Commercial Info

Neighbourhood Details

Location

Mortgage Calculator

powered by Ratehub.ca
Is this your listing?Advertise With Us!

Listing Agent(s)

Listing: Heidi Stieg
Pemberton Holmes - Westshore
Co-Listing: Joanna Manning
Pemberton Holmes - Westshore

Similar Listings

Copyright © Real Estate Guide 2021 | Legal Sitemap
Area Modal Trigger
X