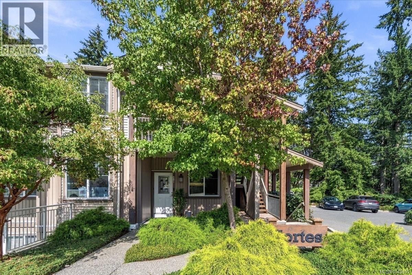
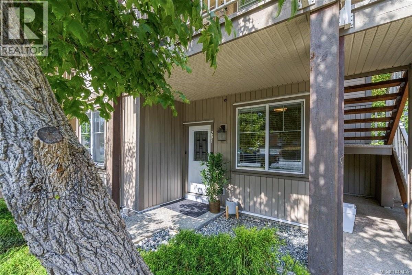
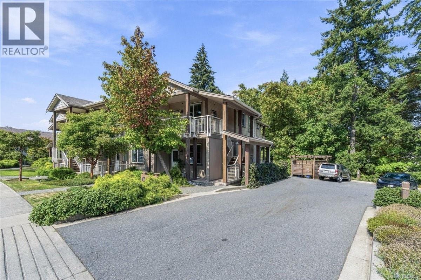
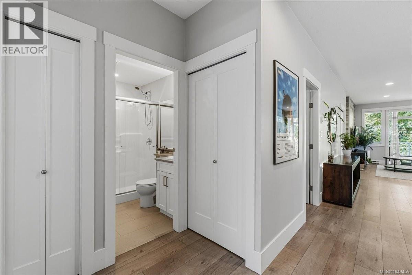
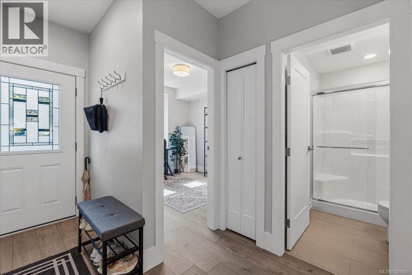
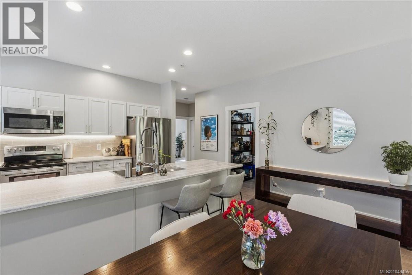
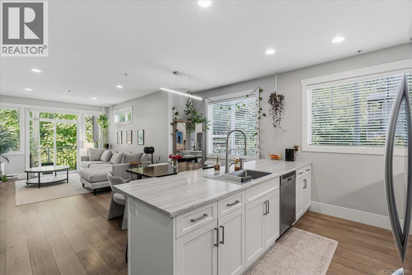
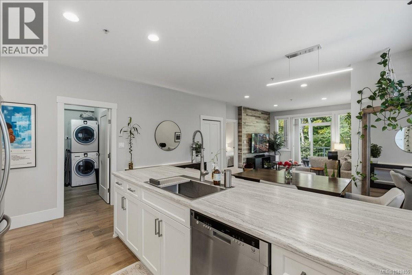
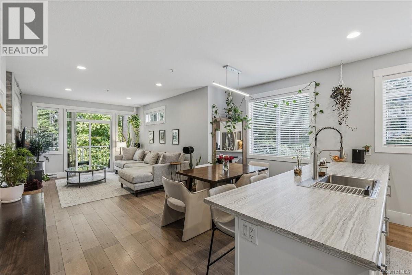
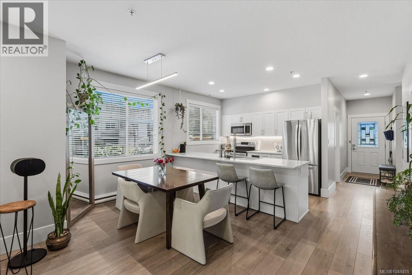
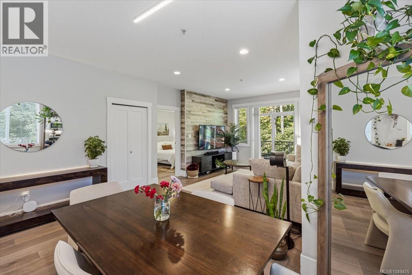
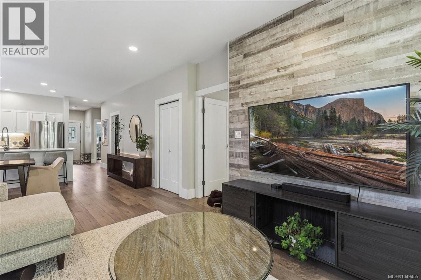
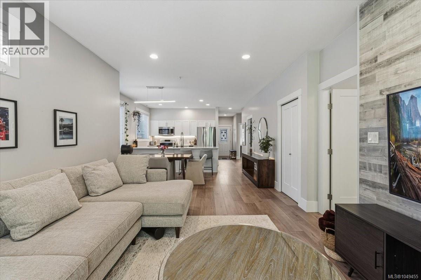
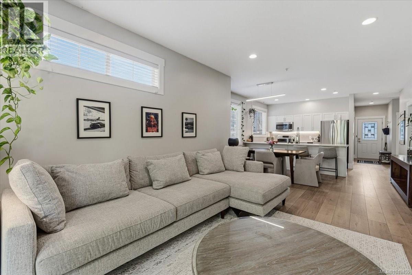
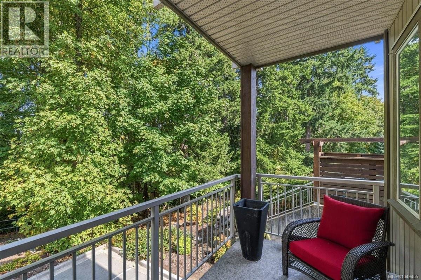
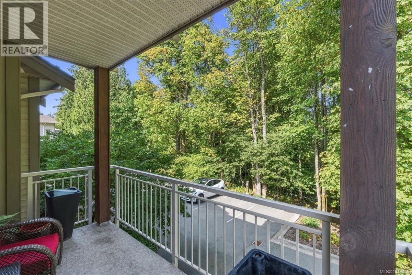
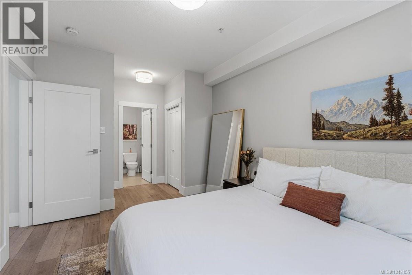
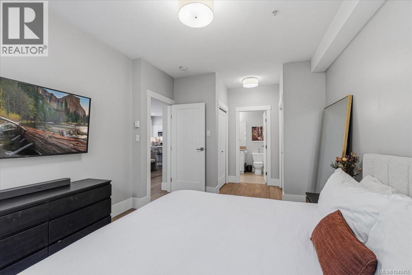
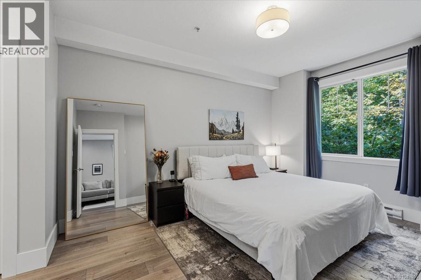
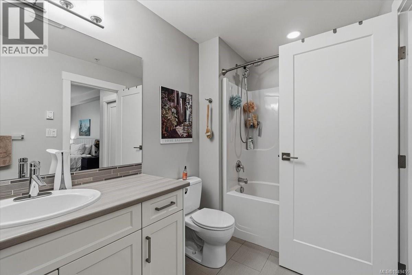
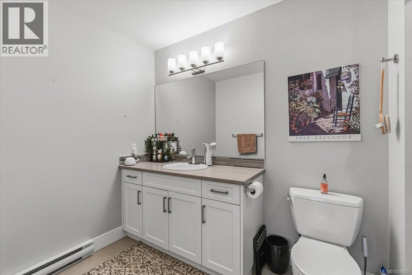
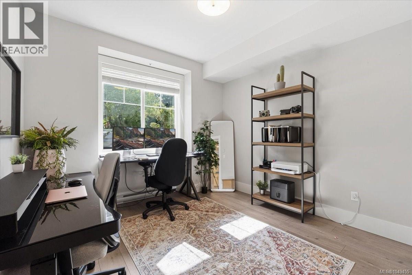
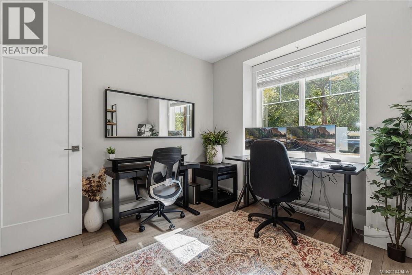
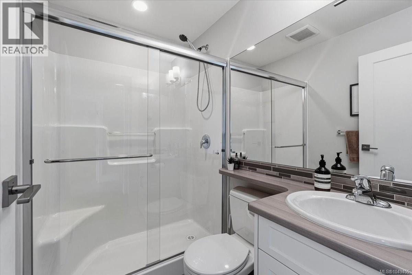
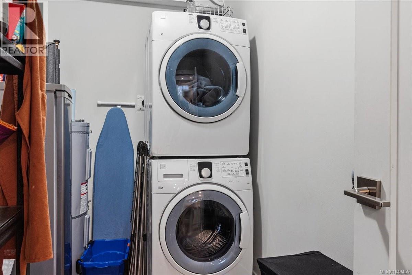
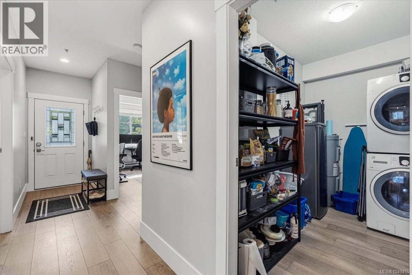
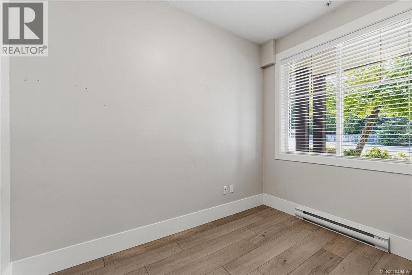
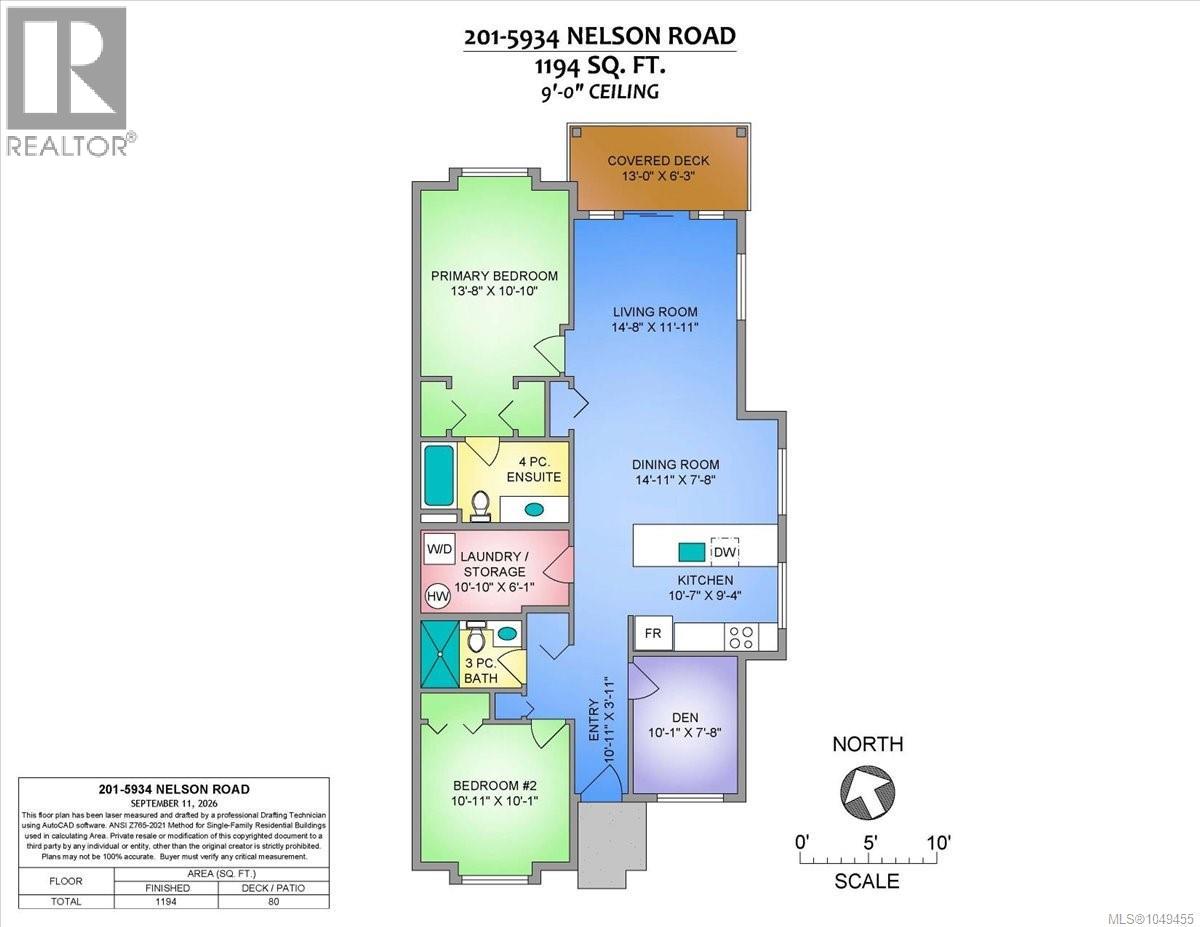

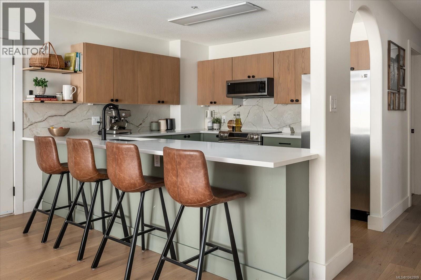
Immaculate and truly move-in ready, this beautifully maintained 2-bedroom + den, 2-bathroom main-floor home offers modern style, exceptional comfort, and an unbeatable North Nanaimo location. Bright and cheerful throughout, the open-concept layout features 9' ceilings, abundant windows, and high-quality Euro-style laminate flooring imported from Germany. The inviting living room is anchored by a stunning feature wall finished in luxury faux-wood planking, adding warmth, texture, and character to the space. Both the spacious primary bedroom and living room enjoy peaceful views overlooking the treed park at the rear of the development. The modern peninsula kitchen is complemented by contemporary lighting, recessed lighting, ultra-wide baseboards, and a bright side window that fills the home with natural light. An oversized laundry room provides excellent flexibility and can easily double as a generous pantry and/or storage area. Location is another standout feature. Step outside and you're just minutes from local bakeries, restaurants, a yoga studio, and a variety of fun shops, while Lindley Valley's extensive hiking and trails are within walking distance, putting outdoor adventure right at your doorstep. Rentals and pets are permitted, with no age restrictions, making this an excellent opportunity for first-time buyers, investors, downsizers, or anyone looking for a stylish, low-maintenance home in a fantastic neighbourhood. Reach out to book a showing for this amazing home! (id:44056)

Property Details

Full Address:
201 5934 NELSON Rd, Nanaimo, British Columbia
Price:
$ 560,000
MLS Number:
1049455
List Date:
September 15th, 2026
Neighbourhood:
North Nanaimo
Year Built:
2016
Taxes:
$ 3,824

Interior Features

Bedrooms:
2
Bathrooms:
2
Appliances:
Washer, Refrigerator, Range - Electric, Dishwasher, Dryer
Air Conditioning:
None
Heating:
Baseboard heaters, Electric

Building Features

Zoning:
Residential
Garage:
Other
Garage Spaces:
6
Ownership Type:
Condo/Strata
Taxes:
$ 3,824
Stata Fees:
$ 356

Floors

Finished Area:
1194 sq.ft.

Land

Neighbourhood Features

Amenities Nearby:
Family Oriented, Pets Allowed

Ratings

Commercial Info

Neighbourhood Details

Location

Mortgage Calculator

powered by Ratehub.ca
Is this your listing?Advertise With Us!

Listing Agent(s)

Listing: Chris Densmore
460 Realty Inc. (NA)

Similar Listings

Copyright © Real Estate Guide 2021 | Legal Sitemap
Area Modal Trigger
X