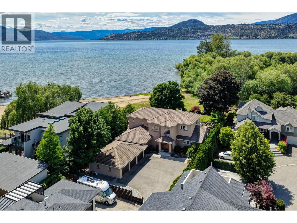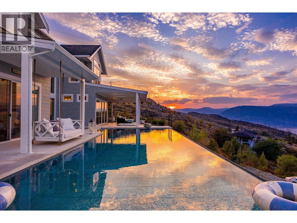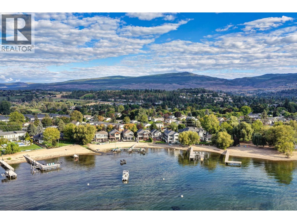
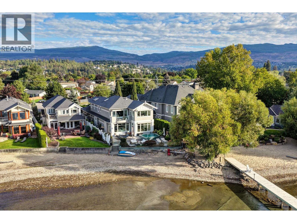
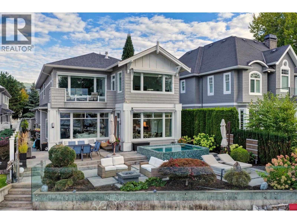
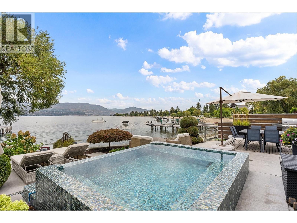
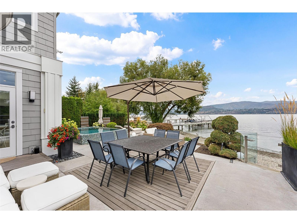
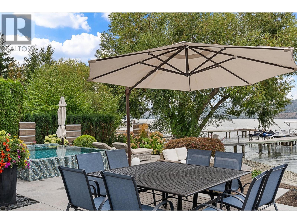
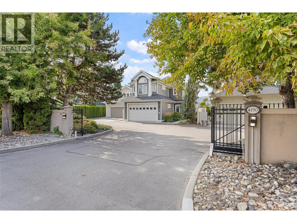
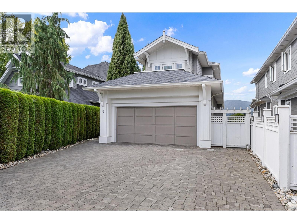
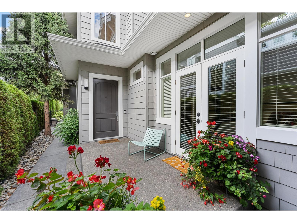
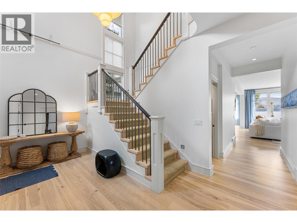
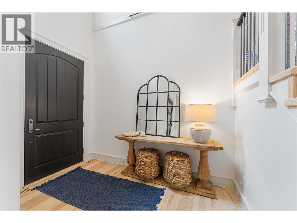
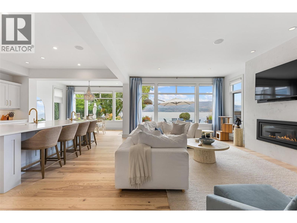
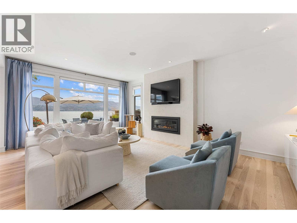
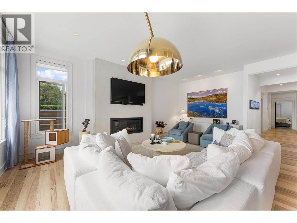
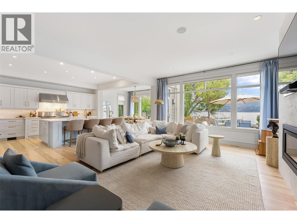
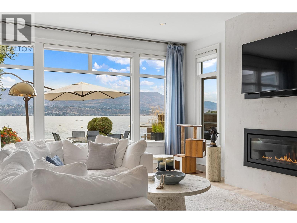
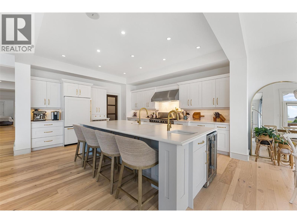
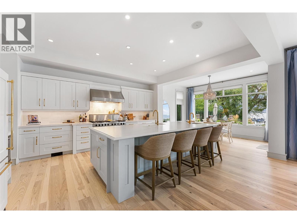
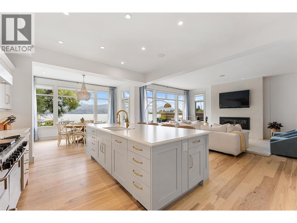
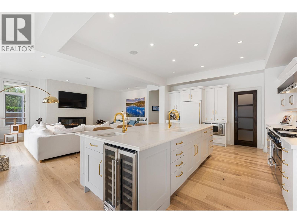
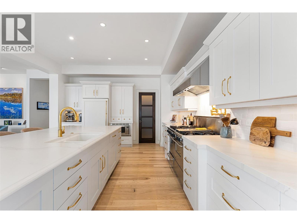
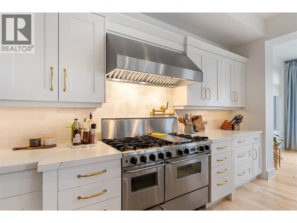
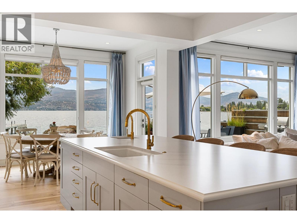
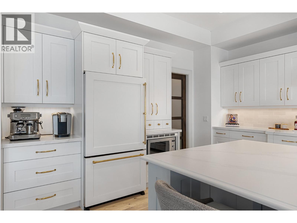
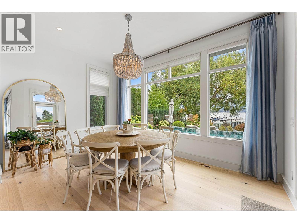
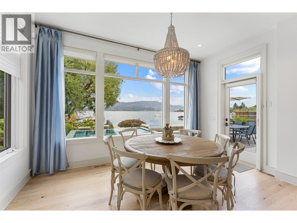
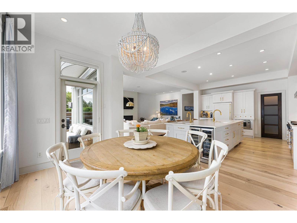
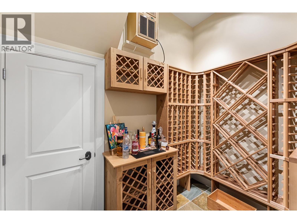
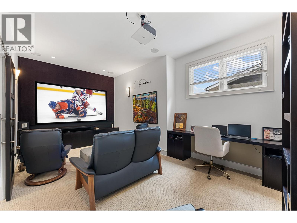
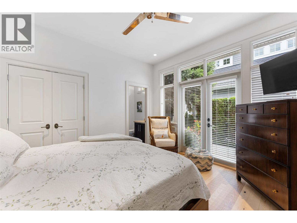
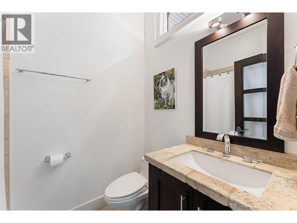
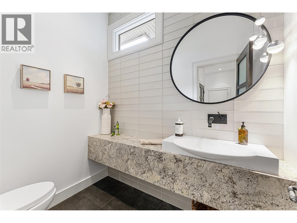
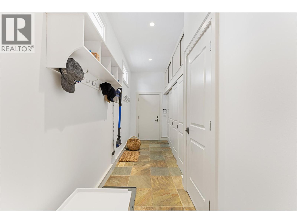
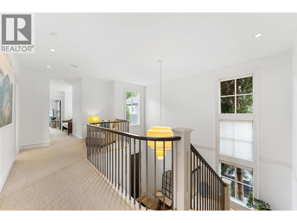
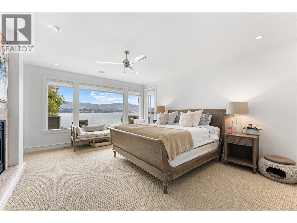
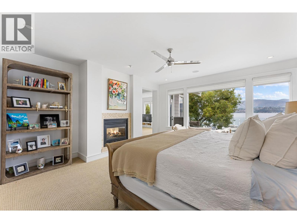
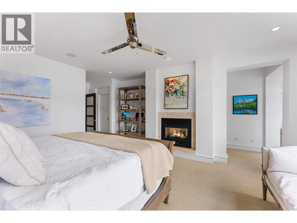
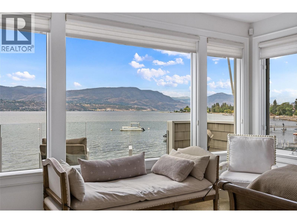
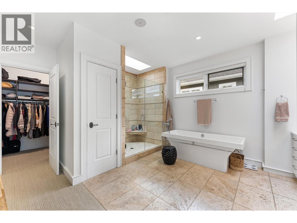
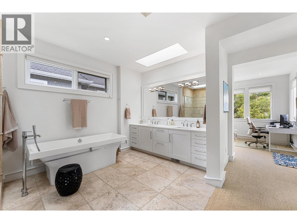
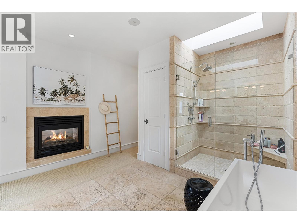
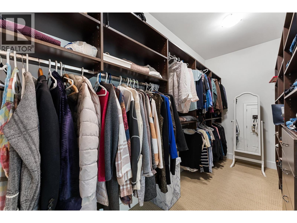
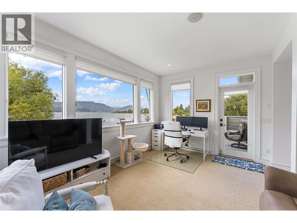
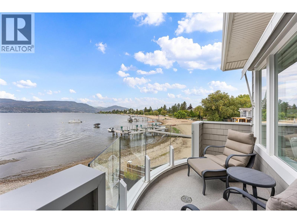
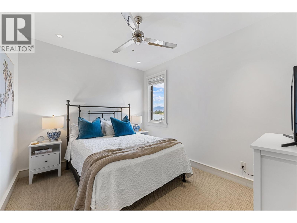
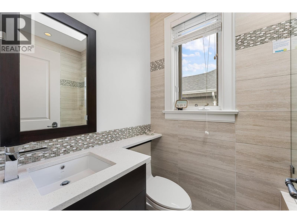
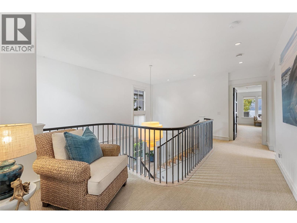
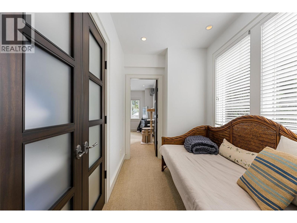
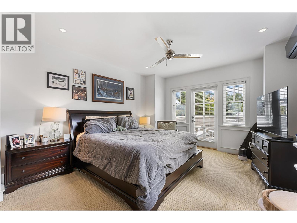
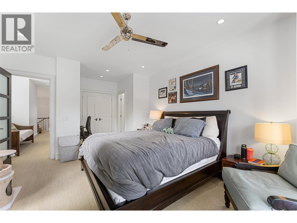
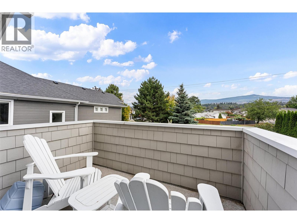
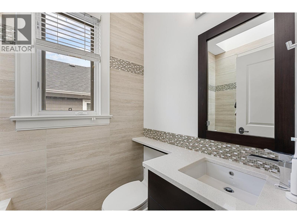
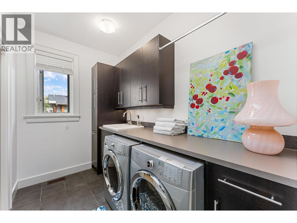
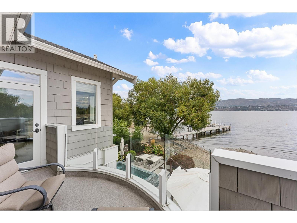
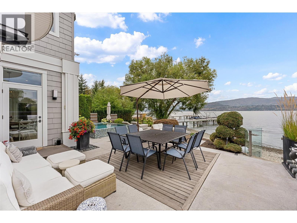
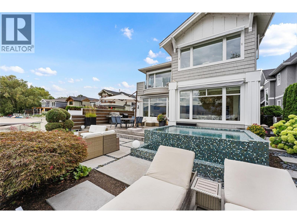
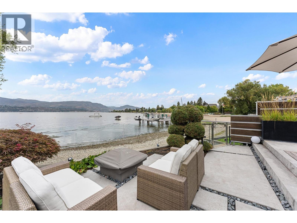
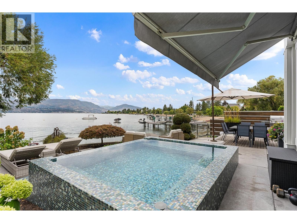
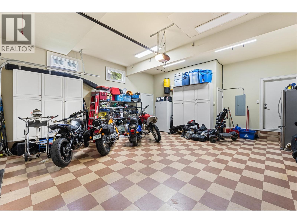
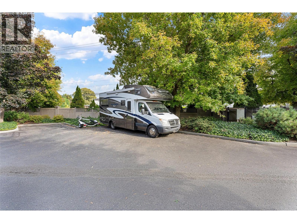
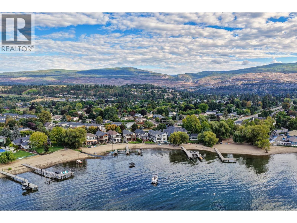
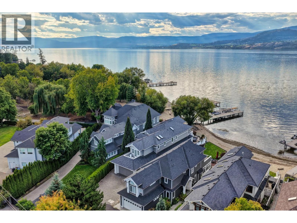
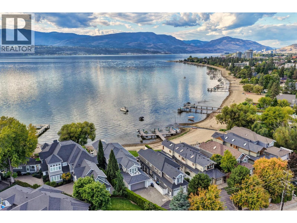
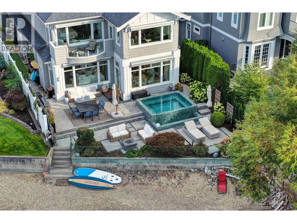
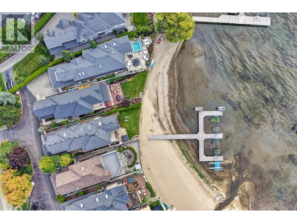

A rare opportunity to enjoy front-row lakeside living in the heart of Kelowna. Set on a private, gated 0.17-acre waterfront lot with sand and pebble beach, this contemporary Craftsman residence pairs Cape Cod-inspired character with thoughtful updates and exceptional outdoor living. A shared dock with two boat lifts puts the lake at your doorstep, while a mosaic-tile, heated infinity-edge plunge pool, multiple patios & upper decks, motorized awnings, Phantom screens, and glass railings create an inviting setting for long summer days and evenings by the water. Inside, the open-concept main level is designed to frame the lake and mountain views. The updated kitchen features two-tone cabinetry, unlacquered brass hardware, quartz counters, a professional FiveStar double-oven gas range, panelled appliances, wine fridge, walk-in pantry, and a generous island. Hardwood floors, refinished in 2025, carry through the principal spaces, while a custom wine room, theatre/office, and main-floor guest suite add flexibility. Upstairs, the primary retreat offers a sitting room or den, private deck, two walk-in closets, a double-sided fireplace, and a spa-inspired 5-piece ensuite with heated terrazzo floors. Three additional bedrooms each enjoy ensuite access. Freshly painted throughout in 2025, with abundant storage, an oversized double garage, 3 extra parking spaces + RV parking, and a central location near schools, shopping, beaches, and dining. Reach out to arrange your private viewing. (id:44056)

Property Details

Full Address:
4190 Lakeshore Road Unit# 6, Kelowna, British Columbia
Price:
$ 4,295,000
MLS Number:
10400387
List Date:
September 15th, 2026
Neighbourhood:
Lower Mission
Lot Size:
0.17 ac
Year Built:
2006
Taxes:
$ 13,578

Interior Features

Bedrooms:
4
Bathrooms:
5
Appliances:
Washer, Refrigerator, Range - Gas, Dishwasher, Wine Fridge, Microwave, Hood Fan, See remarks
Flooring:
Tile, Hardwood, Carpeted
Air Conditioning:
Central air conditioning
Heating:
Forced air
Fireplaces:
2
Fireplace Type:
Gas, Unknown
Basement:
Crawl space

Building Features

Storeys:
2
Sewer:
Municipal sewage system
Water:
Municipal water
Roof:
Asphalt shingle, Unknown
Exterior:
Stone, Other
Garage:
Attached Garage
Garage Spaces:
5
Pool:
Pool, Above ground pool, Outdoor pool
Ownership Type:
Freehold
Taxes:
$ 13,578
Stata Fees:
$ 300

Floors

Finished Area:
3918 sq.ft.

Land

View:
Lake view, Mountain view
Lot Size:
0.17 ac

Neighbourhood Features

Ratings

Commercial Info

Neighbourhood Details

Location

Mortgage Calculator

powered by Ratehub.ca
Is this your listing?Advertise With Us!

Listing Agent(s)

Listing: Paul Heinrich
Unison Jane Hoffman Realty

Similar Listings

Copyright © Real Estate Guide 2021 | Legal | Sitemap
Area Modal Trigger
X