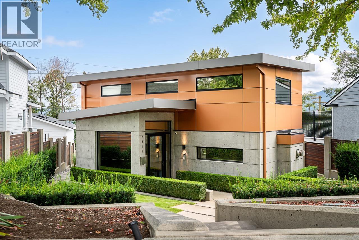
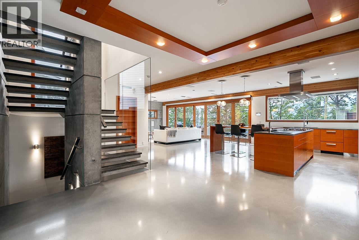
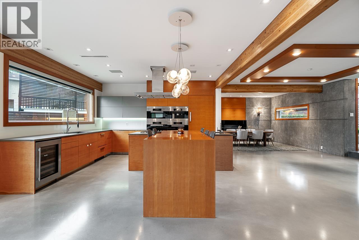
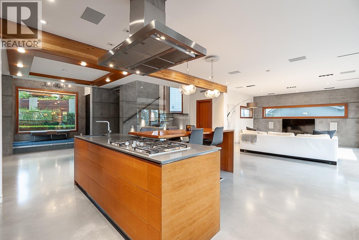
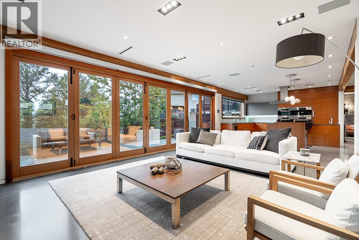
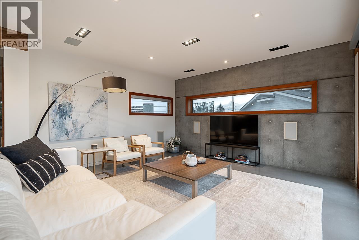
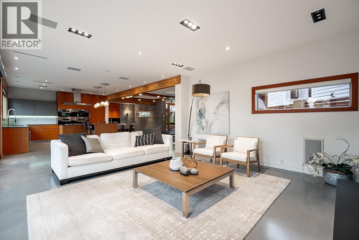
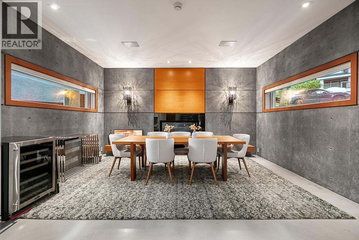
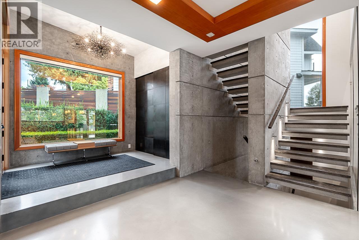
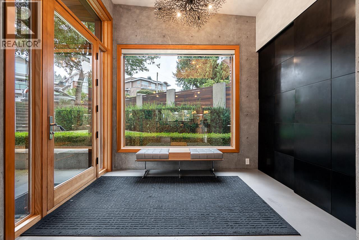
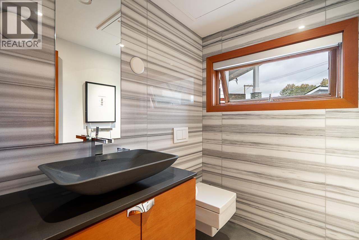
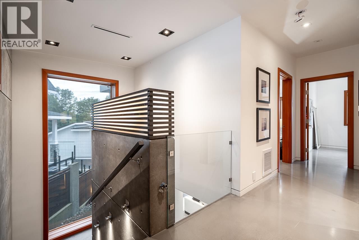
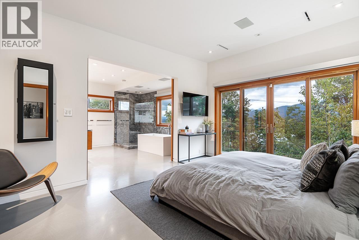
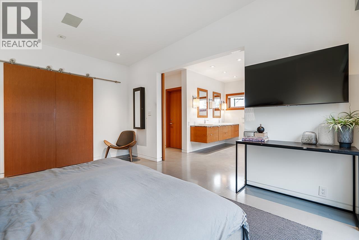
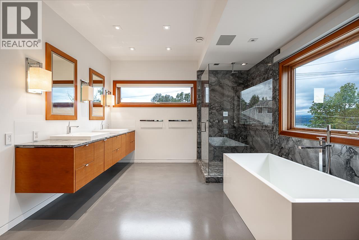
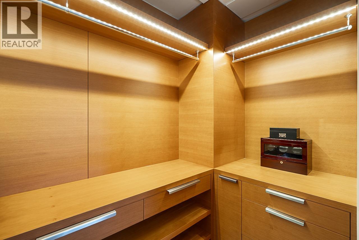
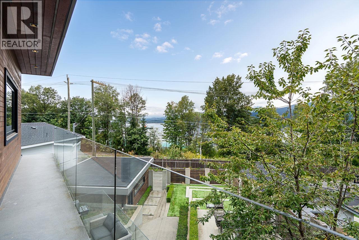
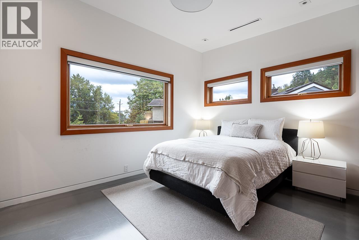
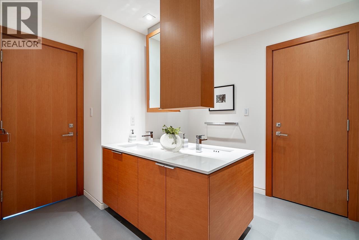
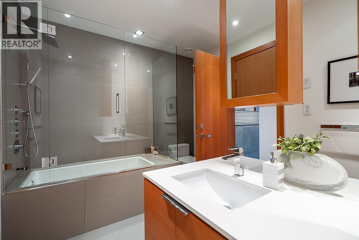
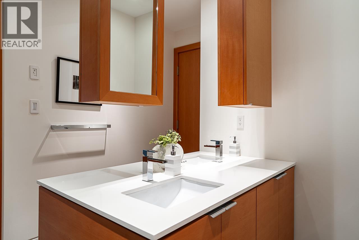
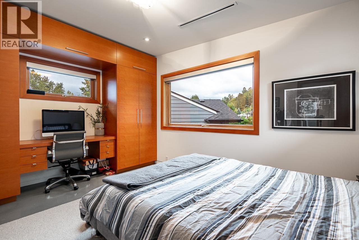
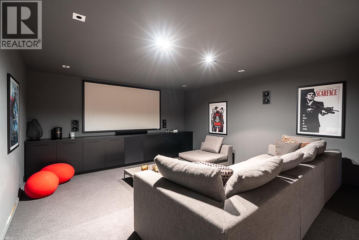
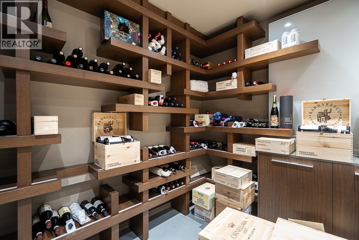
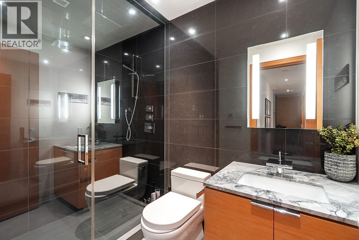
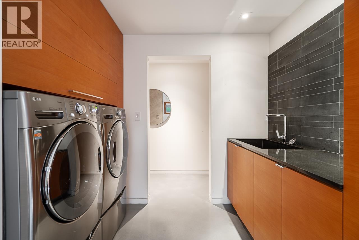
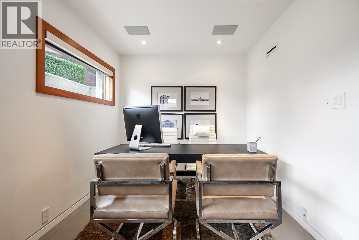
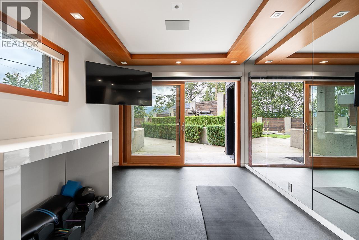
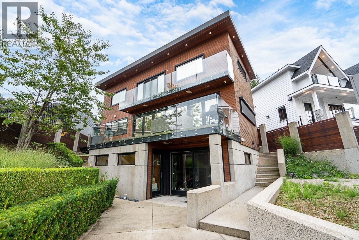
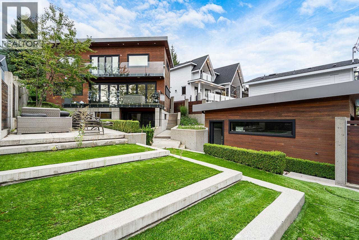
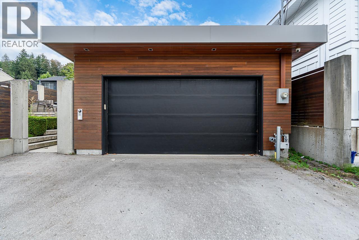
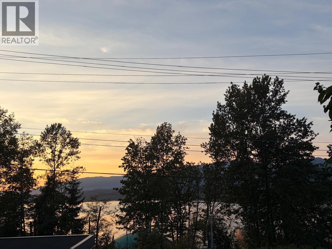
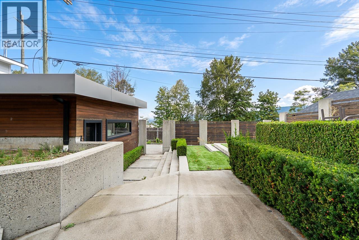
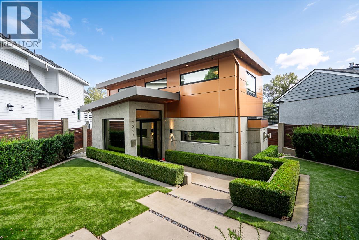
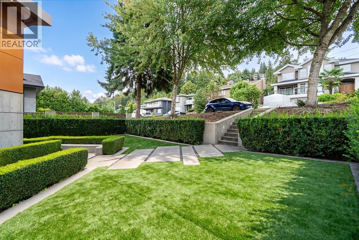
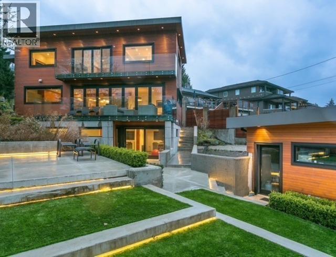
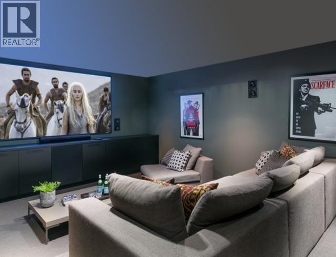
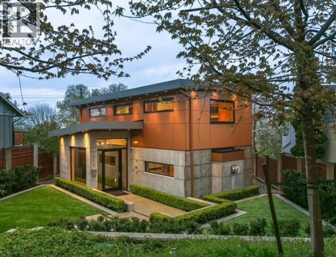
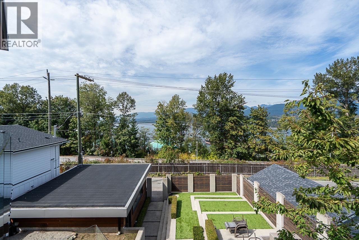
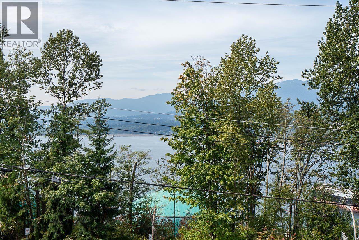

Breathtaking water views and sunsets define this 4,211 sq. ft. modern concrete home, completed in 2014. Offering 4 bedrooms and 4 bathrooms across 3 levels, this meticulously crafted residence was built without compromise. Custom cabinetry, polished concrete floors, exposed beams and warm fir details showcase its quality. A dramatic 30-ft. wall of sliding glass doors opens to a large deck for seamless indoor-outdoor living. The European kitchen features motorized cabinetry, Miele appliances and a Sub-Zero fridge. Crestron controls the audio, lighting and blinds. The spa-inspired ensuite offers a soaker tub and seamless glass shower. A projection theatre, wine cellar, radiant heating and A/C complete the home. Set on a 6,500 sq. ft. lot with tiered gardens and a double garage. (id:44056)

Property Details

Full Address:
7317 BARNET ROAD, Burnaby, British Columbia
Price:
$ 3,498,000
MLS Number:
R3165722
List Date:
September 15th, 2026
Lot Size:
6500 sq.ft.
Year Built:
2014
Taxes:
$ 8,120
Listing Tax Year:
2025

Interior Features

Bedrooms:
4
Bathrooms:
4
Heating:
Radiant heat
Basement:
Finished, Unknown, Unknown

Building Features

Architectural Style:
2 Level
Garage:
Garage
Garage Spaces:
2
Ownership Type:
Freehold
Taxes:
$ 8,120

Floors

Finished Area:
4211 sq.ft.

Land

Lot Size:
6500 sq.ft.

Neighbourhood Features

Ratings

Commercial Info

Neighbourhood Details

Location

Mortgage Calculator

powered by Ratehub.ca
Is this your listing?Advertise With Us!

Listing Agent(s)

Listing: Angela Kabakov
Rennie & Associates Realty Ltd.

Similar Listings

Copyright © Real Estate Guide 2021 | Legal | Sitemap
Area Modal Trigger
X