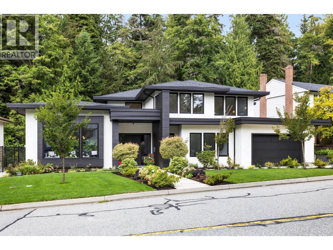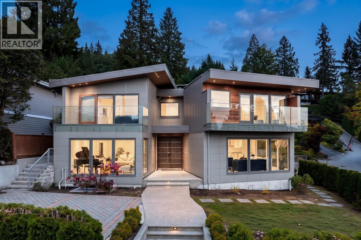
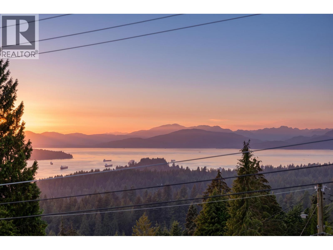
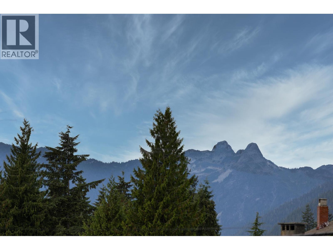
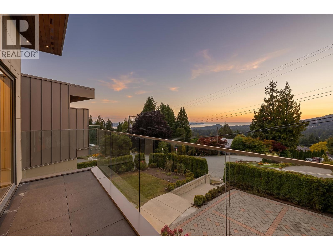
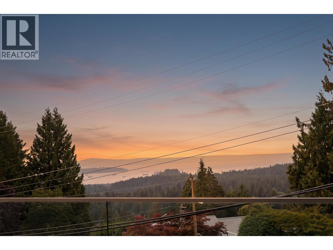
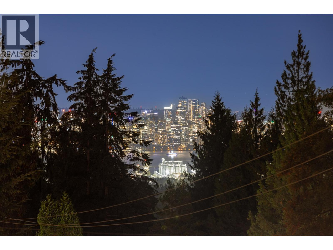
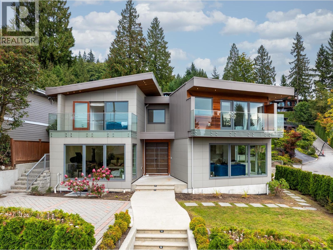
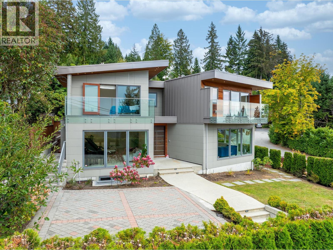
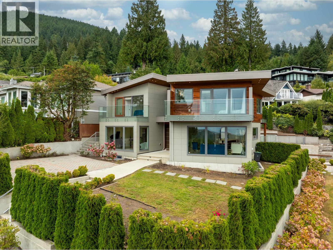
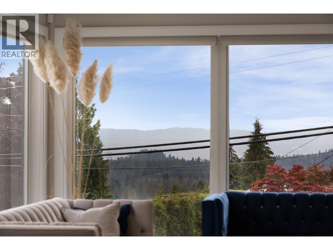
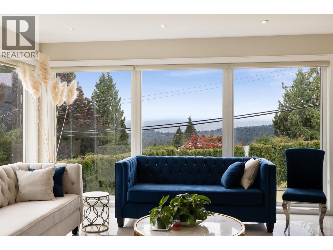
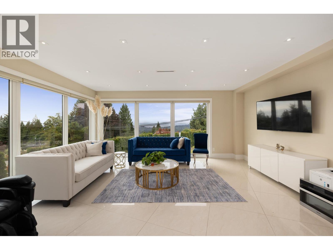
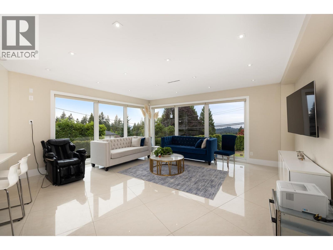
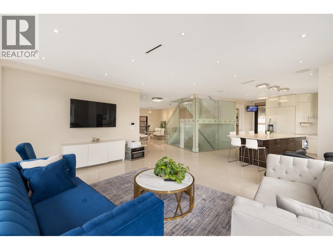
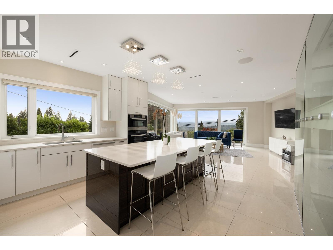
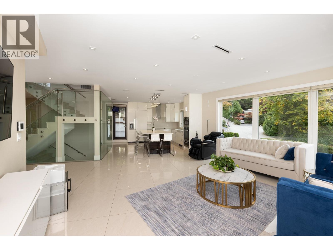
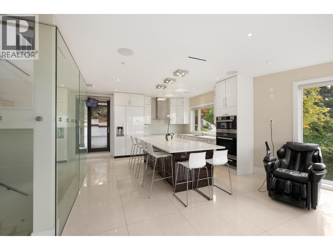
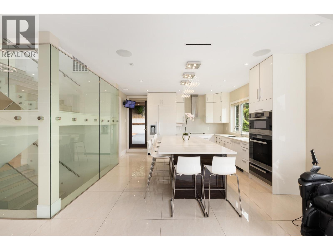
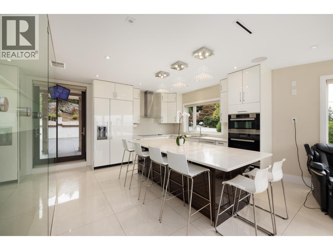
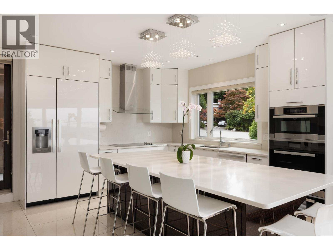
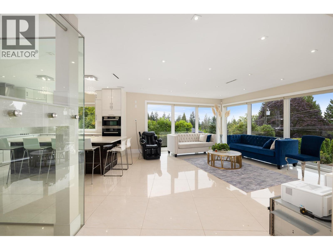
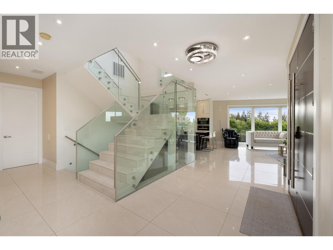
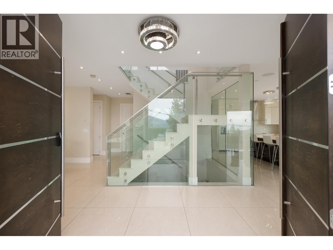
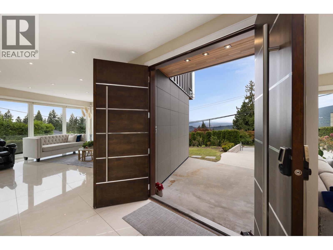
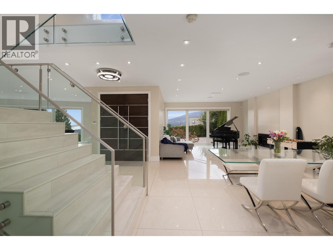
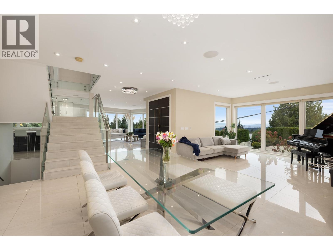
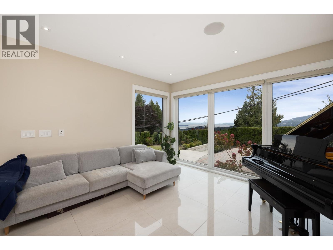
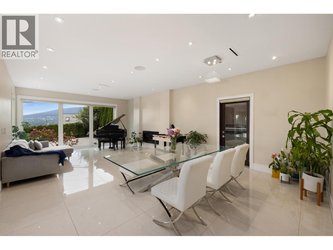
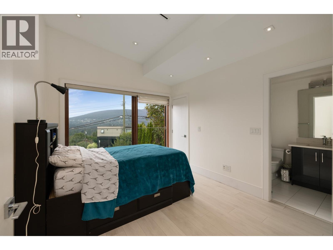
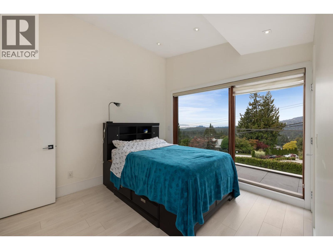
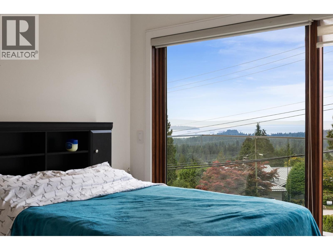
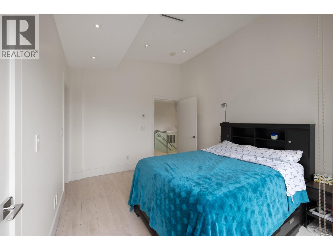
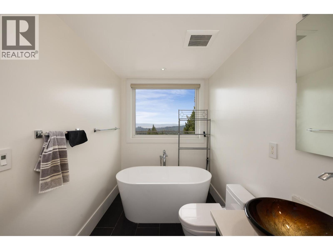
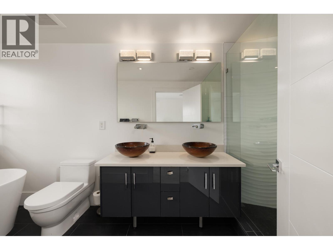
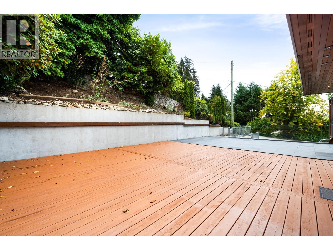
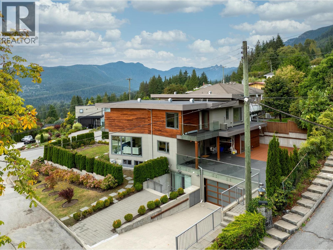
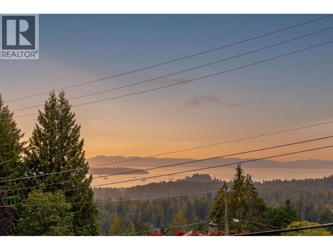
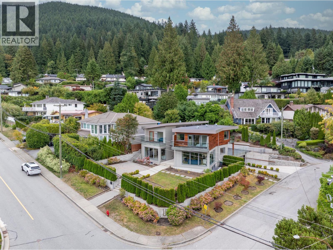
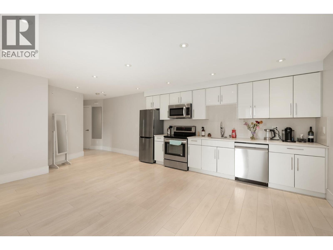
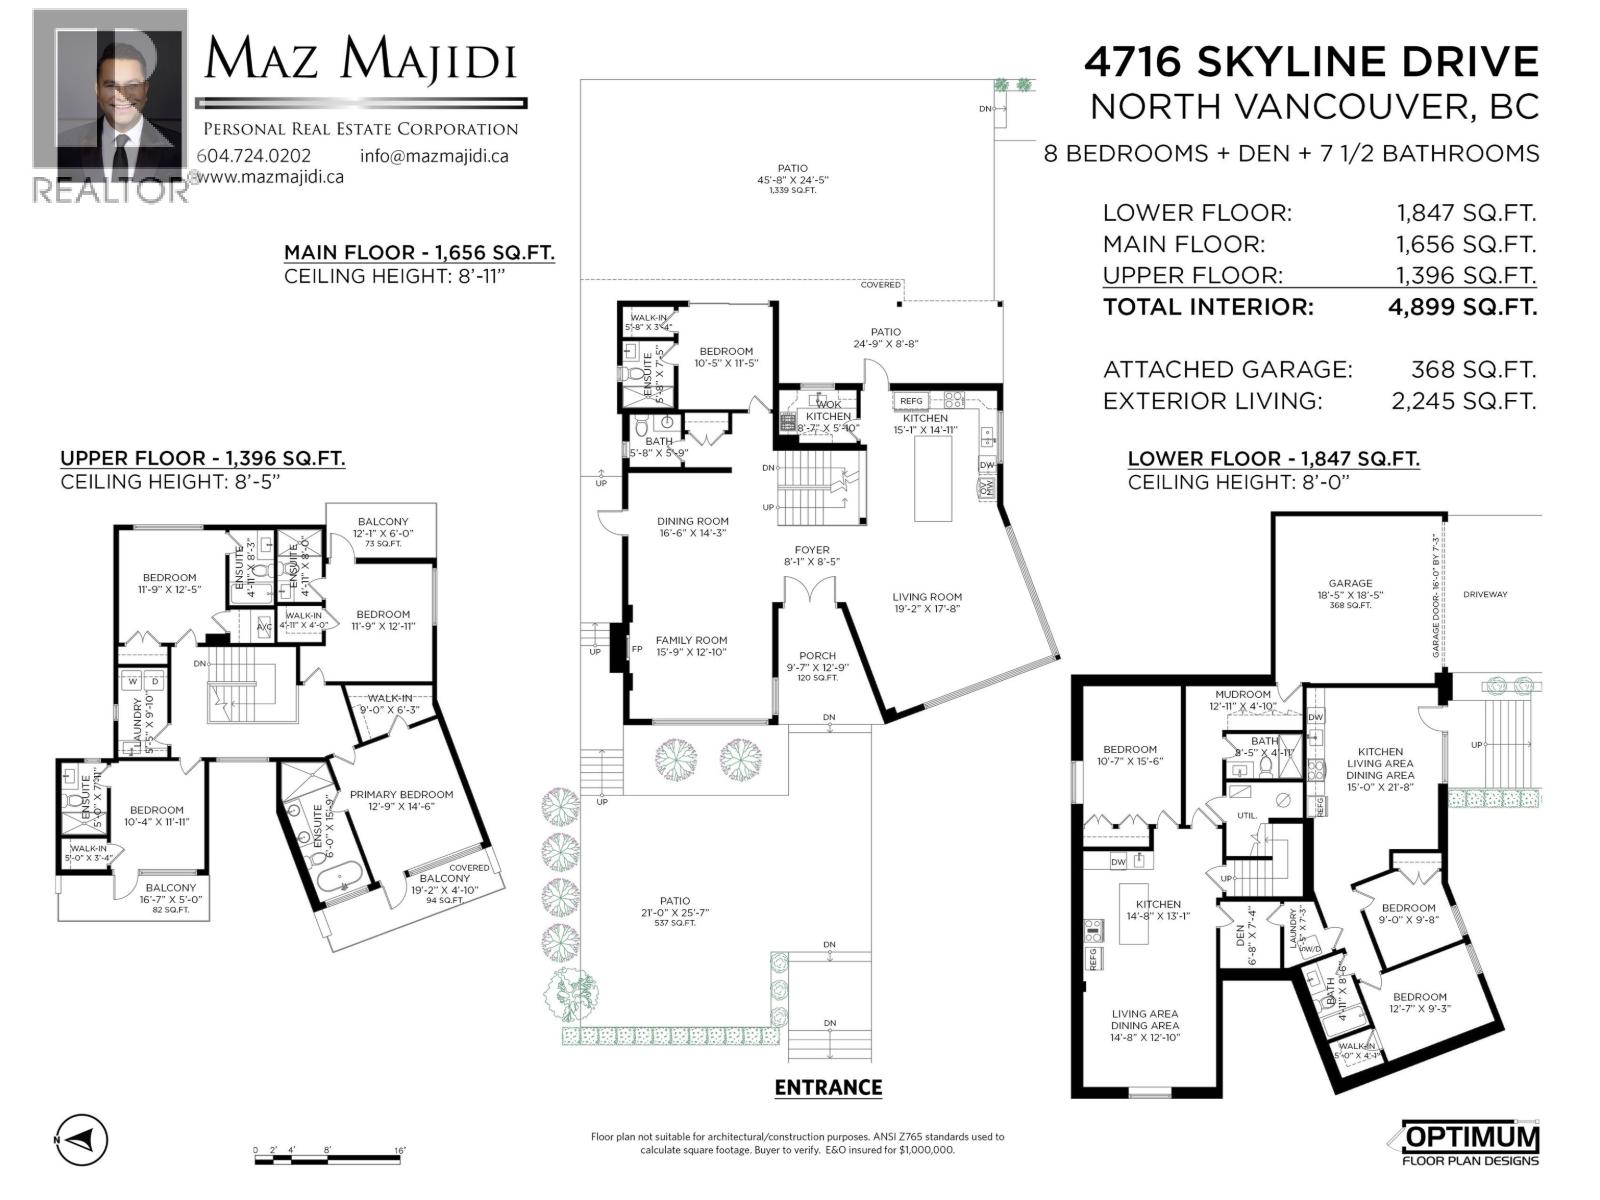

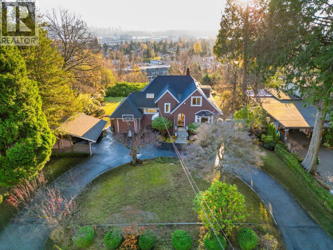
Beautiful ocean and mountain views from both the main and upper floors define this light filled Canyon Heights home. Built in 2015, 4716 Skyline Drive offers an open concept layout for everyday living and entertaining, with a separate wok kitchen off the main kitchen. Upstairs, 4 bedrooms each have their own private bathroom, plus convenient upper floor laundry. A main floor bedroom and full bathroom welcome guests or extended family. The basement features a legal 2 bedroom suite and a separate 1 bedroom unauthorized suite for flexible living and potential rental income. Close to Edgemont Village, Capilano, Highland Elementary and Handsworth Secondary, this North Vancouver home brings together beautiful views, natural light and a thoughtful layout with room for the whole family. (id:44056)

Property Details

Full Address:
4716 SKYLINE DRIVE, North Vancouver, British Columbia
Price:
$ 3,498,000
MLS Number:
R3166280
List Date:
September 16th, 2026
Lot Size:
7540 sq.ft.
Year Built:
2015
Taxes:
$ 11,774
Listing Tax Year:
2026

Interior Features

Bedrooms:
8
Bathrooms:
8
Appliances:
All, Refrigerator
Air Conditioning:
Air Conditioned
Heating:
Radiant heat, Natural gas, Combination
Fireplaces:
1
Basement:
Full, Separate entrance, Unknown

Building Features

Architectural Style:
2 Level
Garage:
Garage
Garage Spaces:
4
Ownership Type:
Freehold
Taxes:
$ 11,774

Floors

Finished Area:
4899 sq.ft.

Land

View:
View
Lot Size:
7540 sq.ft.

Neighbourhood Features

Ratings

Commercial Info

Neighbourhood Details

Location

Mortgage Calculator

powered by Ratehub.ca
Is this your listing?Advertise With Us!

Listing Agent(s)

Listing: Maz Majidi
Angell, Hasman & Associates Realty Ltd.

Similar Listings

Copyright © Real Estate Guide 2021 | Legal | Sitemap
Area Modal Trigger
X