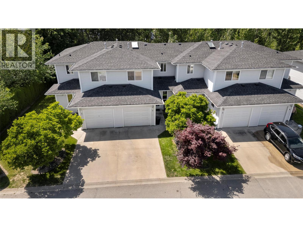
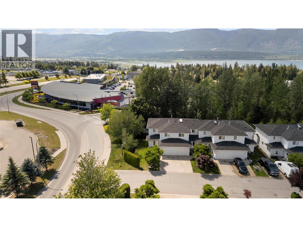
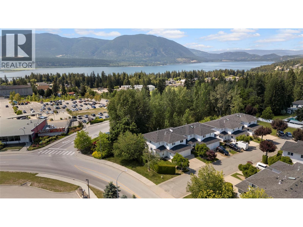
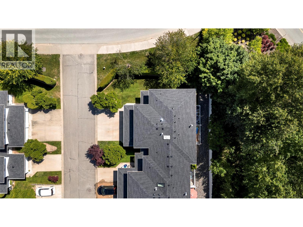
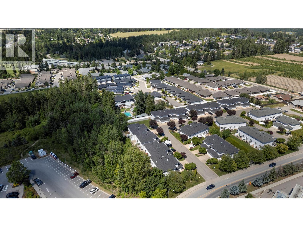
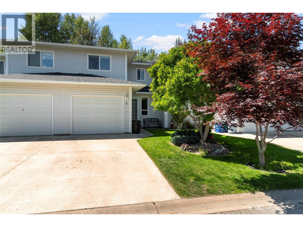
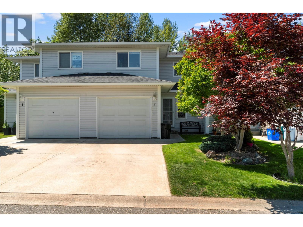
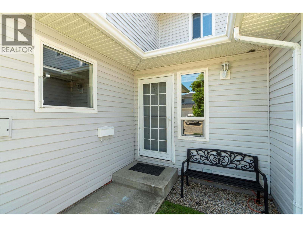
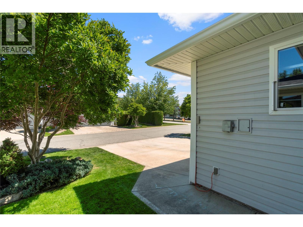
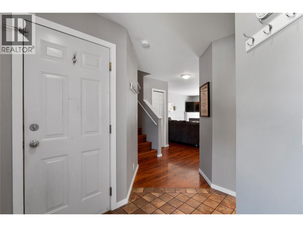
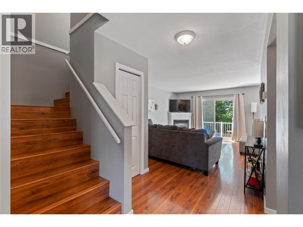
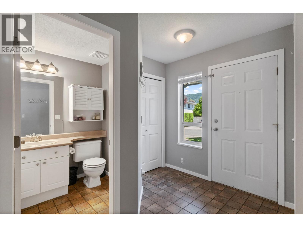
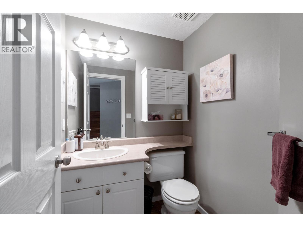
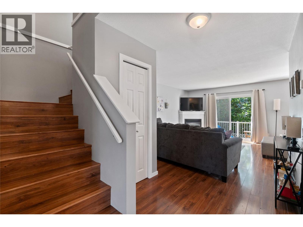
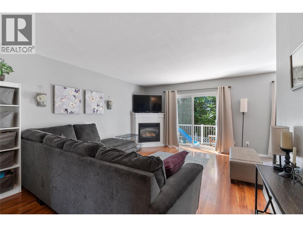
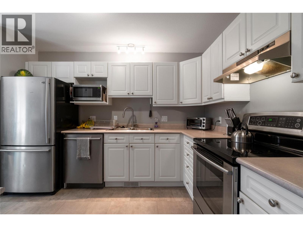
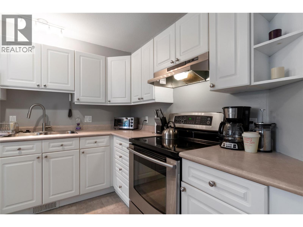
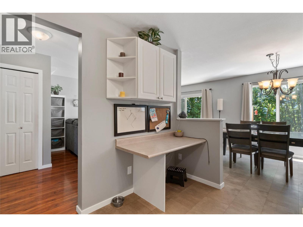
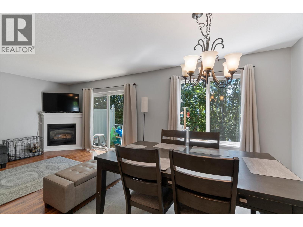
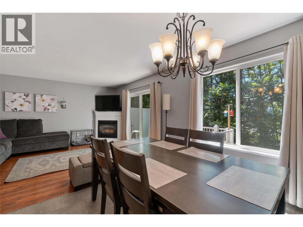
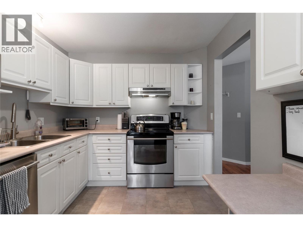
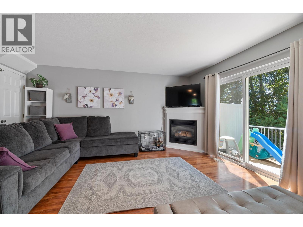
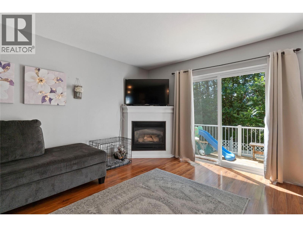
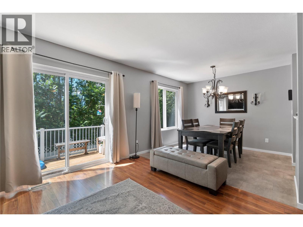
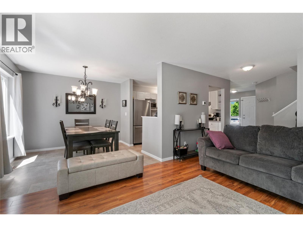
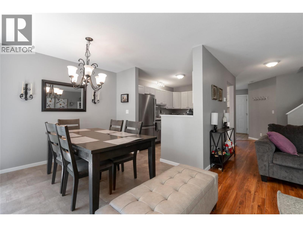
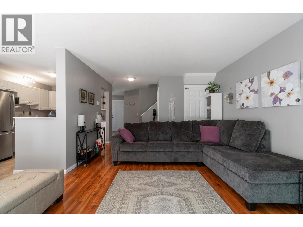
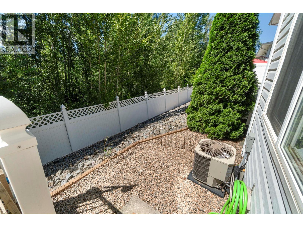
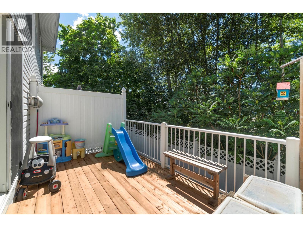
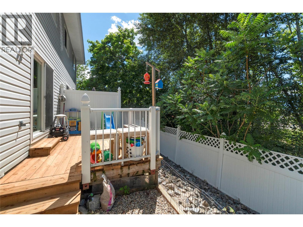
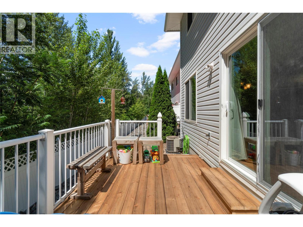
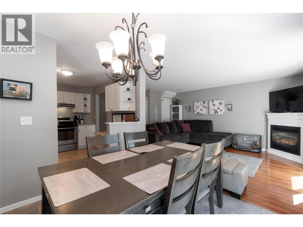
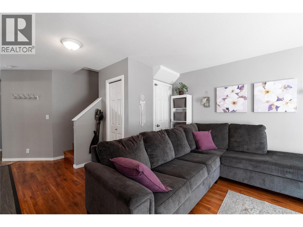
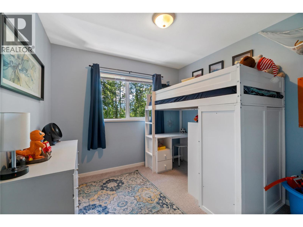
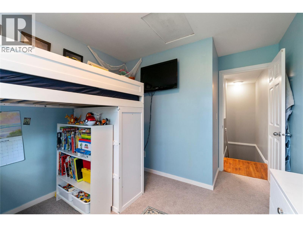
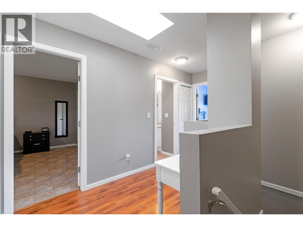
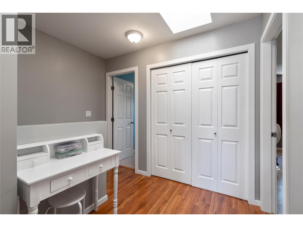
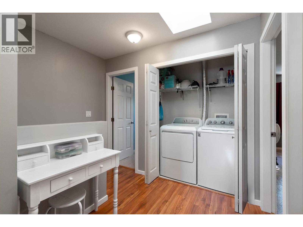
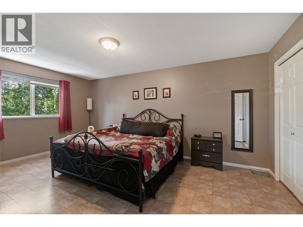
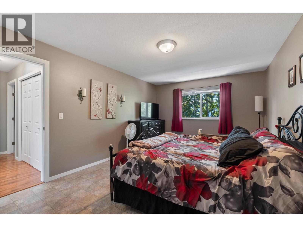
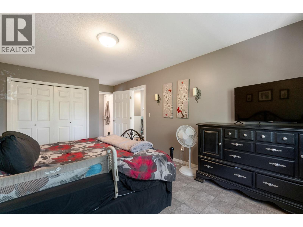
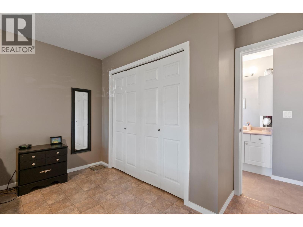
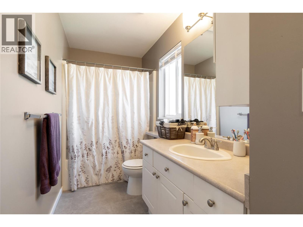
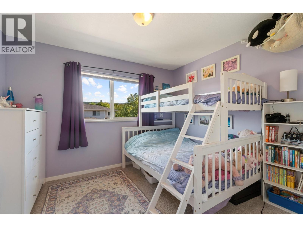
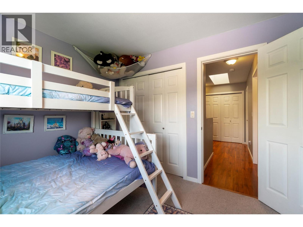
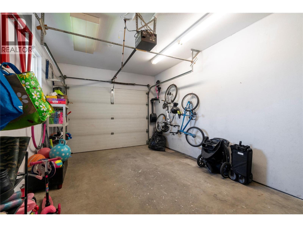
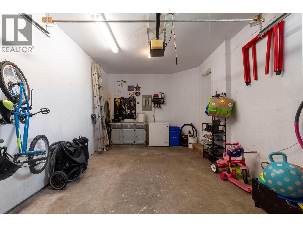

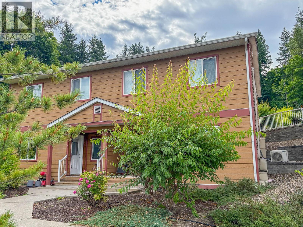
Well-Maintained 3-Bedroom Townhome in a Prime Location Welcome to this beautifully maintained 3-bedroom, 2-bathroom townhome, offering a comfortable and functional layout in a convenient, sought-after location. With schools, walking trails, shopping, recreation centres, a pool, and college amenities nearby, this home is well suited to families, first-time buyers, or investors. Inside, gleaming hardwood floors complement the warm and inviting living room, complete with a cozy gas fireplace—an ideal space to relax and unwind. The functional kitchen features stainless steel appliances and ample room for everyday living and entertaining. The spacious primary bedroom provides a comfortable retreat, while two additional bedrooms offer flexibility for family, guests, or a home office. Step outside to your private deck overlooking greenspace, perfect for morning coffee, outdoor dining, or summer BBQs. Additional features include an attached garage, convenient guest parking, and a well-maintained strata. Rentals are permitted, and each unit may have up to two pets, with restrictions on dangerous dog breeds. Whether you're looking for a welcoming family home or an investment opportunity, this townhome offers comfort, convenience, and flexibility in a fantastic location. (id:44056)

Property Details

Full Address:
2951 11th Avenue NE Unit# 2, Salmon Arm, British Columbia
Price:
$ 429,000
MLS Number:
10401140
List Date:
September 17th, 2026
Neighbourhood:
NE Salmon Arm
Year Built:
1996
Taxes:
$ 2,421

Interior Features

Bedrooms:
3
Bathrooms:
2
Appliances:
Washer, Refrigerator, Dishwasher, Dryer
Flooring:
Laminate
Air Conditioning:
Central air conditioning
Heating:
See remarks
Fireplaces:
1
Fireplace Type:
Insert
Basement:
Crawl space

Building Features

Storeys:
2
Foundation:
Block
Sewer:
Municipal sewage system
Water:
Municipal water
Roof:
Asphalt shingle, Unknown
Exterior:
Vinyl siding
Garage:
Attached Garage, Additional Parking
Garage Spaces:
1
Ownership Type:
Condo/Strata
Taxes:
$ 2,421
Stata Fees:
$ 372

Floors

Finished Area:
1328 sq.ft.

Land

View:
Mountain view, Valley view
Water Frontage Type:
Other

Neighbourhood Features

Ratings

Commercial Info

Neighbourhood Details

Location

Mortgage Calculator

powered by Ratehub.ca
Is this your listing?Advertise With Us!

Listing Agent(s)

Listing: Laura McNally
Coldwell Banker Executives Realty

Similar Listings

Copyright © Real Estate Guide 2021 | Legal Sitemap
Area Modal Trigger
X